

Unit 402, 2075 Amherst Heights Drive
Unit 402, 2075 Amherst Heights Drive
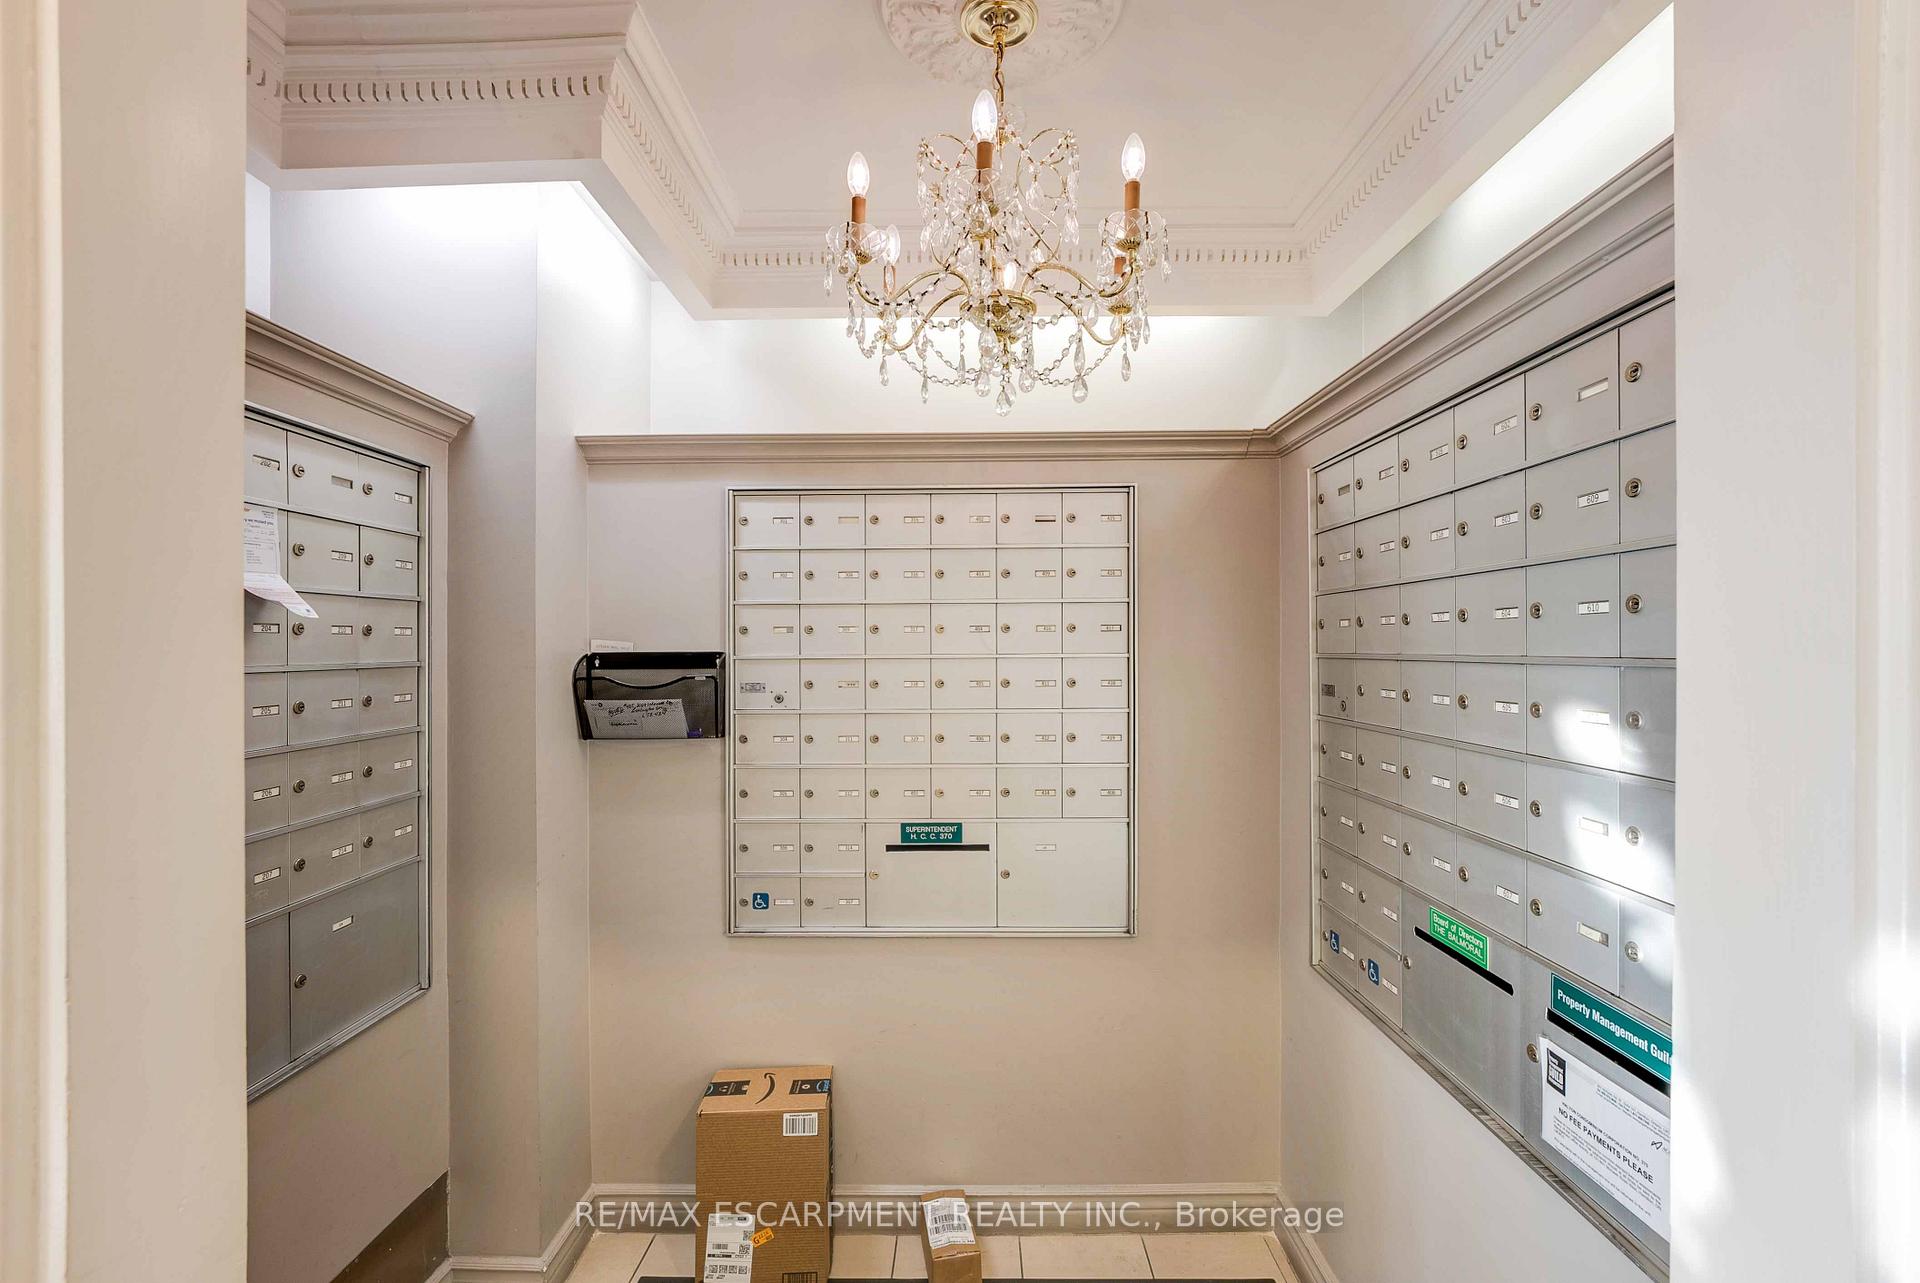 See all 36 photos
Property history
Facts and features
- ExposureSouth
- LaundryIn-suite
- LockerOwned
- BalconyOpen
- Central air
- Exercise room
- Gym
- Party room/meeting room
The homeCondo Apartment, Apartment, Age 16–30 years
- Type: Condo Apartment
- Style: Apartment
- Age: 16–30 years
- Living space: 1,200–1,399 sq ft
- Basement: None
- Exposure: South
- View: Water
InsideTile, Vinyl, In-suite laundry, main level, Auto garage door remote, carpet free, intercom, primary bedroom - main floor, separate hydro meter, storage
- Flooring: Tile, Vinyl
- Laundry: In-suite laundry, main level
- Features: Auto garage door remote, carpet free, intercom, primary bedroom - main floor, separate hydro meter, storage
- Security: Alarm system, carbon monoxide detectors, security system, smoke detector
- Elevator: Yes
- Rooms above ground: 4
- Bedrooms: 1
- Bathrooms: 2
- Kitchens: 1
- Family room: Yes
OutsideConcrete, stone, Tar and gravel, Concrete
- Exterior: Concrete, stone
- Roof: Tar and gravel
- Foundation: Concrete
- Balcony: Open
- Features: Built-in-bbq, landscape lighting, landscaped, lawn sprinkler system, patio, year round living
Parking and locker2 Parking, Underground, Parking type Owned
- Spaces: 2 Parking
- Garage: Underground
- Parking type: Owned
- Driveway: Tandem, underground
- Locker: Owned
- Locker number: 18
- Locker level: Parking level
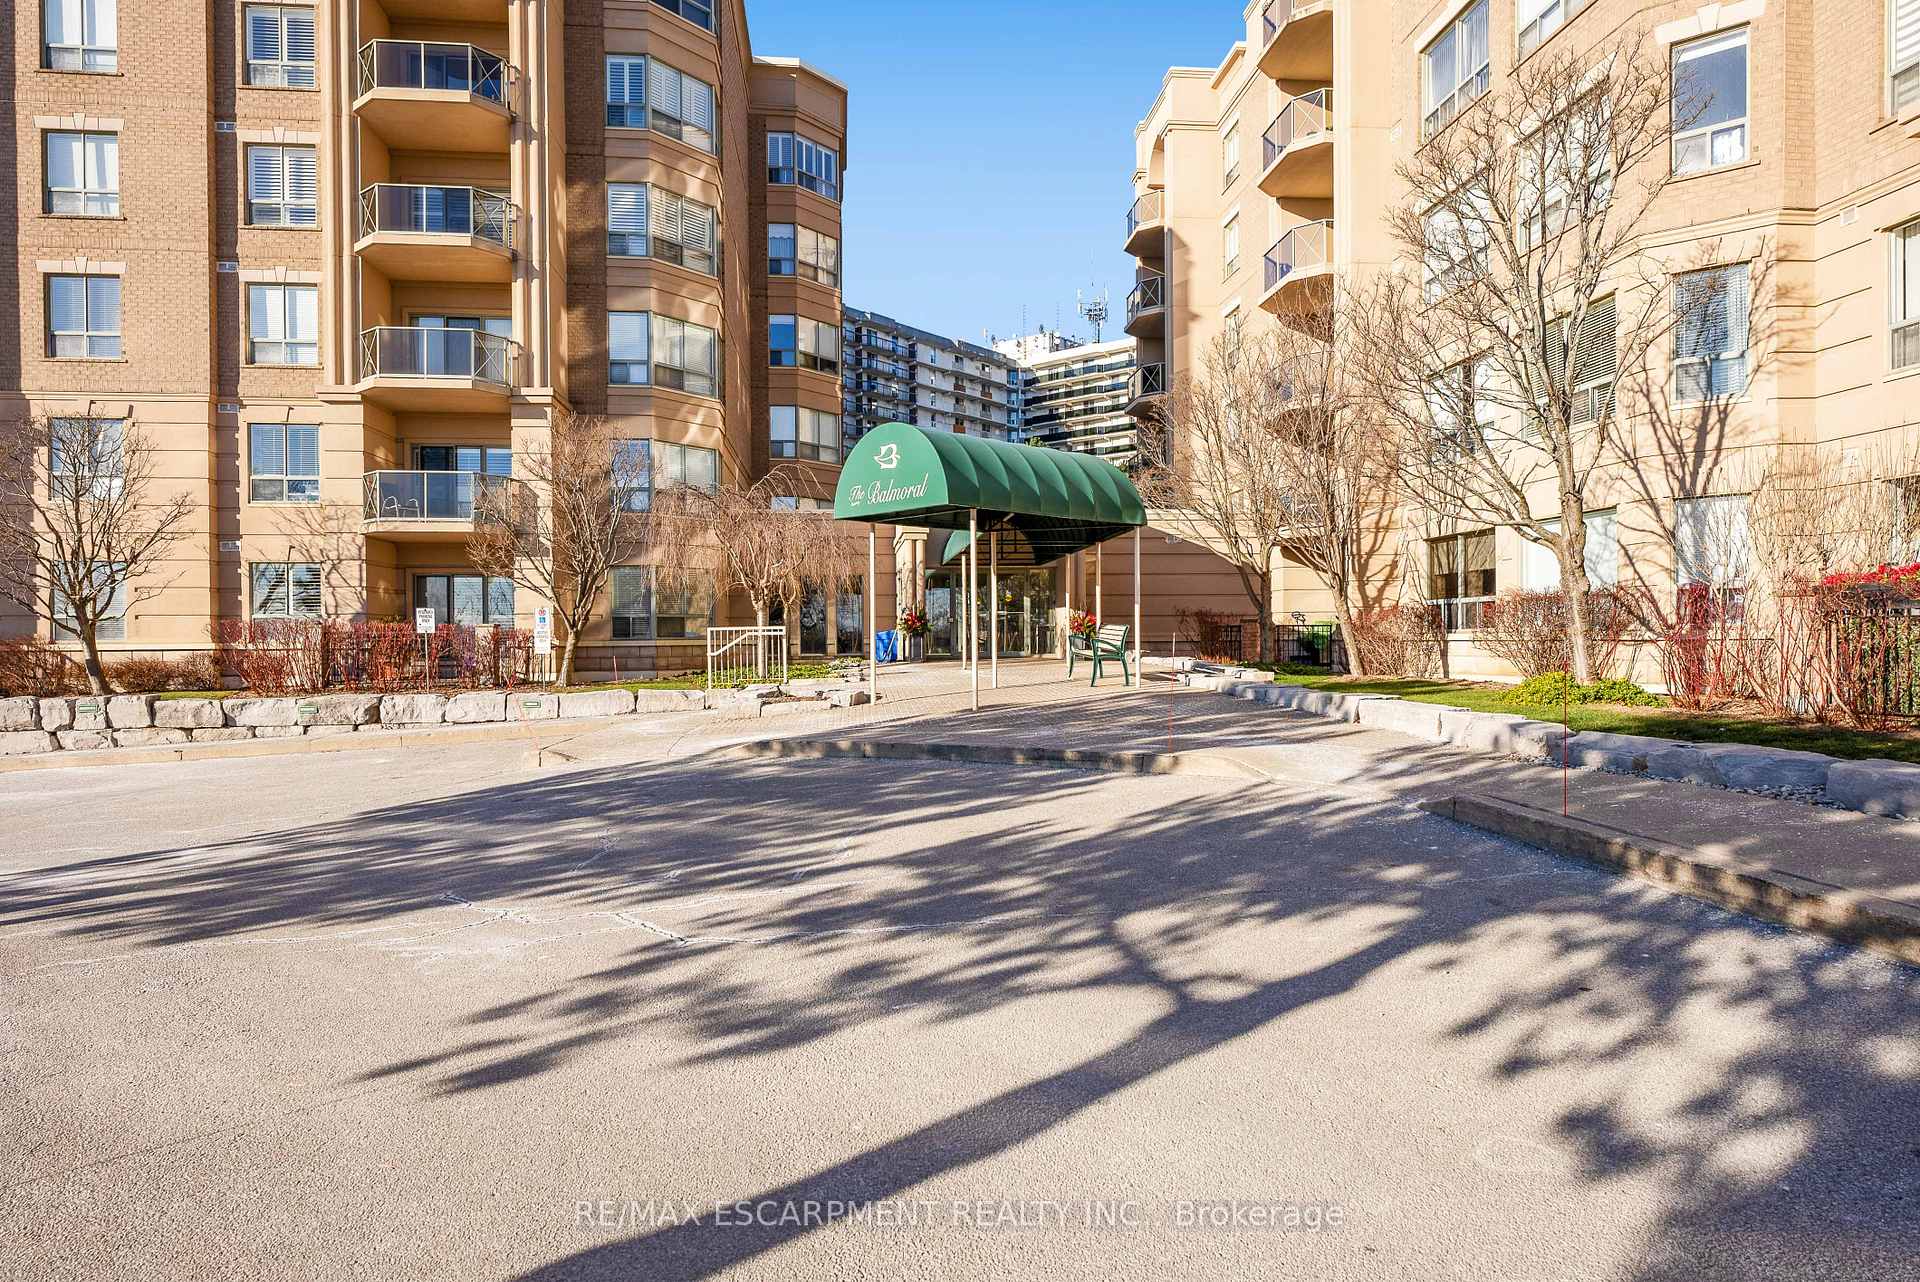
BuildingBalmoral, Storeys 6, Units 107
- Name: Balmoral
- Storeys: 6
- Units: 107
- Registered: 2000
- Condo corporation: 370
- Amenities: Bbqs allowed, car wash, exercise room, gym, party room/meeting room, visitor parking
- Pets: Allowed
Heating, water and powerHeat pump, gas, Central air
- Heating: Heat pump, gas
- Cooling: Central air
Costs and taxesTaxes $2,782 a year, Condo fee $745 a month, Heat included, common elements included, building insurance included, water included, parking included, cable tv included, cac included
- Taxes, 2024: $2,782 a year
- Condo fee: $745 a month
- Fee includes: Heat included, common elements included, building insurance included, water included, parking included, cable tv included, cac included
- HST: HST included in the price
Included in the saleWasher/dryer, stove, 3 door stainless steel fridge, built in microwave, dishwasher, garage door opener fob, all electrical light fixtures, all window binds with automated remote, Staging items
- Included: Washer/dryer, stove, 3 door stainless steel fridge, built in microwave, dishwasher, garage door opener fob, all electrical light fixtures, all window binds with automated remote
- Not included: Staging items
NearbyArts centre, golf, hospital, library, park, place of worship
- Close to: Arts centre, golf, hospital, library, park, place of worship
Listing detailsW11917188, Sold, Jan 10, 2025
- MLS® number: W11917188
- Status: Sold
- Listed on: Jan 10, 2025
- Days on market: 67
- Updated: Mar 18, 2025
- Possession: 2025-01-30 / January 30, 2025
- Occupied by: Vacant
- Listing brokerage: RE/MAX ESCARPMENT REALTY INC.
About this home
Unit 402, 2075 Amherst Heights Drive, Burlington (Brant Hills), ON L7P 5B8
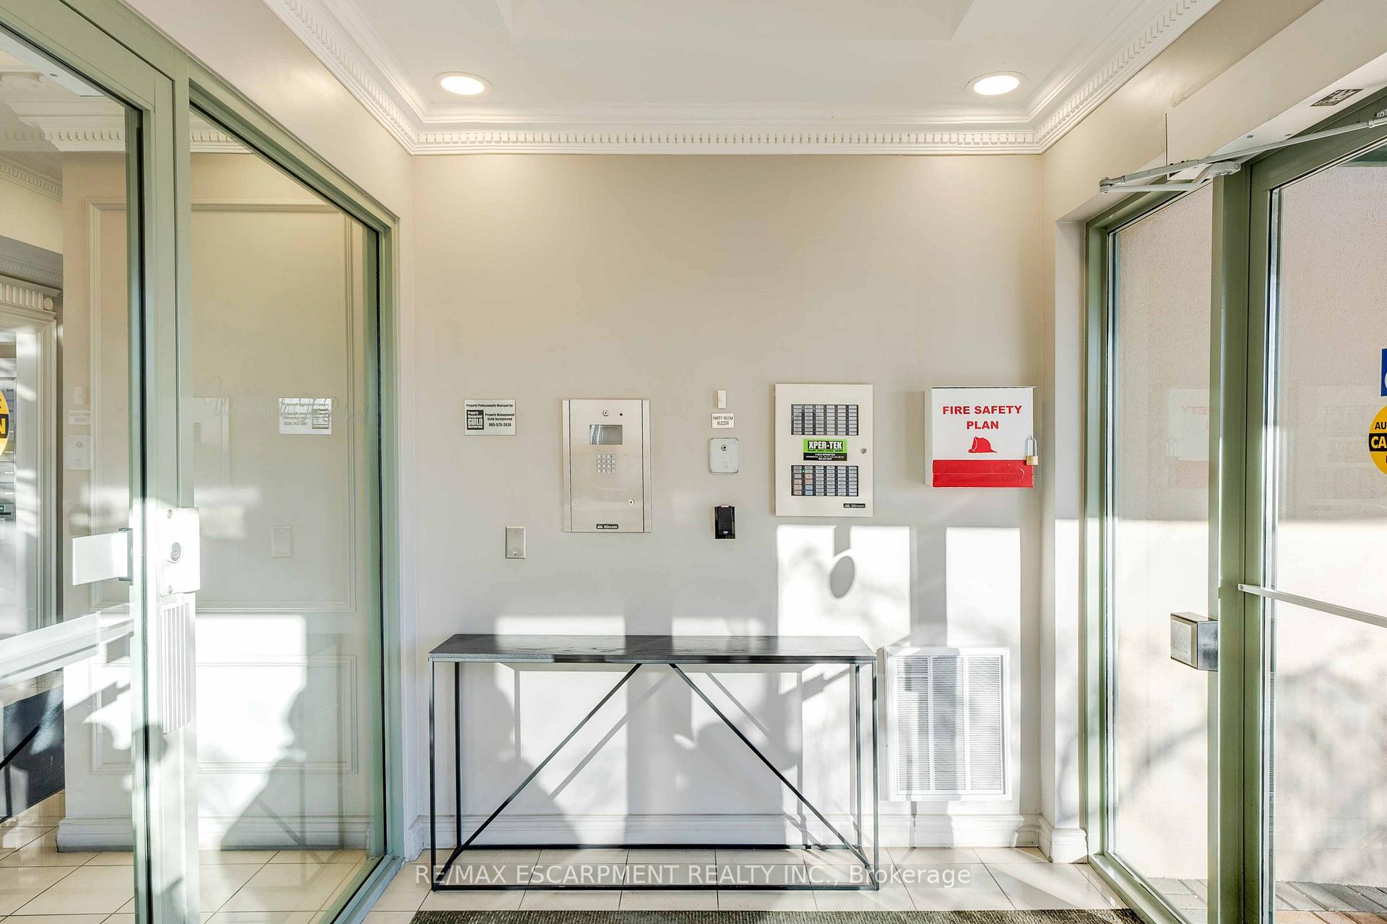
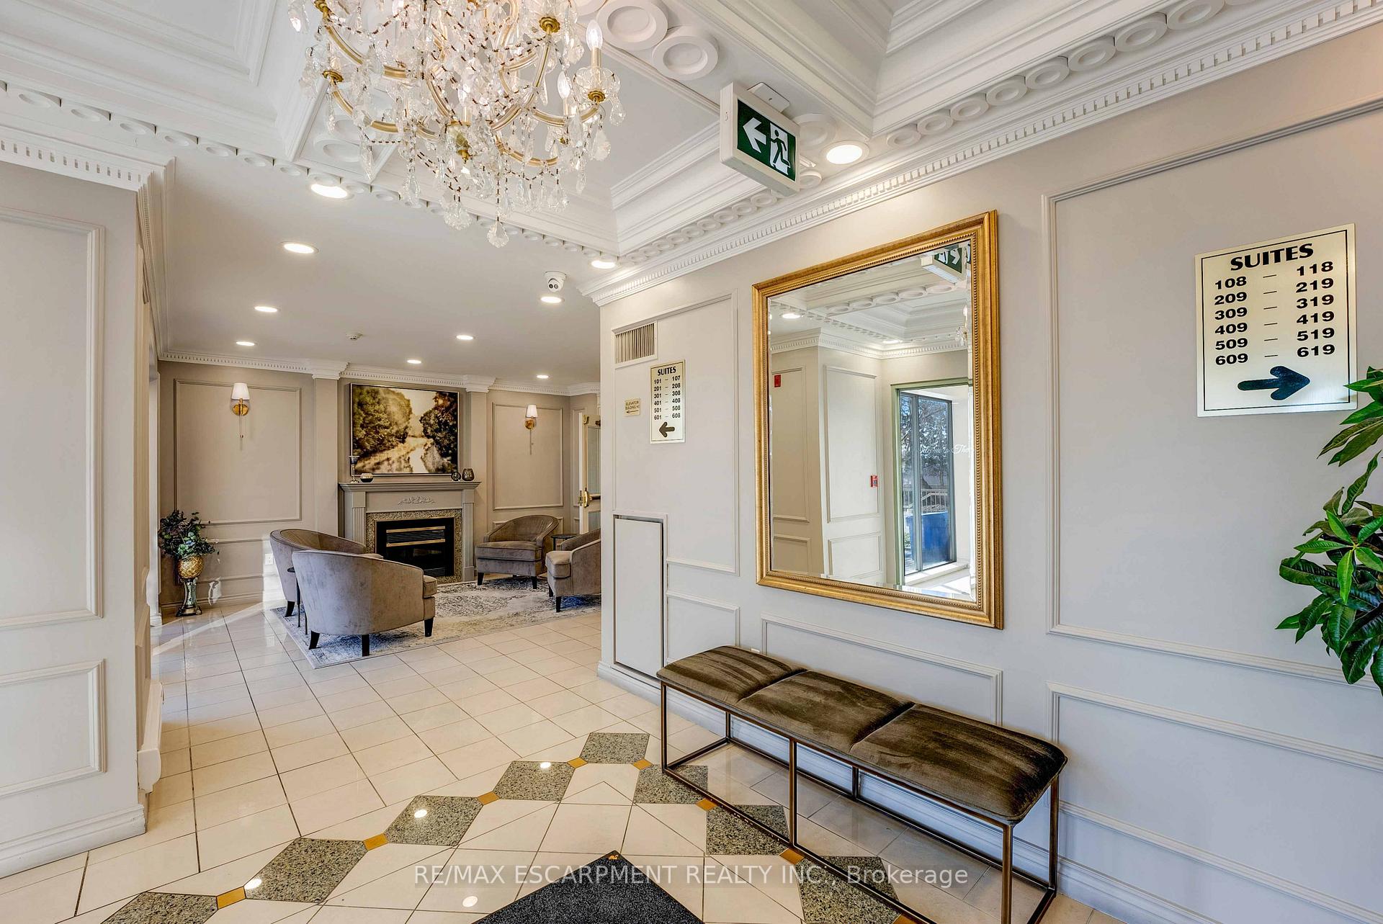
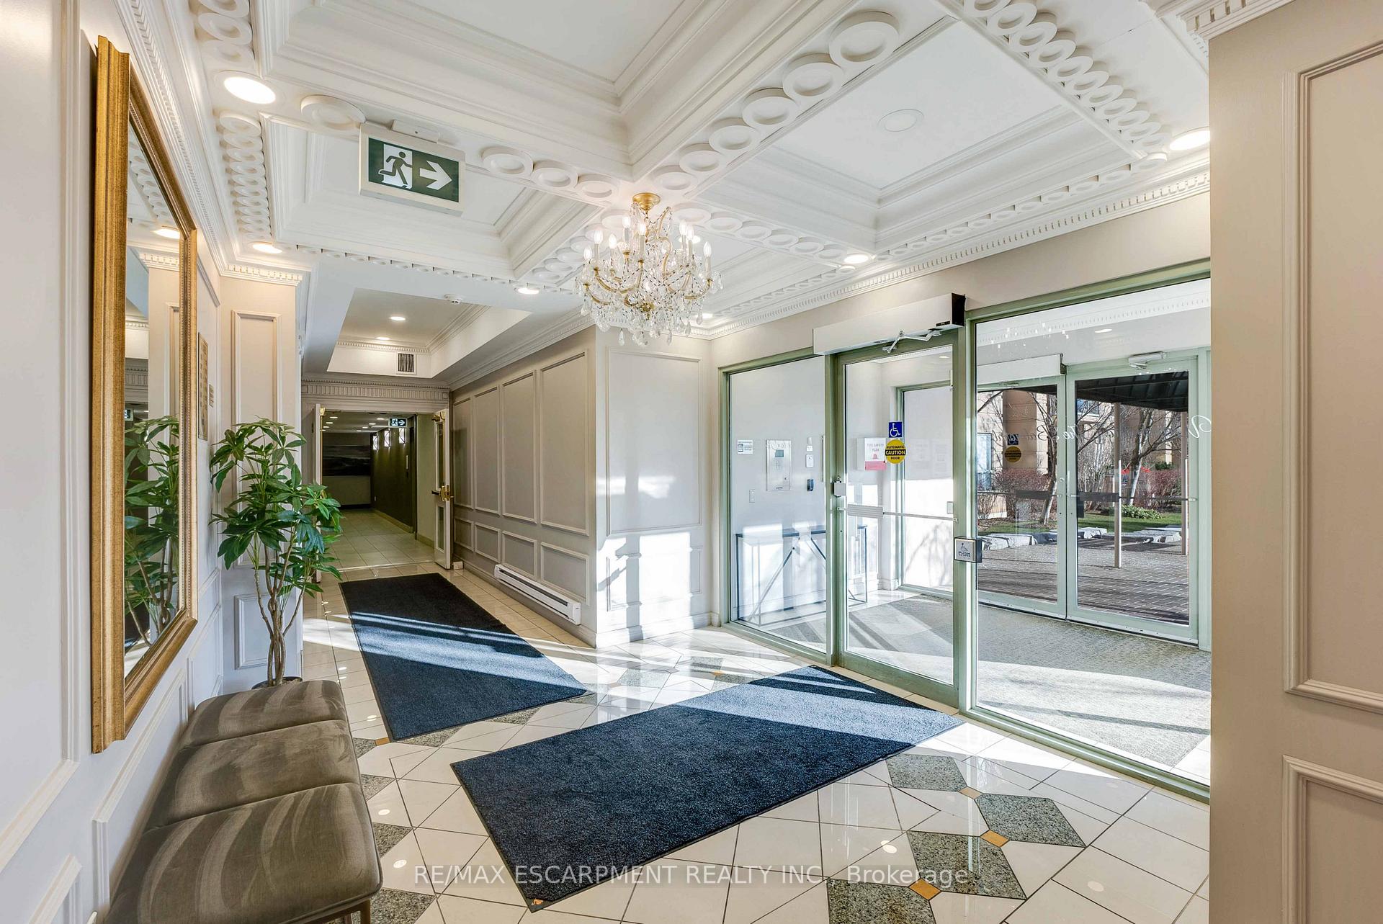
Welcome home to carefree living in this gorgeous condo with spacious balcony and lake views. Clean and classy, spacious and bright, with easy access to 407 and QEW for commuters. This is a 2-bedroom sized condo, 1,215 sq. ft. converted into a large one bedroom suite. Primary bedroom is 20 feet long, has a walk in closet and views of the lake. Electric controlled blinds. Renovated main bathroom has a luxurious glassed in shower with multi jet heads, porcelain tiles, and granite top undermount sink and high toilet. The second renovated bathroom is a 2 piece, recently painted with black sink and porcelain tiles. This amazing suite has 9 ft. ceilings, carpet free and in-suite laundry. Located at the end of the hallway, it is quiet. This large eat-in kitchen has high end granite top, double undermount sink, designer colors, stainless steel appliances and a glass backsplash. The underground parking is heated, includes 2 tandem parking spots 50 & 51 and adjacent locker 18. The building amenities security entry a party room with scheduled events, library, fitness center, patio with barbeque area, workshop, car wash, and visitor parking. Condo fee includes, FIBE cable TV, internet, heat, A/C and water, hot and cold. You just need to pay for electric and phone. This home has been lovingly cared for. Furniture is negotiable, a great advantage for the empty nester.
Ask about this home
A HOMEH agent will answer your questions about this home.
Know more about Balmoral I Condos
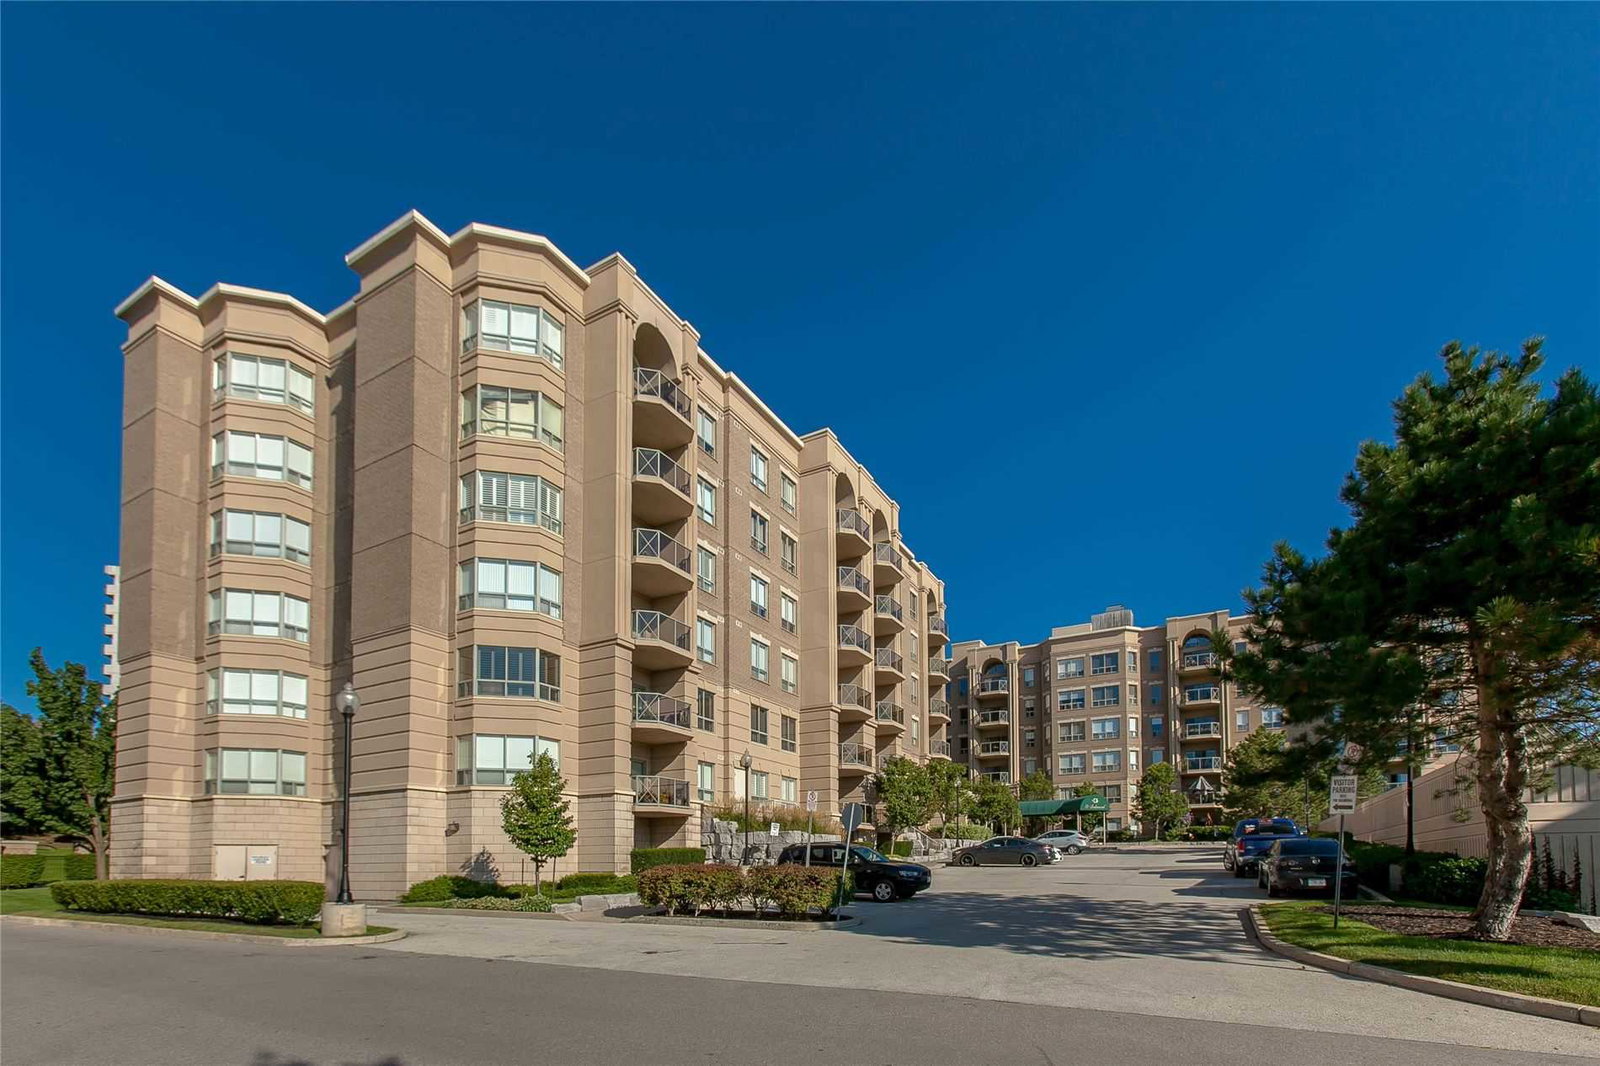
Condo building · 2075 Amherst Heights Drive
Balmoral I Condos is a 6-storey condo with 107 suites, built in 2000 by Alterra Group. Right now 1 for sale is on the market here.
- 6storeys
- 107suites
- $522/sq ft
- 2000built
No similar units for sale in Balmoral I Condos right now.
Around this home
Daily convenience, out of 100, from the distances below
Schools nearby
School rating, out of 10.
Helpful calculators
Your HOMEH agent

"I would see it this week."