

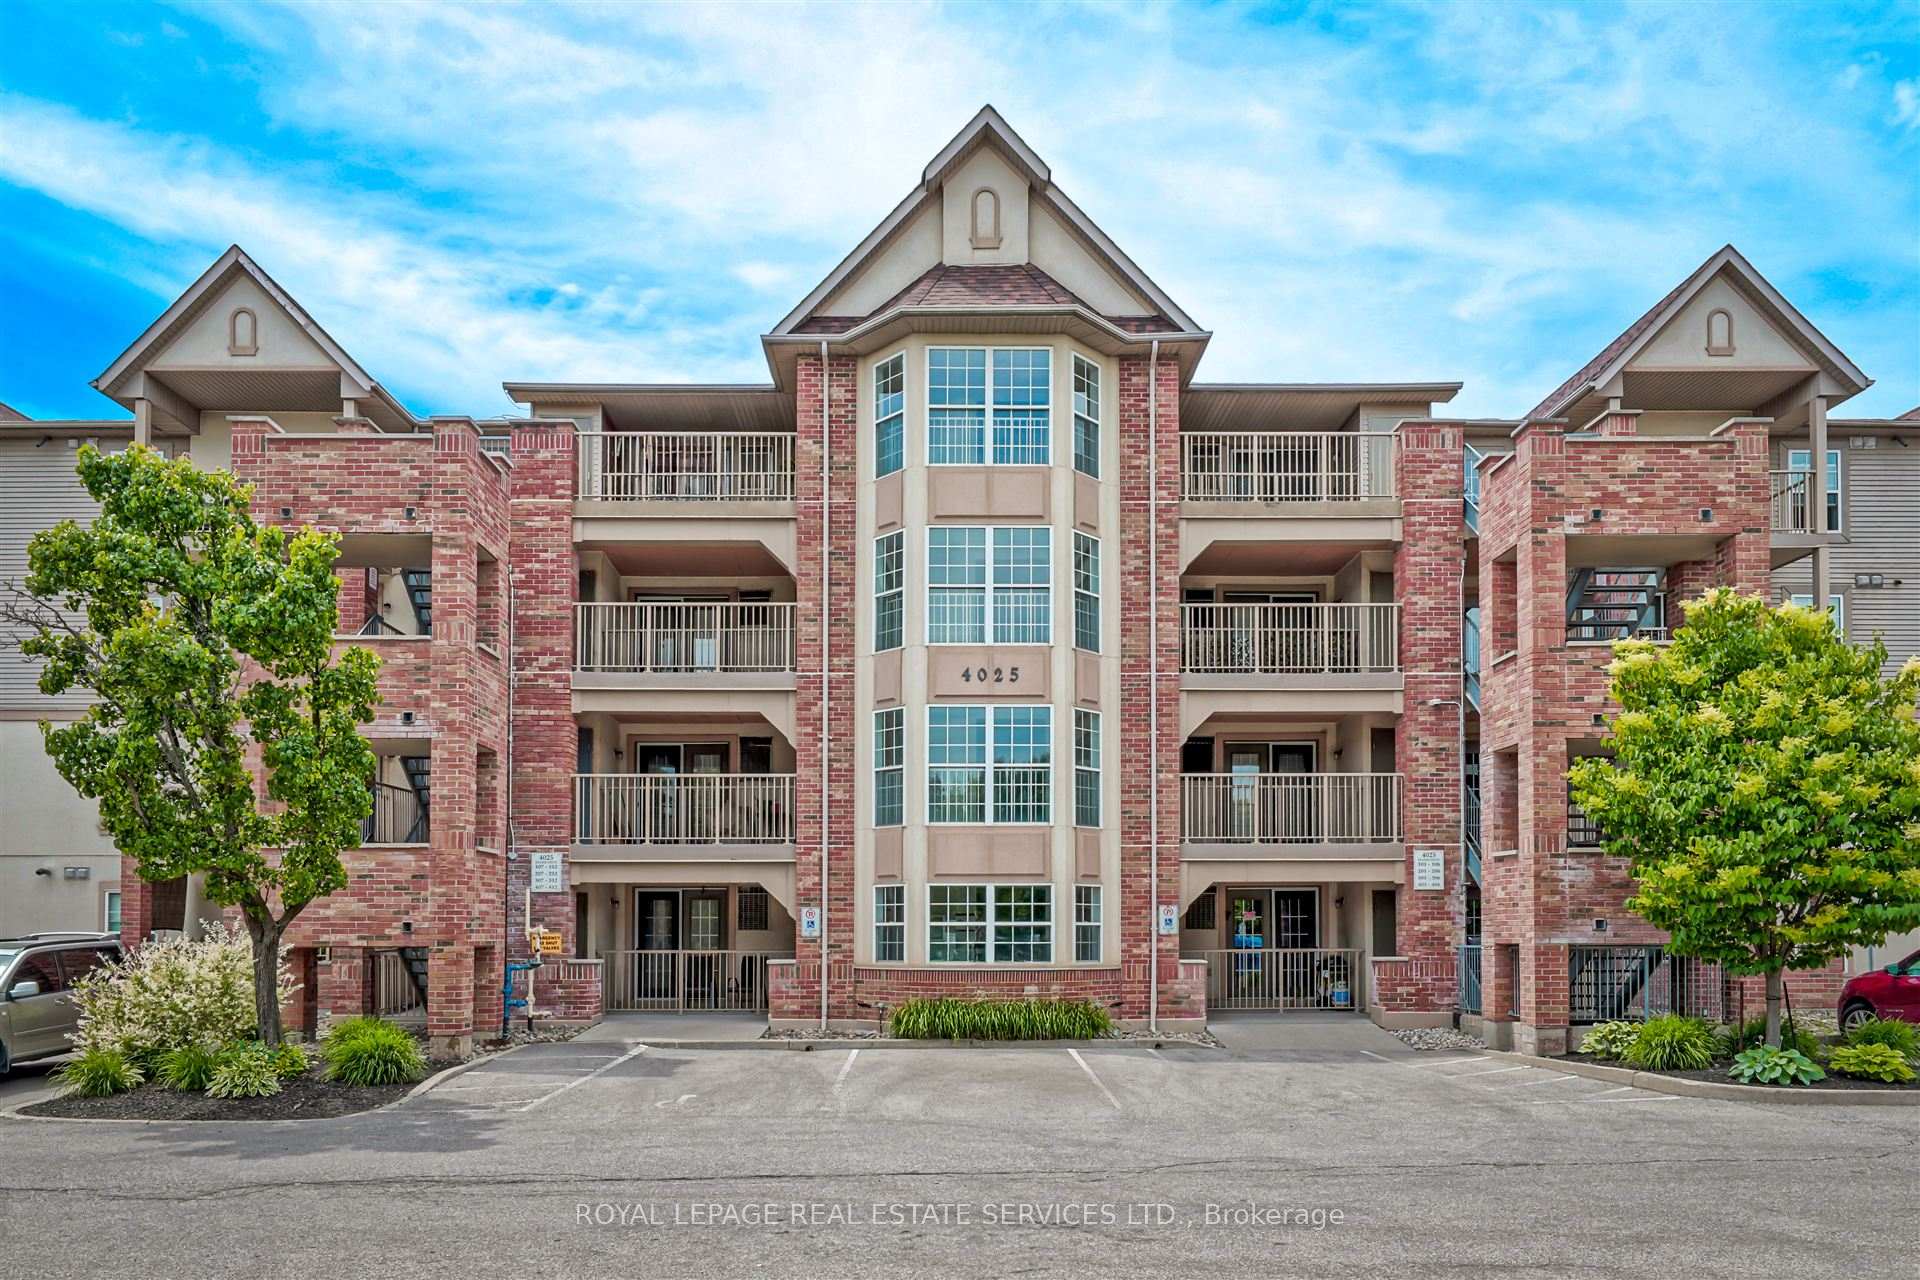
Unit 407, 4025 Kilmer Drive
Unit 407, 4025 Kilmer Drive
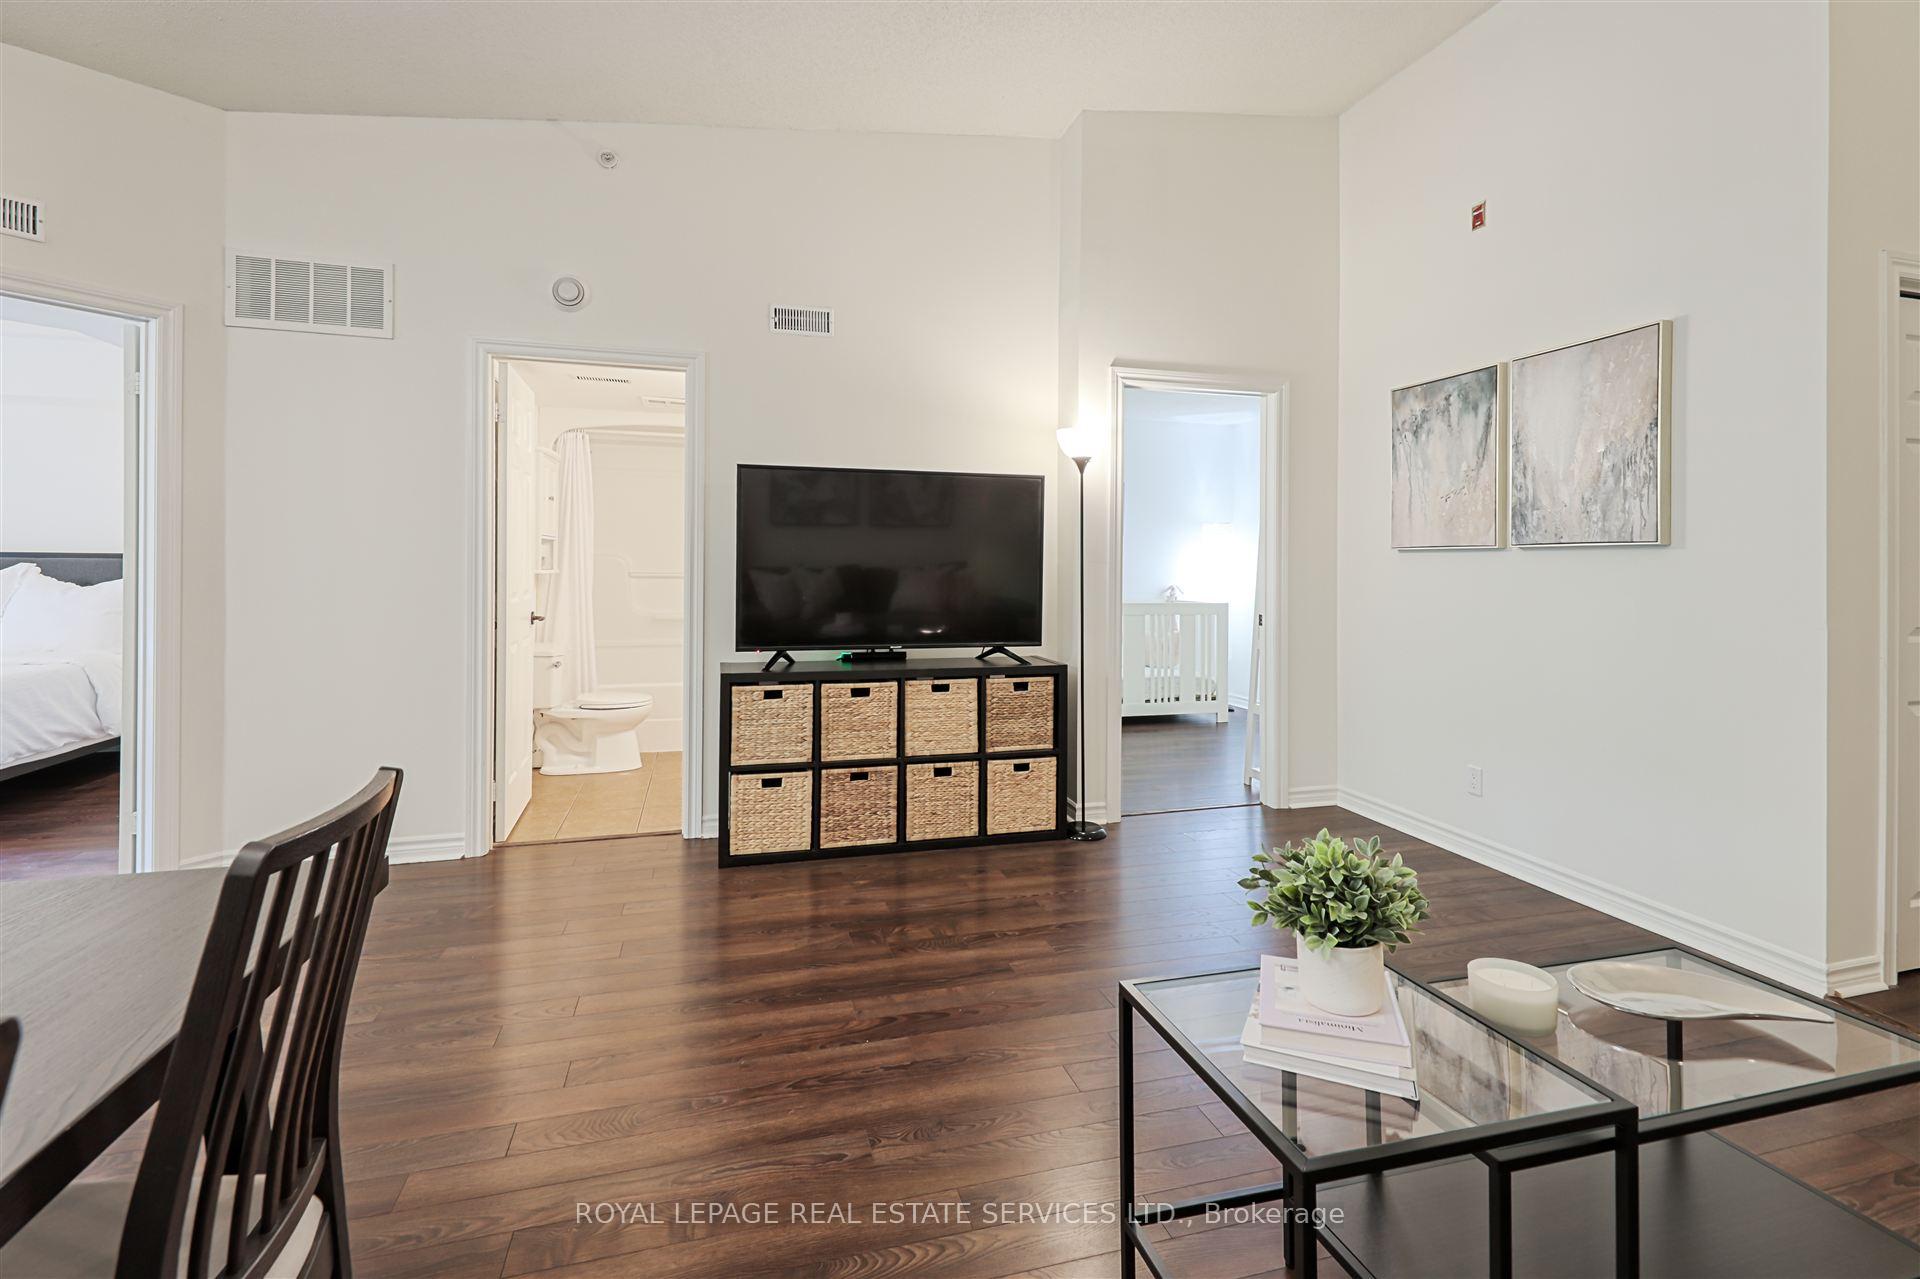 See all 34 photos
Property history
Facts and features
- ExposureWest
- LaundryIn-suite
- LockerExclusive
- BalconyOpen
- Central air
The homeCondo Apartment, Apartment, 800–899 sq ft
- Type: Condo Apartment
- Style: Apartment
- Living space: 800–899 sq ft
- Basement: None
- Exposure: West
- View: Trees/woods
InsideCeramic, In-suite laundry, main level, Carpet free, primary bedroom - main floor, separate heating controls, storage area lockers
- Flooring: Ceramic
- Laundry: In-suite laundry, main level
- Features: Carpet free, primary bedroom - main floor, separate heating controls, storage area lockers
- Rooms above ground: 5
- Bedrooms: 2
- Bathrooms: 1
- Kitchens: 1
OutsideBrick, stucco (plaster), Open
- Exterior: Brick, stucco (plaster)
- Balcony: Open
Parking and locker1 Parking, Underground, Parking type Owned
- Spaces: 1 Parking
- Garage: Underground
- Parking type: Owned
- Driveway: Underground
- Spot: #7
- Locker: Exclusive
- Locker number: 47
- Locker level: A
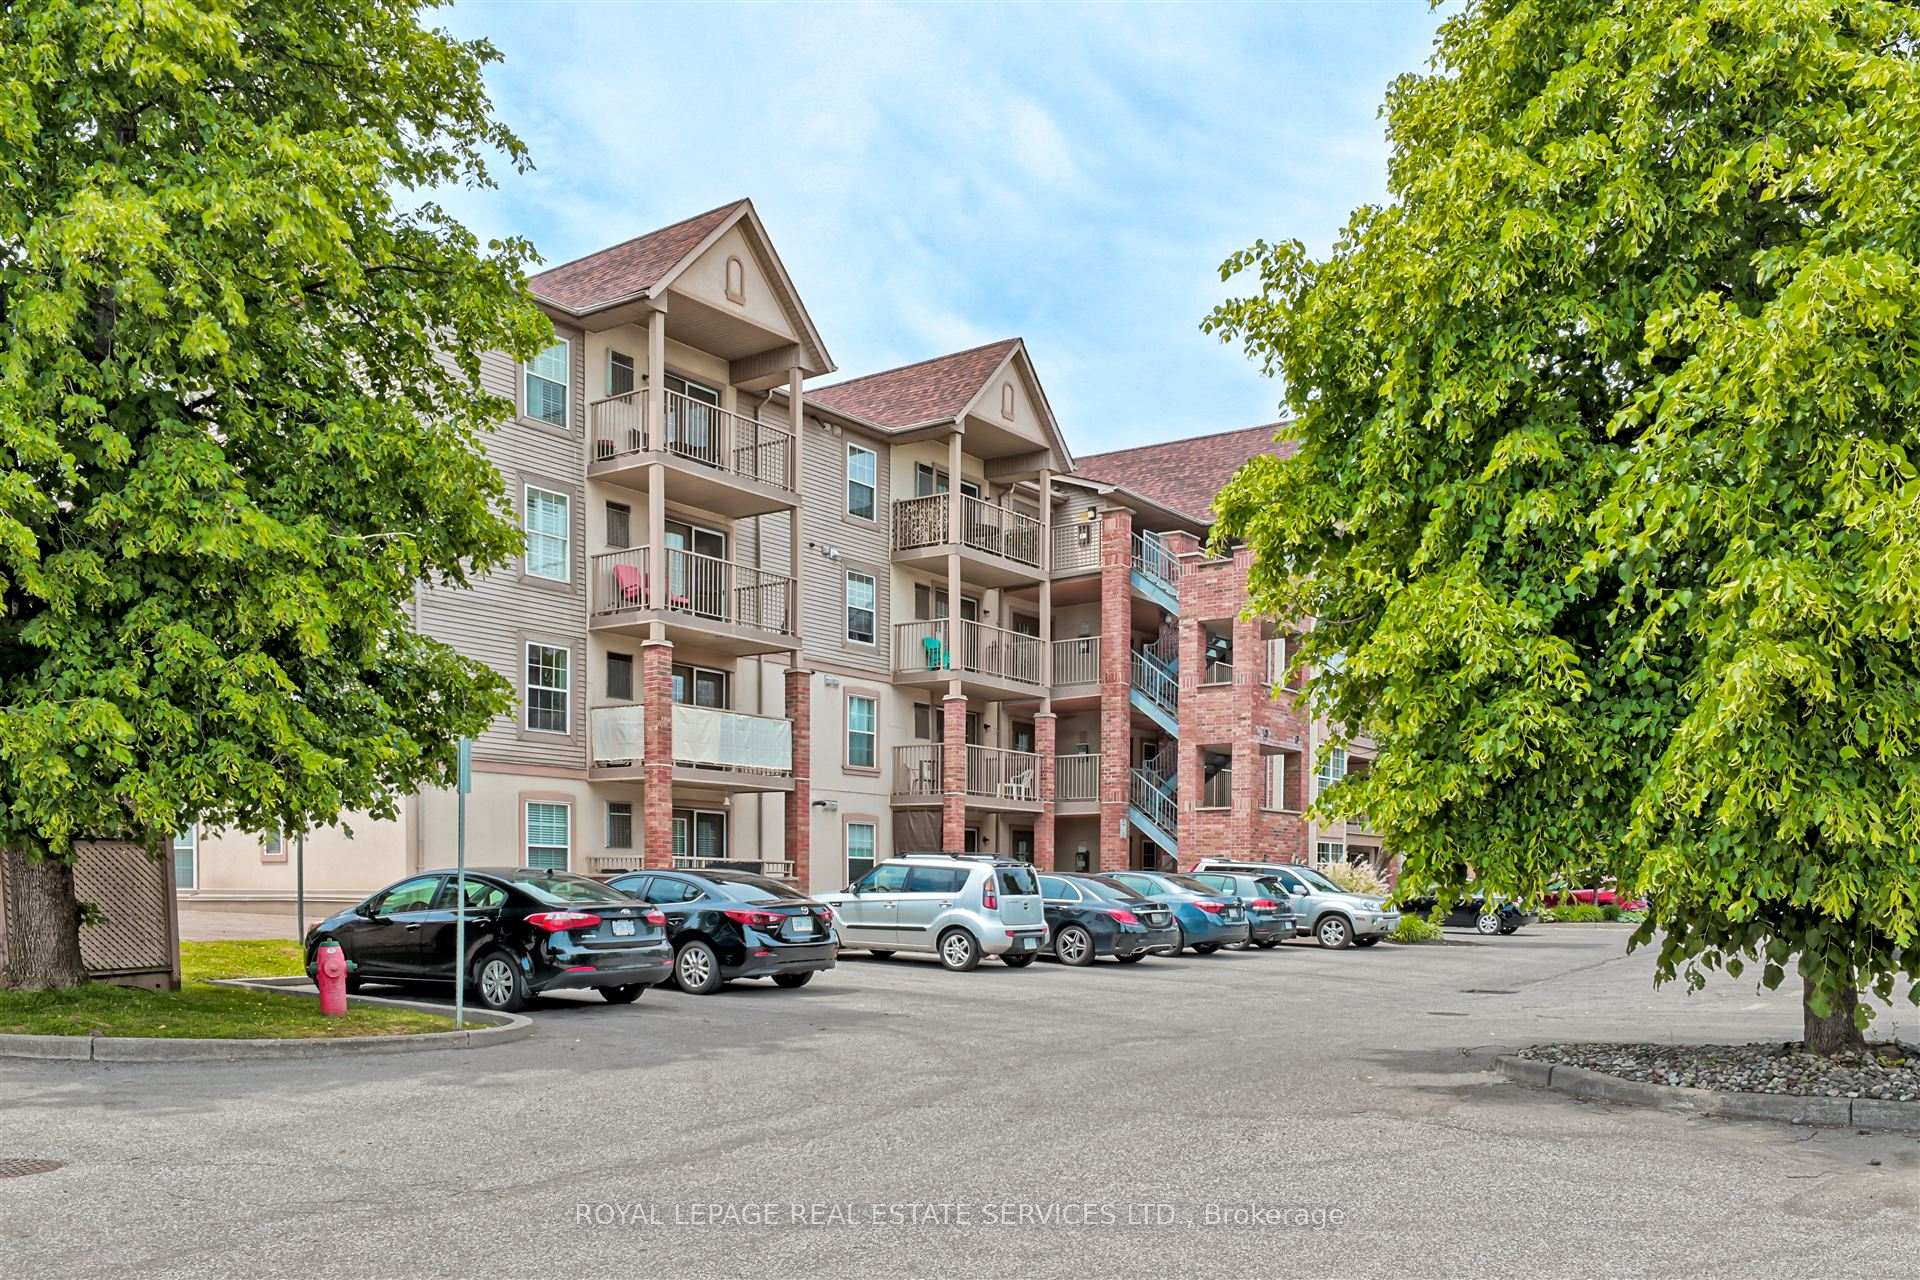
BuildingTansley Gardens Condos, Storeys 4, Units 48
- Name: Tansley Gardens Condos
- Storeys: 4
- Units: 48
- Registered: 1997
- Condo corporation: 305
- Amenities: Bbqs allowed, bike storage, elevator, visitor parking
- Pets: Allowed
Heating, water and powerForced air, gas, Central air
- Heating: Forced air, gas
- Cooling: Central air
Costs and taxesTaxes $2,264 a year, Condo fee $589 a month, Common elements included, building insurance included, water included, parking included
- Taxes, 2025: $2,264 a year
- Condo fee: $589 a month
- Fee includes: Common elements included, building insurance included, water included, parking included
- HST: HST included in the price
- Rental items: Hot water tank $38.18 / month
Included in the saleFrigidaire stainless steel fridge, frigidaire stainless steel oven with ceran cook top, frigidaire stainless steel built in dishwasher, stainless steel exhaust hood, kenmore washer, general electric dryer, all attached electric light fixtures, furnace & air conditioning unit 2019., Primary bedroom mirror & drapes, 2nd bedroom shelf,
- Included: Frigidaire stainless steel fridge, frigidaire stainless steel oven with ceran cook top, frigidaire stainless steel built in dishwasher, stainless steel exhaust hood, kenmore washer, general electric dryer, all attached electric light fixtures, furnace & air conditioning unit 2019.
- Not included: Primary bedroom mirror & drapes, 2nd bedroom shelf,
NearbyLibrary, park, public transit, school, wooded/treed
- Close to: Library, park, public transit, school, wooded/treed
Listing detailsW12232822, Sold, Jun 19, 2025
- MLS® number: W12232822
- Status: Sold
- Listed on: Jun 19, 2025
- Days on market: 102
- Updated: Sep 29, 2025
- Possession: 2025-07-07 / Immediate
- Occupied by: Vacant
- Listing brokerage: ROYAL LEPAGE REAL ESTATE SERVICES LTD.
About this home
Unit 407, 4025 Kilmer Drive, Burlington (Tansley), ON L7M 4M5
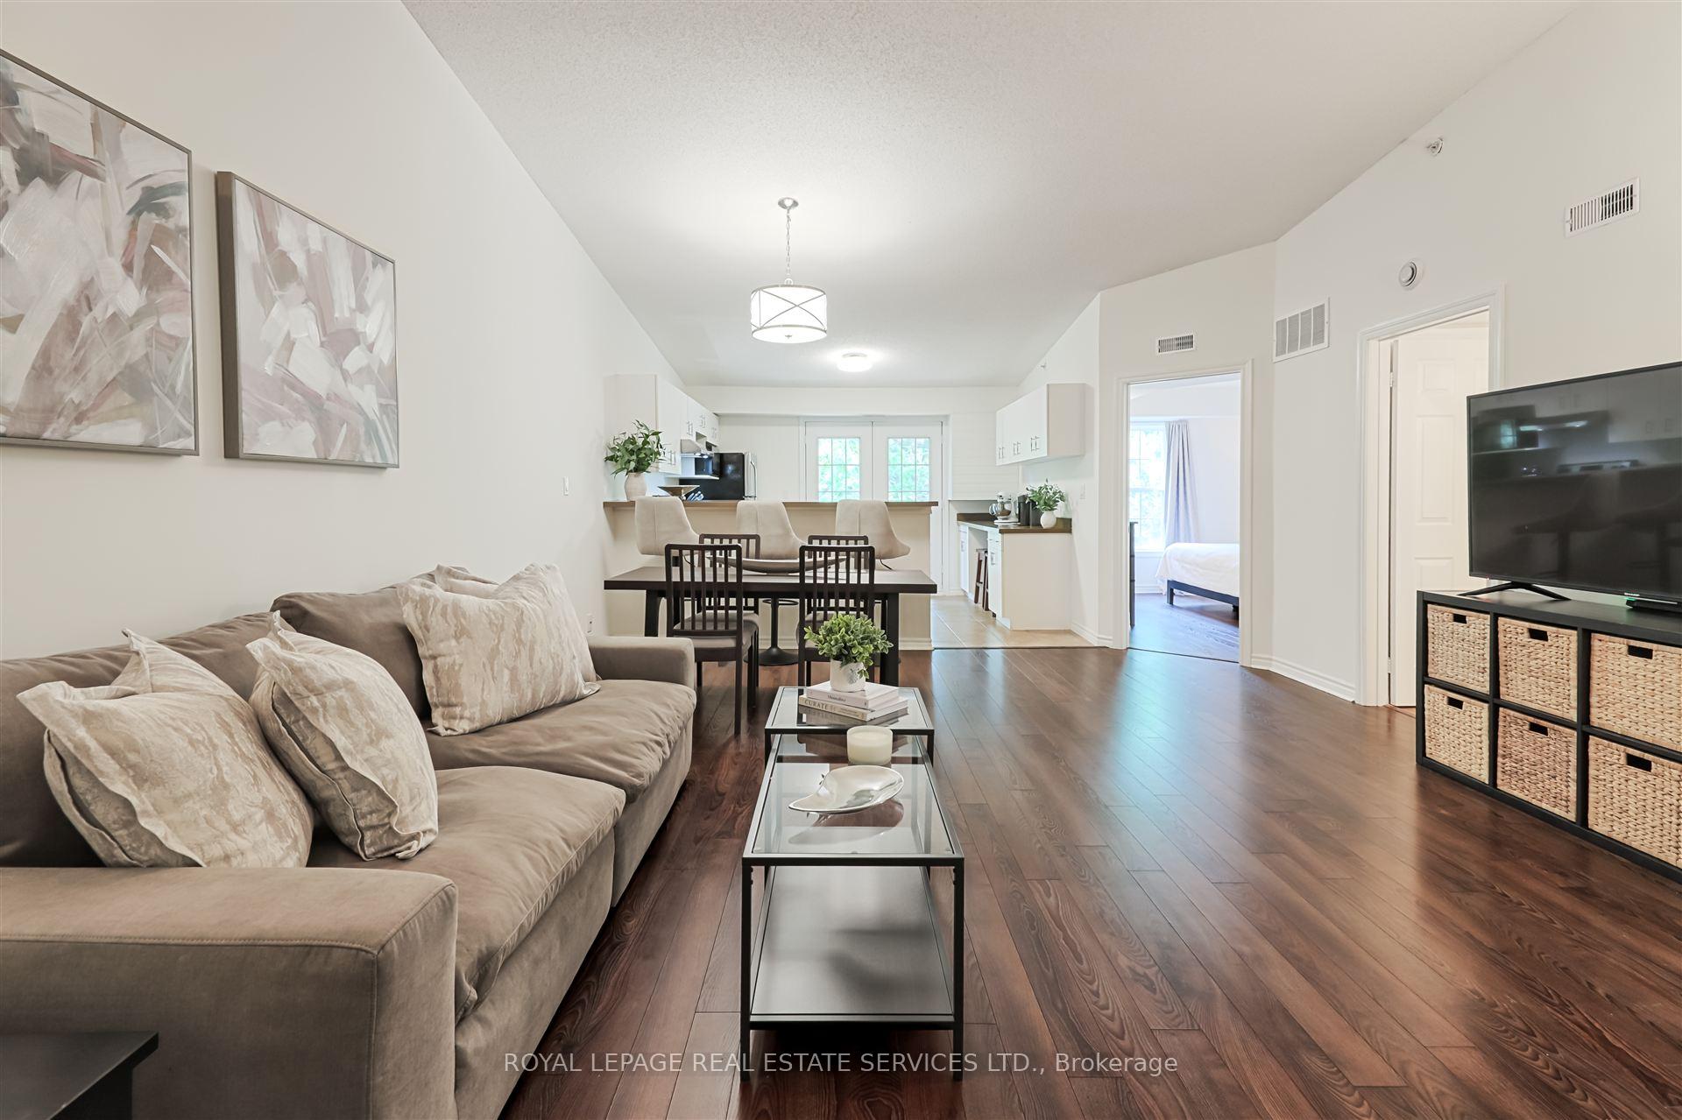
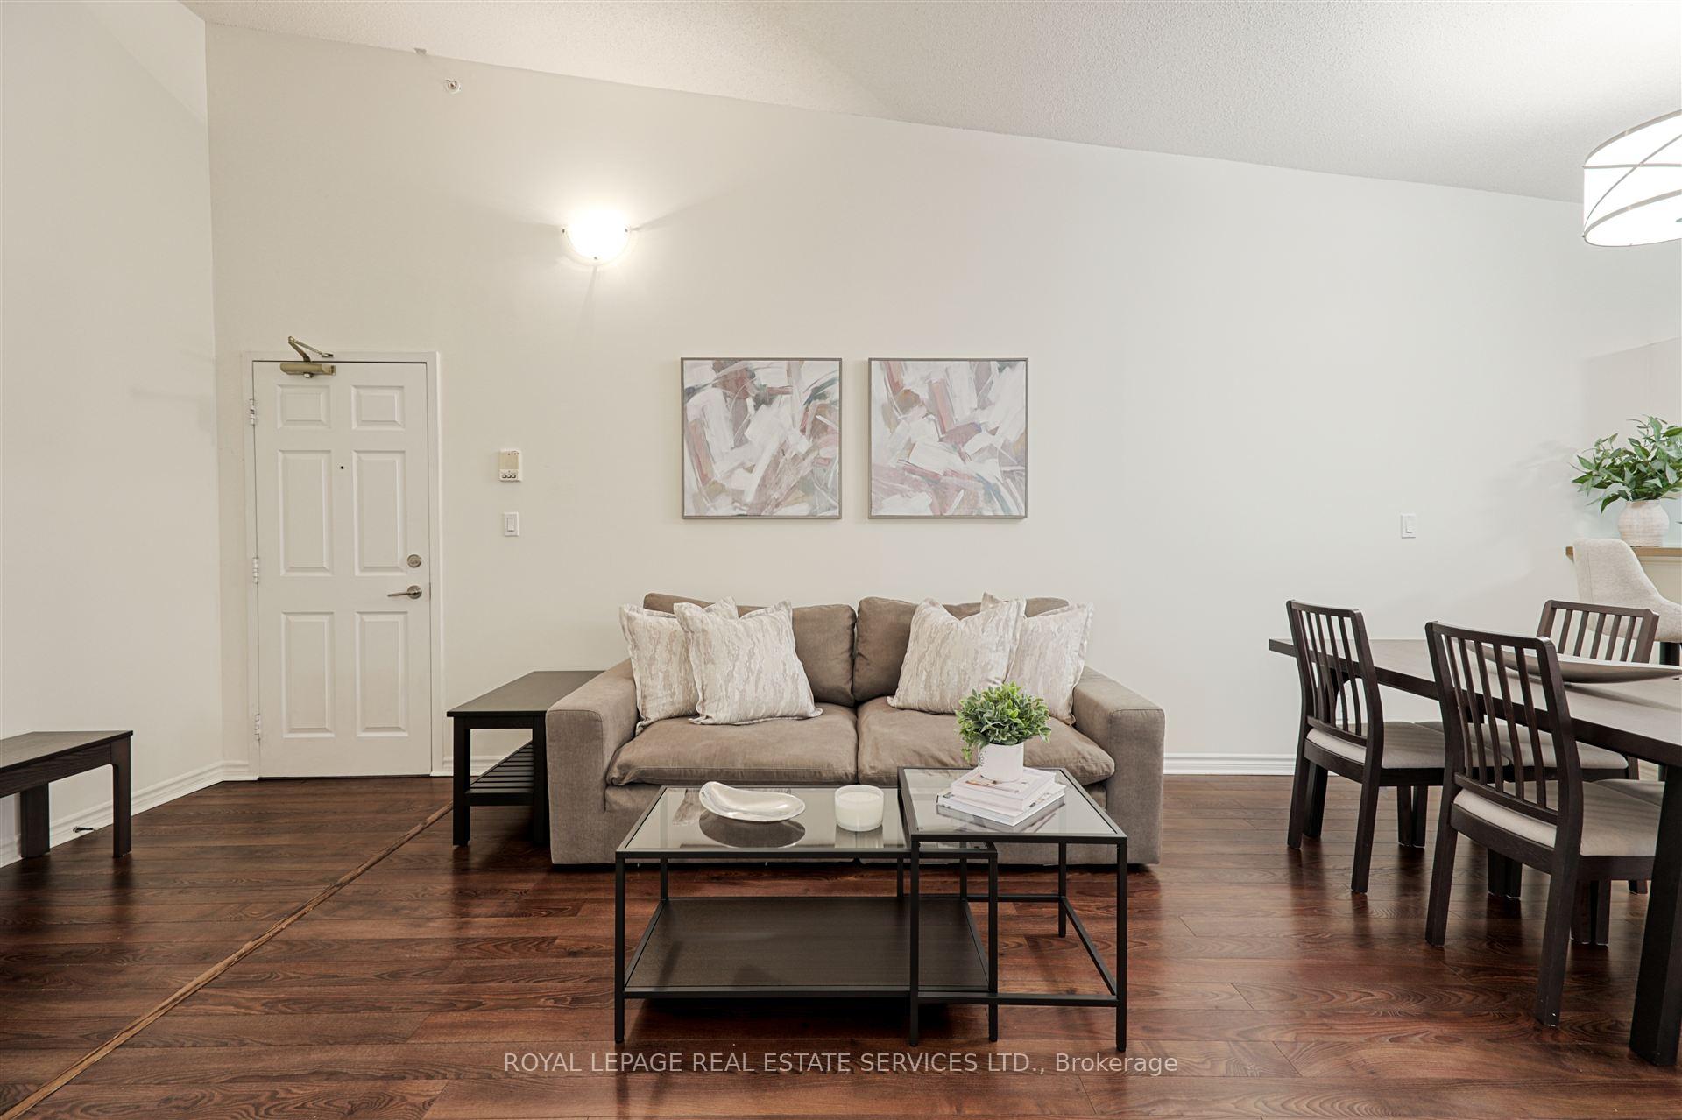
Boutique Style Living in a Highly Sought After Penthouse. Discover the Charm of this Boutique-Style 4-Storey Condo Complex, Nestled in the Sought-After Tansley Neighbourhood of Burlington. This Spacious Top-Floor Penthouse, Offers an Open-Concept Floor Plan with Soaring 12-Foot Vaulted Ceilings, Creating an Airy and Inviting Atmosphere, That's Perfect for Both Relaxing and Entertaining! Boasting a Gourmet Kitchen Equipped with Quartz Countertops, Stainless Steel Appliances, and A Large Breakfast Bar, Perfect for Culinary Enthusiasts, A Private Serene West Facing Balcony, 10' x 5'9", Overlooking the Courtyard with Mature Pine Trees, Ideal for Relaxation or Hosting BBQs (Permitted). A Spacious and Bright, Primary Bedroom Which Comfortably Fits a King-Sized Bed. A Second Bedroom Which Features a Walk-in Closet, is Perfect for Guests, a Home Office, or Both! An In-suite Laundry, Underground Parking, and a Separate Storage Locker Provide Convenience and Ample Storage Space. The Furnace and Air Conditioning unit which is "OWNED" was replaced in 2019, Ensuring Comfort Year-Round. Benefit From the Lowest Maintenance Fees in the Area, Covering Common Elements, Building Insurance, Ample Visitor Parking, Water, Exterior Window Cleaning and Landscaping. A Well-Run Complex with a Strong Sense of Community. Residents Enjoy Easy Access to Public Transit, Shopping, Dining, Parks, Playgrounds, and Trails. Major Highways are Just Minutes Away, Making Commuting a Breeze. A Rare Opportunity for Boutique Condo Living with The Space, Comfort and Convenience You've Been Searching For. Whether You Are a First-Time Buyer Seeking an Affordable Entry into the Market, a Downsizer Looking for a Low-Maintenance Lifestyle, or An Investor Seeking a Property with Strong Rental Potential, This Penthouse Suits a Variety of Needs. Don't Miss the Opportunity to Own This Exceptional Penthouse in One of Burlington's Most Desirable Locations.
Ask about this home
A HOMEH agent will answer your questions about this home.
Know more about Tansley Gardens Condos
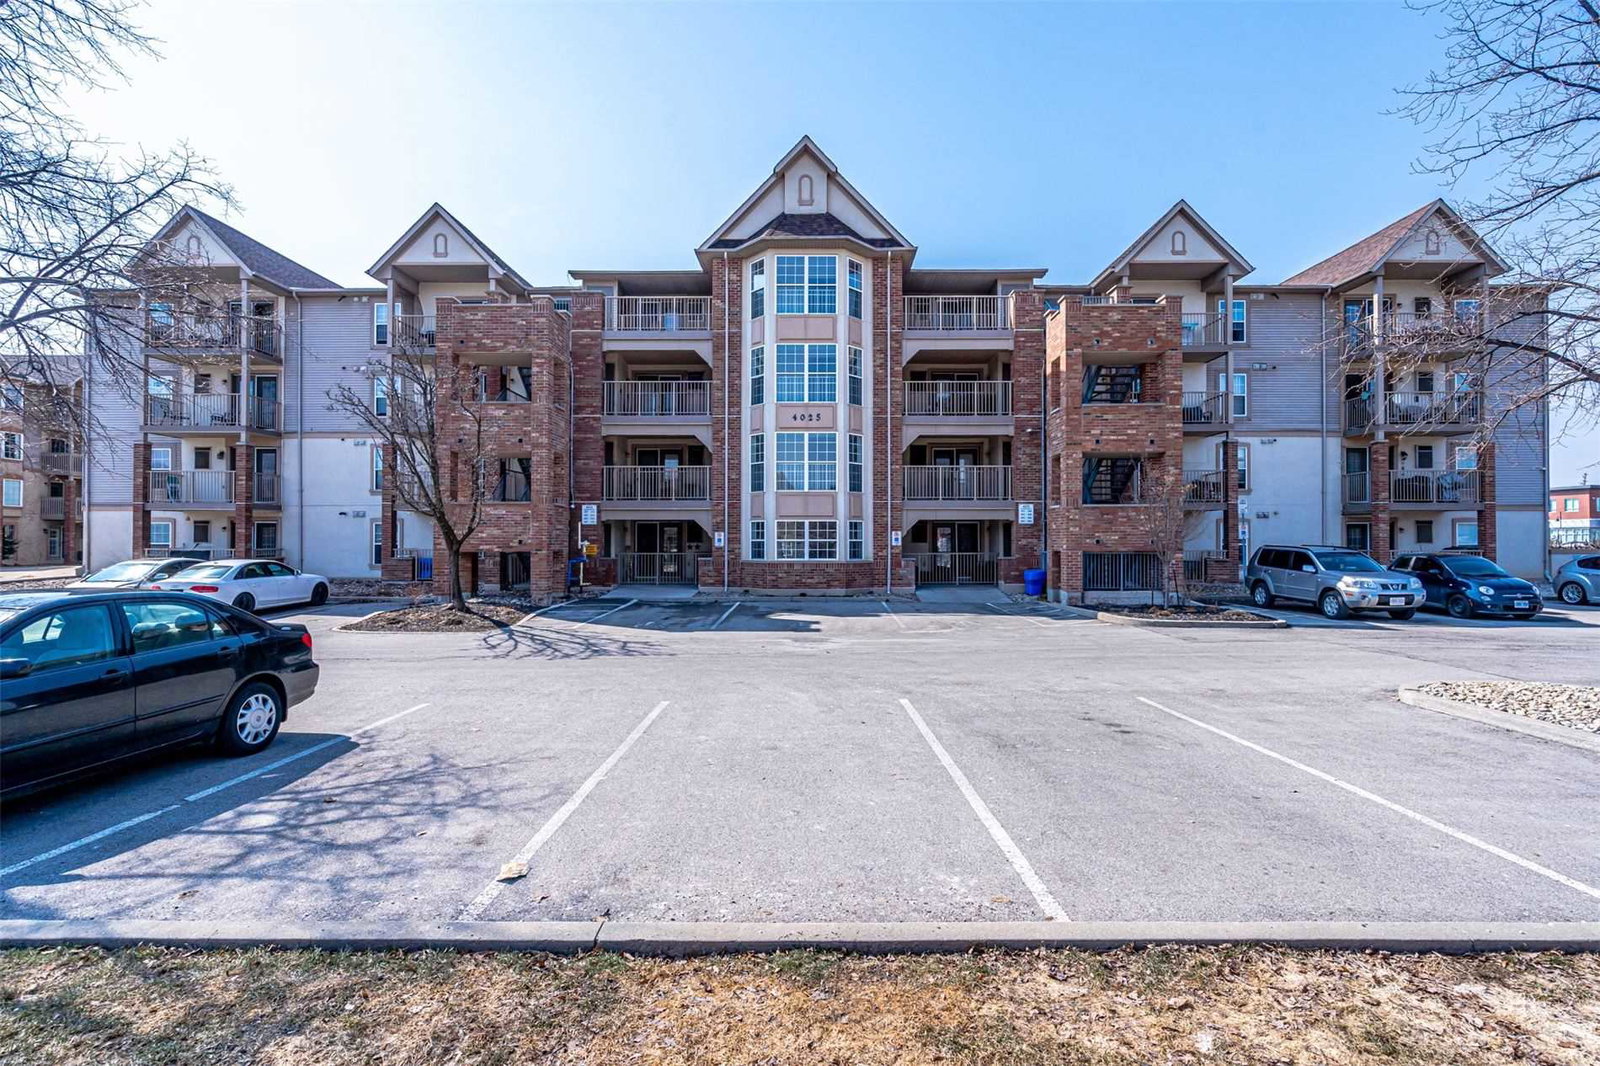
Condo building · 4025 Kilmer Drive
Tansley Gardens Condos is a 4-storey condo with 48 suites, built in 1997 by Sutherland Development Group. Right now 1 for sale is on the market here.
- 4storeys
- 48suites
- $535/sq ft
- 1997built
No similar units for sale in Tansley Gardens Condos right now.
Around this home
Daily convenience, out of 100, from the distances below
Schools nearby
School rating, out of 10.
Helpful calculators
Your HOMEH agent

"I would see it this week."