

Unit 218, 500 Plains Road
Unit 218, 500 Plains Road
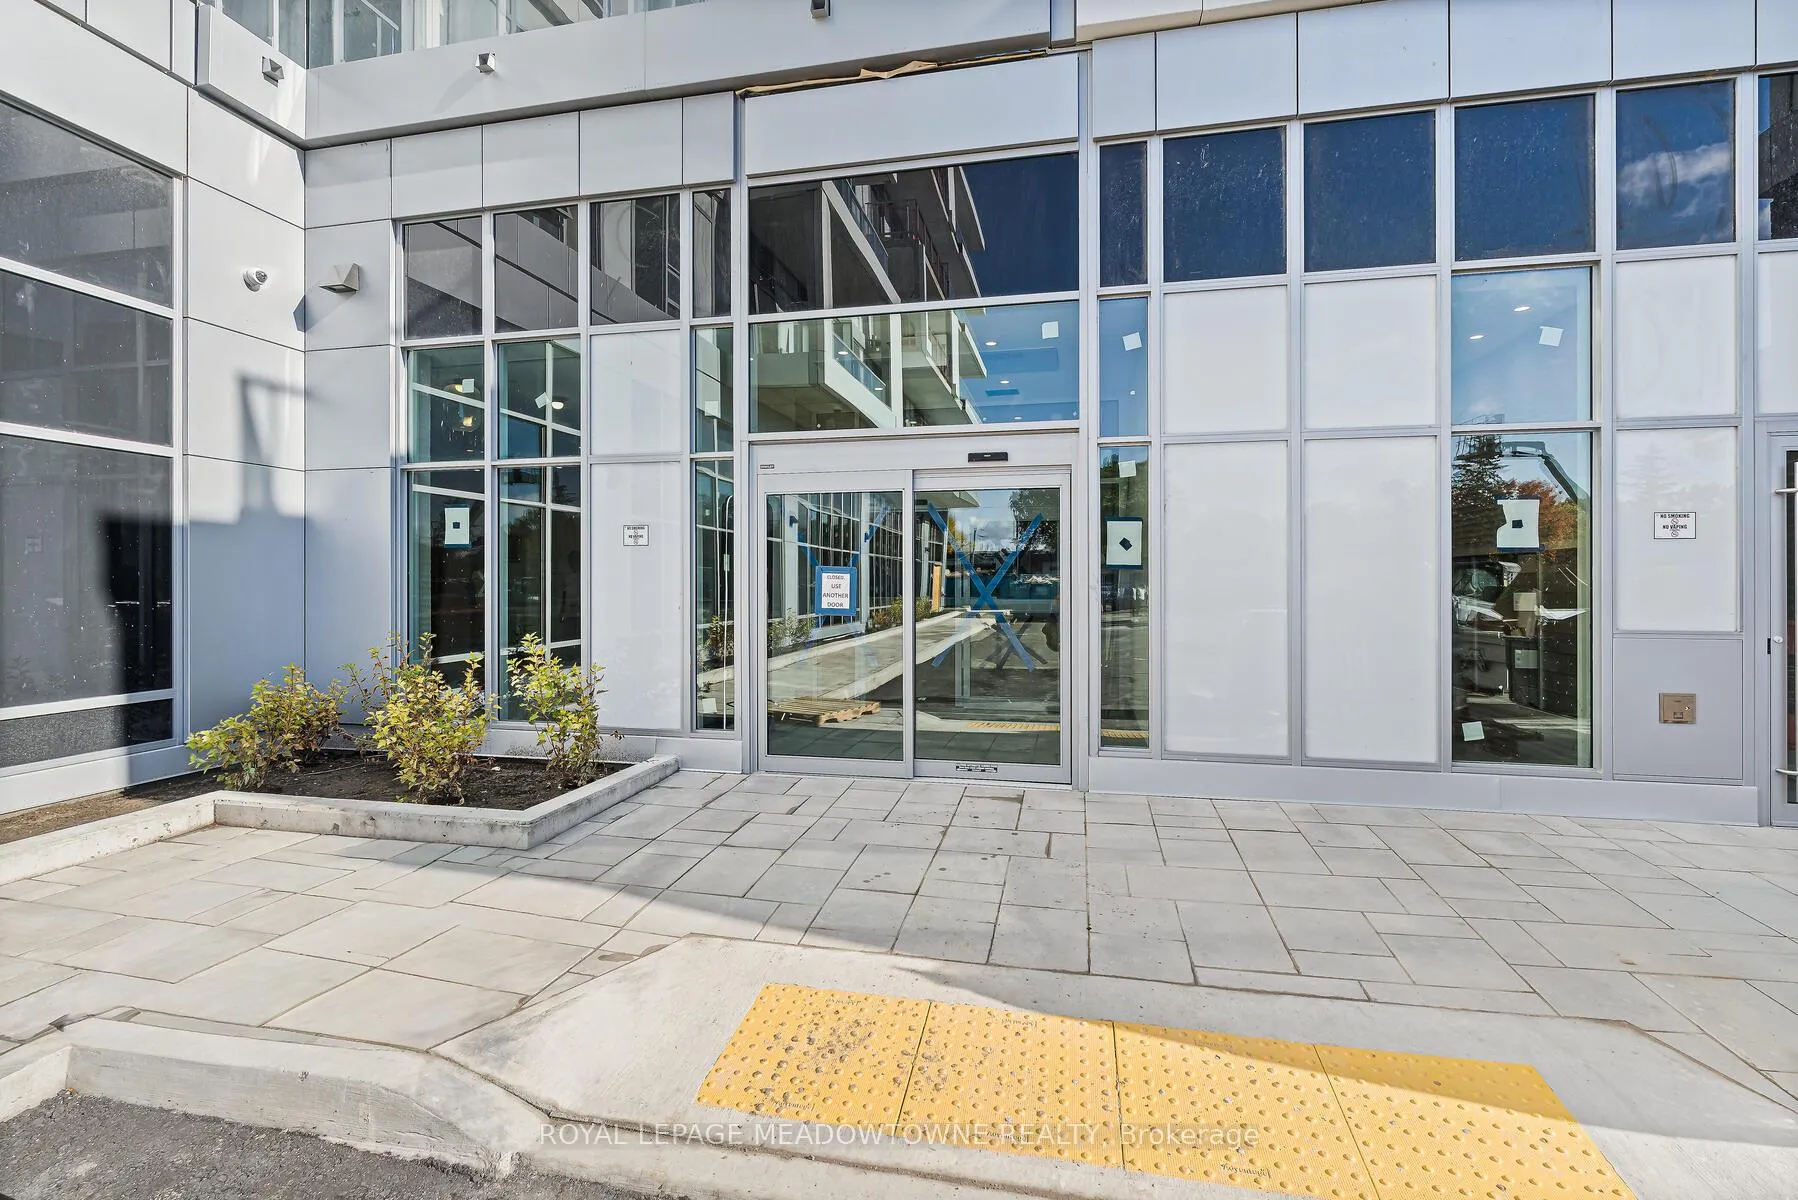 See all 34 photos
Property history
Facts and features
- ExposureEast
- LaundryIn-suite
- LockerOwned
- BalconyOpen
- Central air
- Party room/meeting room
- Rooftop deck/garden
- Exercise room
The homeCondo Apartment, Apartment, New
- TypeCondo Apartment
- StyleApartment
- AgeNew
- Living space700–799 sq ft
- BasementNone
- ExposureEast
InsideIn-suite laundry, Carpet free, Rooms above ground 4
- LaundryIn-suite laundry
- FeaturesCarpet free
- Rooms above ground4
- Bedrooms2
- Bathrooms2
- Kitchens1
OutsideBrick front, concrete, Open
- ExteriorBrick front, concrete
- BalconyOpen
Parking and locker1 Parking, Underground, Exclusive
- Spaces1 Parking
- GarageUnderground
- Parking typeExclusive
- LockerOwned
- Locker levelP1
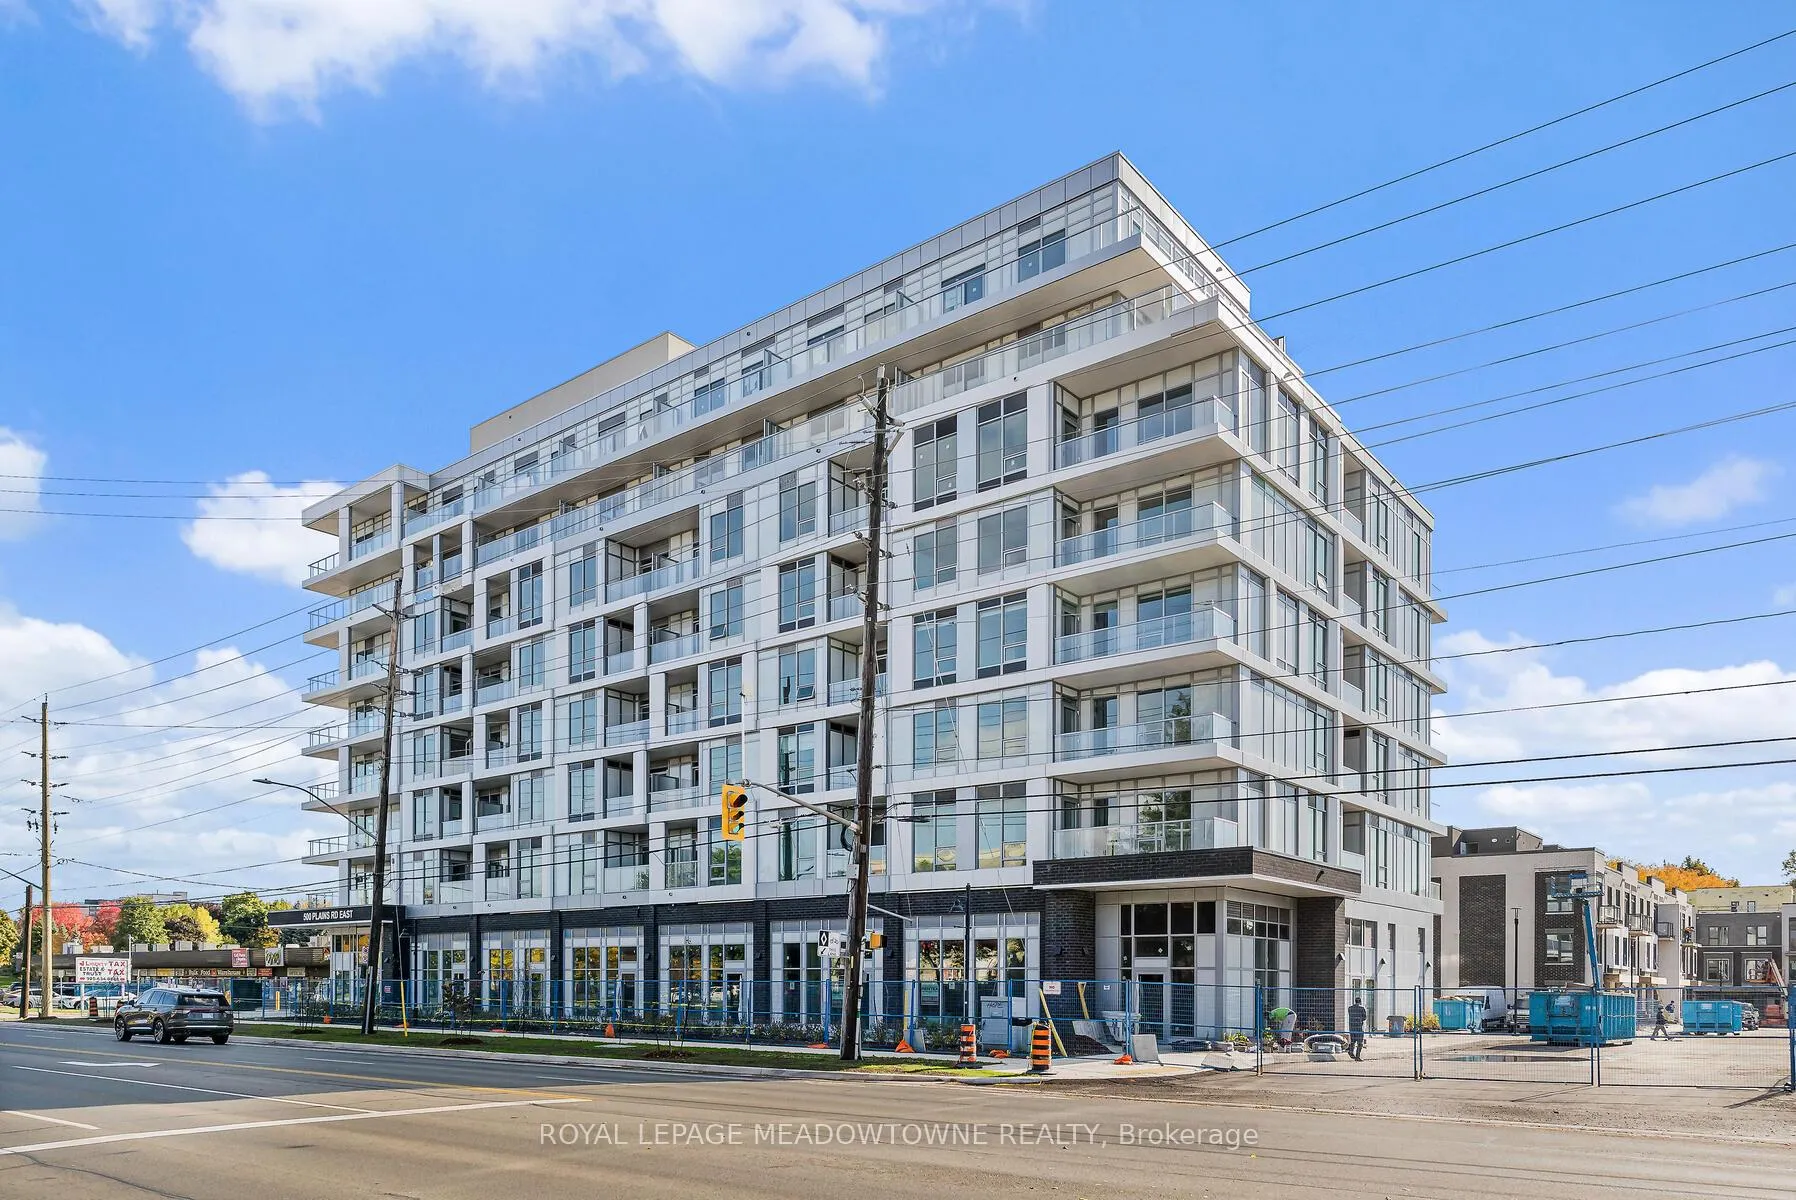
BuildingNorthShore Condos, Storeys 8, Units 387
- NameNorthShore Condos
- Storeys8
- Units387
- Condo corporation0
- AmenitiesCommunity bbq, elevator, party room/meeting room, rooftop deck/garden, visitor parking, exercise room
- PetsAllowed
Heating, water and powerHeat pump, gas, Central air
- HeatingHeat pump, gas
- CoolingCentral air
Rent and termsRent $2,400 a month, Entire property, Unfurnished
- Rent$2,400 a month
- Space for rentEntire property
- FurnishedUnfurnished
- Lease12 months
- PaidMonthly
- Rent includesBuilding insurance, building maintenance, common elements, heat, hydro, all inclusive, water
- DepositRequired
- Credit checkRequired
- Employment letterRequired
- Rental applicationRequired
- ReferencesRequired
IncludedWater, hydro, heat and air conditioning. brand new s/s fridge, stove, dishwasher, washer & dryer, 1 locker, 1 parking, Nil
- IncludedWater, hydro, heat and air conditioning. brand new s/s fridge, stove, dishwasher, washer & dryer, 1 locker, 1 parking
- Not includedNil
NearbyGolf, public transit
- Close toGolf, public transit
Listing detailsW12544092, Rented, Nov 14, 2025
- MLS® numberW12544092
- StatusRented
- Listed onNov 14, 2025
- Days on market59
- UpdatedJan 12, 2026
- PossessionFlexible
- Occupied byVacant
- Listing brokerageROYAL LEPAGE MEADOWTOWNE REALTY
About this home
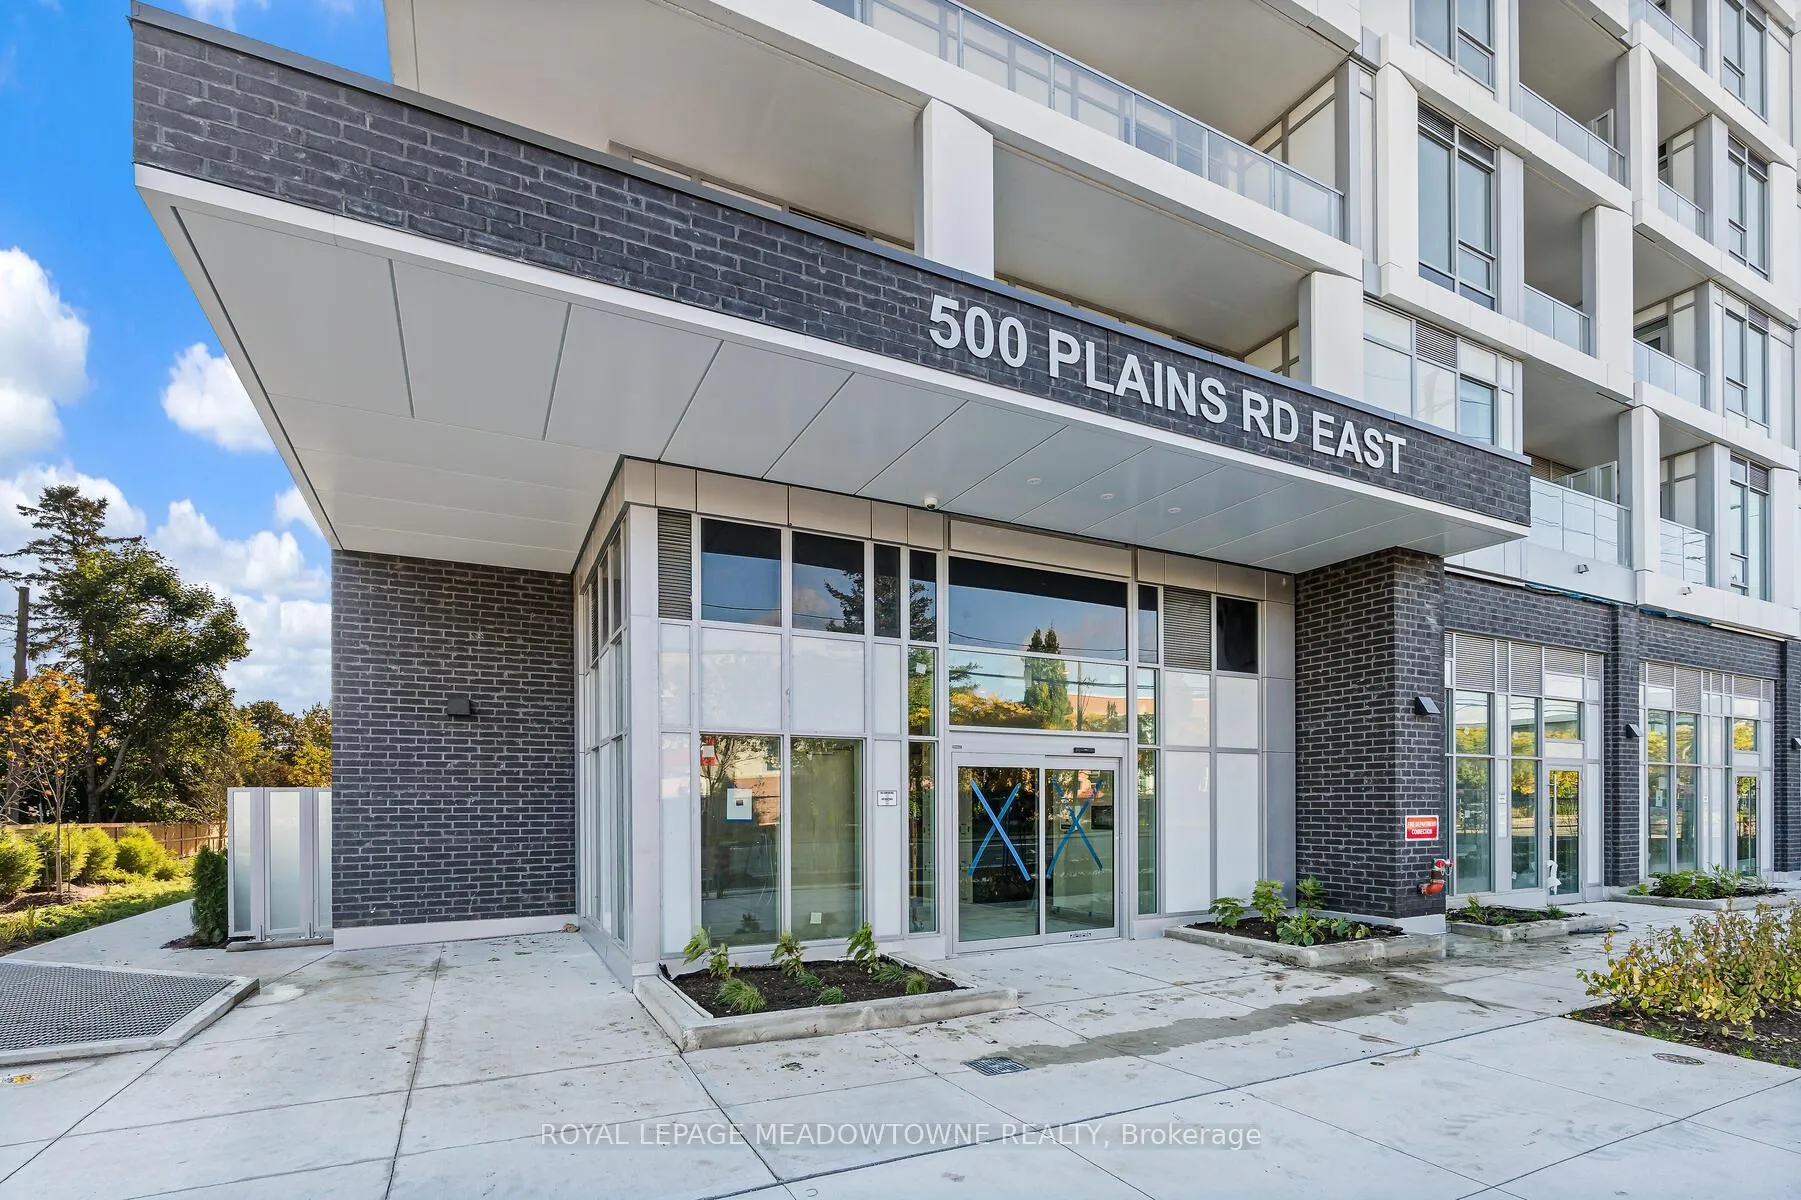
Unit 218, 500 Plains Road, Burlington (LaSalle), ON L7T 2E1
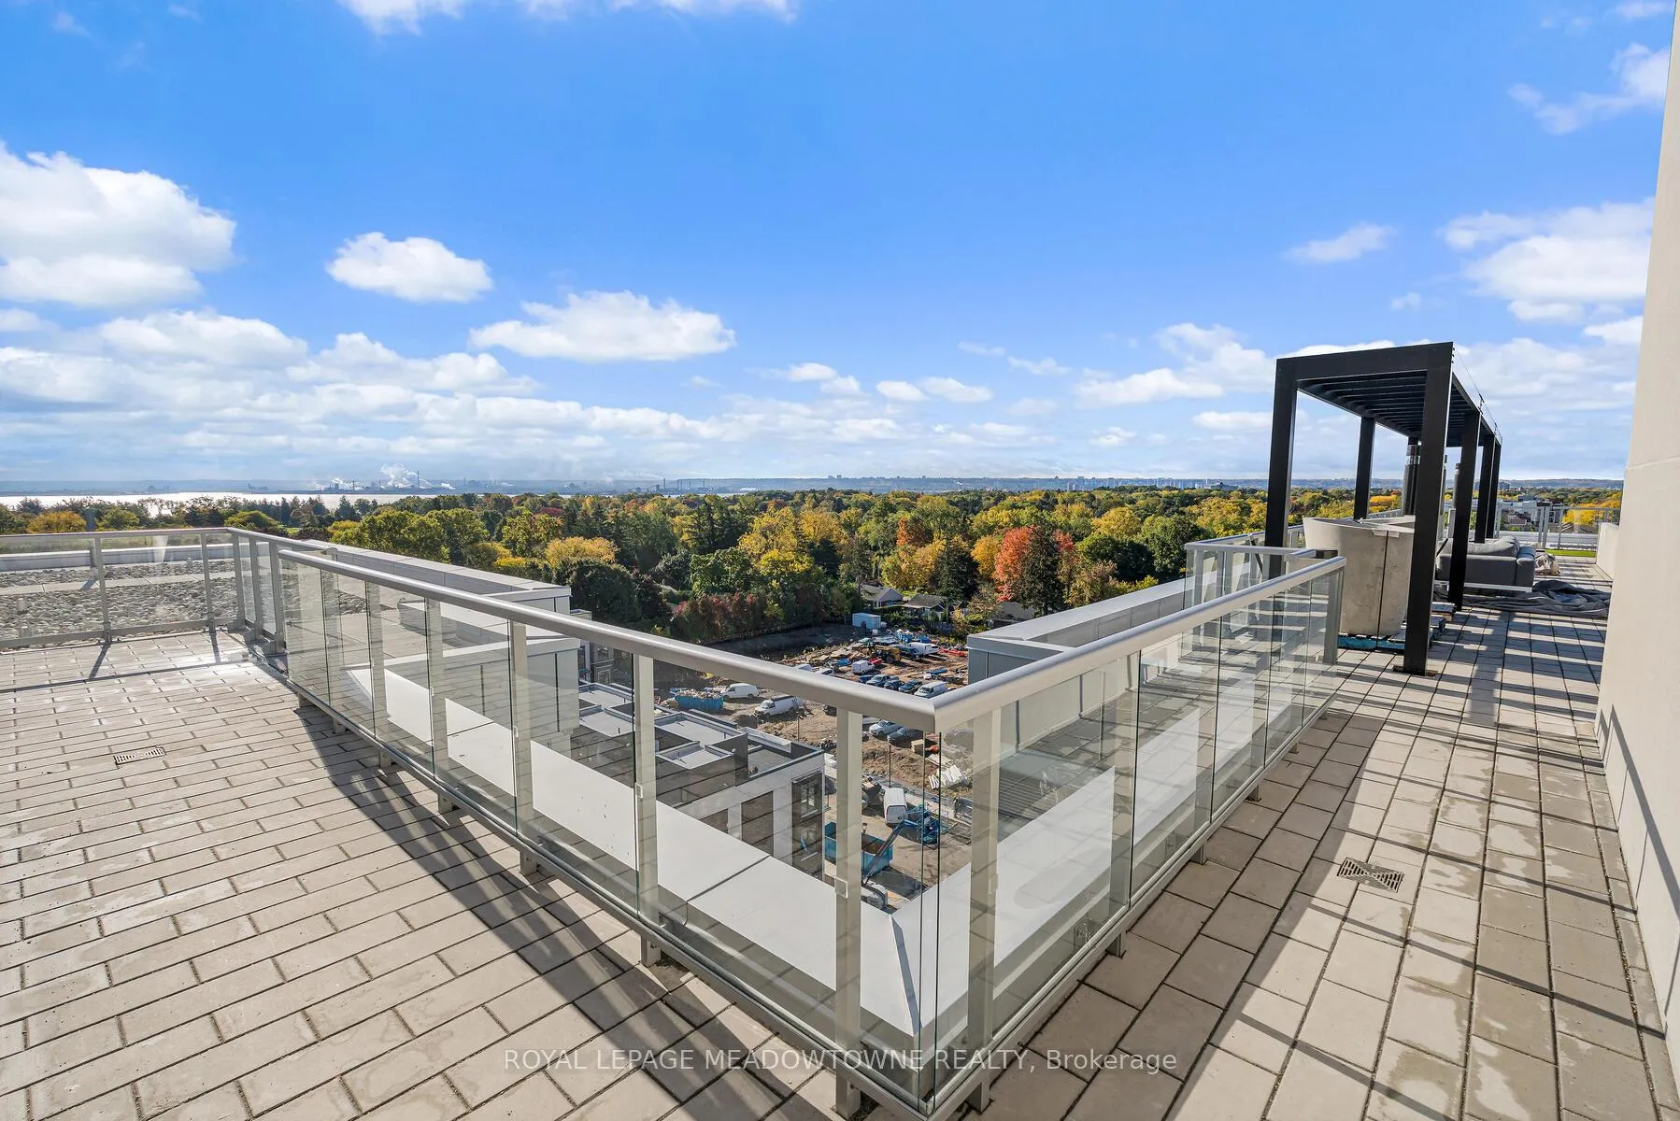
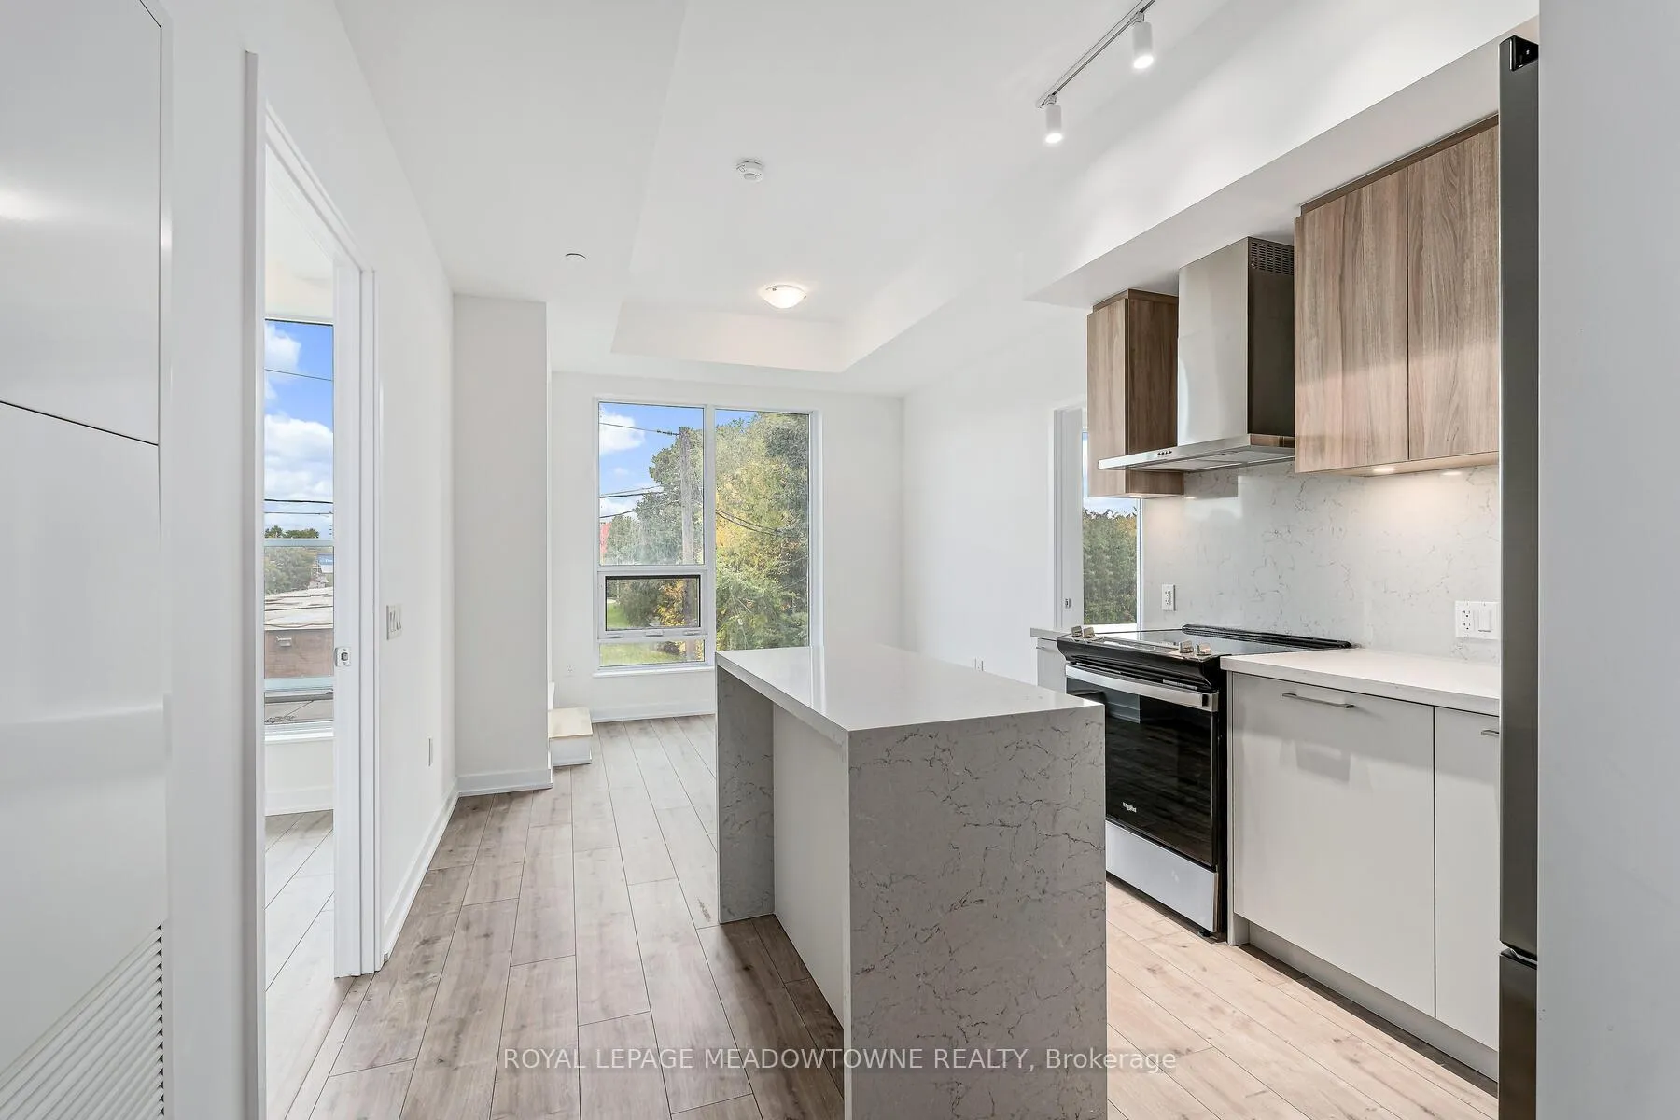
Water, heat/cooling, electricity, one parking space, and one locker are all included in the monthly rent! You can cancel your gym membership as well!! You have access to the new fitness and yoga studio. You will be the first person to live in this amazing space. Unit 218 is a stylish 2-bedroom, 2-bath suite in Burlington's Northshore community. This thoughtfully designed home has impressive 10 foot ceilings. The open-concept layout features a modern kitchen with stainless steel appliances, quartz counters, and a functional island with seating. The primary bedroom includes a private ensuite and generous closet space. Northshore residents enjoy exceptional amenities, including a rooftop terrace with an outdoor kitchen and lounge area, a fitness and yoga studio, a co-work and social lounge, a dog wash station, a chef's kitchen, secure parcel lockers, and inviting outdoor spaces such as a parkette and a dedicated dog area. Located in Burlington's desirable Aldershot neighbourhood, you're close to major highways, Aldershot GO (3.1km), the waterfront, local amenities, shopping, and the Burlington Golf & Country Club (2.8 km). This is a fantastic opportunity for anyone looking to rent a modern, never lived in before, move-in-ready home in a well-connected community.
Ask about this home
A HOMEH agent will answer your questions about this home.
Know more about NorthShore Condos
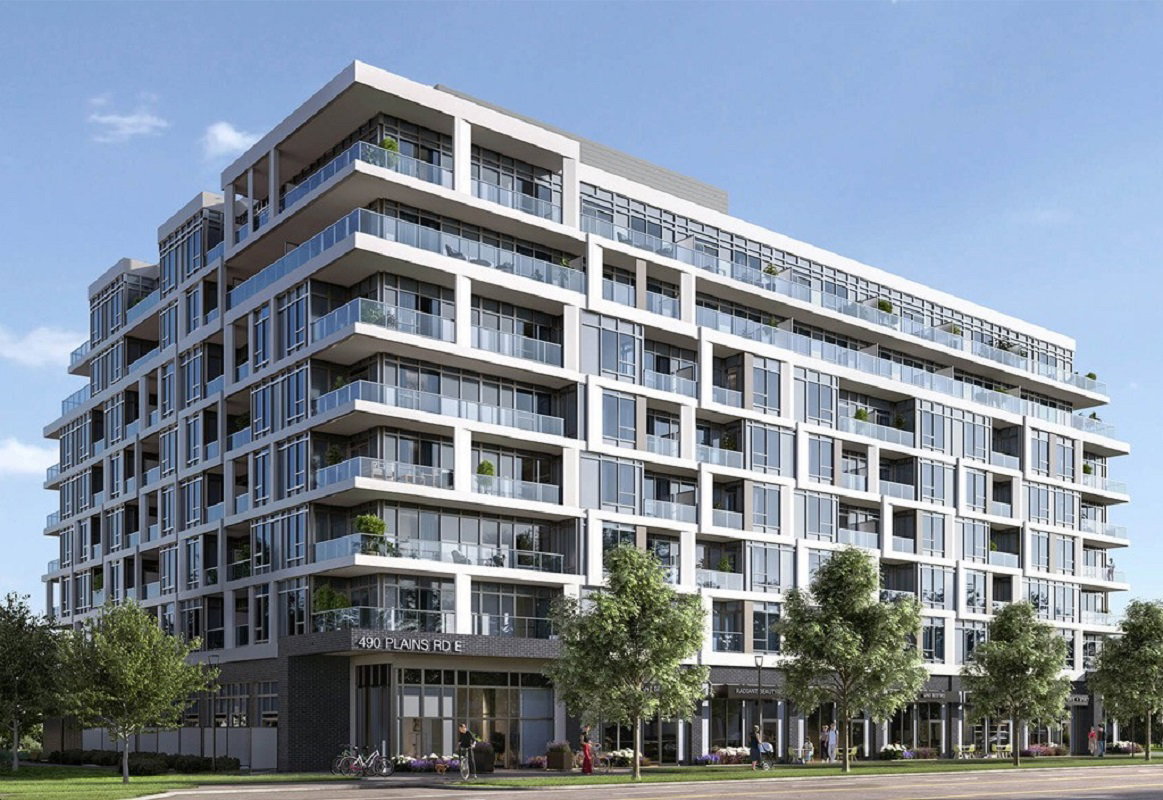
Condo building · 490 Plains Rd E
NorthShore Condos is an 8-storey condo with 387 suites by National Homes. Right now 2 for sale and 1 for rent are on the market here.
- 8storeys
- 387suites
No similar units for rent in NorthShore Condos right now.
Around this home
Daily convenience, out of 100, from the distances below
Schools nearby
School rating, out of 10.
Helpful calculators
Your HOMEH agent

"I would see it this week."