

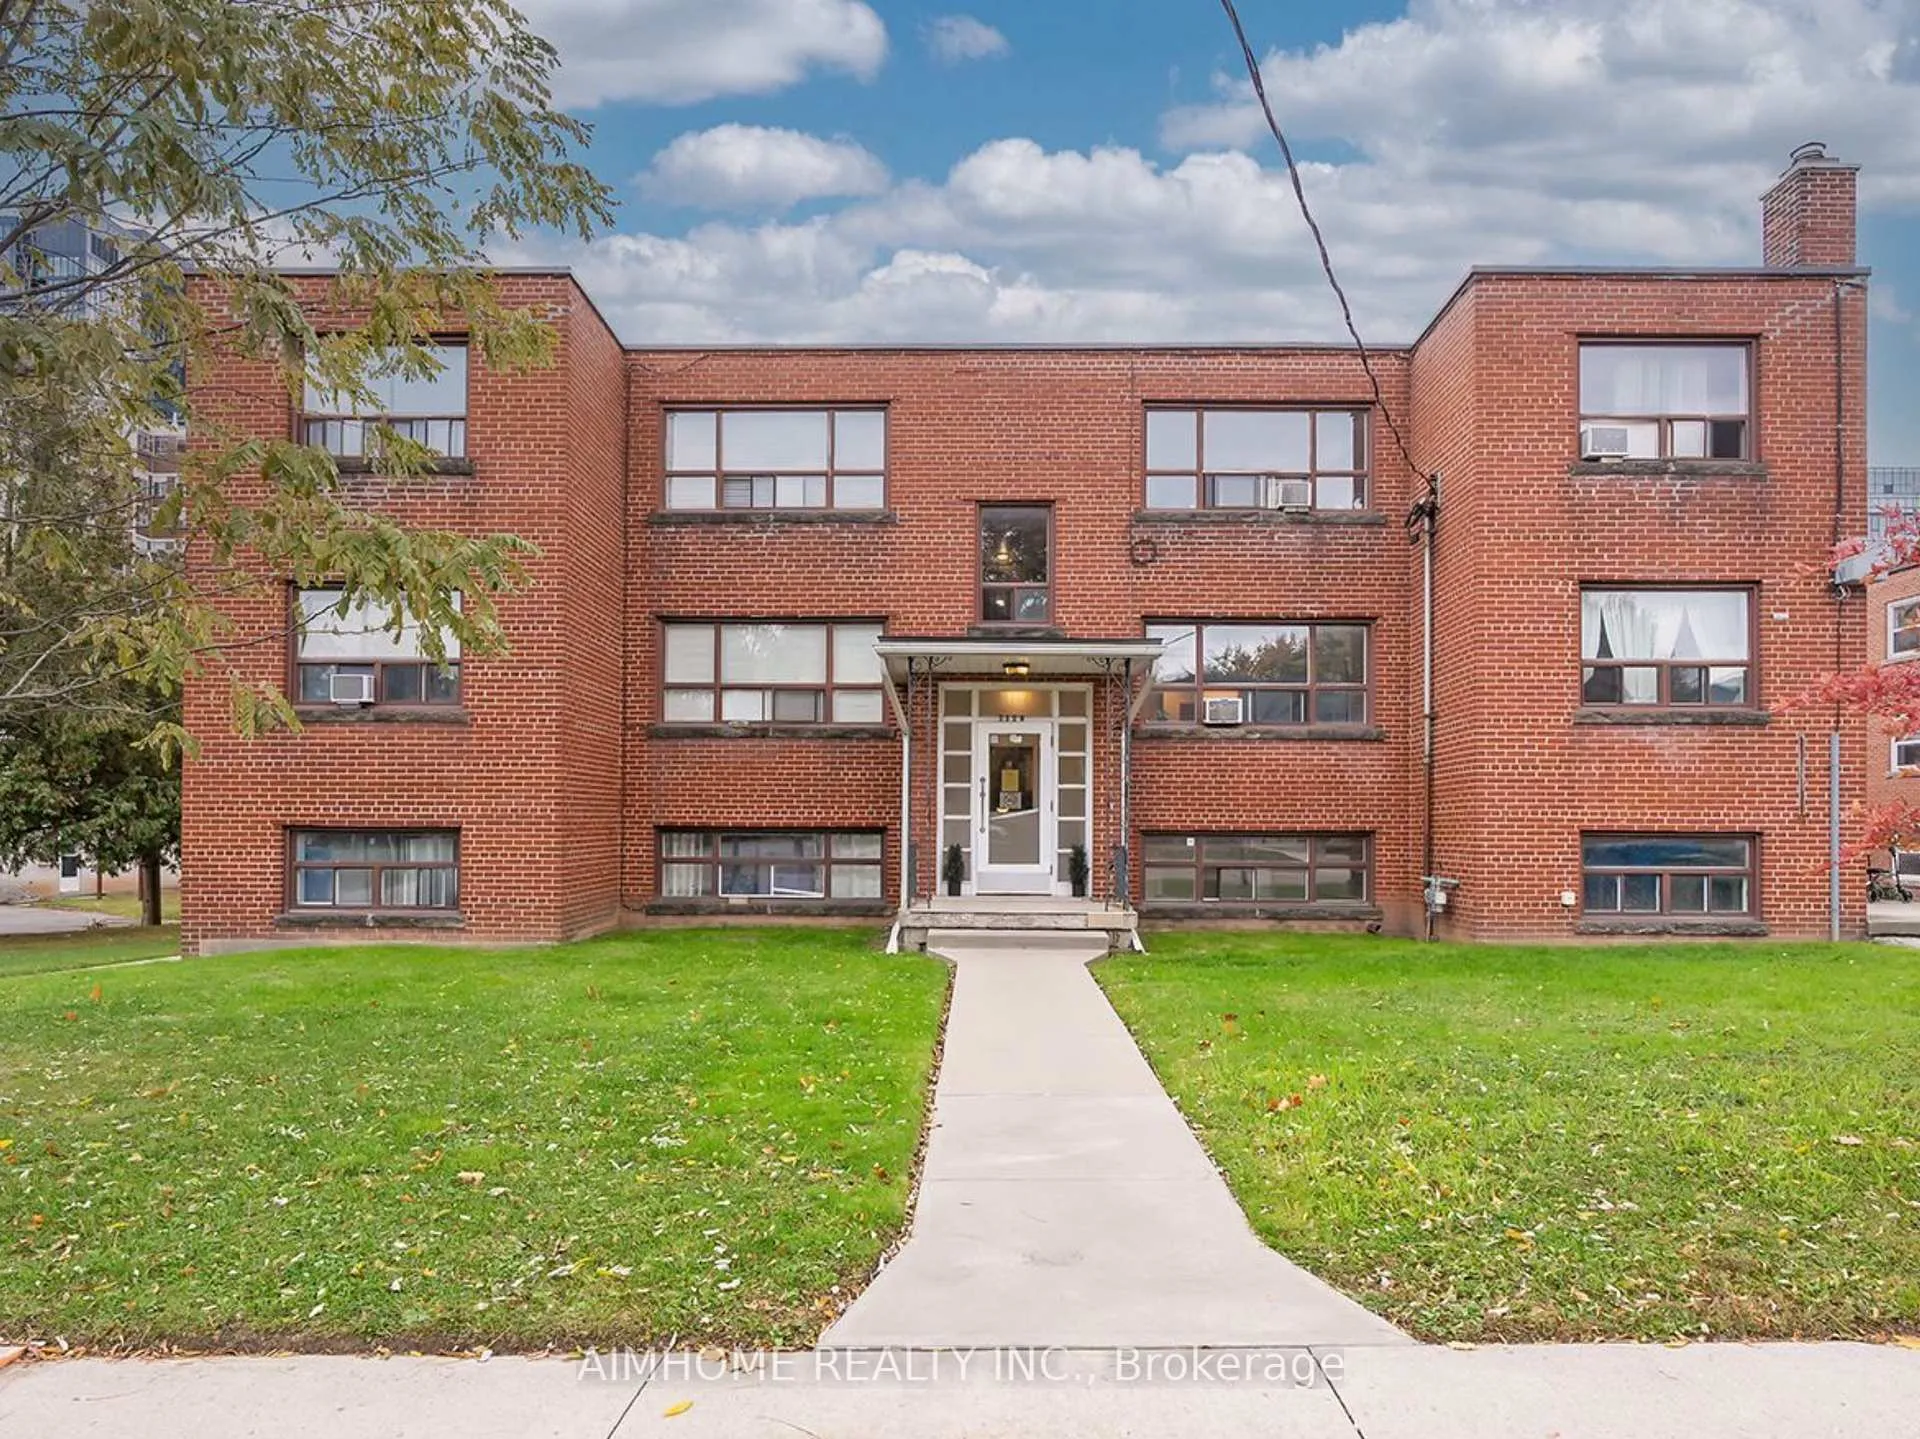
Unit 10, 2128 Harris Crescent
Multiplex Rented
1/5Unit 10, 2128 Harris Crescent
Multiplex Rented
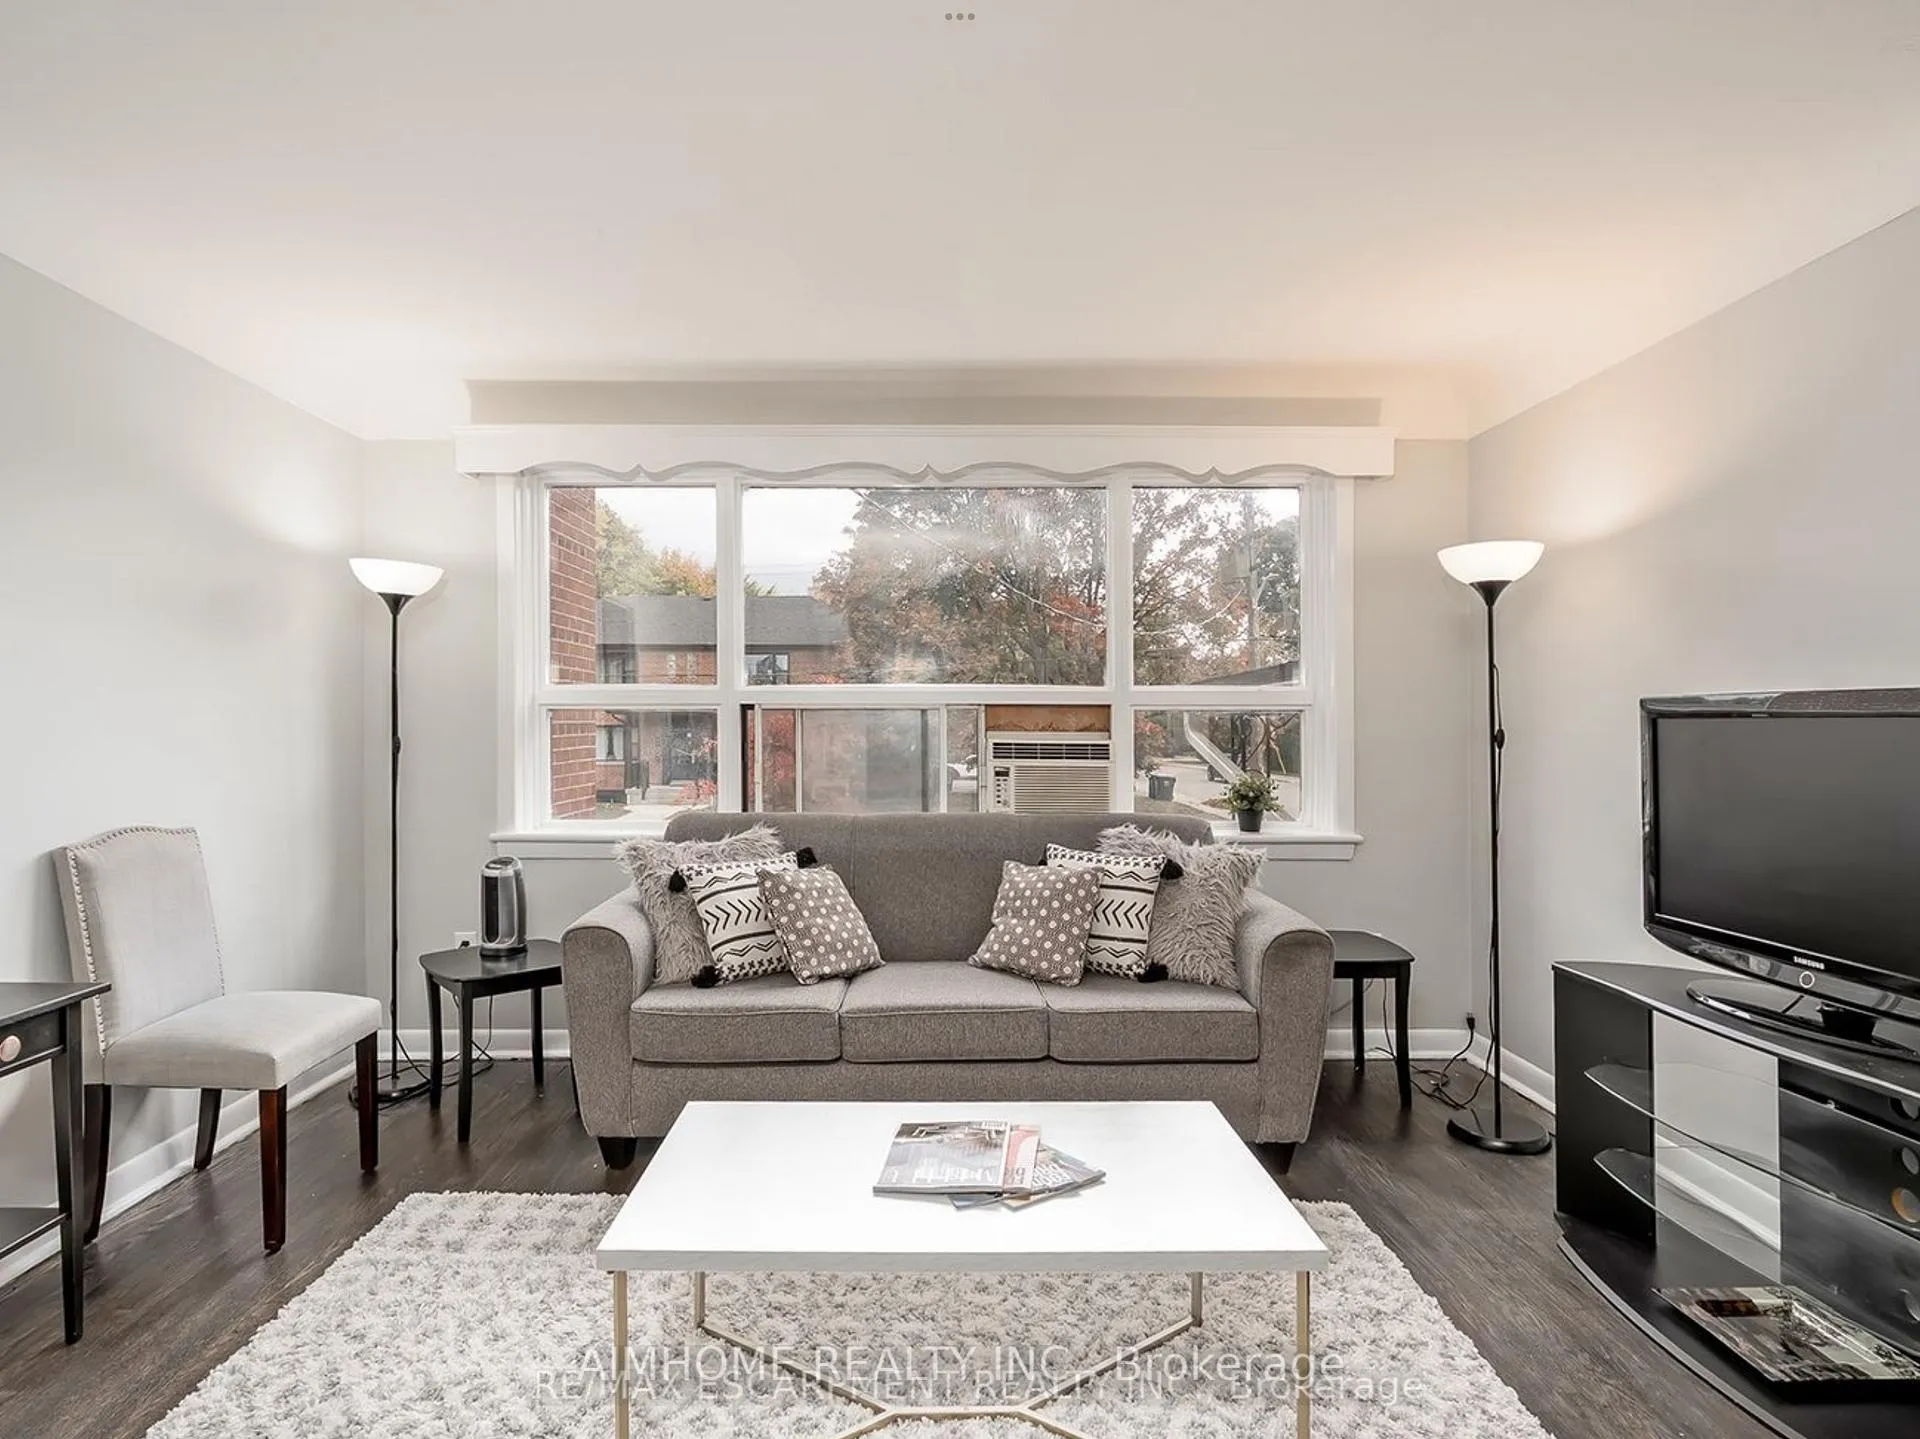 See all 5 photos
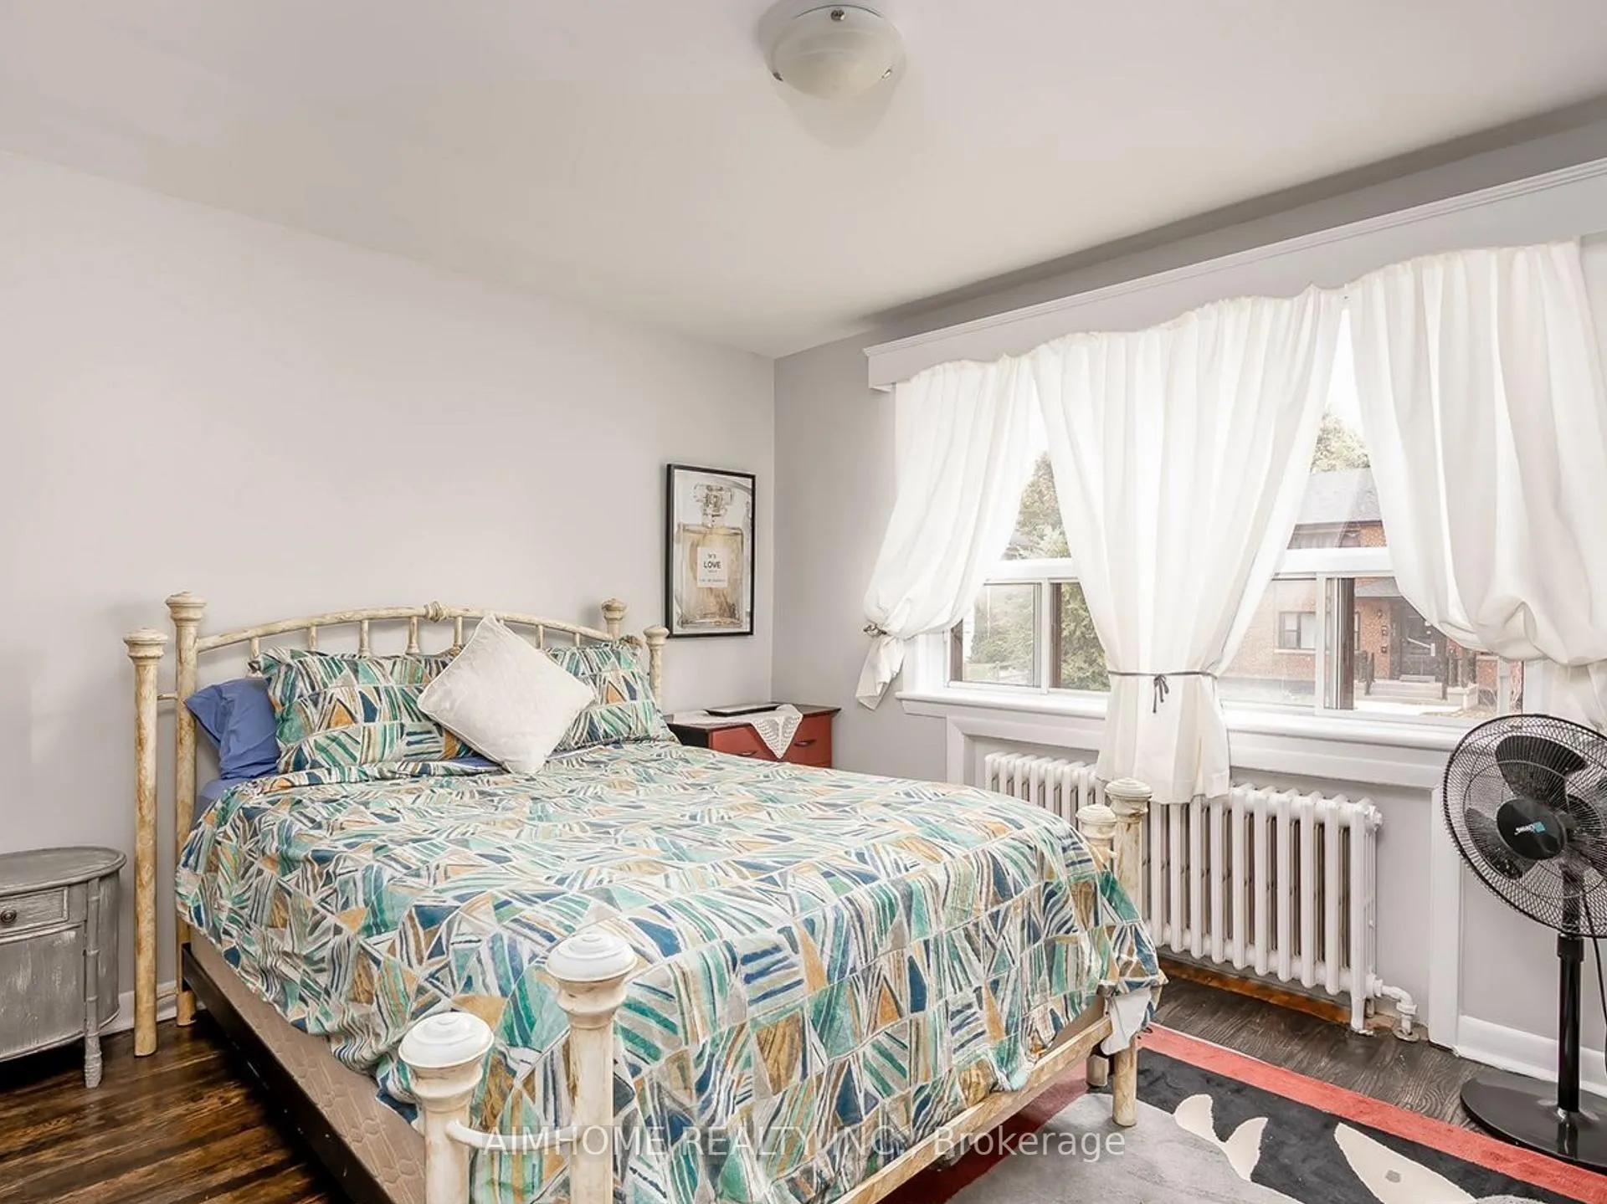
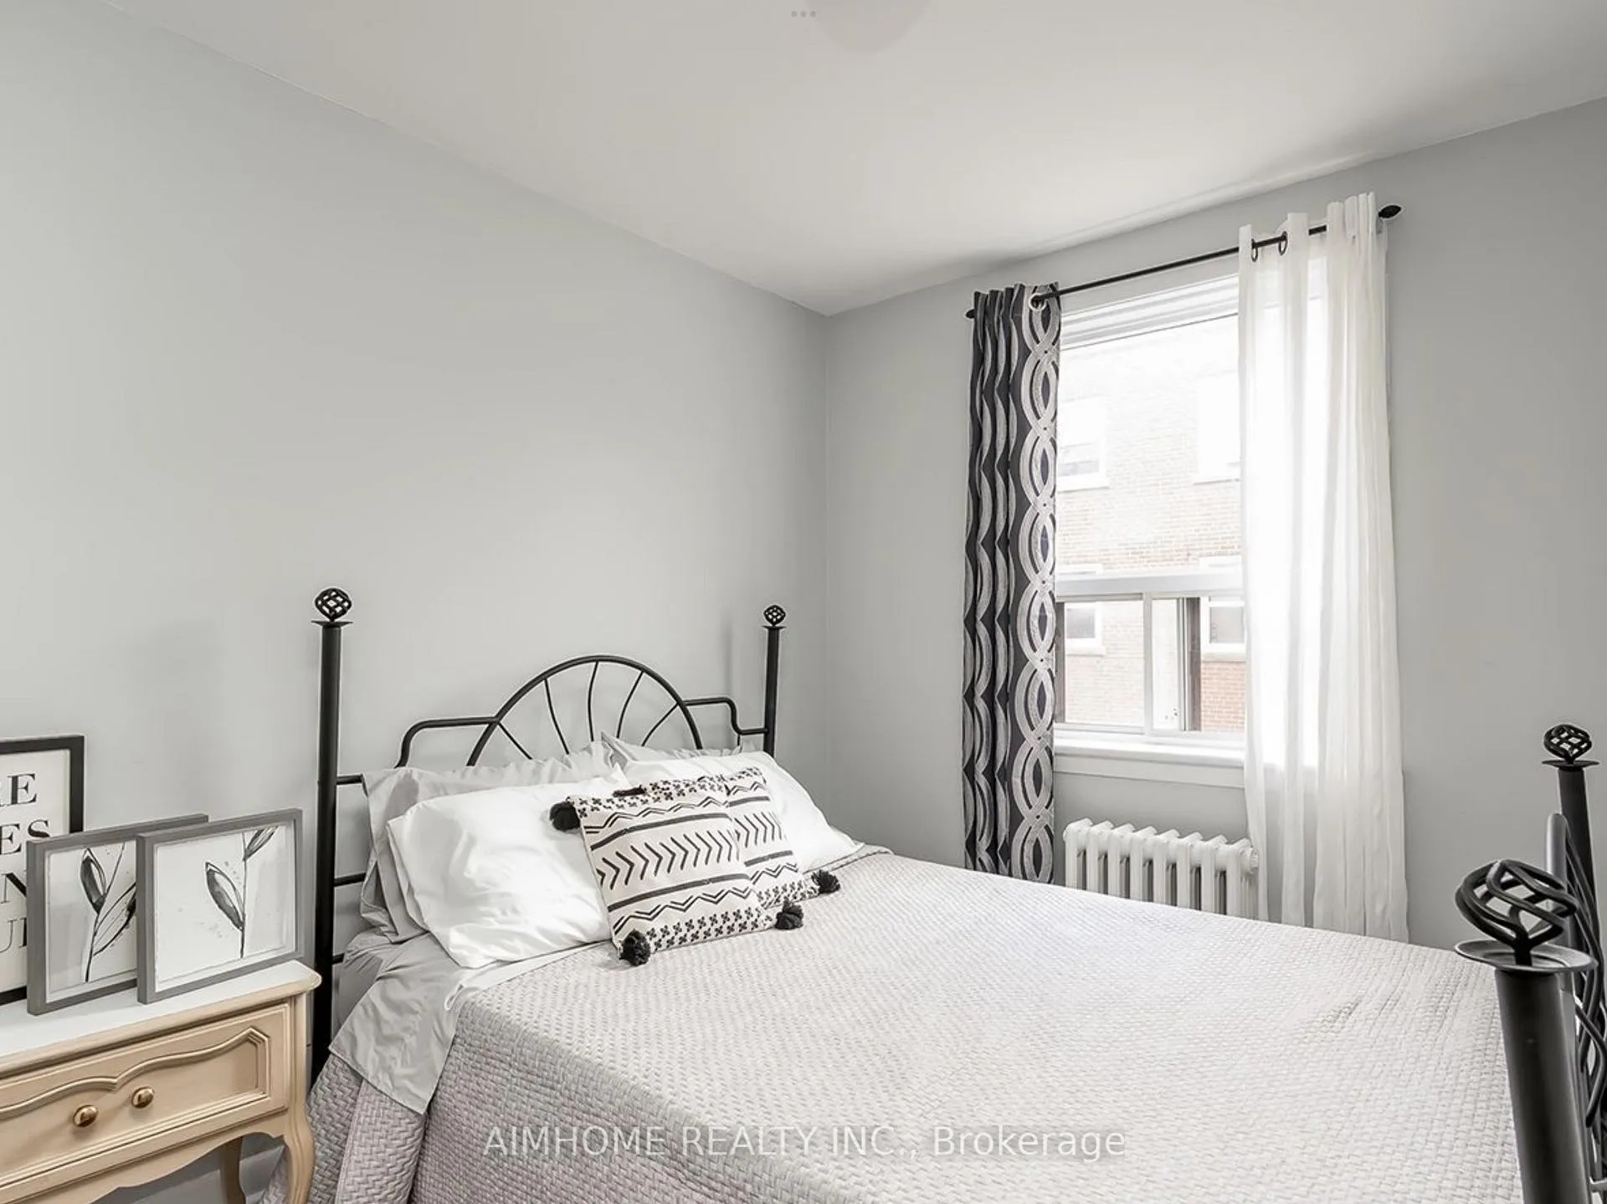
2 Bedrooms
1 Bathroom
1 Parking
700–1.1K sq.ft
Main Floor
— Unit
Property history
Facts and features
- BasementNone
- Lease term12 months
- FurnishedUnfurnished
- LaundryCoin operated
The homeMultiplex, Apartment, 700–1,100 sq ft
- Type: Multiplex
- Style: Apartment
- Living space: 700–1,100 sq ft
- Basement: None
InsideCoin operated, Other, Rooms above ground 2
- Laundry: Coin operated
- Features: Other
- Rooms above ground: 2
- Bedrooms: 2
- Bathrooms: 1
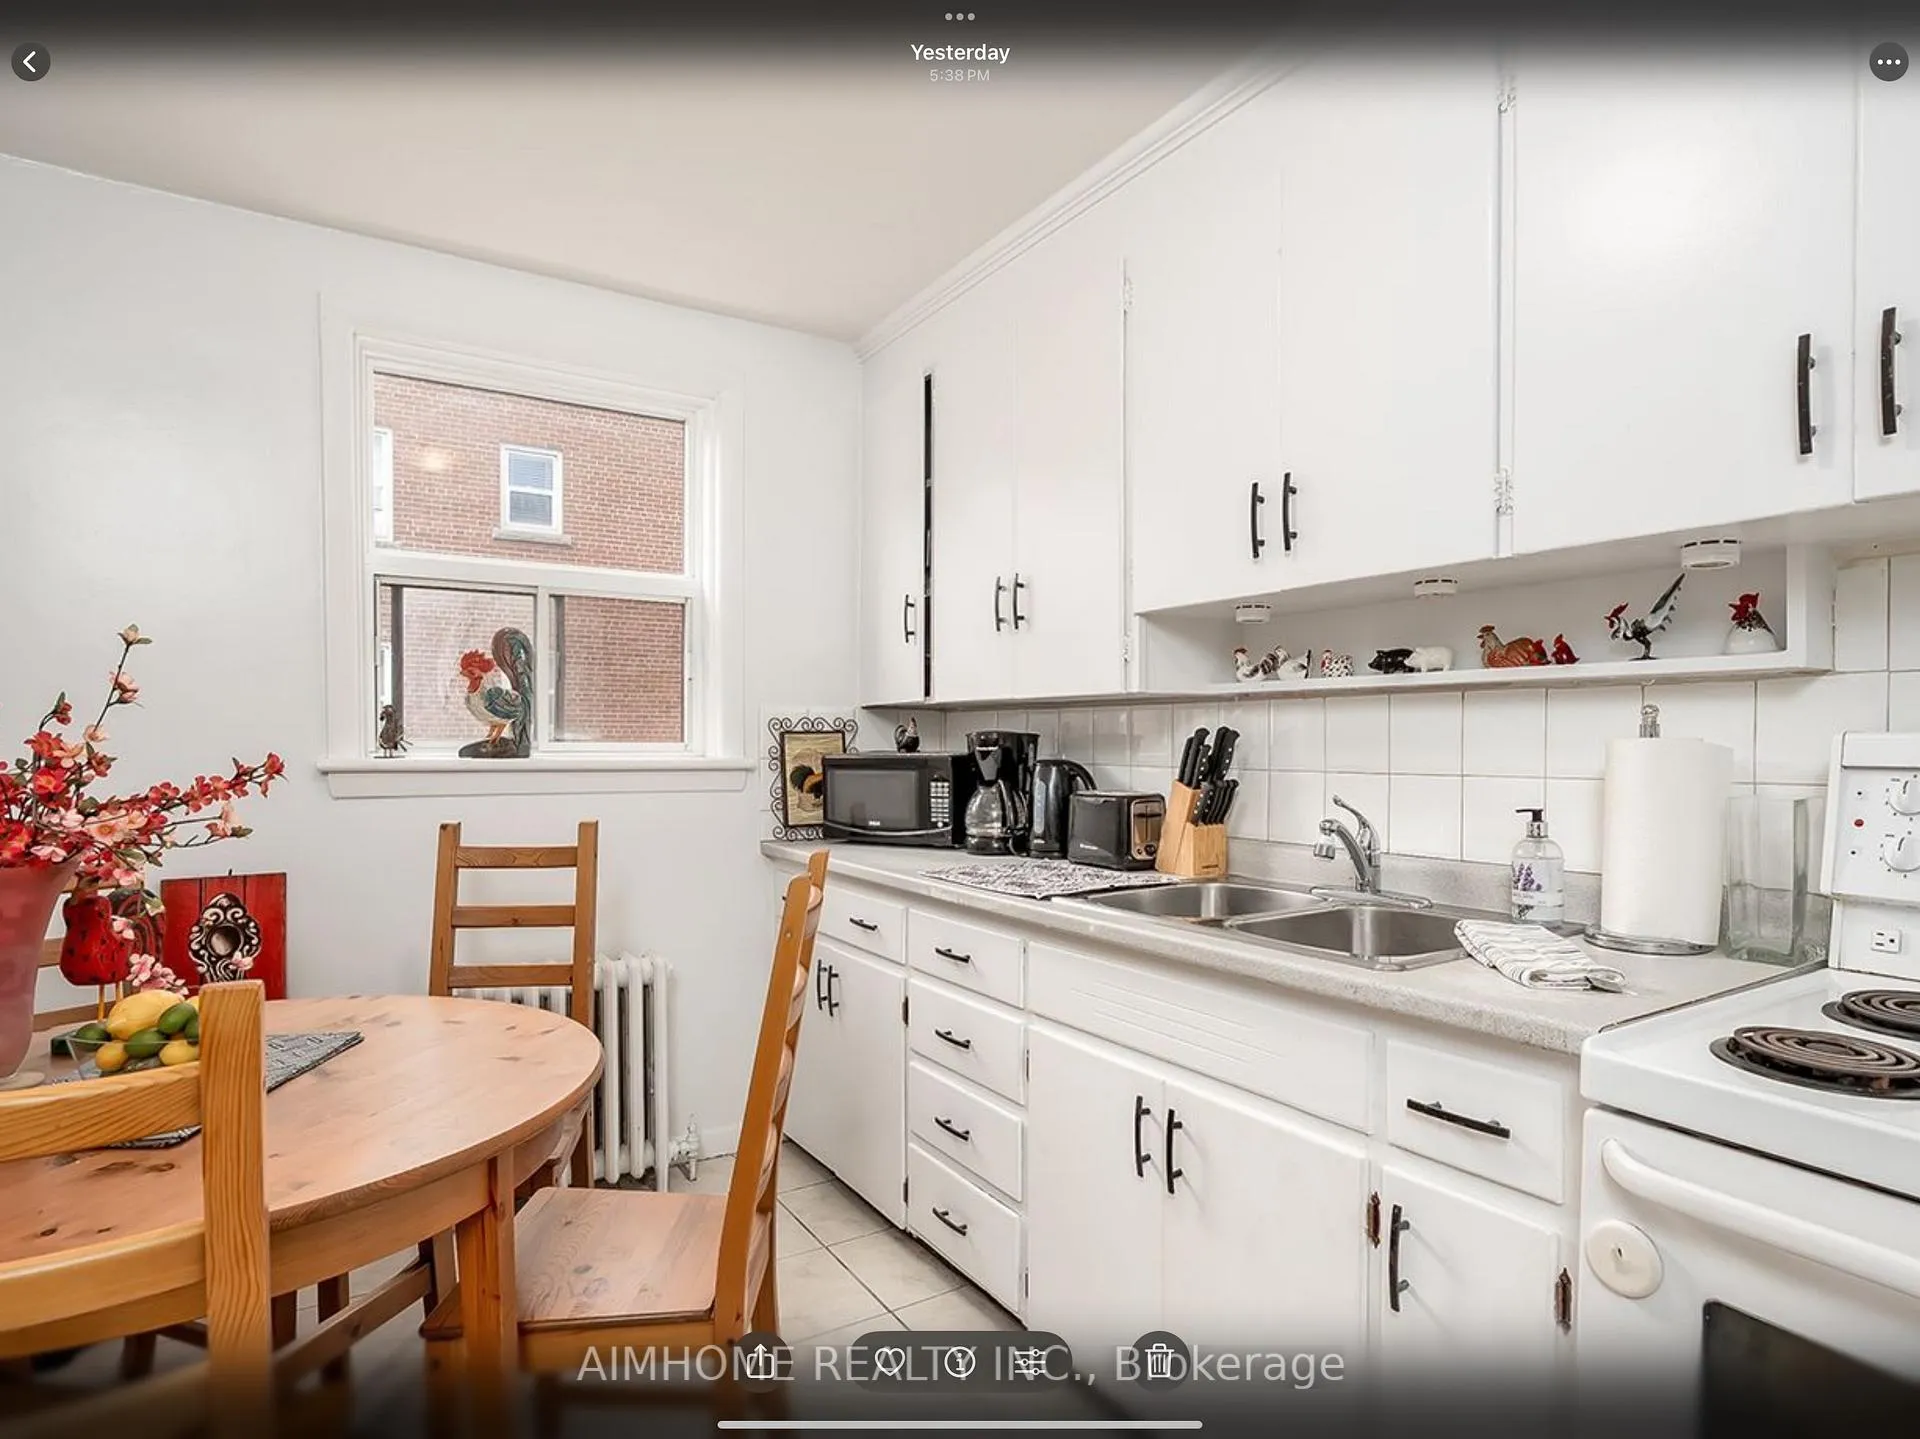
- Kitchens: 1
Outside and lotBrick front, Other, Other
- Exterior: Brick front
- Roof: Other
- Foundation: Other
Parking1 Parking
- Spaces: 1 Parking
Heating, water and powerOther, other, Other, Municipal water
- Heating: Other, other
- Cooling: Other
- Water: Municipal water
- Sewer: Municipal sewer
- Hydro: No
- Cable: No
- Telephone: No
Rent and termsRent $2,150 a month, Main, Unfurnished
- Rent: $2,150 a month
- Space for rent: Main
- Furnished: Unfurnished
- Lease: 12 months
- Rent includes: Heat, water
- Deposit: Required
- Credit check: Required
- Employment letter: Required
- Rental application: Required
- References: Required
Listing detailsW12655416, Rented, Jan 2, 2026
- MLS® number: W12655416
- Status: Rented
- Listed on: Jan 2, 2026
- Days on market: 168
- Updated: Jun 19, 2026
- Possession: 2026-02-27 / Immediate
- Occupied by: Vacant
- Listing brokerage: AIMHOME REALTY INC.
About this home
Unit 10, 2128 Harris Crescent, Burlington (Brant), ON L7R 1G4
Other
Located in the heart of downtown Burlington, anyone seeking a vibrant urban lifestyle. Ideally located just steps from the lake, Spencer Smith Park, the waterfront trail, charming cafes, restaurants, shops, and transit, this unit offers exceptional walkability and everyday convenience. Whether you're enjoying the pier, meeting friends nearby, or exploring downtown, everything is right at your doorstep.
Read more
Ask about this home
A HOMEH agent will answer your questions about this home.
Ask a question
Around this home
Lakeshore and Brant st
Errands
Parks
Schools
Daily convenience, out of 100, from the distances below
ParkLions Park · 5 within 1 km5 min walk297 m
GroceryGore Variety & Cigars6 min walk383 m
SchoolBlyth Academy Burlington4 min walk240 m
PharmacyPharmasave8 min walk488 m
Cafés & foodThe Carriage House Restaurant · 15 within 1 km4 min walk237 m
Gym & rec centreBurlington Ontario Lions Club4 min walk241 m
LibraryBurlington Public Library - Central Branch14 min walk878 m
HospitalJoseph Brant Hospital25 min walk1.5 km
WalkDriveStraight-line distance, open map data
Grocery0.4 km
Park0.3 km
Coffee0.3 km
Dining0.2 km
Gym0.2 km
Hospital1.5 km
Schools nearby
School rating, out of 10.
Blyth Academy Burlingtonelementary · Private · 0.2 km
—
Lakeshore Public Schoolelementary · Public · 0.5 km
7.7/10Good
Central Public Schoolelementary · Public · 1.0 km
6.5/10Good
Contact agent
Helpful calculators
Rent vs buy
Affordability
Mortgage
Down payment
Stress test
CMHC insurance
Your HOMEH agent

NimaHOMEH agent · Burlington
"I would see it this week."
Ask Nima