

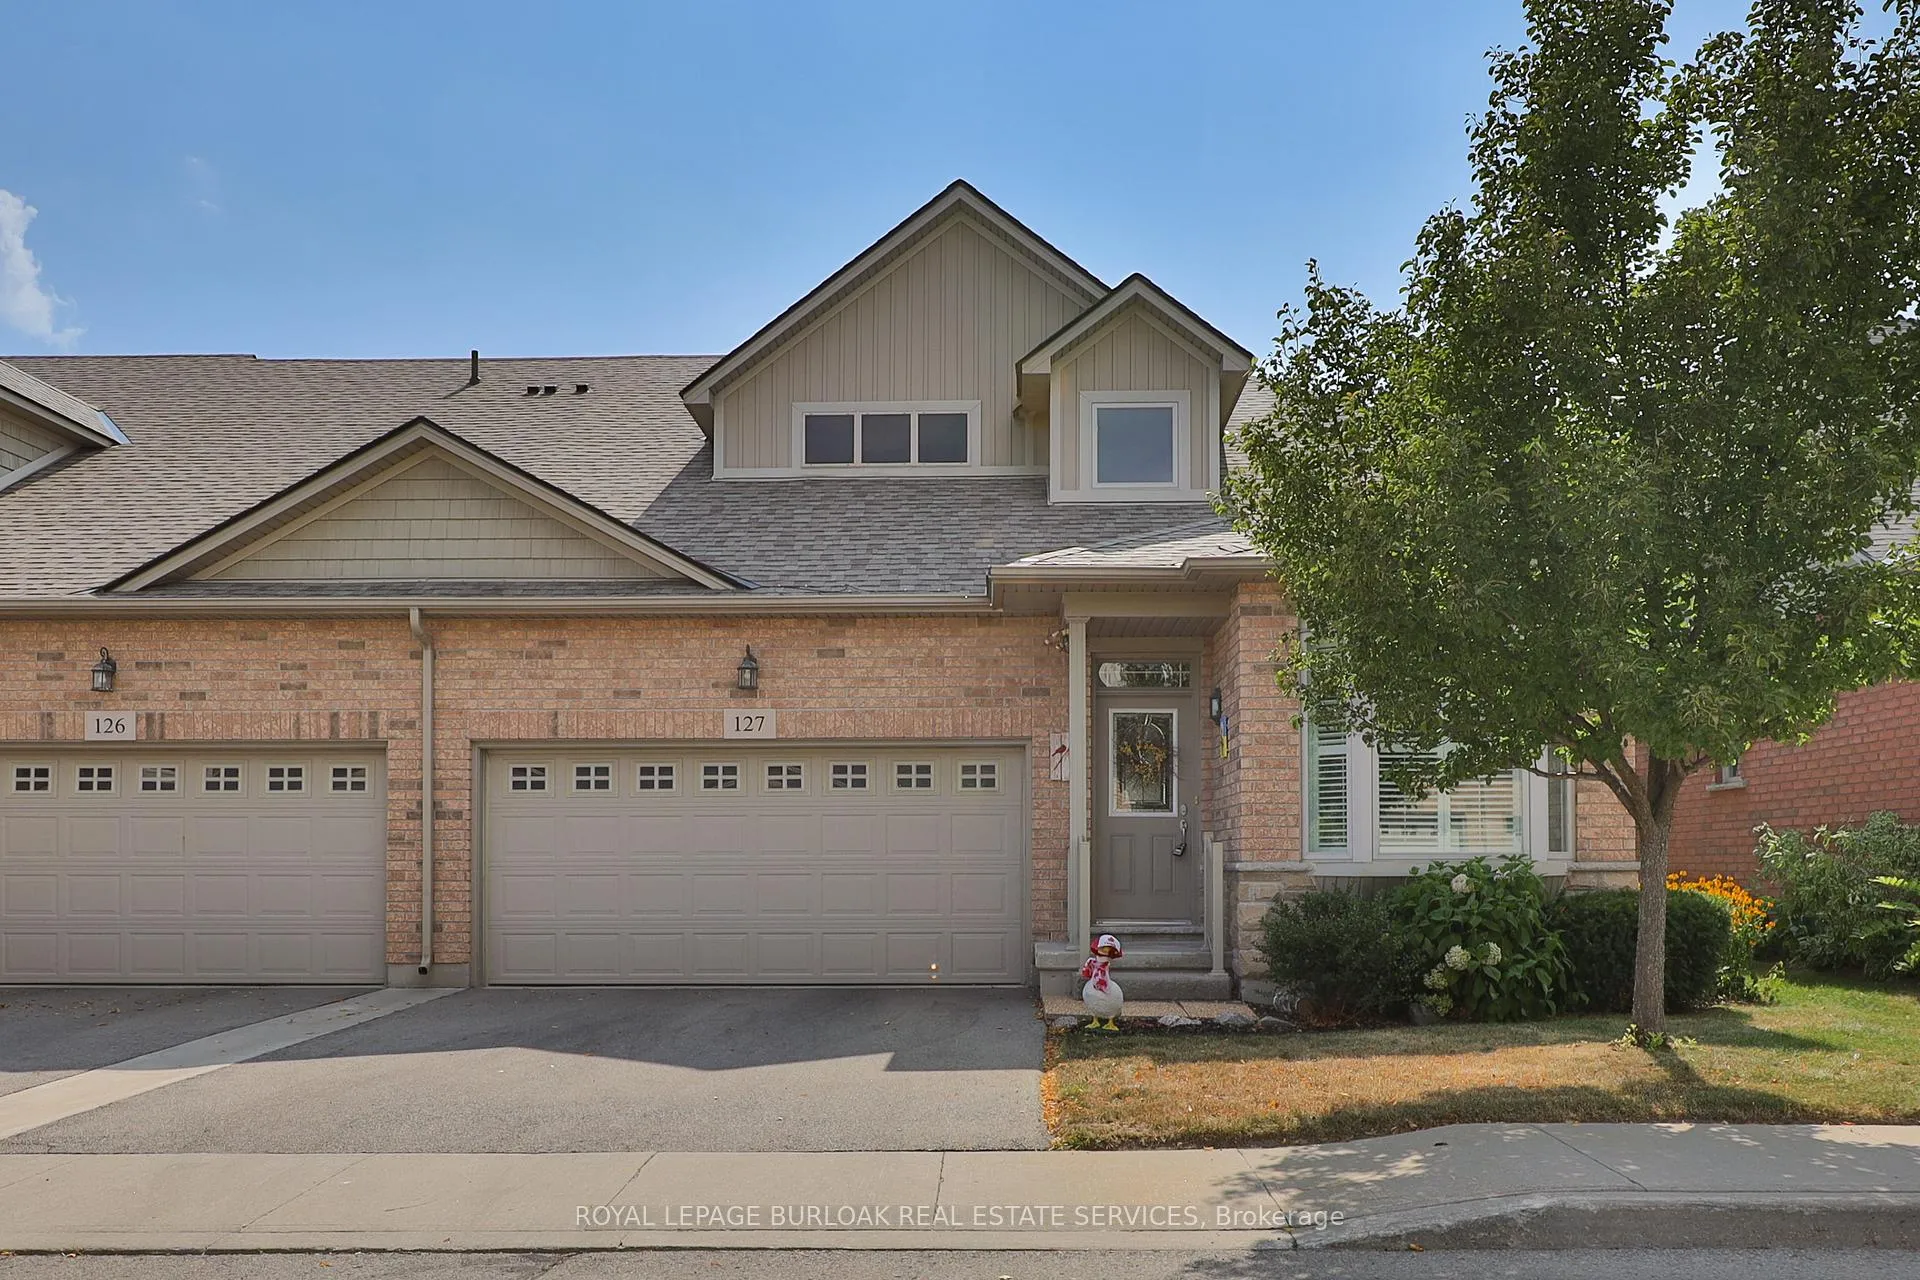
Unit 127, 2125 Itabashi Way
Unit 127, 2125 Itabashi Way
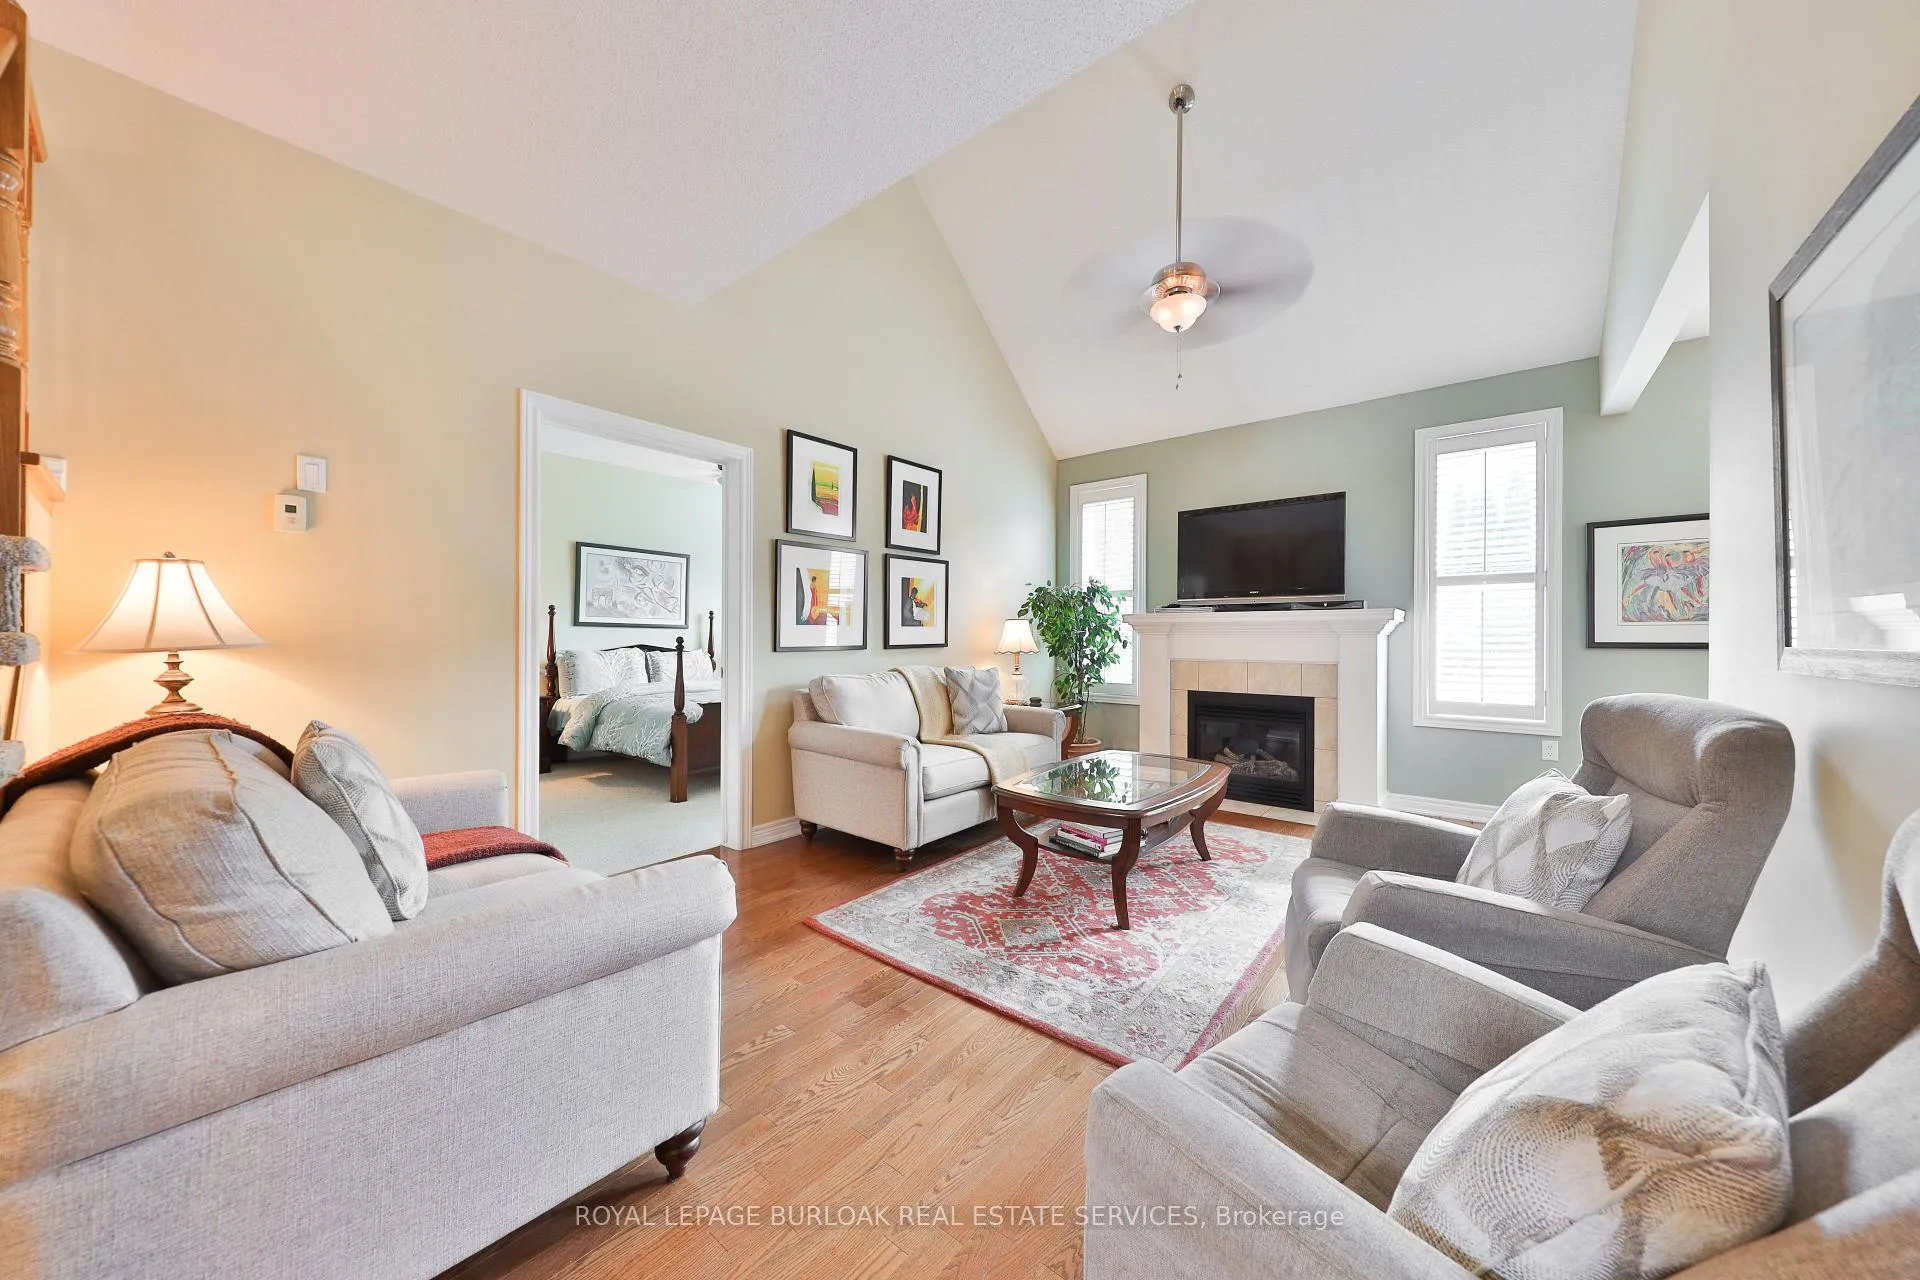 See all 26 photos
Included in condo fee: Parking, Common Elements, Building Insurance
Property history
- $1,099,000ExpiredList: 2025-08-13|End: 2025-12-13|122 daysW12342613
Facts and features
- BasementUnfinished
- Age of home16–30 years
- ExposureEast
- LaundryIn-suite
- Fireplace
- Central air
- Party room/meeting room
The homeCondo Townhouse, Bungaloft, Age 16–30 years
- Type: Condo Townhouse
- Style: Bungaloft
- Age: 16–30 years
- Living space: 1,800–1,999 sq ft
- Basement: Full, unfinished
- Exposure: East
InsideFireplace Yes, In-suite laundry, Auto garage door remote, water heater
- Fireplace: Yes
- Laundry: In-suite laundry
- Features: Auto garage door remote, water heater
- Rooms above ground: 11
- Bedrooms: 3
- Bathrooms: 3
- Kitchens: 1
- Family room: Yes
OutsideBrick, stone, Asphalt shingle, Poured concrete
- Exterior: Brick, stone
- Roof: Asphalt shingle
- Foundation: Poured concrete
- Balcony: None
Parking and locker4 Parking (2 garage + 2 drive), Attached, Parking type Owned
- Spaces: 4 Parking (2 garage + 2 drive)
- Garage: Attached
- Parking type: Owned
- Driveway: Private
- Locker: None
BuildingThe Villages of Brantwell Townhomes, Storeys 2, Units 280
- Name: The Villages of Brantwell Townhomes
- Storeys: 2
- Units: 280
- Registered: 2006
- Condo corporation: 497
- Amenities: Bbqs allowed, club house, game room, party room/meeting room, visitor parking
- Pets: Allowed
Heating, water and powerForced air, gas, Central air
- Heating: Forced air, gas
- Cooling: Central air
Costs and taxesTaxes $6,140 a year, Condo fee $543 a month, Common elements included, building insurance included, parking included
- Taxes, 2025: $6,140 a year
- Condo fee: $543 a month
- Fee includes: Common elements included, building insurance included, parking included
- HST: HST included in the price
- Rental items: Hot water heater
Included in the saleAll elf's, all w/c's, fridge, stove, dishwasher, washer, dryer, agdo x 2 remotes, garage shelving, tv wall mount, garage cabinet, All tv's
- Included: All elf's, all w/c's, fridge, stove, dishwasher, washer, dryer, agdo x 2 remotes, garage shelving, tv wall mount, garage cabinet
- Not included: All tv's
NearbyGolf, park, public transit, rec./commun.centre, school
- Close to: Golf, park, public transit, rec./commun.centre, school
Listing detailsW12342613, Expired, Aug 13, 2025
- MLS® number: W12342613
- Status: Expired
- Listed on: Aug 13, 2025
- Days on market: 122
- Updated: Dec 13, 2025
- Possession: Flexible
- Occupied by: Owner
- Listing brokerage: ROYAL LEPAGE BURLOAK REAL ESTATE SERVICES
About this home
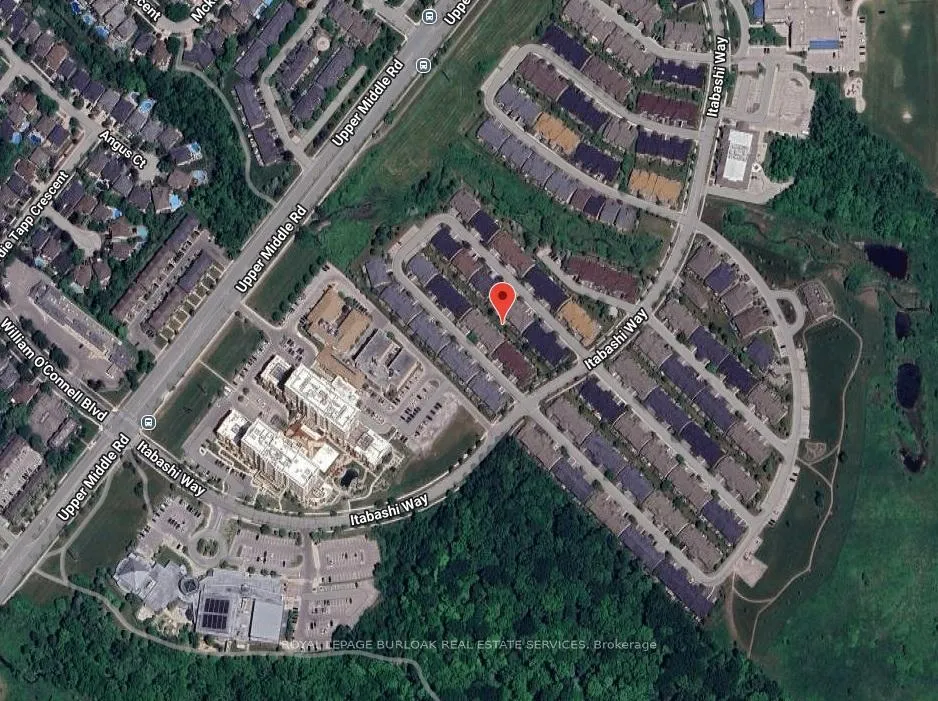
Unit 127, 2125 Itabashi Way, Burlington (Tansley), ON L7M 0A1
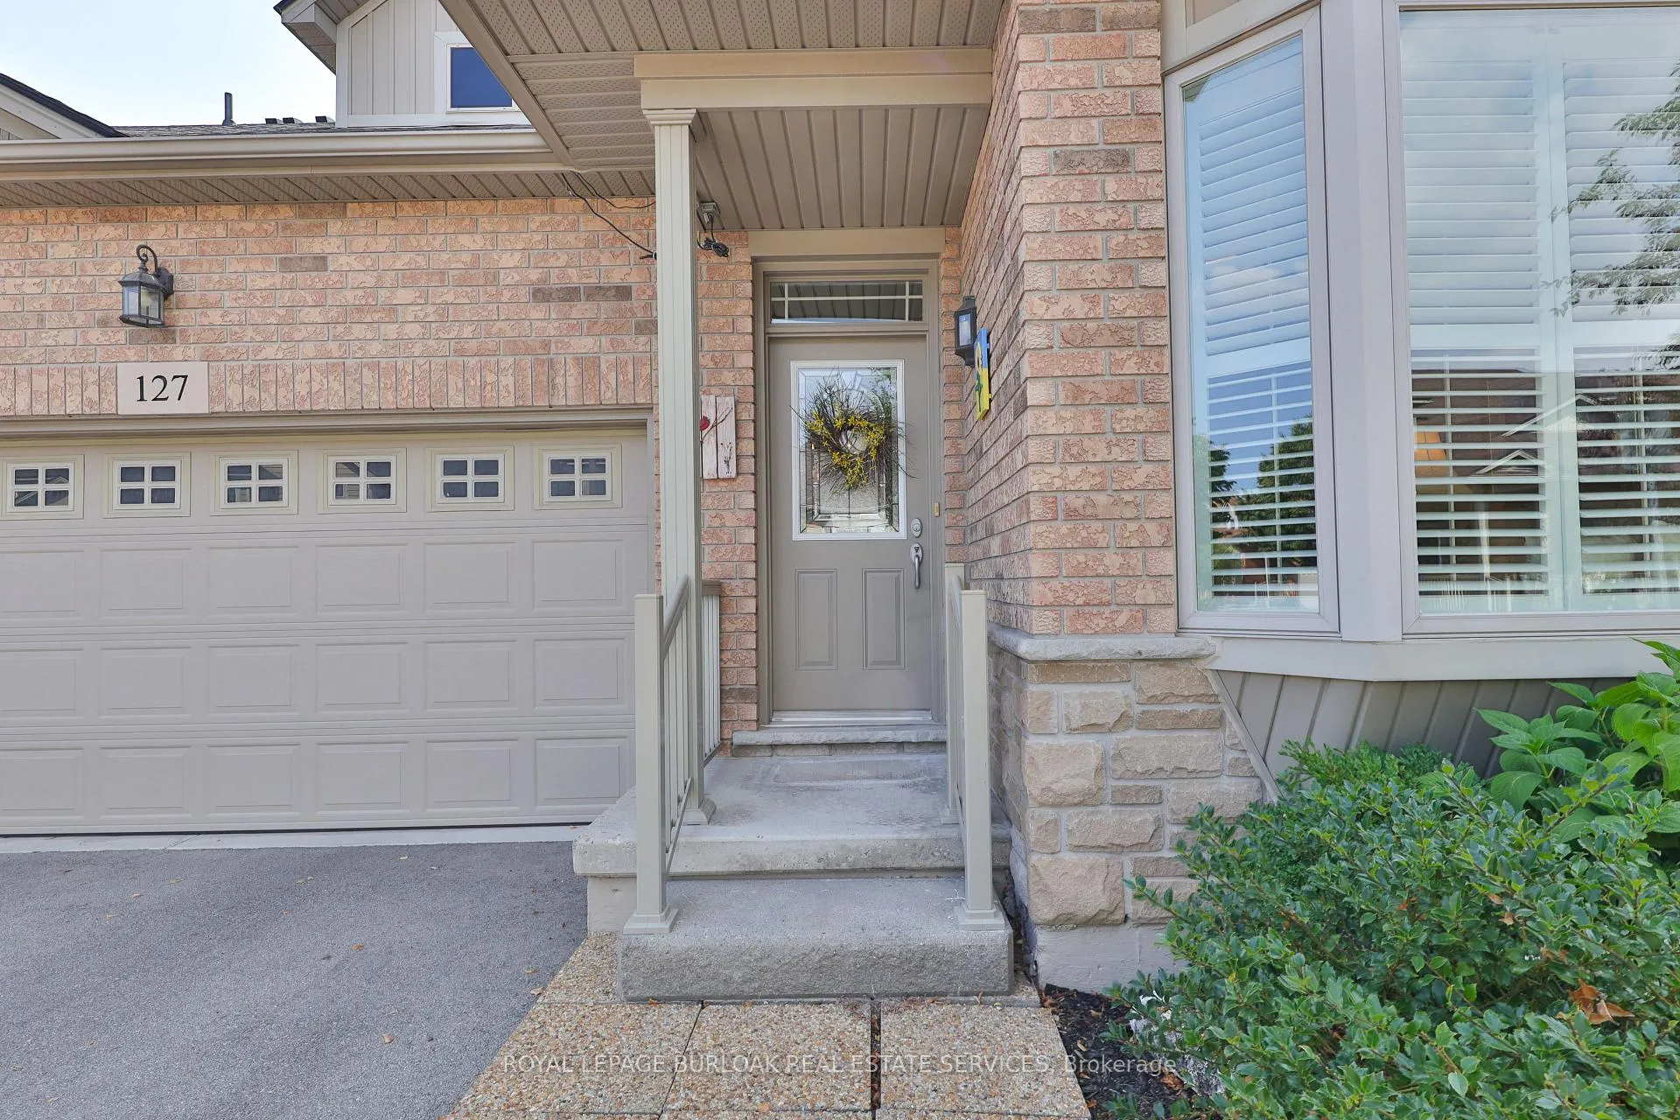
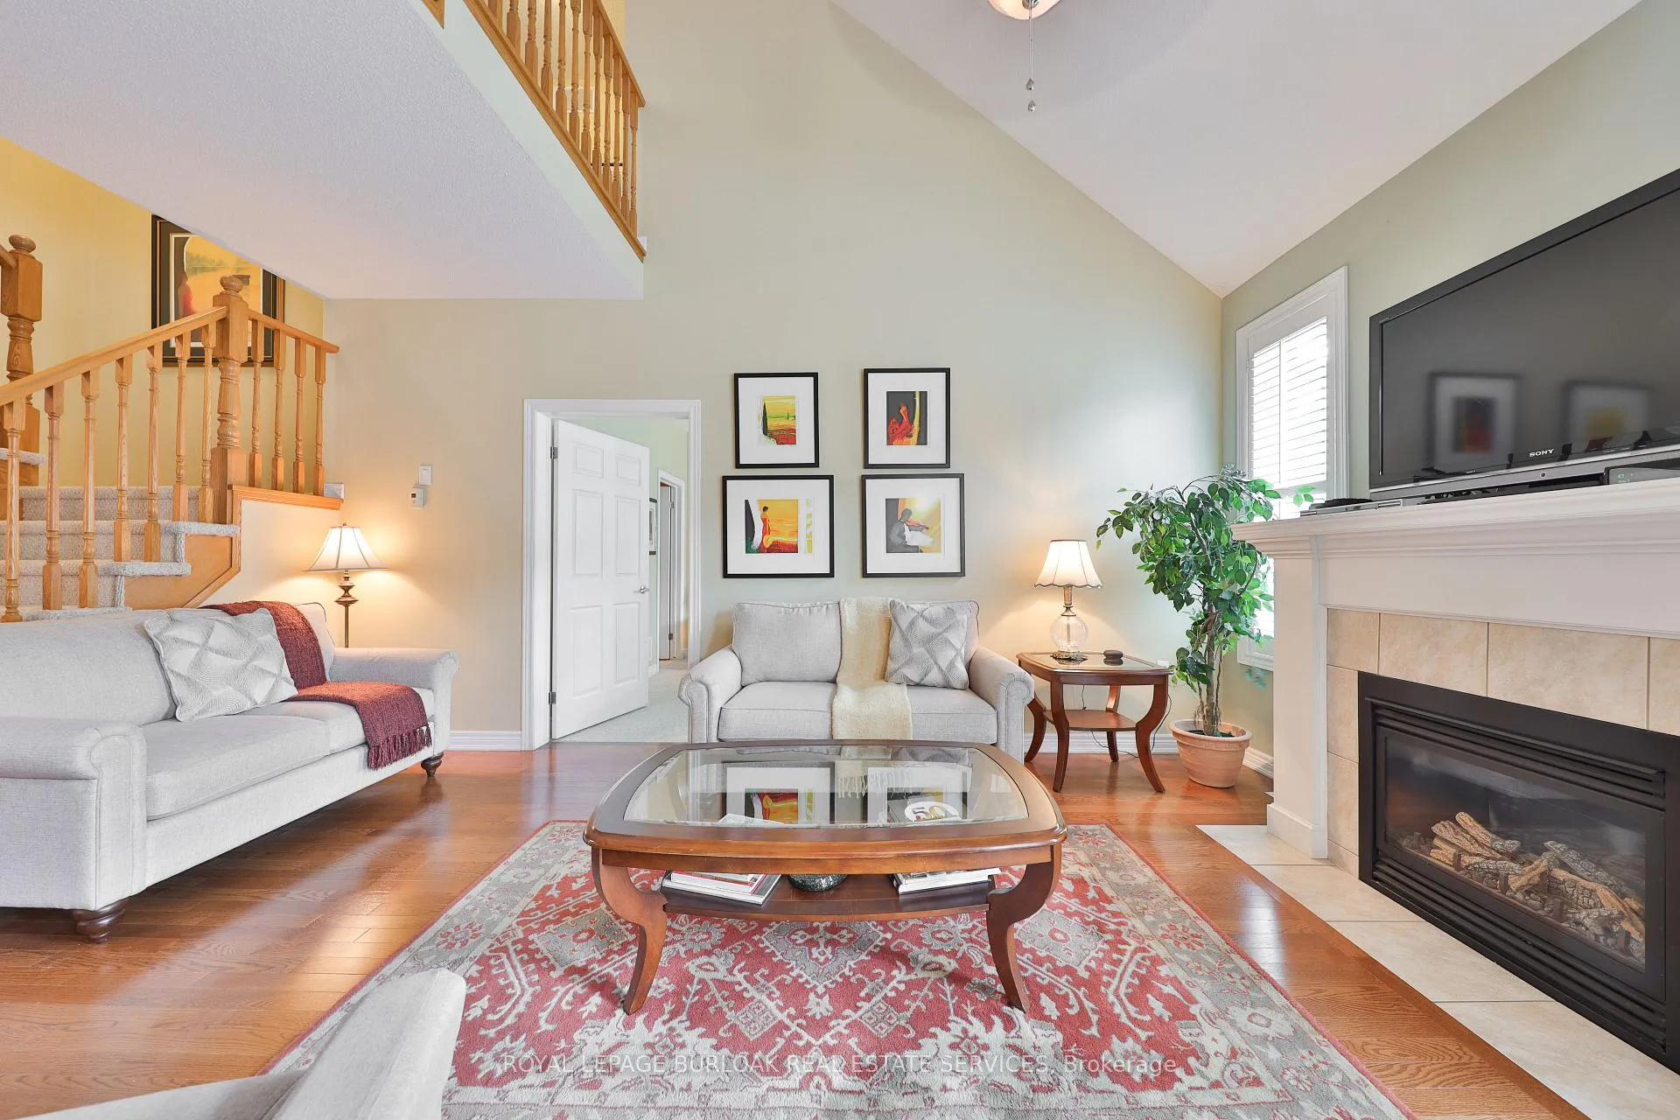
Welcome to this stunning bungaloft townhome, set within one of Burlington's most desirable lifestyle communities. Combining comfort and convenience, this residence offers total parking for 4 vehicles, a landscaped front yard framed by mature trees, and an automatic garage with inside entry. Its location is ideal just steps from scenic parks, vibrant shopping, and dining options, all with effortless access to major highways for commuting or weekend getaways. Inside, you'll find gleaming hardwood floors flowing throughout the main level, creating a warm, cohesive feel. The eat-in kitchen is both stylish and functional, featuring granite countertops, ample cabinetry, a tile backsplash, and stainless steel appliances. A walkout leads directly to your private backyard retreat, perfect for al fresco dining or relaxing with friends. The living room, highlighted by a soaring vaulted ceiling and cozy gas fireplace, offers an inviting space to gather, while the dining room provides a refined setting for entertaining. The main floor primary suite enhances everyday ease with its walk-in closet and 3pc ensuite, making it a perfect haven at days end. A versatile home office easily convertible to an additional bedroom and a 2pc bathroom complete this level. Upstairs, a bright and airy loft area offers flexible living potential ideal as a lounge, reading nook, or creative workspace, accompanied by a spacious bedroom with walk-in closet and a full 4pc bathroom. The lower level, currently unfinished, features a bathroom rough-in and unlimited potential to design the space of your dreams, whether that's a gym, media room, or additional living quarters. The private backyard is a true extension of the home, with an aggregate patio bordered by lush cedars for privacy. A sprinkler system, maintained by the condo, ensures effortless upkeep. This is more than a home its an opportunity to embrace a vibrant, well-connected lifestyle in a fantastic community.
Ask about this home
A HOMEH agent will answer your questions about this home.
Know more about The Villages of Brantwell Townhomes
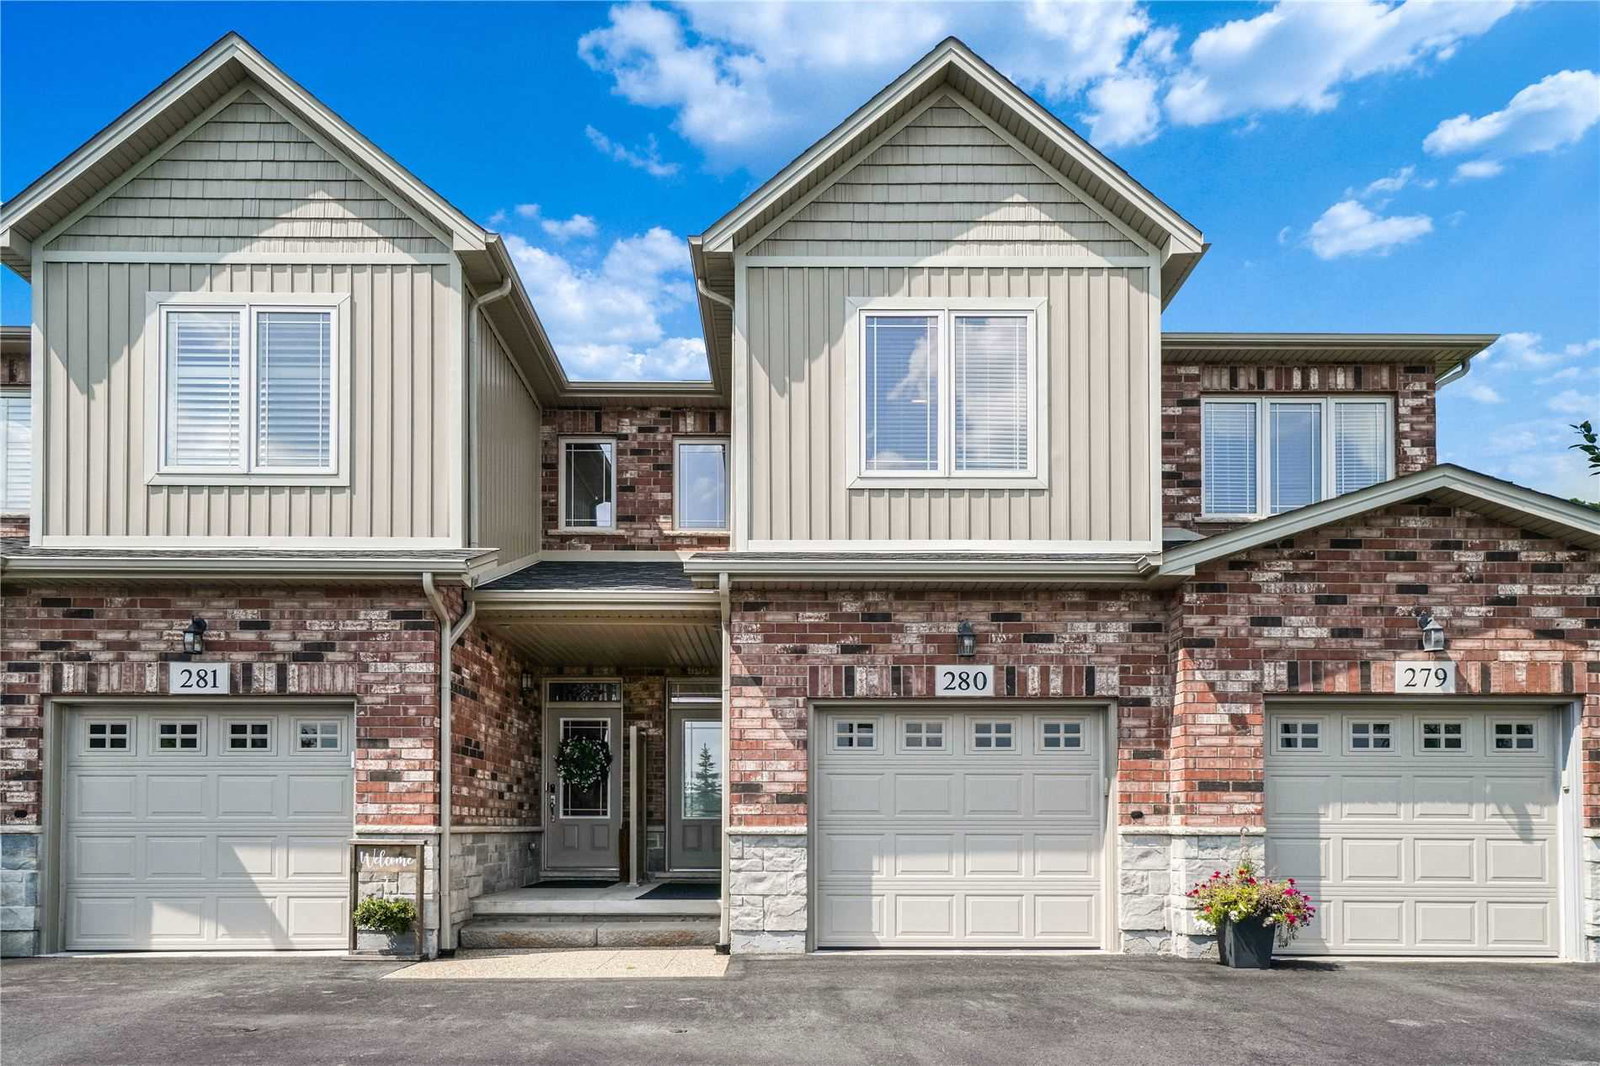
Condo building · 2125 Itabashi Way
The Villages of Brantwell Townhomes is a 2-storey condo with 280 suites, built in 2006 by Bucci Homes. No units are on the market here right now.
- 2storeys
- 280suites
- $566/sq ft
- 2006built
No similar units for sale in The Villages of Brantwell Townhomes right now.
Around this home
Daily convenience, out of 100, from the distances below
Schools nearby
School rating, out of 10.
Helpful calculators
Your HOMEH agent

"Priced 11% over the Hestimate. I would see it this week."