
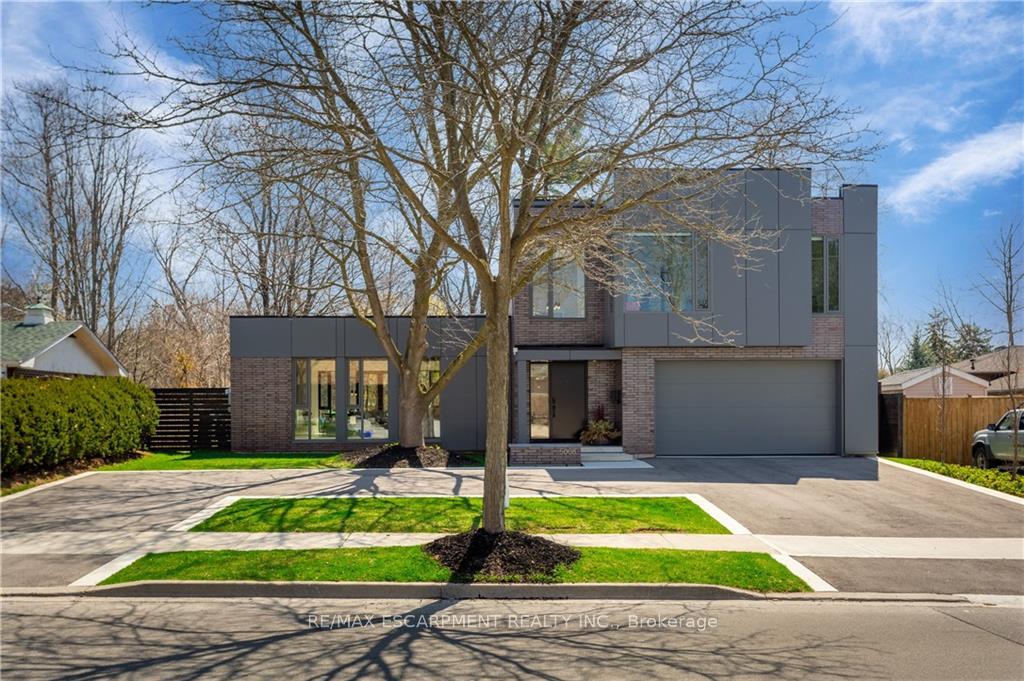
5008 Spruce Avenue
Burlington (Appleby)5008 Spruce Avenue
Burlington (Appleby)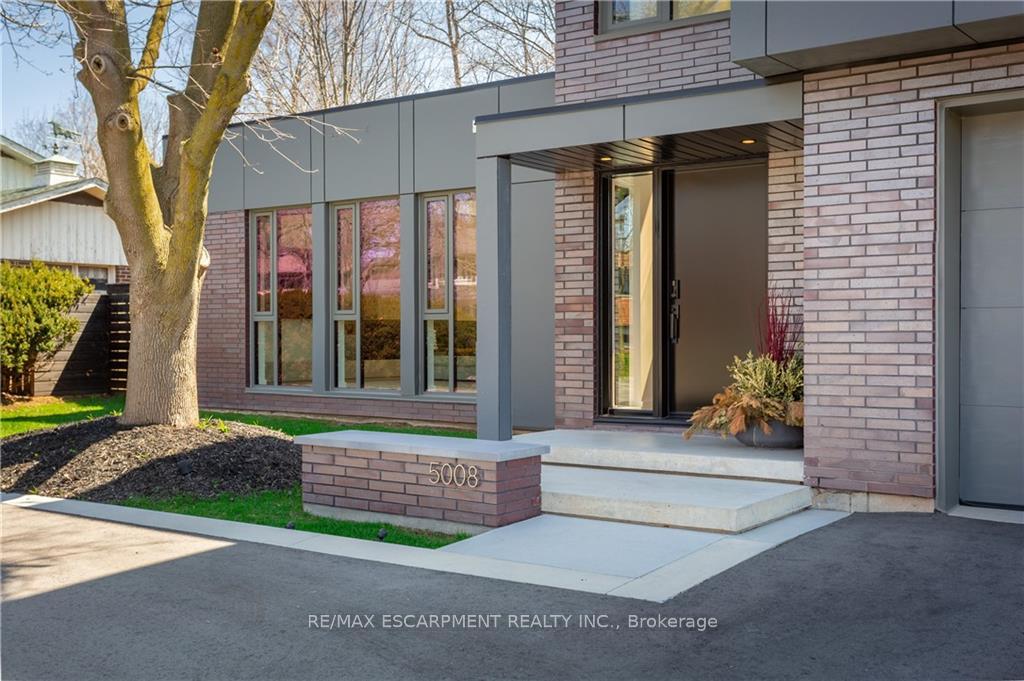
 See all 40 photos
Property history

This listing has ended. It is no longer available.
Property not available for sale or for rent.
About this home
5008 Spruce Avenue, Burlington
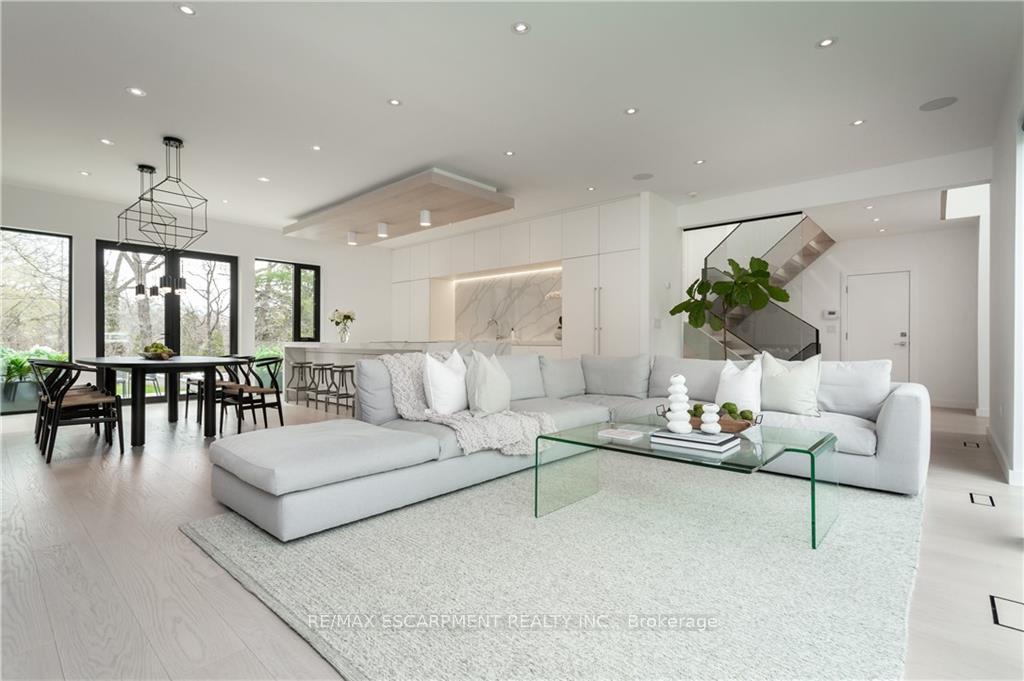
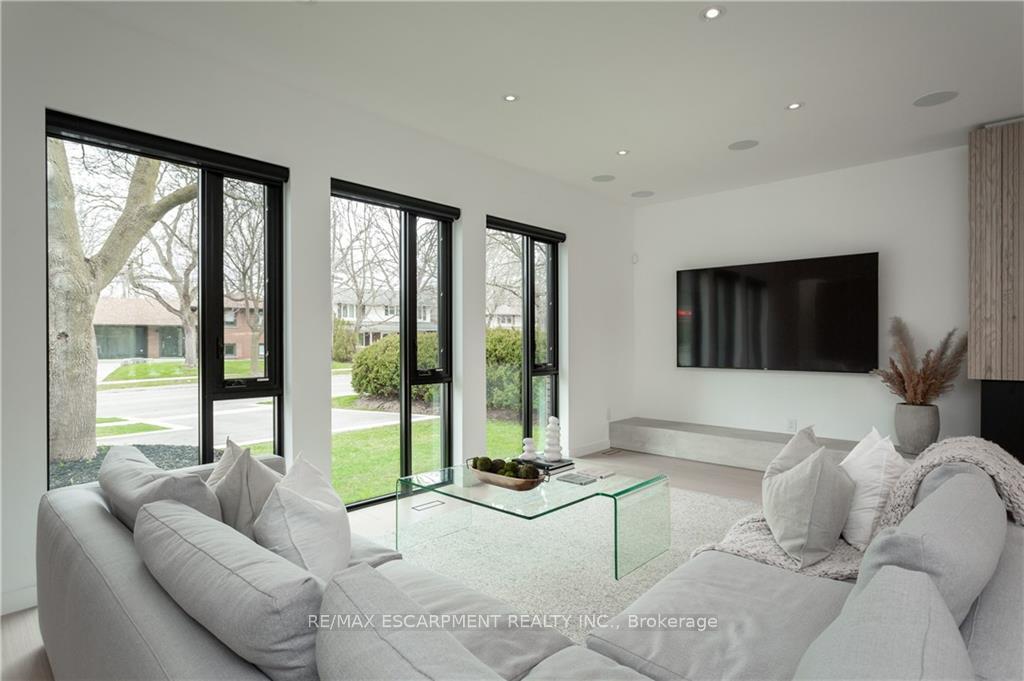
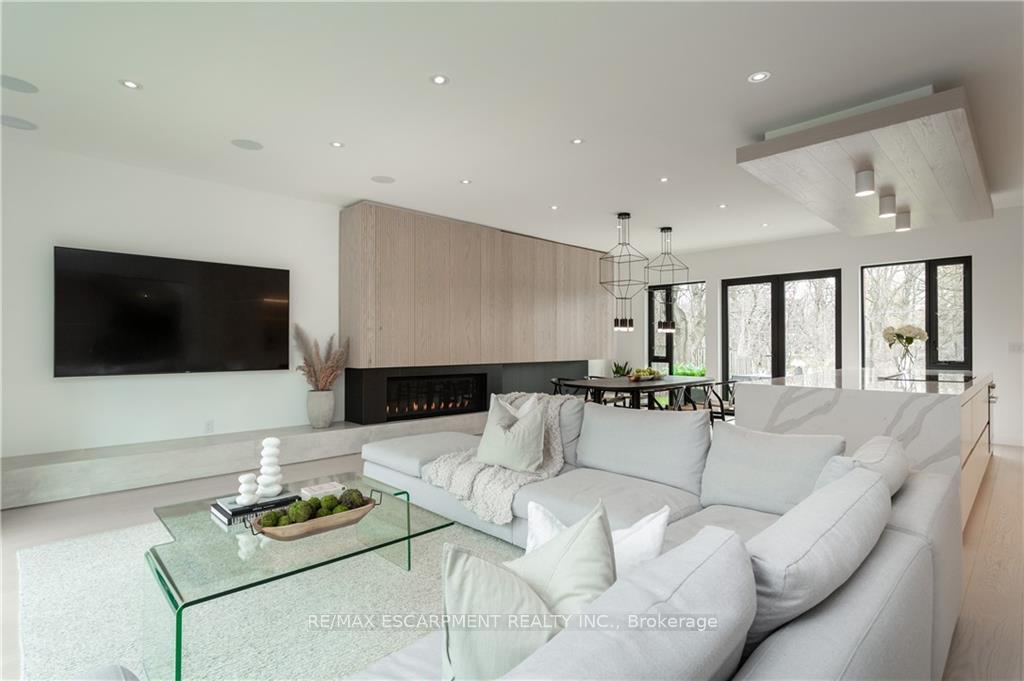
This ravine home in Burlington's premier neighborhood is a true gem, offering a perfect blend of modern elegance and timeless charm. Situated just steps away from the lake, its location is ideal for those seeking both tranquility and convenience. Guests are greeted by a grand open-to-above entryway, creating an airy and welcoming ambiance. The interior boasts clean lines and sophisticated finishes throughout, showcasing meticulous attention to detail and craftsmanship. The main level features a beautifully appointed living and dining area with carefully selected interior finishes. A panelled wall with hidden storage, a fireplace, and a chef's dream kitchen with high-end appliances, quartz countertops, and a spacious breakfast bar provide the perfect setting for entertaining and everyday living. The seamless transition from indoor to outdoor living is highlighted by the stunning exterior space, complete with a pool featuring a cascading waterfall, expansive outdoor living areas, and ample storage space, transforming the backyard into a private oasis. Upstairs, four bedrooms await, including one with a charming bunk loft, perfect for children or guests. The master suite is a sanctuary unto itself, boasting two walk-in closets and an unmatched ensuite bathroom with heated floors, offering the ultimate in luxury and comfort. The lower level is fully finished and features a great family room, an exercise room, additional storage space, and a chic powder room, providing plenty of room for relaxation and recreation.
Facts & features
Ask about this home
A HOMEH agent will answer your questions about this home.
Rooms
11 rooms · 3 bathrooms
- Living room24′9″ × 10′8″264 sq.ft.
- Dining room18′9″ × 24′4″457 sq.ft.
- Kitchen18′9″ × 24′4″457 sq.ft.
- Primary bedroom16′4″ × 21′1″345 sq.ft.
- Bedroom 211′2″ × 13′4″149 sq.ft.
- Bedroom 39′5″ × 9′85 sq.ft.
- Bedroom 410′ × 12′9″128 sq.ft.
- Family room14′10″ × 24′3″360 sq.ft.
- Other25′ × 10′250 sq.ft.
- Laundry10′ × 12′120 sq.ft.
- Exercise room10′ × 12′120 sq.ft.
Around this home
Schools nearby
School rating, out of 10.
Listing details
Helpful tools
Your HOMEH agent
"I would see it this week."
Ask HOMEH about this home
Price, neighbourhood, monthly cost. Ask anything.
HOMEH Intelligent Agent is an AI, not a licensed representative. Check anything important with your agent.