

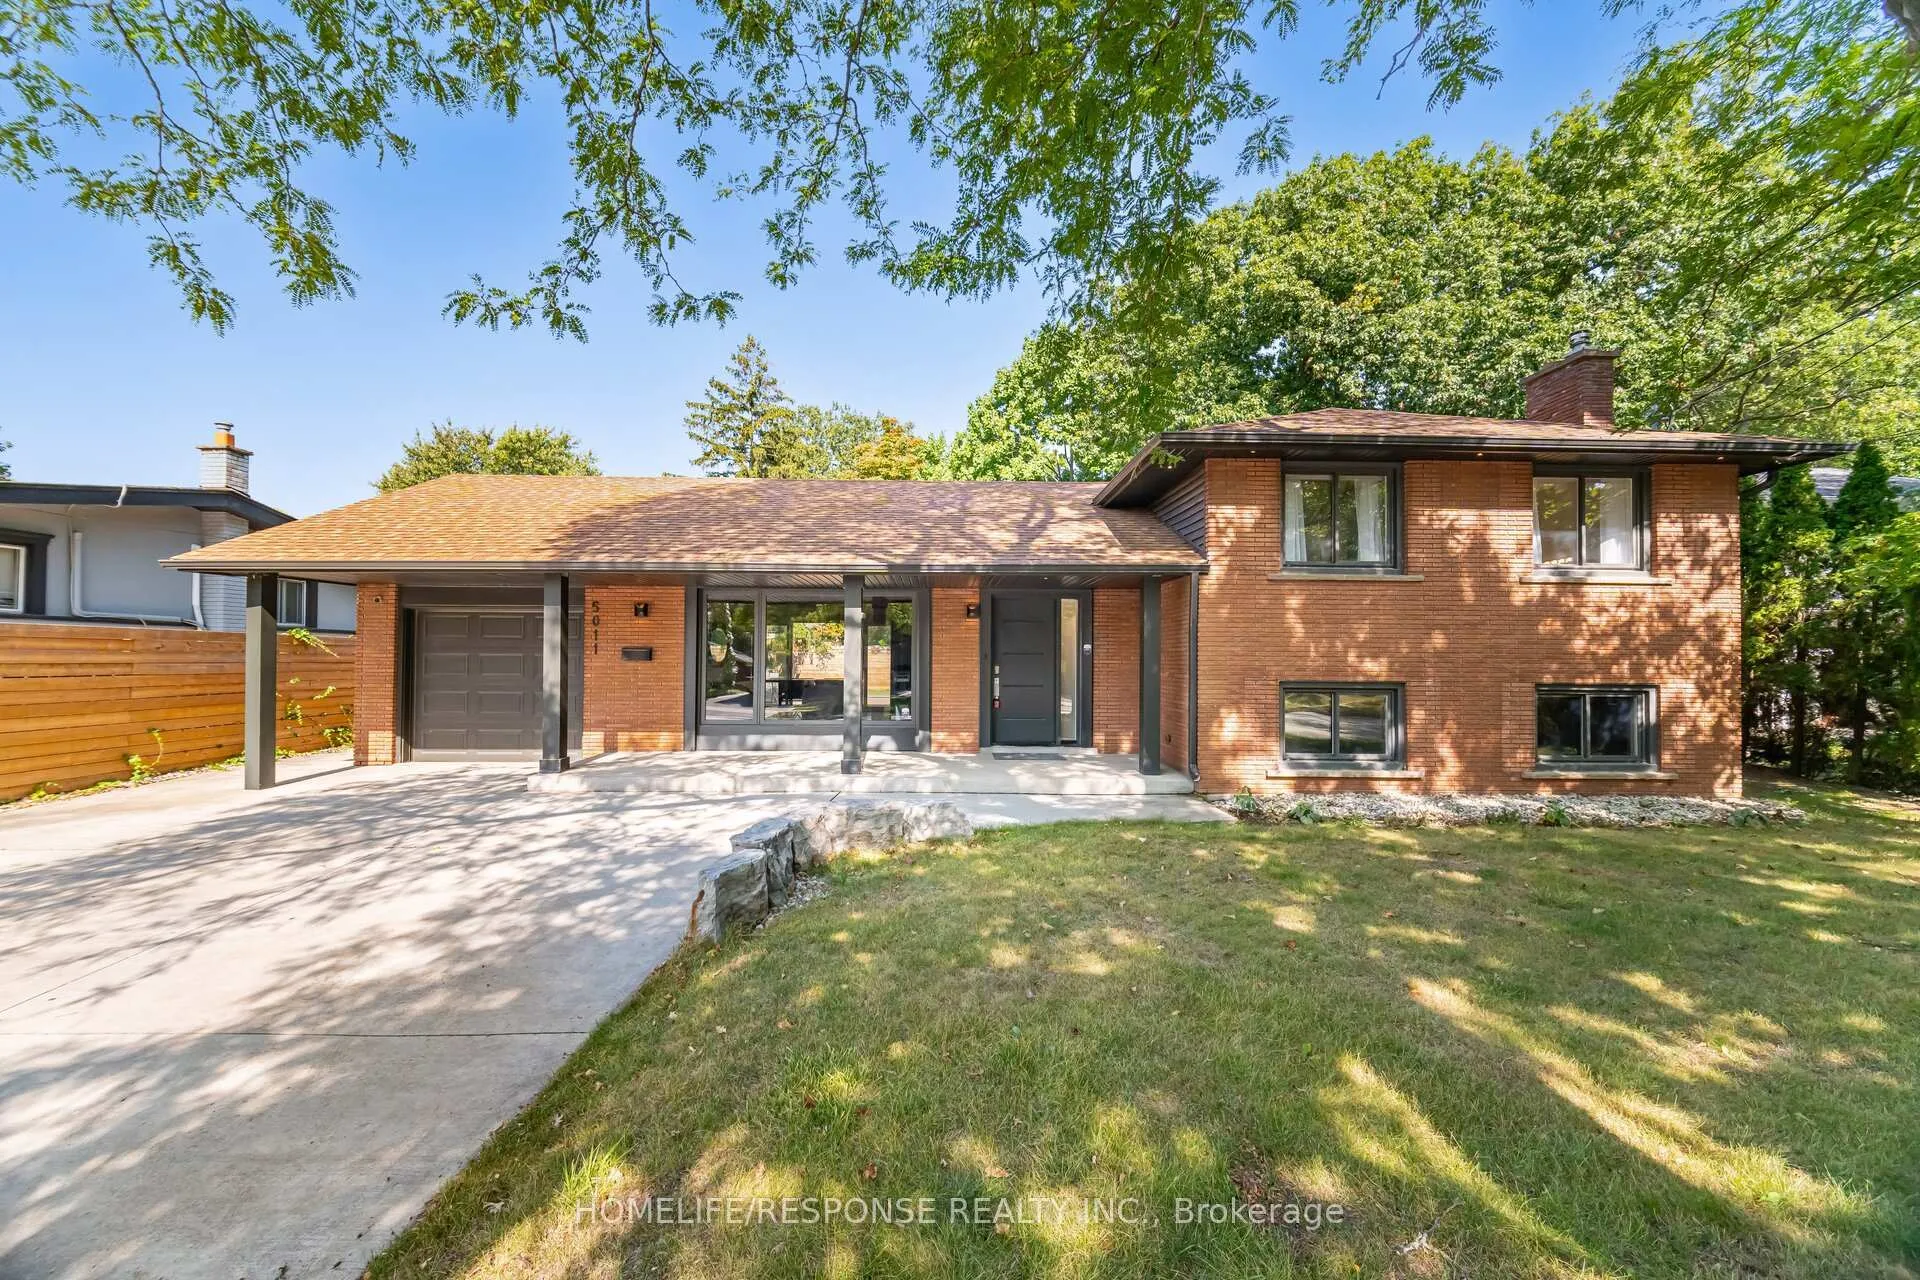
5011 Spruce Avenue
5011 Spruce Avenue
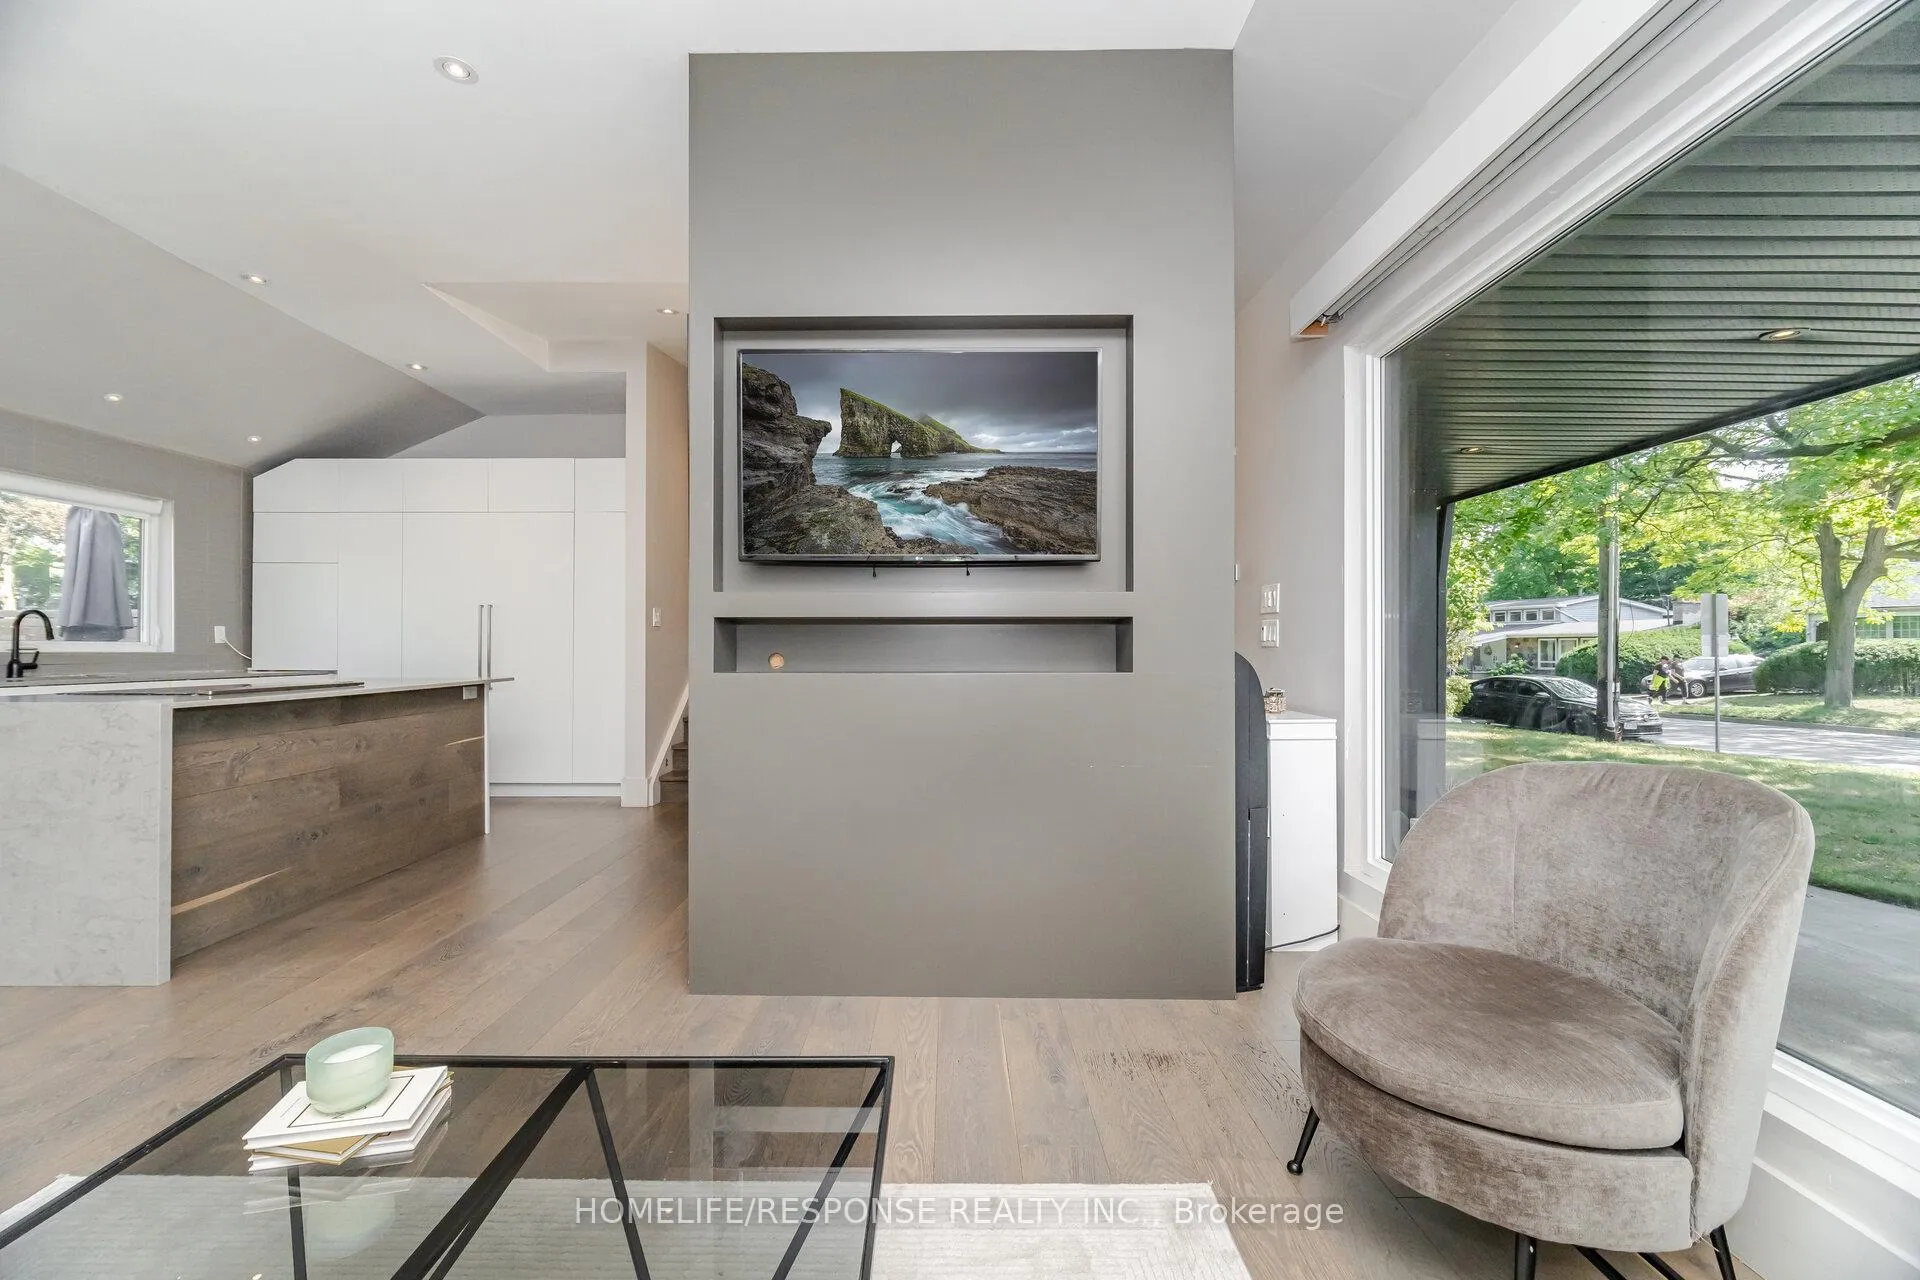 See all 45 photos
Property history
- $1,799,900TerminatedList: 2026-03-11|End: 2026-05-26|76 daysW12871678
- $1,899,000TerminatedList: 2025-09-10|End: 2026-01-19|131 daysW12395635
Facts and features
- BasementFinished
- Age of home51–99 years
- Price per sq ft~$1,385
- Water, sewerMunicipal
- Fireplace
- Central air
- Inground pool
The homeDetached, Sidesplit 4, Age 51–99 years
- Type: Detached
- Style: Sidesplit 4
- Age: 51–99 years
- Living space: 1,100–1,500 sq ft
- Basement: Finished
InsideFireplace Yes, Rooms above ground 7, 3 + 1 in the basement
- Fireplace: Yes
- Rooms above ground: 7
- Bedrooms: 3 + 1 in the basement
- Bathrooms: 3
- Kitchens: 1
- Family room: Yes
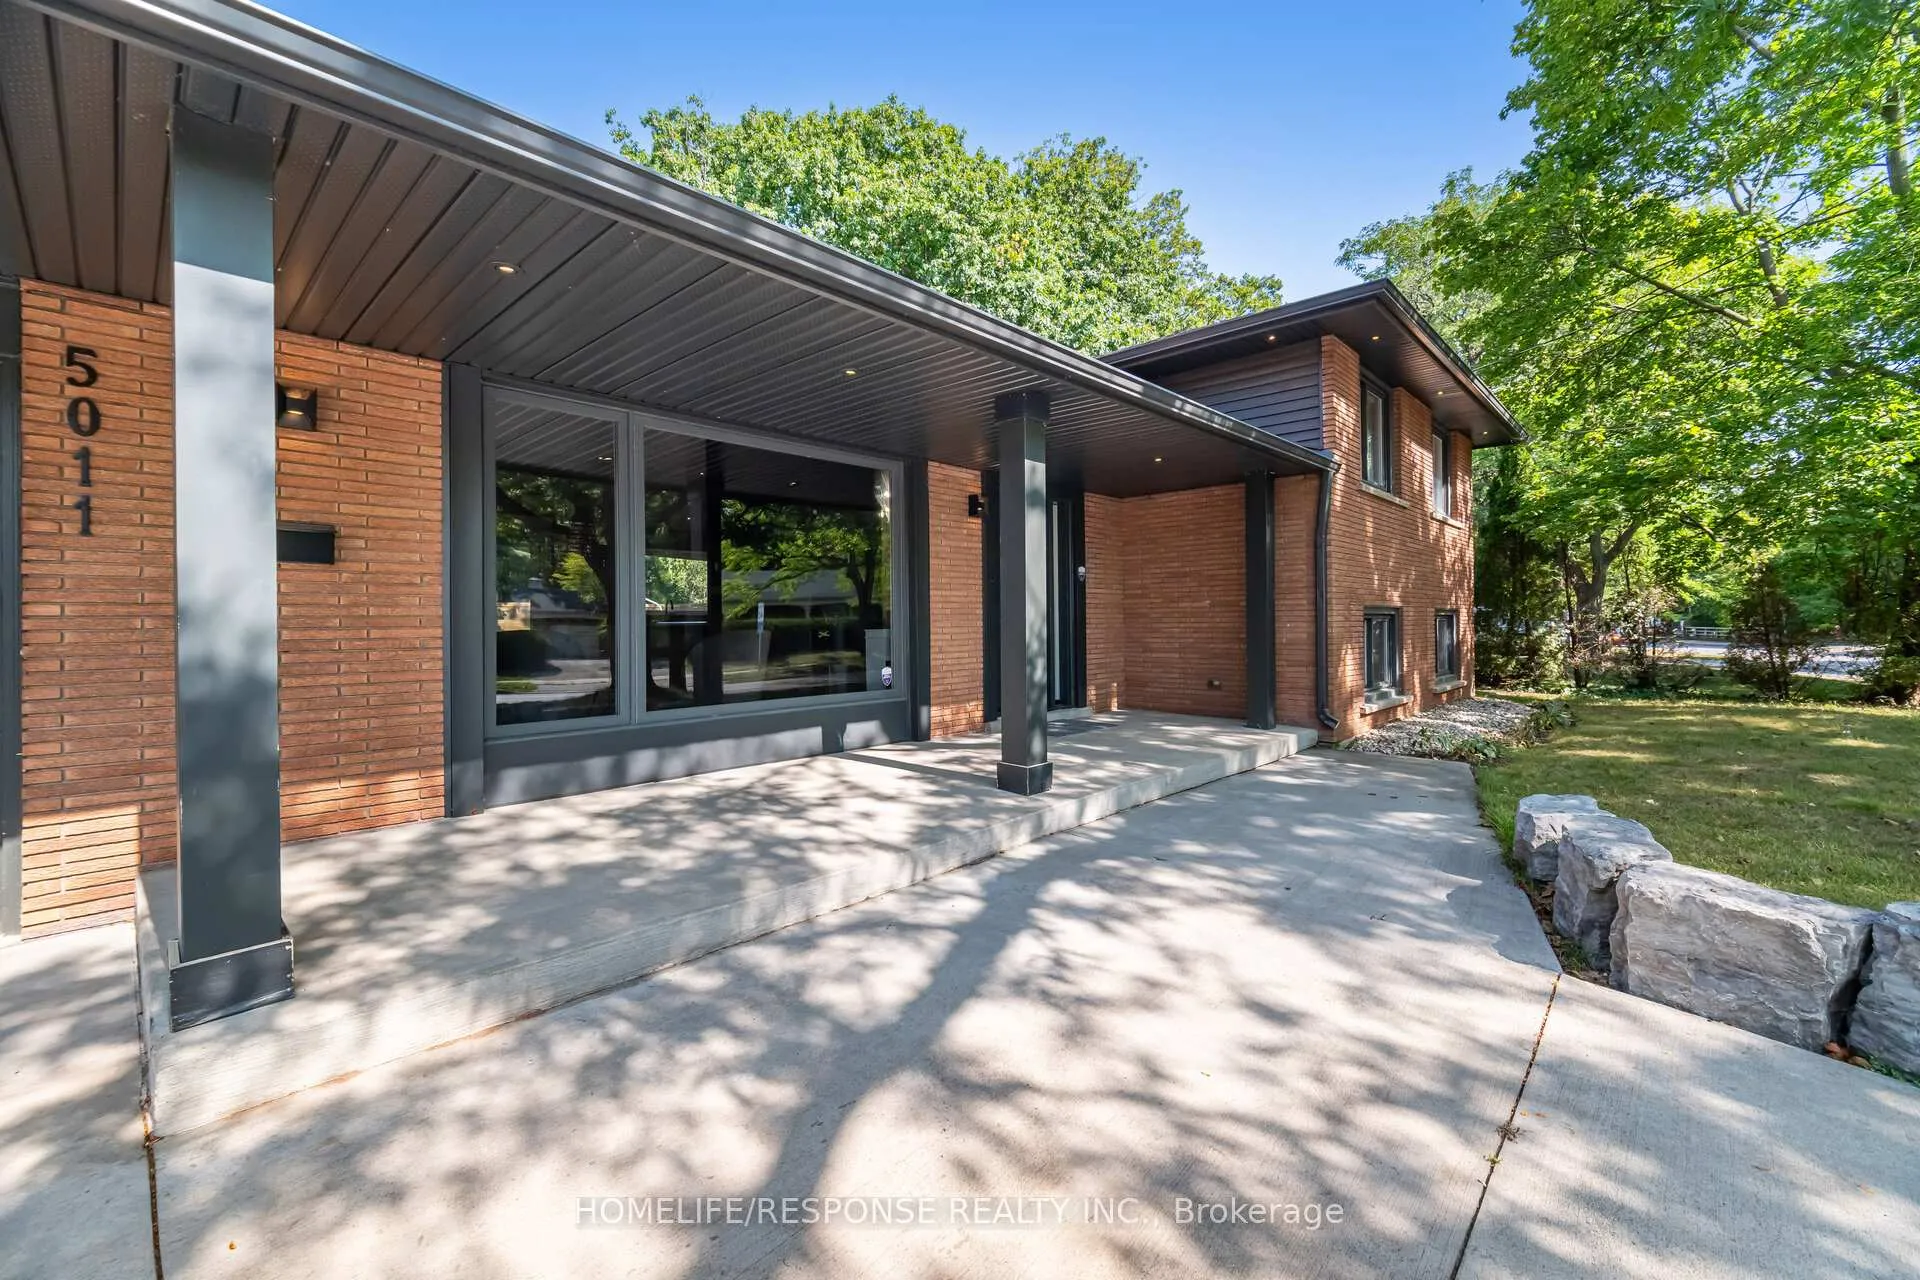
Outside and lotBrick, Asphalt shingle, Concrete
- Exterior: Brick
- Roof: Asphalt shingle
- Foundation: Concrete
- Pool: Inground
- Size: 71.86 × 111 ft
Parking1 Garage, Attached, Private
- Spaces: 1 Garage
- Garage: Attached
- Driveway: Private
Heating, water and powerForced air, gas, Central air, Municipal water
- Heating: Forced air, gas
- Cooling: Central air
- Water: Municipal water
- Sewer: Municipal sewer
Costs and taxesTaxes $6,082 a year, HST included in the price
- Taxes, 2025: $6,082 a year
- HST: HST included in the price
Included in the saleStainless steel fridge, b/i dishwasher, washer and dryer, all elfs.
- Included: Stainless steel fridge, b/i dishwasher, washer and dryer, all elfs.
Listing detailsW12871678, Terminated, Mar 11, 2026
- MLS® number: W12871678
- Status: Terminated
- Listed on: Mar 11, 2026
- Days on market: 76
- Updated: May 26, 2026
- Possession: Flexible
- Occupied by: Owner
- Listing brokerage: HOMELIFE/RESPONSE REALTY INC.
About this home
5011 Spruce Avenue, Burlington (Appleby), ON L7L 1M6
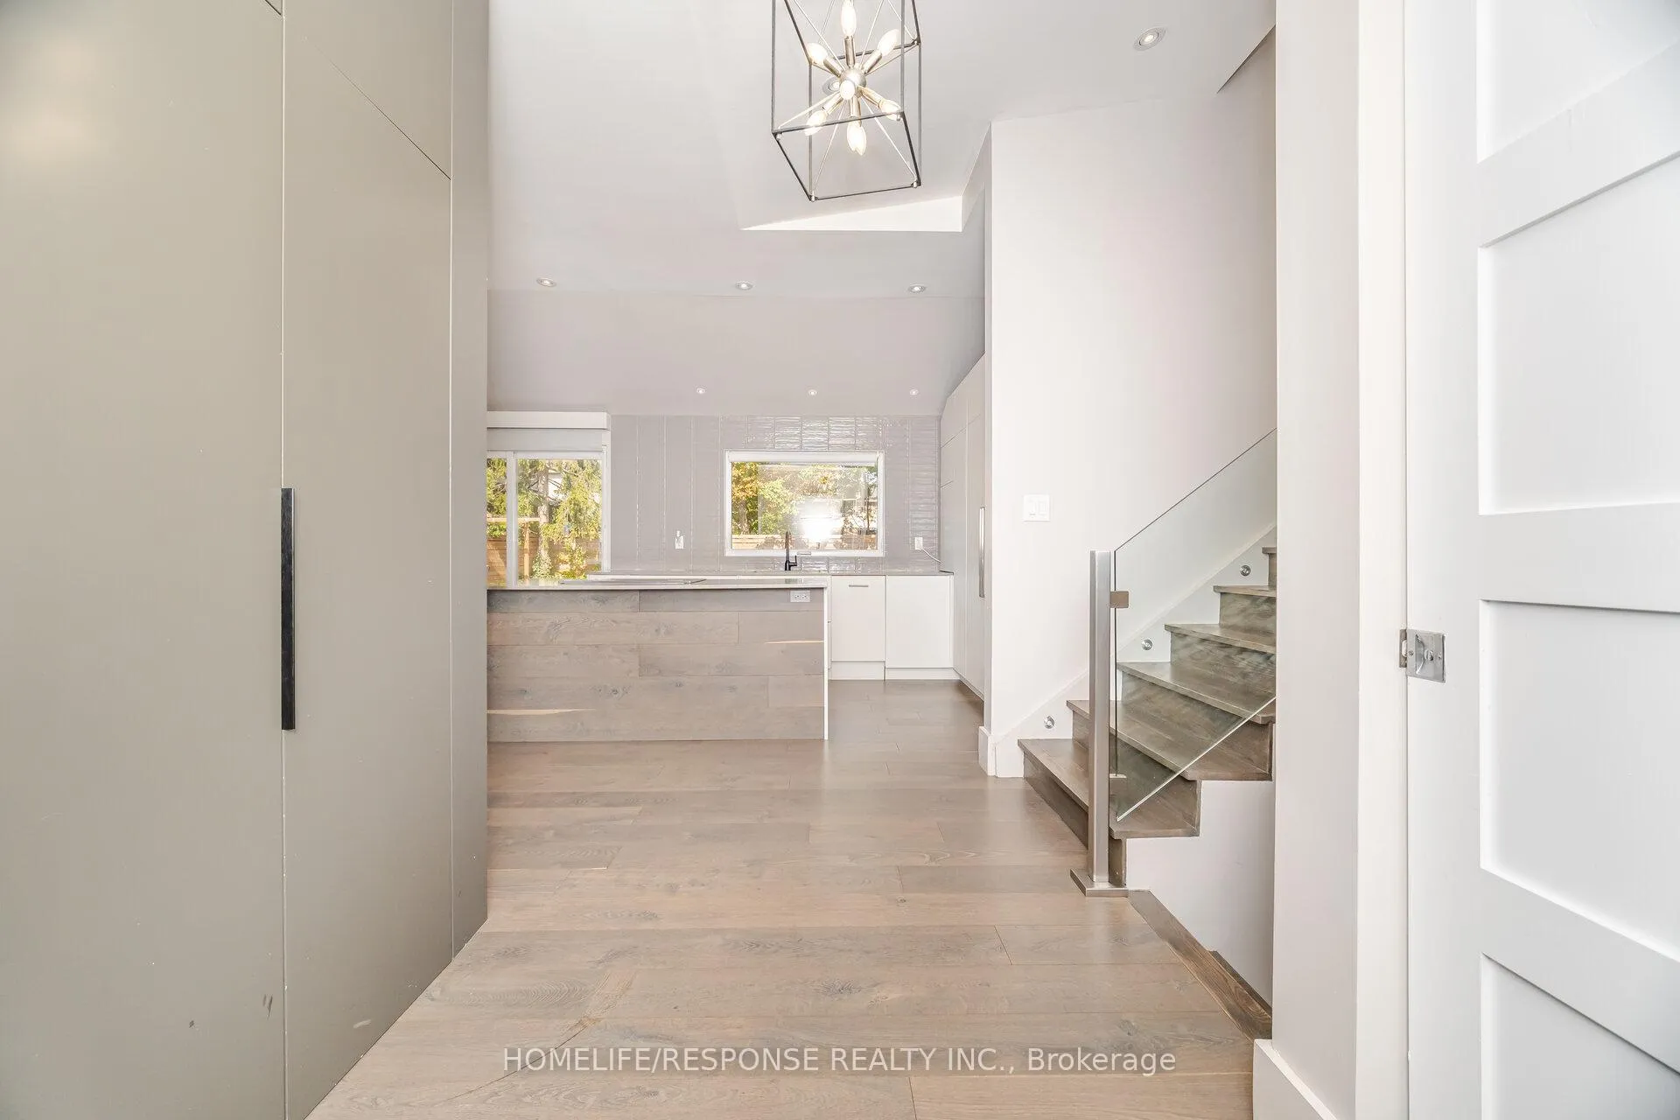
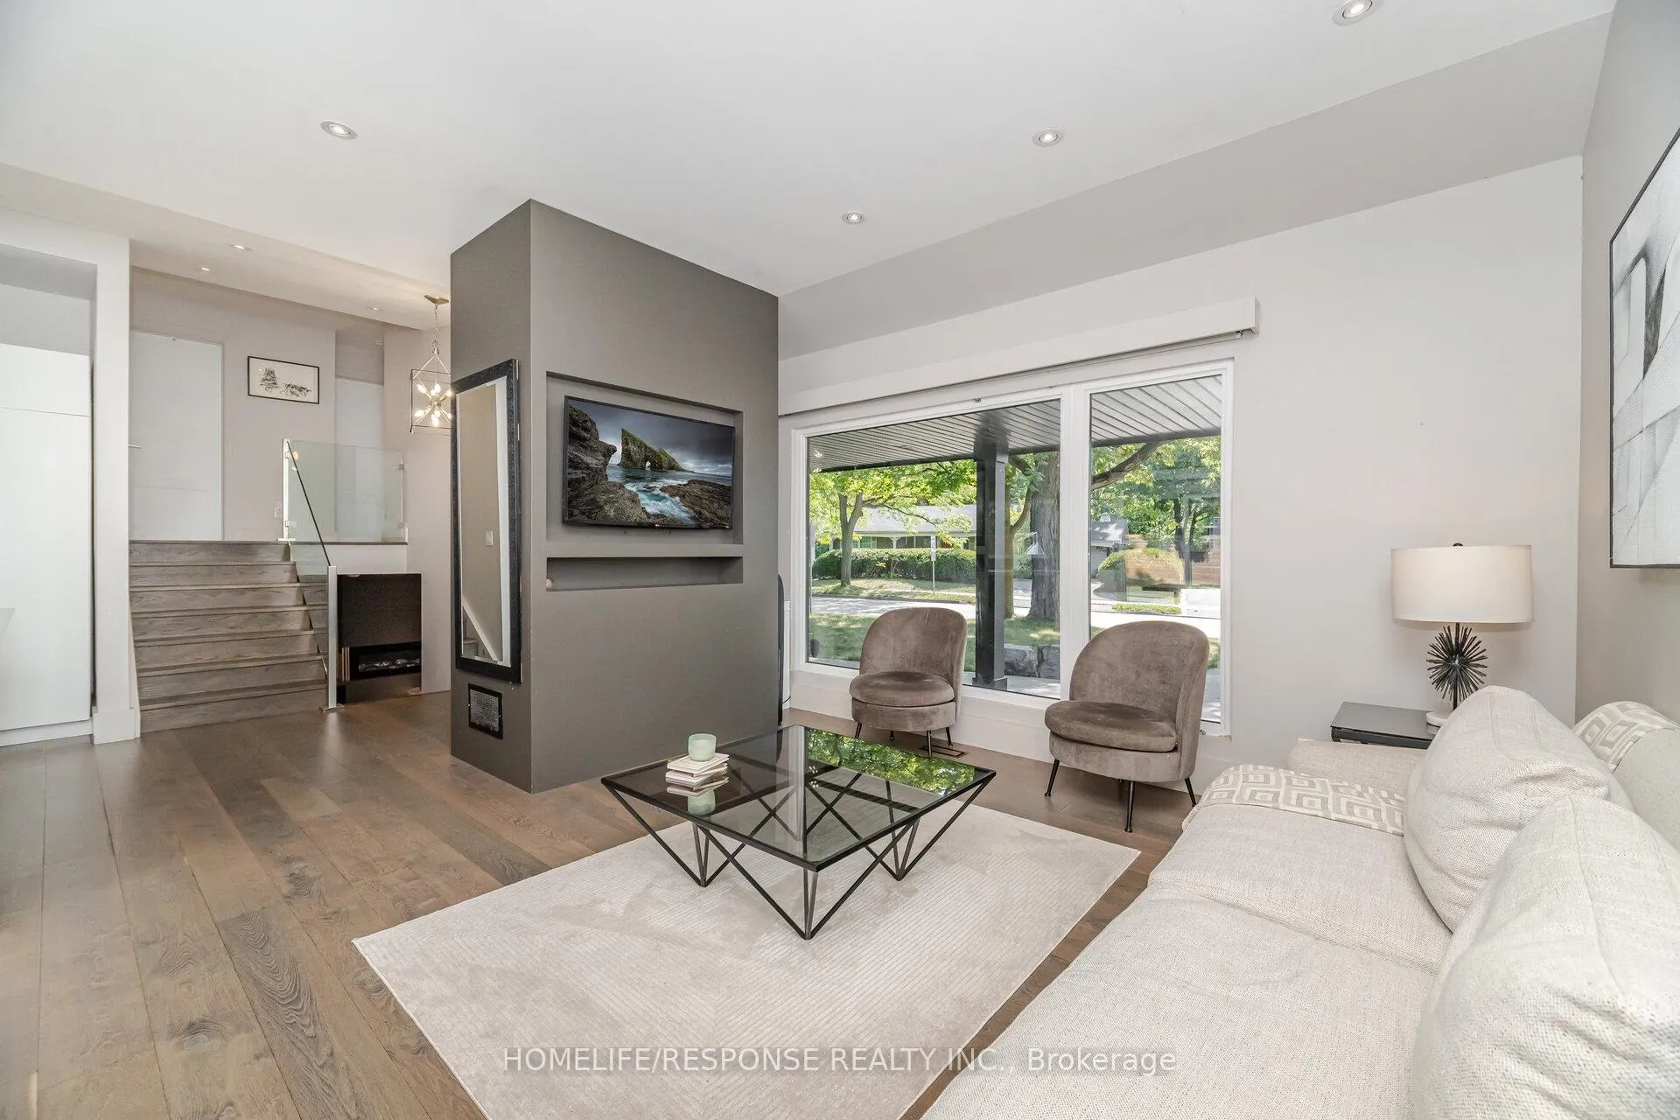
Beautifully renovated 4-level side split located in one of Burlington's most desirable neighbourhoods, Elizabeth Gardens. This stunning home features an open-concept main floor with a modern kitchen offering high-end appliances, quartz countertops, and floor-to-ceiling cabinetry.The second floor includes three bright bedrooms with large windows and a stylish 3-piece bathroom with a walk-in shower. The lower level offers a spacious family room with a beautiful fireplace, a fourth bedroom, and a 4-piece bathroom. The basement features a large recreation area and a conveniently located laundry room with great storage space.Additional highlights include a 200-amp electrical panel and an amazing backyard oasis with a saltwater pool, large deck, and privacy fence.Fantastic location just steps to the lake, walking distance to Appleby GO Station, and easy access to the QEW.
Ask about this home
A HOMEH agent will answer your questions about this home.
Around this home
Daily convenience, out of 100, from the distances below
Schools nearby
School rating, out of 10.
Helpful calculators
Your HOMEH agent

"I would see it this week."