
5021 Bunton Crescent
Burlington (Orchard)5021 Bunton Crescent
Burlington (Orchard)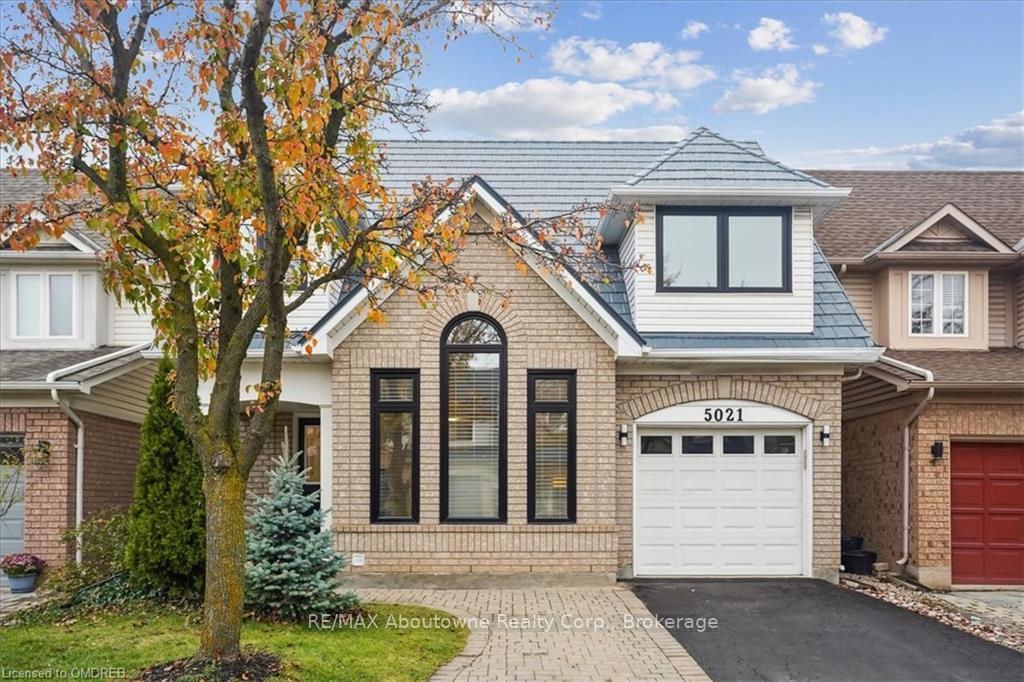
 See all 33 photos
Property history

This listing has ended. It is no longer available.
Property not available for sale or for rent.
Ask about this home
A HOMEH agent will answer your questions about this home.Ask HOMEH
About this home
5021 Bunton Crescent, Burlington
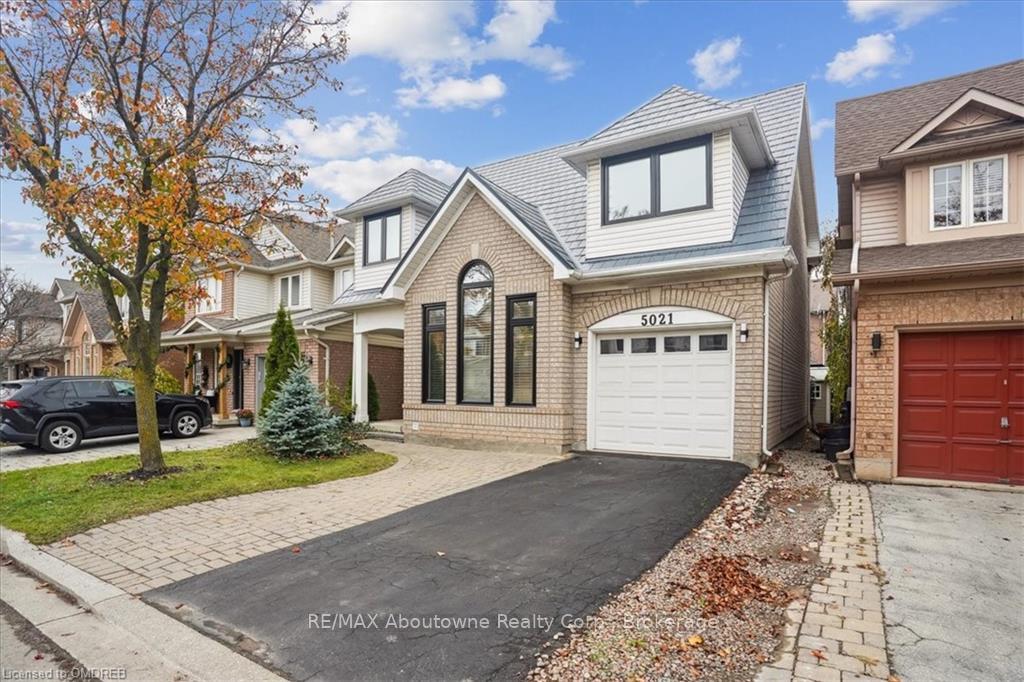
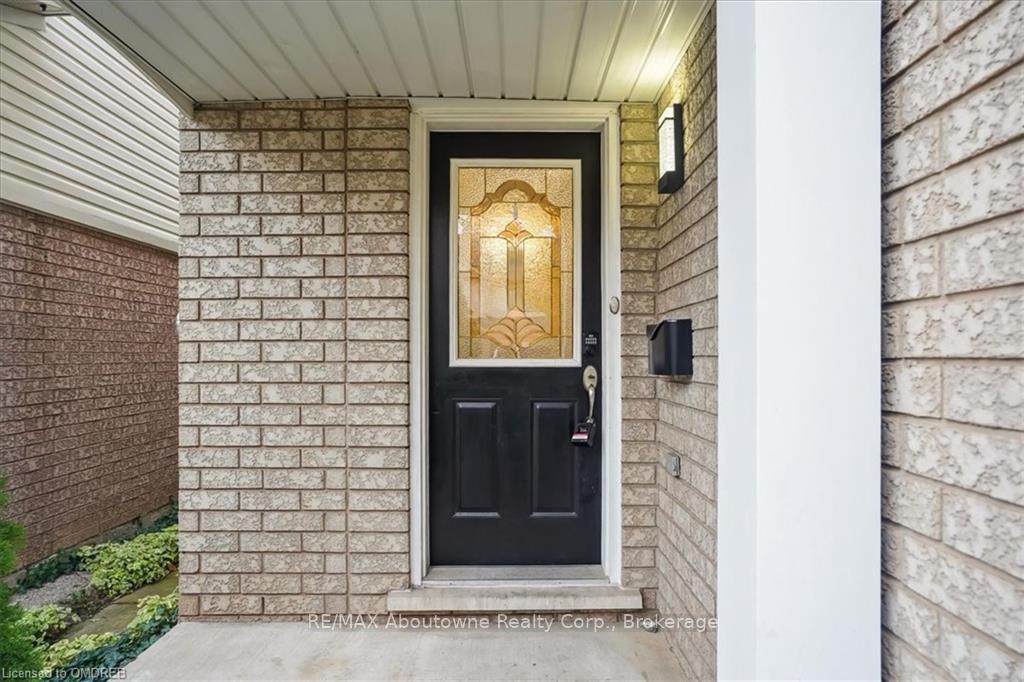
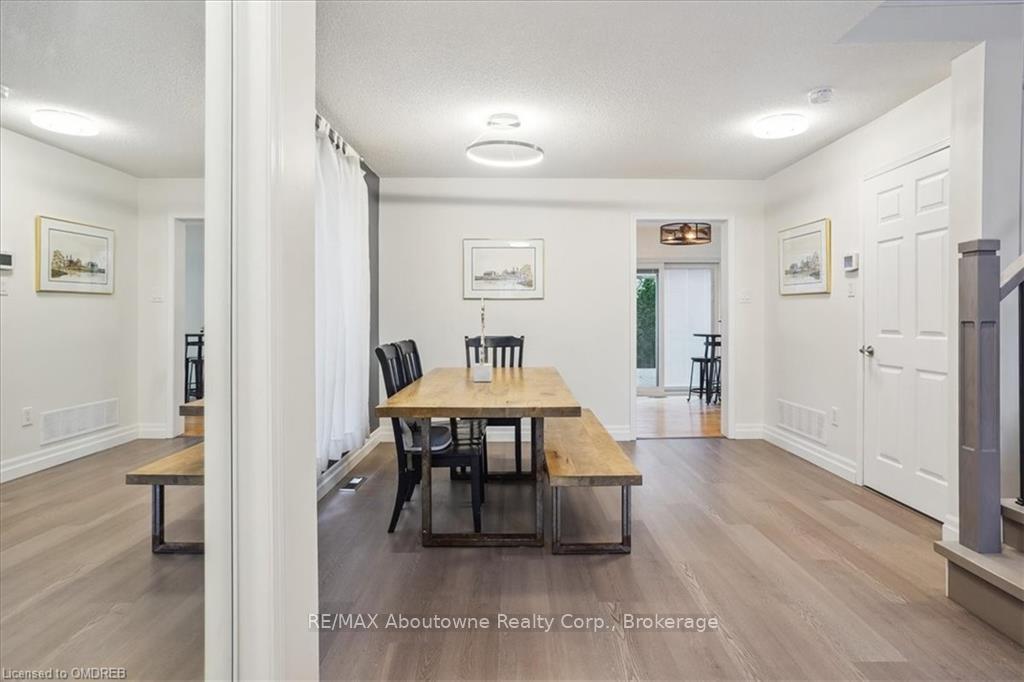
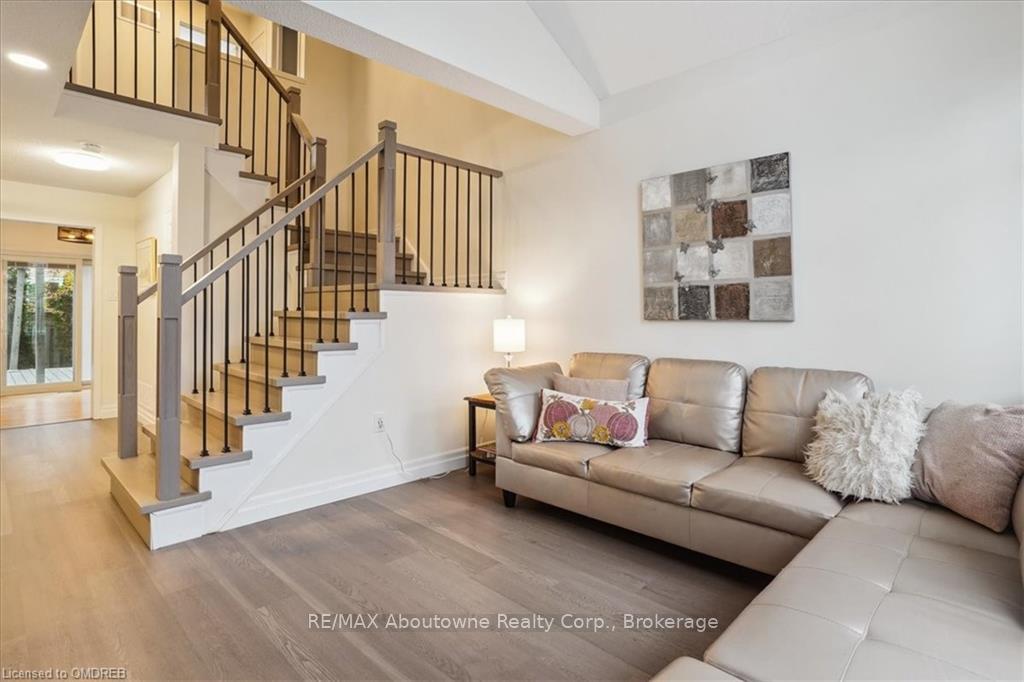
Highly sought-after Orchard gem, 3+1 bedroom, 3.5 bathroom home on quiet crescent. Features include: separate living room with vaulted ceiling and Palladian window, open dining room, main floor family room, breakfast area and upgraded kitchen with quartz counters and backsplash, newer stainless steel appliances. Several upgraded windows and doors, carpet free, beautiful oak staircase to 2nd level. Large primary bedroom with WIC, 4pc Ensuite which includes laundry! The finished lower level features an in-law suite, perfect for multi-generational living & extended families. This includes a separate entrance, bedroom, 3 pc. washroom, kitchen, & its own laundry! The new patio doors open to a large composite wood deck in the private backyard. Excellent school district with access to parks, highways, shopping, restaurants and the GO!
Facts & features
Ask about this home
A HOMEH agent will answer your questions about this home.
Rooms
100 rooms · 3 bathrooms
- Kitchen8′10″ × 7′11″70 sq.ft.
- Dining room12′ × 11′10″142 sq.ft.
- Family room11′2″ × 10′2″113 sq.ft.
- Breakfast10′5″ × 8′10″92 sq.ft.
- Bathroom5′2″ × 4′5″23 sq.ft.
- Foyer5′7″ × 3′11″22 sq.ft.
- Living room11′ × 10′11″120 sq.ft.
- Kitchen8′10″ × 7′11″70 sq.ft.
- Dining room12′ × 11′10″142 sq.ft.
- Family room11′2″ × 10′2″113 sq.ft.
- Breakfast10′5″ × 8′10″92 sq.ft.
- Bathroom5′2″ × 4′5″23 sq.ft.
- Foyer5′7″ × 3′11″22 sq.ft.
- Living room11′ × 10′11″120 sq.ft.
- Kitchen8′10″ × 7′11″70 sq.ft.
- Dining room12′ × 11′10″142 sq.ft.
- Family room11′2″ × 10′2″113 sq.ft.
- Breakfast10′5″ × 8′10″92 sq.ft.
- Bathroom5′2″ × 4′5″23 sq.ft.
- Foyer5′7″ × 3′11″22 sq.ft.
- Living room11′ × 10′11″120 sq.ft.
- Kitchen8′10″ × 7′11″70 sq.ft.
- Dining room12′ × 11′10″142 sq.ft.
- Family room11′2″ × 10′2″113 sq.ft.
- Breakfast10′5″ × 8′10″92 sq.ft.
- Bathroom5′2″ × 4′5″23 sq.ft.
- Foyer5′7″ × 3′11″22 sq.ft.
- Living room11′ × 10′11″120 sq.ft.
- Kitchen8′10″ × 7′11″70 sq.ft.
- Dining room12′ × 11′10″142 sq.ft.
- Family room11′2″ × 10′2″113 sq.ft.
- Breakfast10′5″ × 8′10″92 sq.ft.
- Bathroom5′2″ × 4′5″23 sq.ft.
- Foyer5′7″ × 3′11″22 sq.ft.
- Living room11′ × 10′11″120 sq.ft.
- Primary bedroom8′2″ × 7′5″61 sq.ft.
- Other5′7″ × 8′6″47 sq.ft.
- Bedroom11′2″ × 8′7″96 sq.ft.
- Bedroom11′3″ × 10′113 sq.ft.
- Bathroom8′ × 5′7″45 sq.ft.
- Sitting7′9″ × 6′11″54 sq.ft.
- Sitting7′10″ × 4′11″39 sq.ft.
- Primary bedroom8′2″ × 7′5″61 sq.ft.
- Other5′7″ × 8′6″47 sq.ft.
- Bedroom11′2″ × 8′7″96 sq.ft.
- Bedroom11′3″ × 10′113 sq.ft.
- Bathroom8′ × 5′7″45 sq.ft.
- Sitting7′9″ × 6′11″54 sq.ft.
- Sitting7′10″ × 4′11″39 sq.ft.
- Primary bedroom8′2″ × 7′5″61 sq.ft.
- Other5′7″ × 8′6″47 sq.ft.
- Bedroom11′2″ × 8′7″96 sq.ft.
- Bedroom11′3″ × 10′113 sq.ft.
- Bathroom8′ × 5′7″45 sq.ft.
- Sitting7′9″ × 6′11″54 sq.ft.
- Sitting7′10″ × 4′11″39 sq.ft.
- Primary bedroom8′2″ × 7′5″61 sq.ft.
- Other5′7″ × 8′6″47 sq.ft.
- Bedroom11′2″ × 8′7″96 sq.ft.
- Bedroom11′3″ × 10′113 sq.ft.
- Bathroom8′ × 5′7″45 sq.ft.
- Sitting7′9″ × 6′11″54 sq.ft.
- Sitting7′10″ × 4′11″39 sq.ft.
- Primary bedroom8′2″ × 7′5″61 sq.ft.
- Other5′7″ × 8′6″47 sq.ft.
- Bedroom11′2″ × 8′7″96 sq.ft.
- Bedroom11′3″ × 10′113 sq.ft.
- Bathroom8′ × 5′7″45 sq.ft.
- Sitting7′9″ × 6′11″54 sq.ft.
- Sitting7′10″ × 4′11″39 sq.ft.
- Kitchen11′ × 10′11″120 sq.ft.
- Media room10′4″ × 8′5″87 sq.ft.
- Bedroom11′2″ × 10′1″112 sq.ft.
- Bathroom7′11″ × 5′39 sq.ft.
- Laundry18′5″ × 5′3″97 sq.ft.
- Other9′9″ × 5′49 sq.ft.
- Kitchen11′ × 10′11″120 sq.ft.
- Media room10′4″ × 8′5″87 sq.ft.
- Bedroom11′2″ × 10′1″112 sq.ft.
- Bathroom7′11″ × 5′39 sq.ft.
- Laundry18′5″ × 5′3″97 sq.ft.
- Other9′9″ × 5′49 sq.ft.
- Kitchen11′ × 10′11″120 sq.ft.
- Media room10′4″ × 8′5″87 sq.ft.
- Bedroom11′2″ × 10′1″112 sq.ft.
- Bathroom7′11″ × 5′39 sq.ft.
- Laundry18′5″ × 5′3″97 sq.ft.
- Other9′9″ × 5′49 sq.ft.
- Kitchen11′ × 10′11″120 sq.ft.
- Media room10′4″ × 8′5″87 sq.ft.
- Bedroom11′2″ × 10′1″112 sq.ft.
- Bathroom7′11″ × 5′39 sq.ft.
- Laundry18′5″ × 5′3″97 sq.ft.
- Other9′9″ × 5′49 sq.ft.
- Kitchen11′ × 10′11″120 sq.ft.
- Media room10′4″ × 8′5″87 sq.ft.
- Bedroom11′2″ × 10′1″112 sq.ft.
- Bathroom7′11″ × 5′39 sq.ft.
- Laundry18′5″ × 5′3″97 sq.ft.
- Other9′9″ × 5′49 sq.ft.
Around this home
Schools nearby
School rating, out of 10.
Listing details
Helpful tools
Your HOMEH agent
"I would see it this week."
Ask HOMEH about this home
Price, neighbourhood, monthly cost. Ask anything.
HOMEH Intelligent Agent is an AI, not a licensed representative. Check anything important with your agent.