
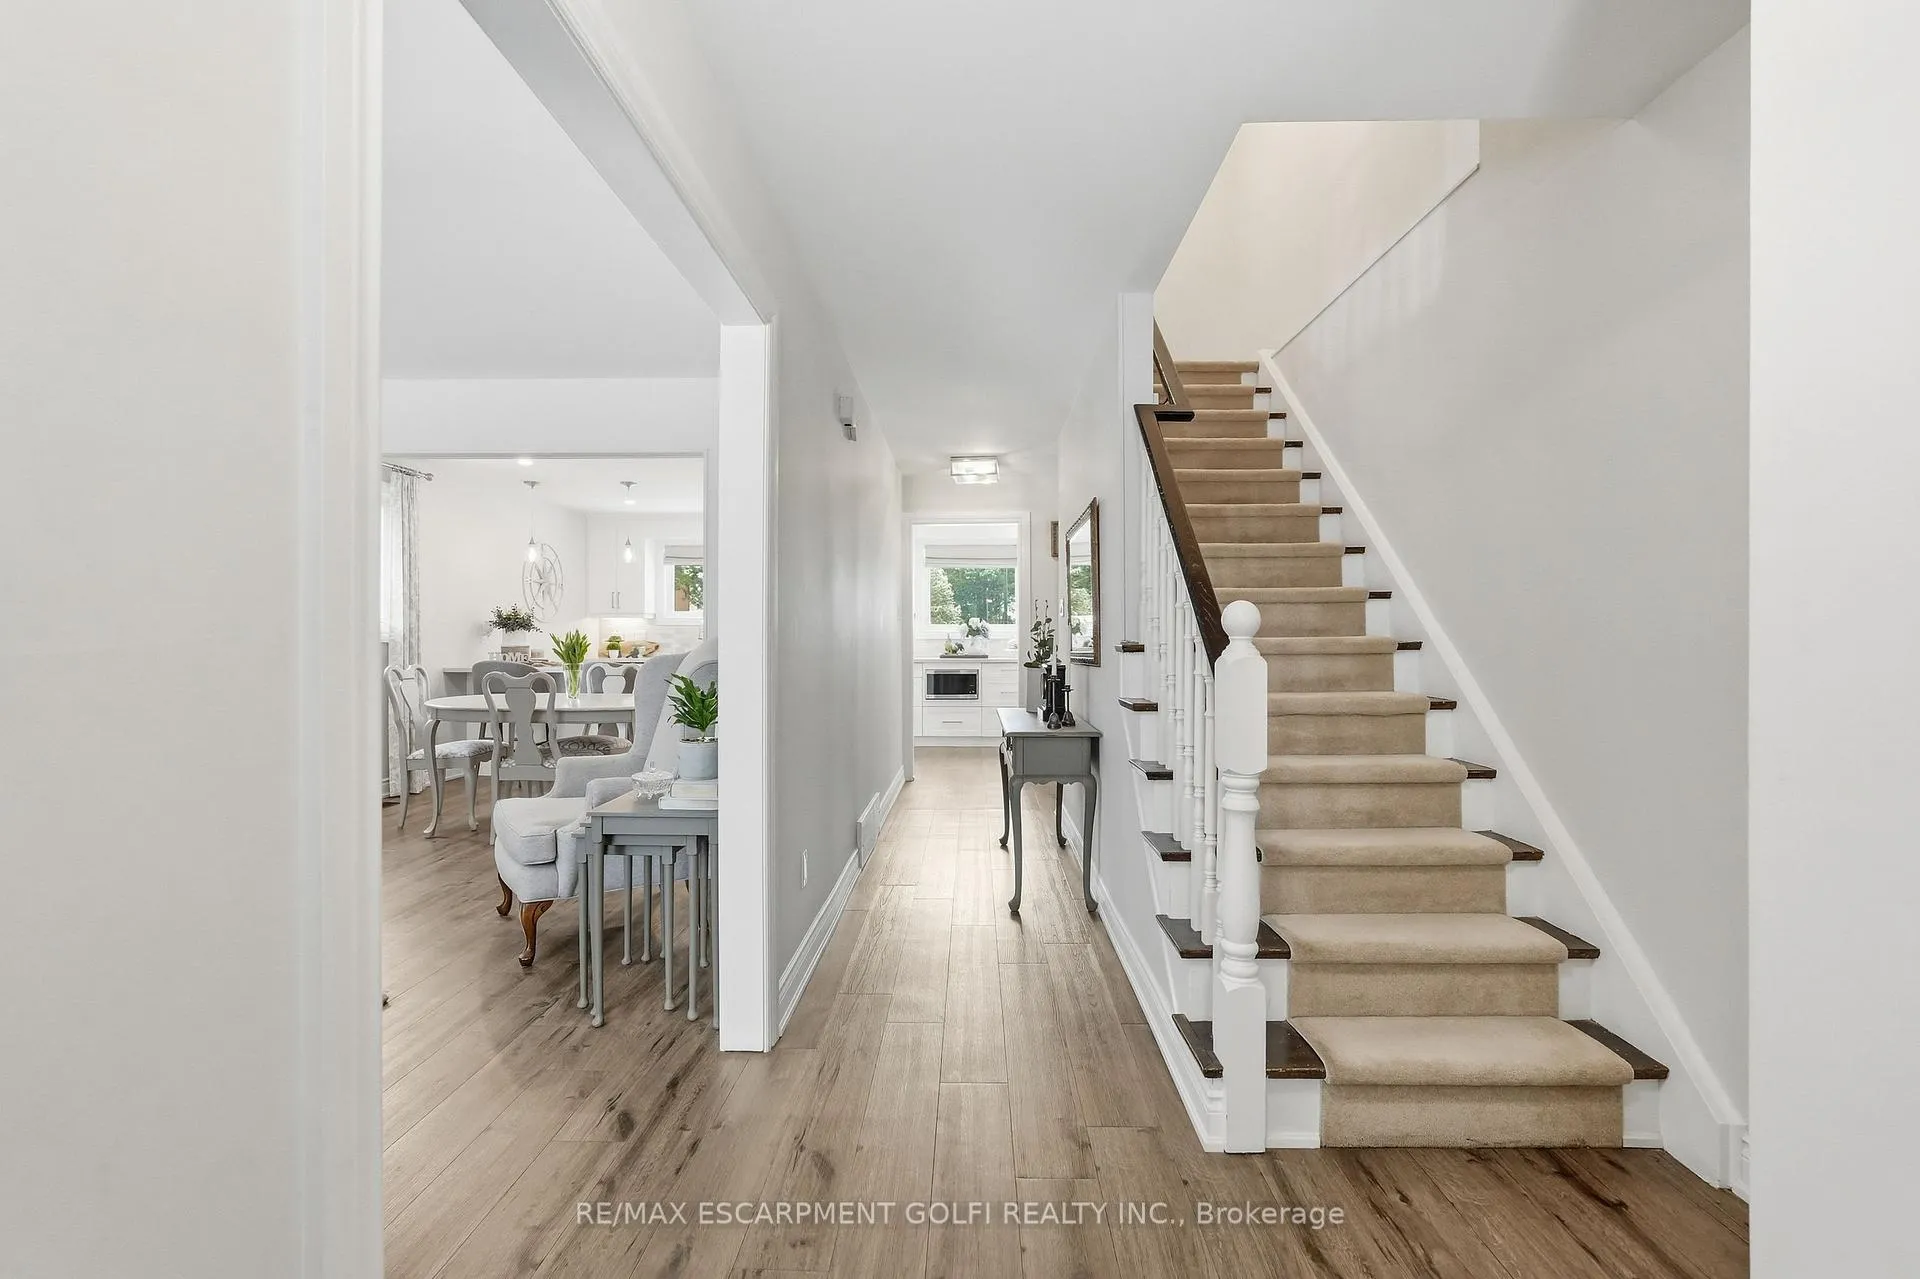
 See all 42 photos
Property history

This home has sold. It is no longer available.
Property not available for sale or for rent.
Ask about this home
A HOMEH agent will answer your questions about this home.Ask HOMEH
About this home
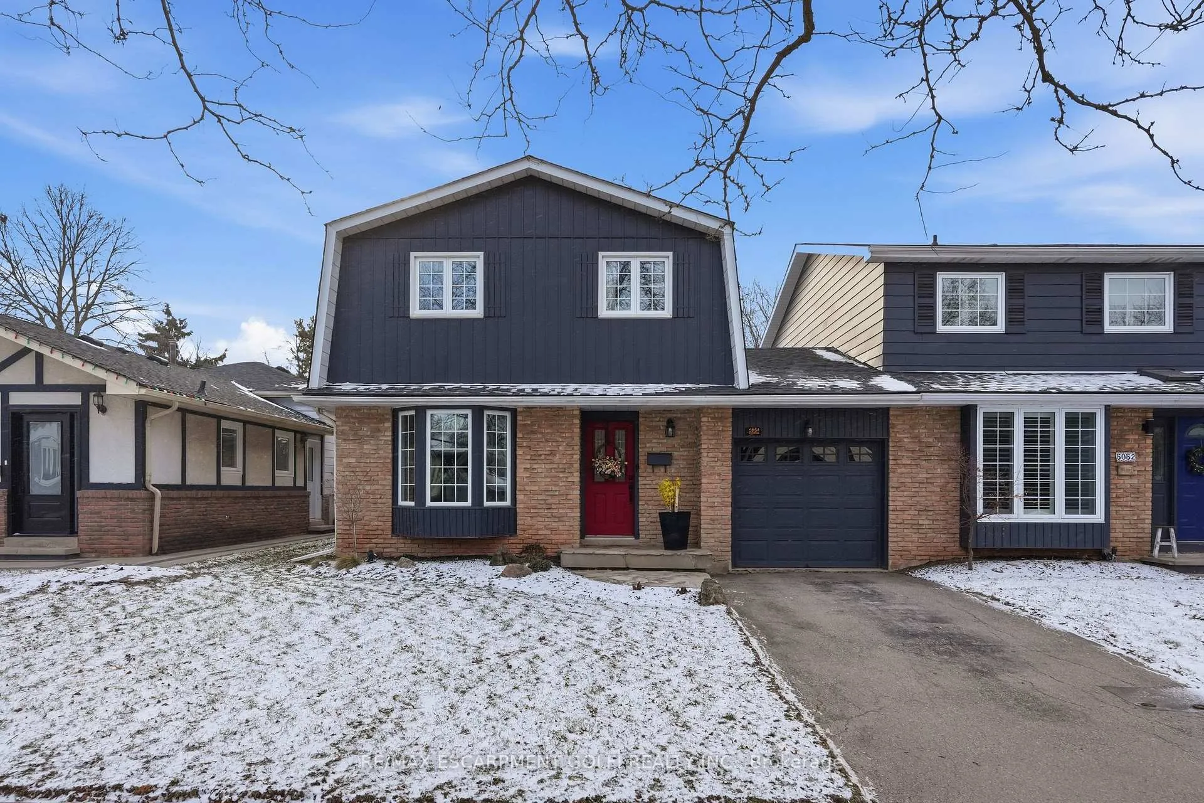
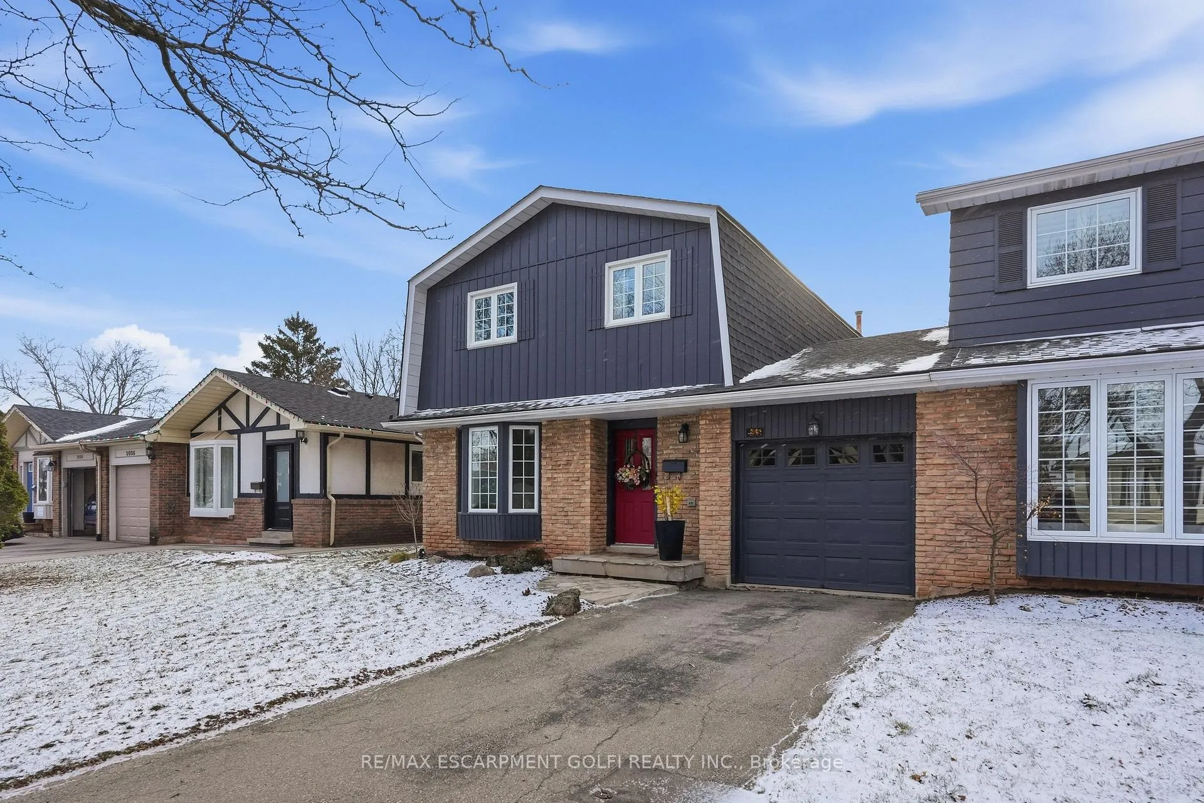
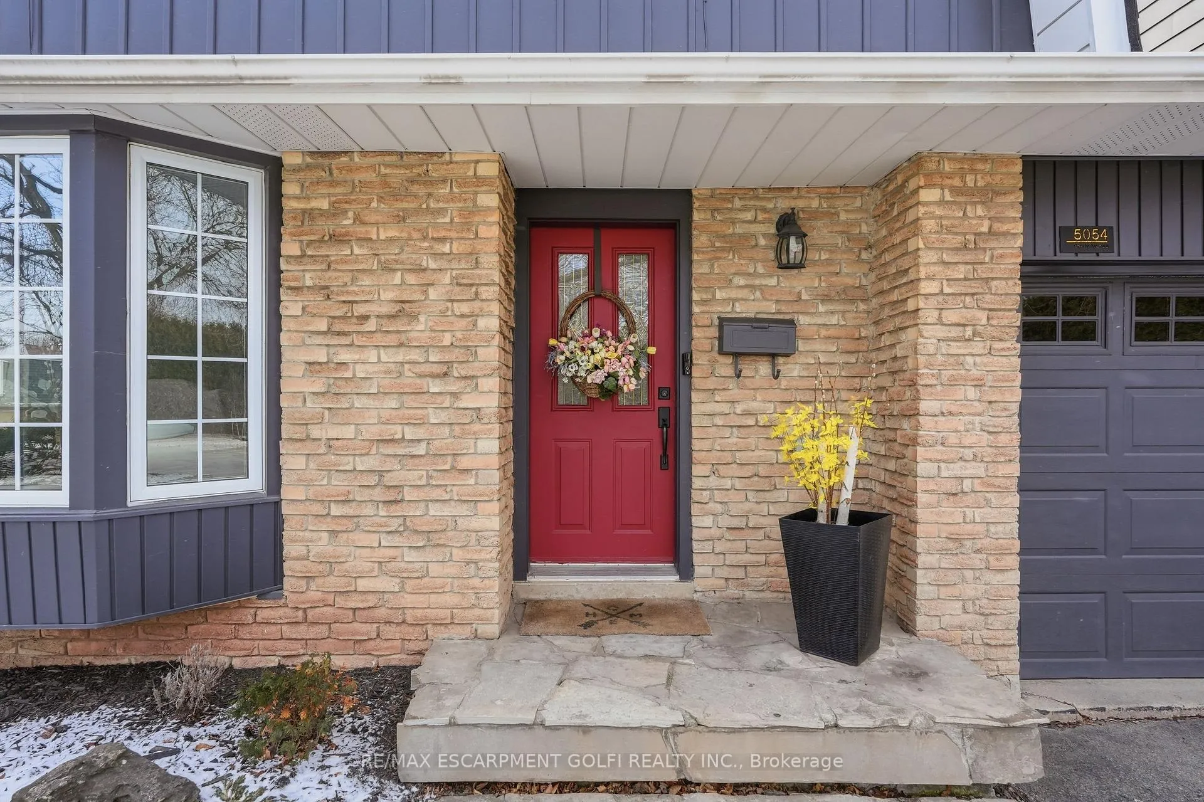
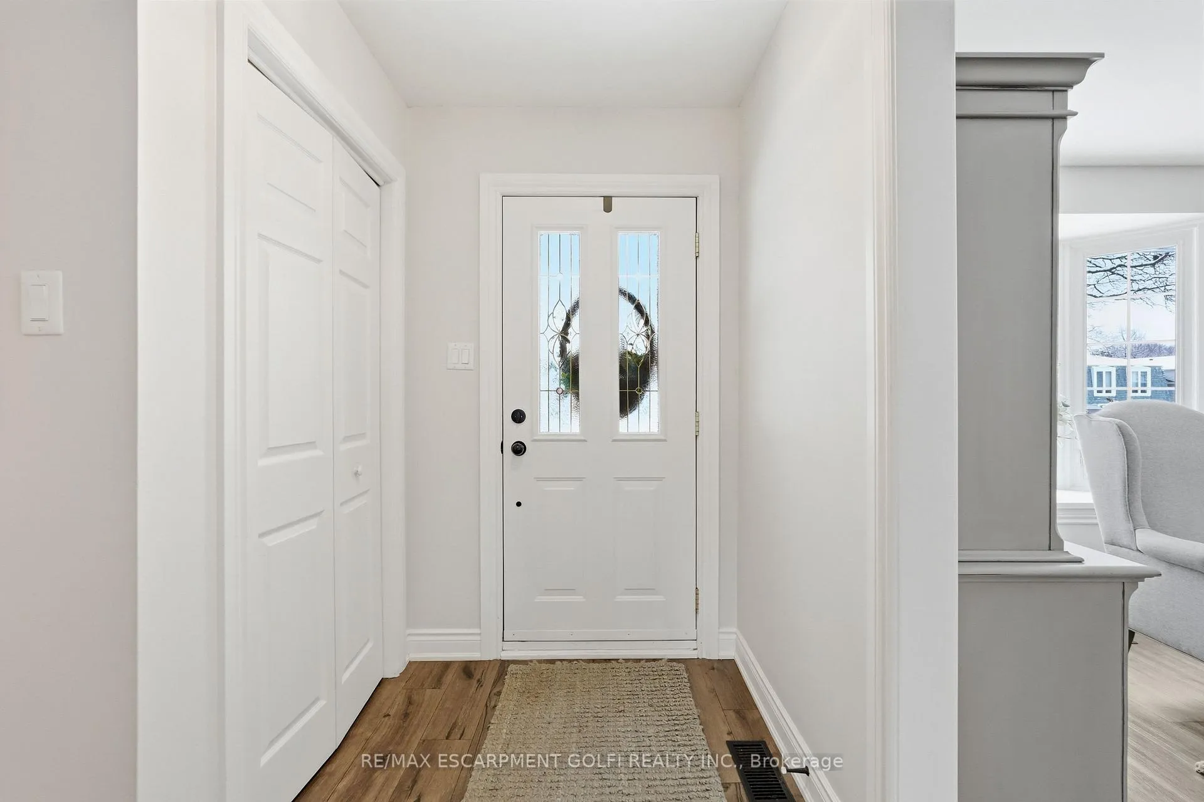
Welcome to 5054 Brady Avenue! Move-in ready and beautifully updated, this South Burlington home in the desirable Pinedale neighbourhood offers the perfect blend of style and modern convenience. Featuring 4 spacious bedrooms and 1.5 baths, this home offers a bright interior and a layout designed for comfortable everyday family living. The main level features new flooring, a bright living room with a large bay window, leading into the oversized kitchen and dining area. The kitchen is designed for both function and entertaining, complete with stainless steel appliances, stone countertops, a large island with eat-in space, pot lights, and large windows overlooking the private backyard. Enjoy convenient garage access, a main floor powder room, and a walkout to a fully fenced yard with a new deck. Upstairs offers four generous bedrooms and a 4-piece bath, while the finished lower level provides a comfortable recreation space, laundry, and a utility/workshop area. Extensive updates completed in 2019 include the kitchen, flooring, pot lights, windows, roof shingles, fence, deck, and electrical panel. Ideally located on a family-friendly street close to parks, top-rated schools, shopping, Appleby GO, the QEW, and just minutes to the lakefront. A fantastic opportunity to own in one of Burlington's most sought-after communities-don't miss it!
Facts & features
Ask about this home
A HOMEH agent will answer your questions about this home.
Rooms
12 rooms · 2 bathrooms
- Foyer7′5″ × 24′3″180 sq.ft.
- Living room11′1″ × 16′8″185 sq.ft.
- Dining room11′1″ × 9′2″102 sq.ft.
- Kitchen18′10″ × 7′8″145 sq.ft.
- Bathroom5′5″ × 4′4″23 sq.ft.
- Primary bedroom10′2″ × 15′4″156 sq.ft.
- Bedroom8′4″ × 12′4″103 sq.ft.
- Bedroom10′1″ × 9′9″98 sq.ft.
- Bathroom8′5″ × 9′9″82 sq.ft.
- Utility room18′10″ × 12′4″232 sq.ft.
- Recreation18′10″ × 25′11″488 sq.ft.
- Other7′5″ × 6′5″48 sq.ft.
Around this home
Schools nearby
School rating, out of 10.
Listing details
Helpful tools
Your HOMEH agent
"I would see it this week."
Ask HOMEH about this home
Price, neighbourhood, monthly cost. Ask anything.
HOMEH Intelligent Agent is an AI, not a licensed representative. Check anything important with your agent.