
Unit 21, 5056 New Street
Burlington (Appleby)Unit 21, 5056 New Street
Burlington (Appleby)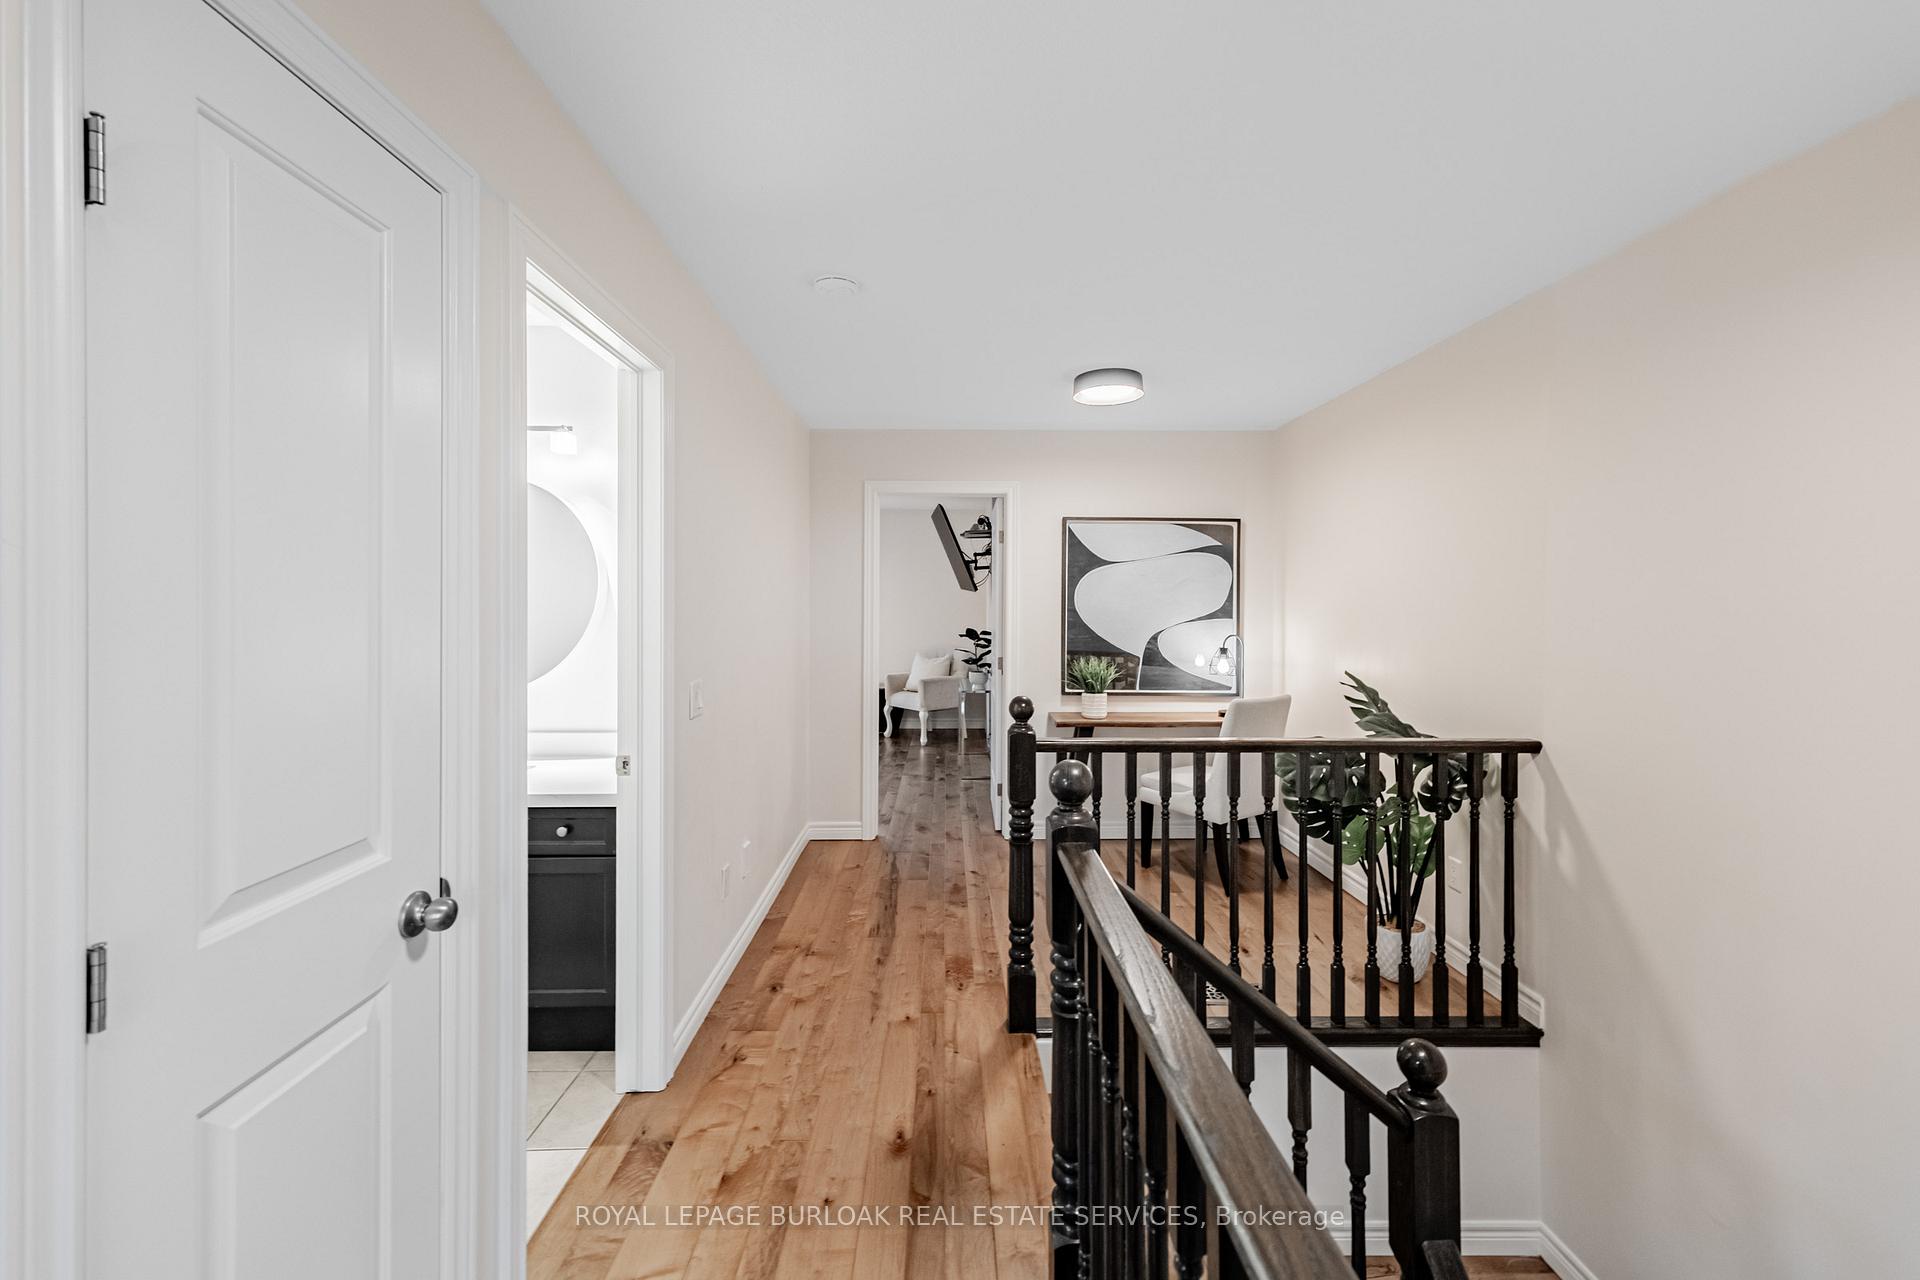
 See all 25 photos
Property history

This listing has ended. It is no longer available.
Property not available for sale or for rent.
Ask about this home
A HOMEH agent will answer your questions about this home.Ask HOMEH
About this home
Unit 21, 5056 New Street, Burlington
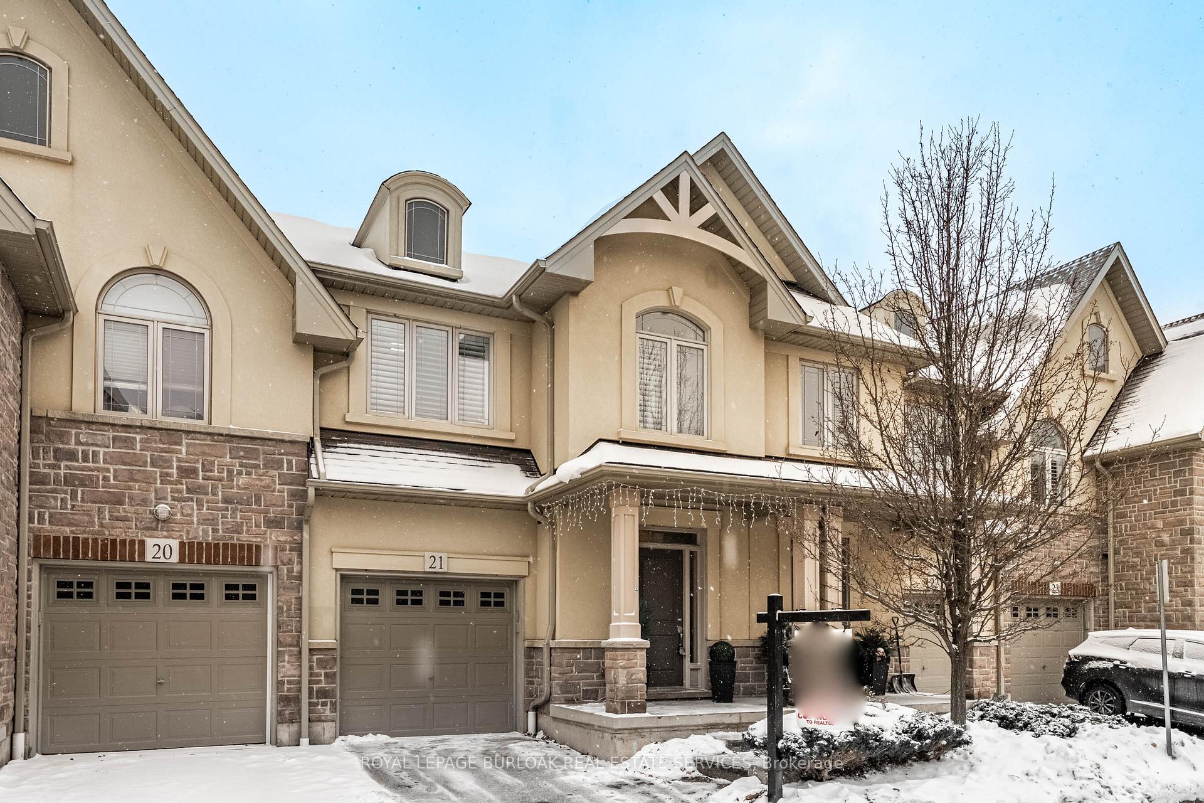
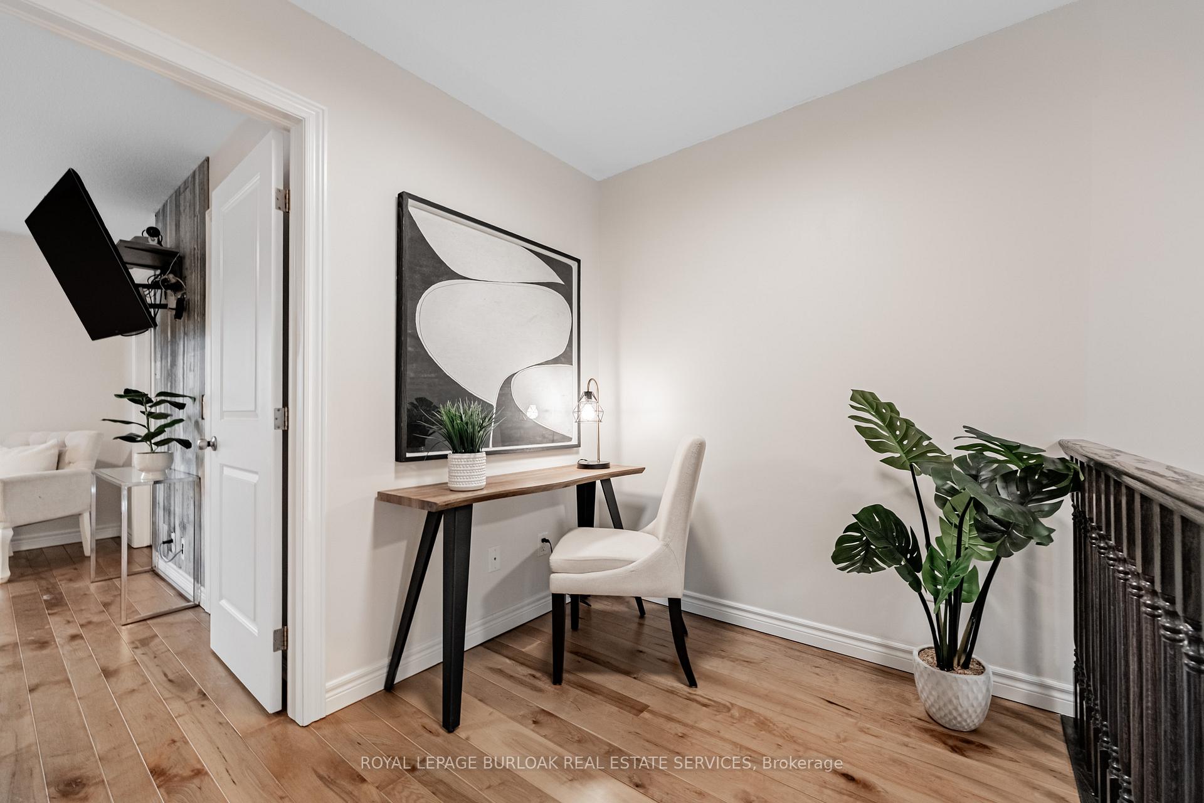
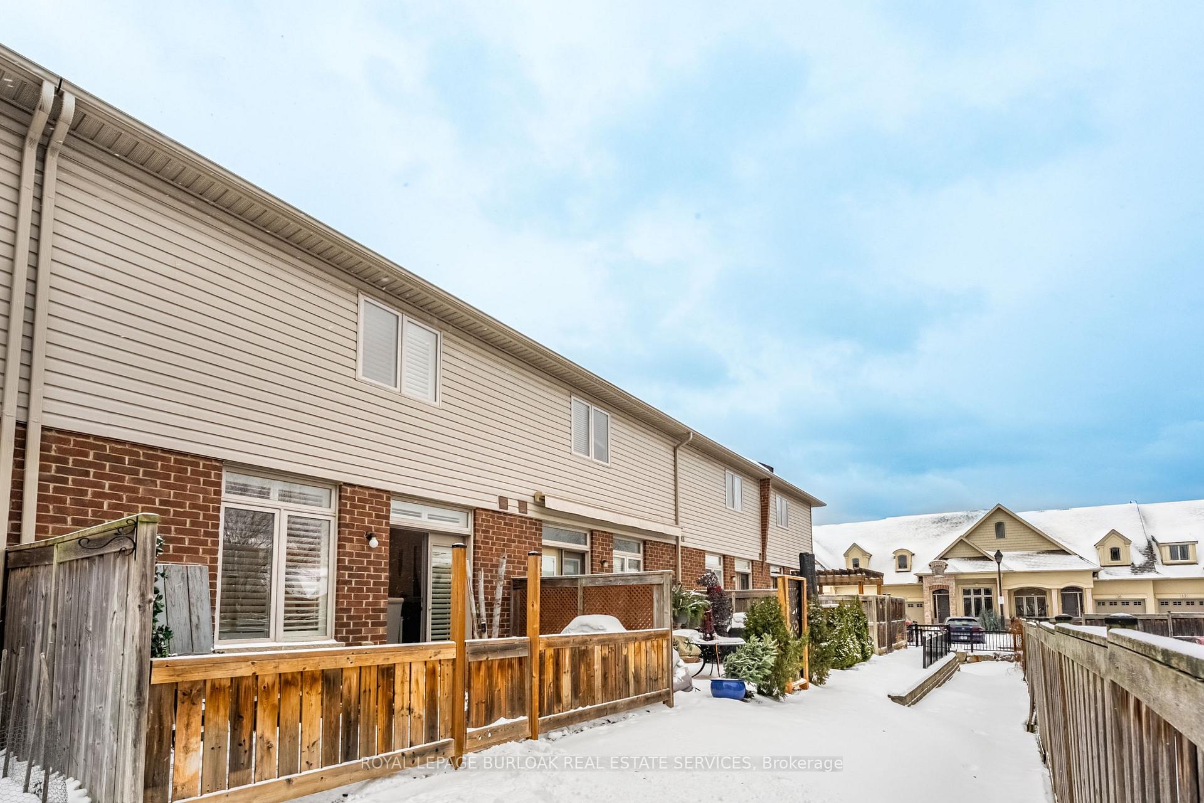
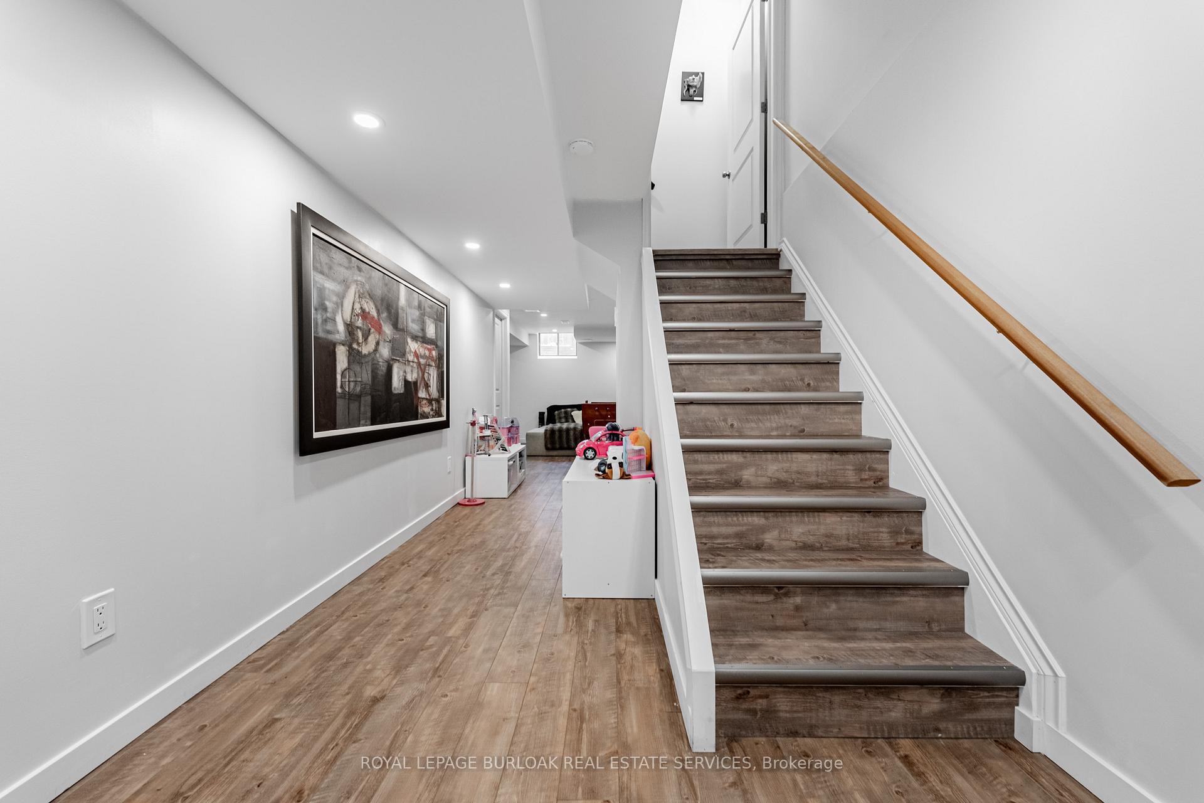
Welcome to elegant living in this stunning updated 3-bed townhome, ideally located in the heart of South Burlington. Set well back off the street, this bright and quiet home has been thoughtfully designed with quality finishes and offers exquisite style, a step above the rest! The main floor features an open concept layout and hardwood throughout (new 2022)! The Kitchen with breakfast bar, has been completely updated in 2022 including stainless steel Appliances, quartz countertops, maximum counter space and clean lines. The large living room fits all your entertaining needs, with easy access to a private, low-maintenance backyard patio oasis(updated in 2024), for enjoying quiet evenings outdoors! Upstairs, the spacious primary suite a beautifully appointed ensuite and walk/in closet. The Upper loft area provides a perfect home office! 2 additional bedrooms and large 4pc bathroom, perfect for kids privacy. The well organized fully finished lower level completes your wish list, offering large Rec room and a fully finished large laundry room. With exterior maintenance taken care of, you'll l have more time to focus on what matters most. If you're a looking for move in ready, this home offers unmatched versatility and comfort. Walking distance to excellent schools, groceries, restaurants, dental, pharmacy, doctors, physio, gym, hair salons/barber, LCBO, GO train, andmore!
Facts & features
Ask about this home
A HOMEH agent will answer your questions about this home.
Rooms
12 rooms · 3 bathrooms
- Foyer9′10″ × 22′1″217 sq.ft.
- Bathroom6′ × 7′42 sq.ft.
- Kitchen10′1″ × 9′91 sq.ft.
- Dining room10′1″ × 9′91 sq.ft.
- Living room20′3″ × 10′203 sq.ft.
- Primary bedroom14′6″ × 13′1″190 sq.ft.
- Loft5′3″ × 5′5″28 sq.ft.
- Bathroom10′1″ × 4′10″49 sq.ft.
- Bedroom 210′1″ × 12′121 sq.ft.
- Bedroom 39′11″ × 12′119 sq.ft.
- Bathroom10′1″ × 4′10″49 sq.ft.
- Recreation19′5″ × 39′2″761 sq.ft.
Around this home
Schools nearby
School rating, out of 10.
Listing details
Helpful tools
Your HOMEH agent
"I would see it this week."
Ask HOMEH about this home
Price, neighbourhood, monthly cost. Ask anything.
HOMEH Intelligent Agent is an AI, not a licensed representative. Check anything important with your agent.