
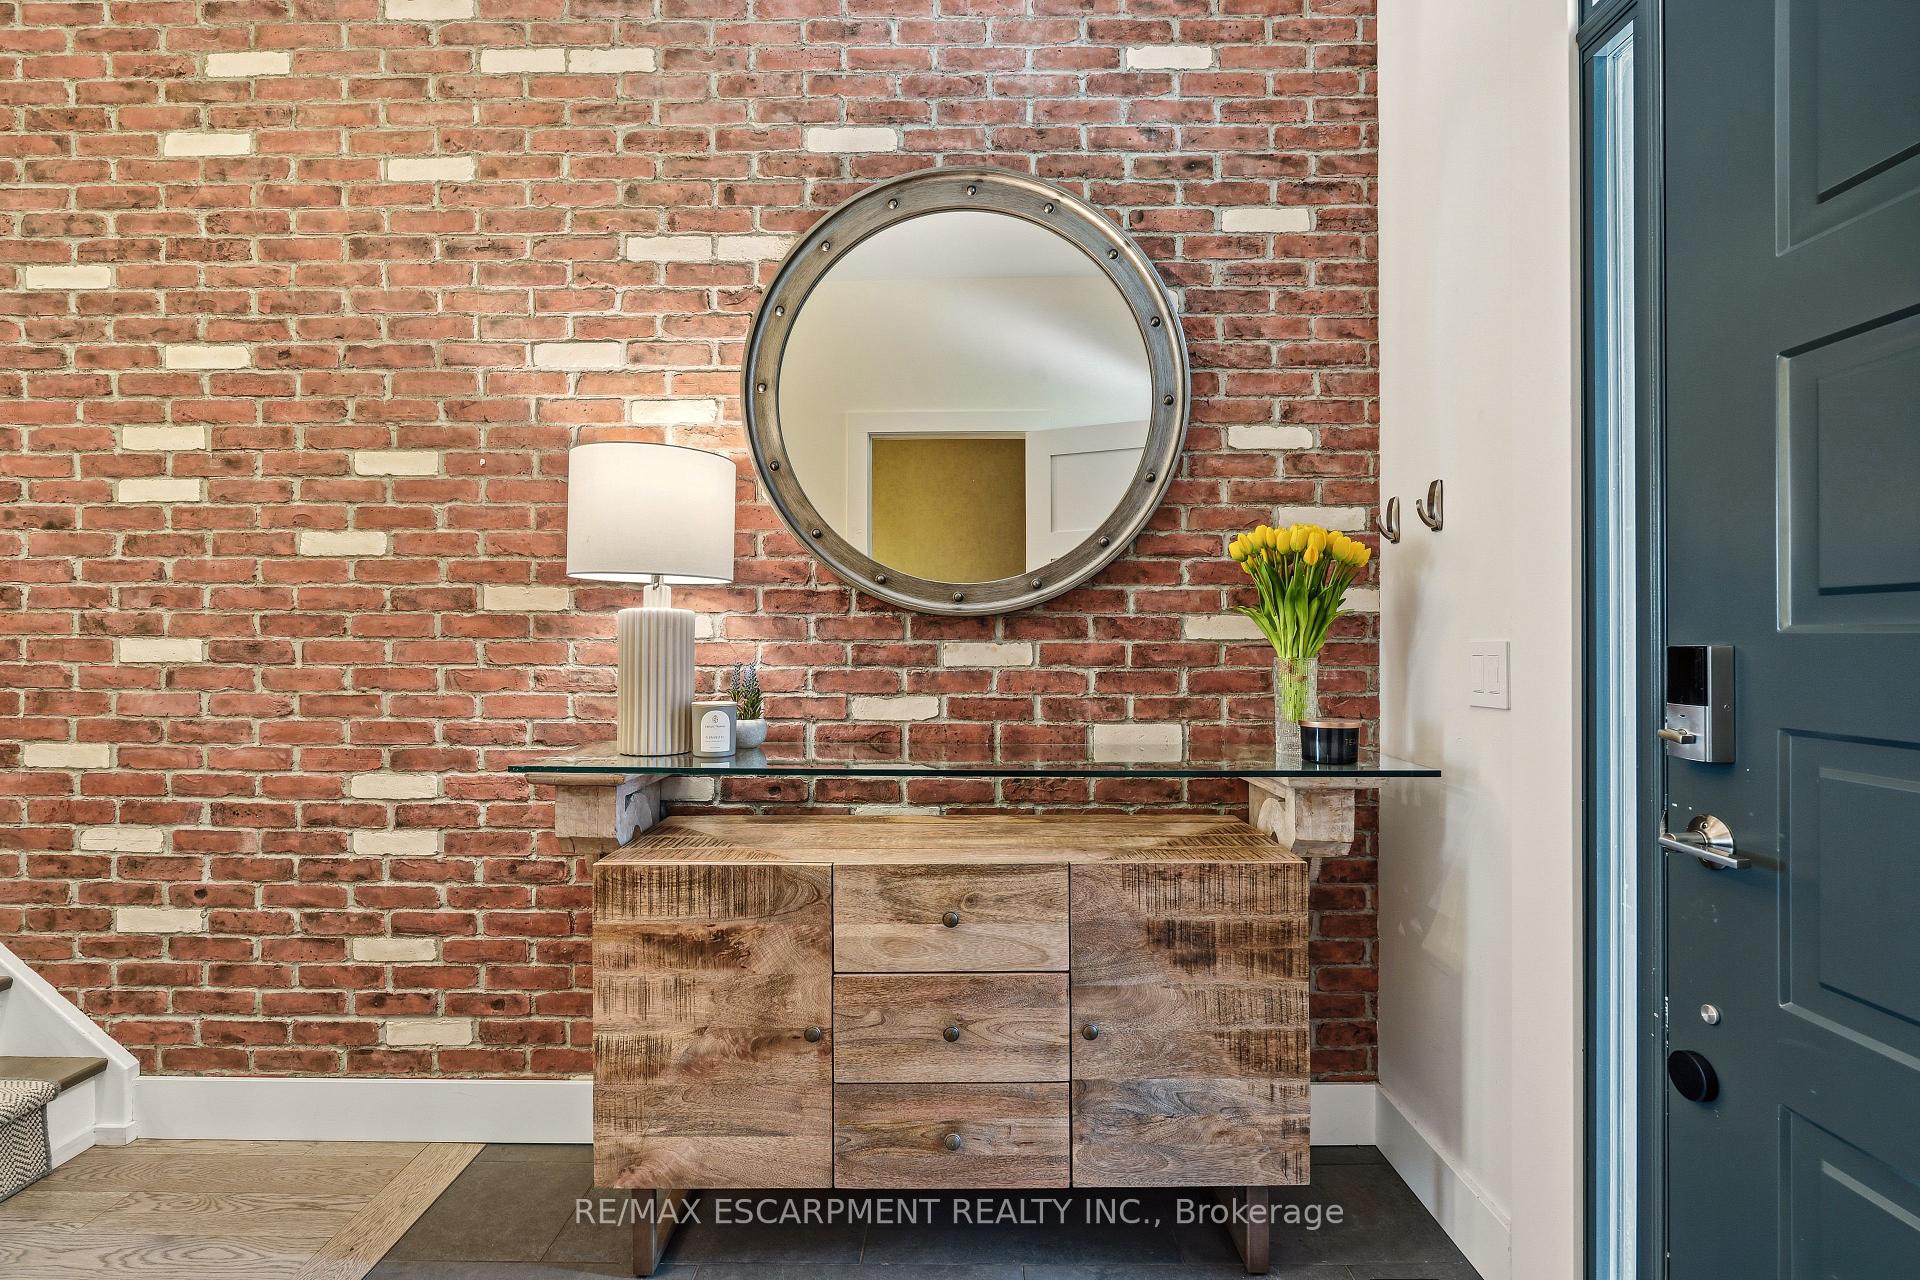
 See all 49 photos
Book a viewing
Ask HOMEH
About this home
Unit 4, 5056 New Street, Burlington
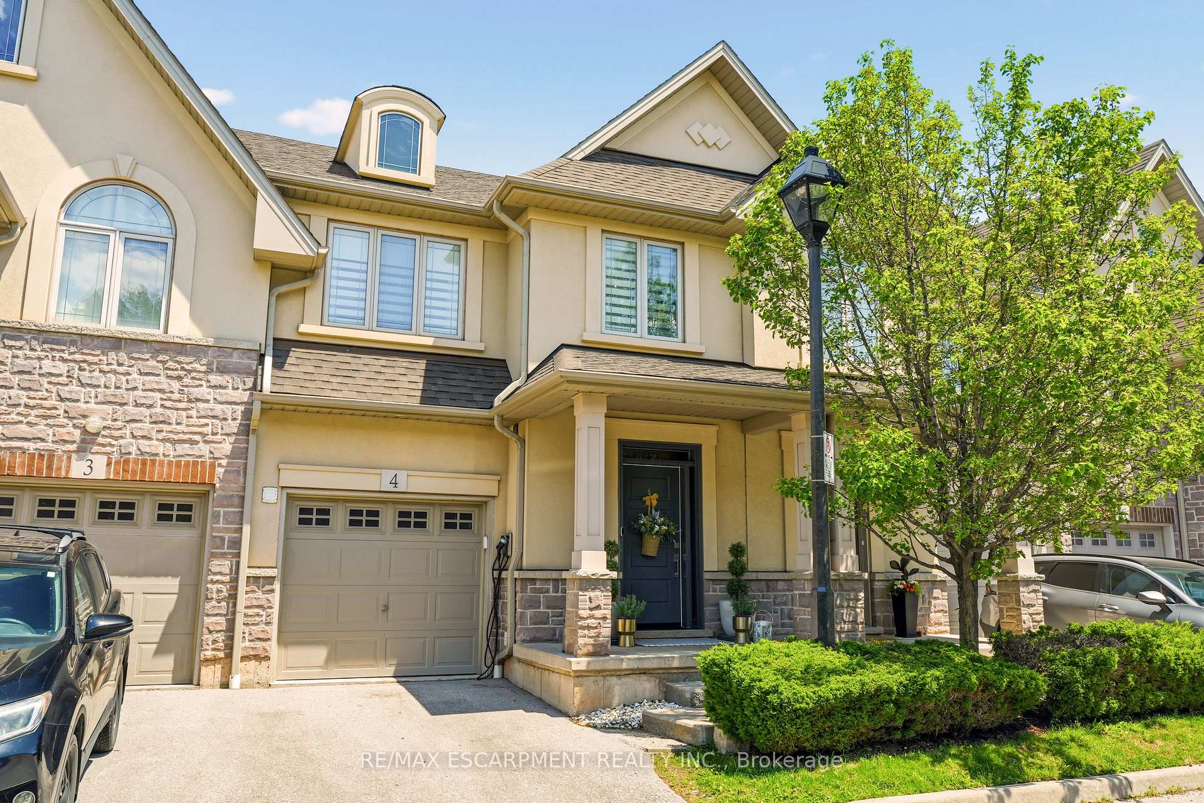
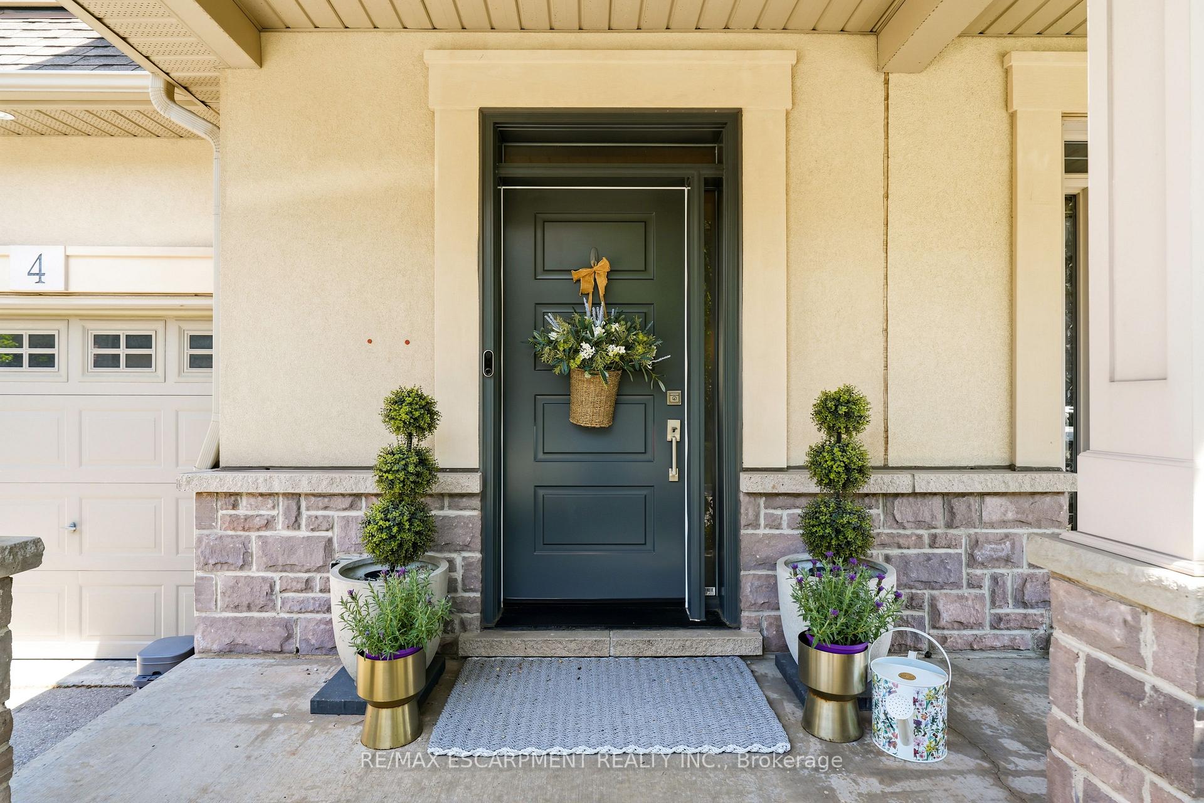
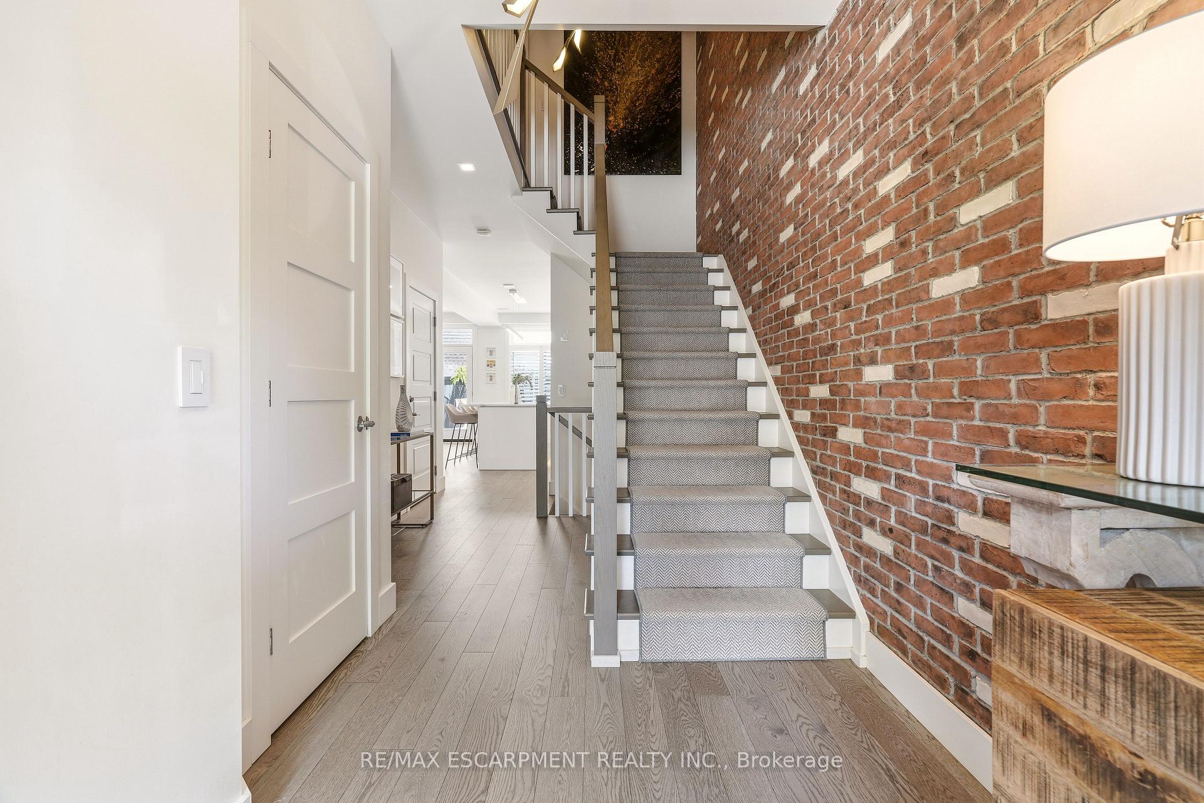
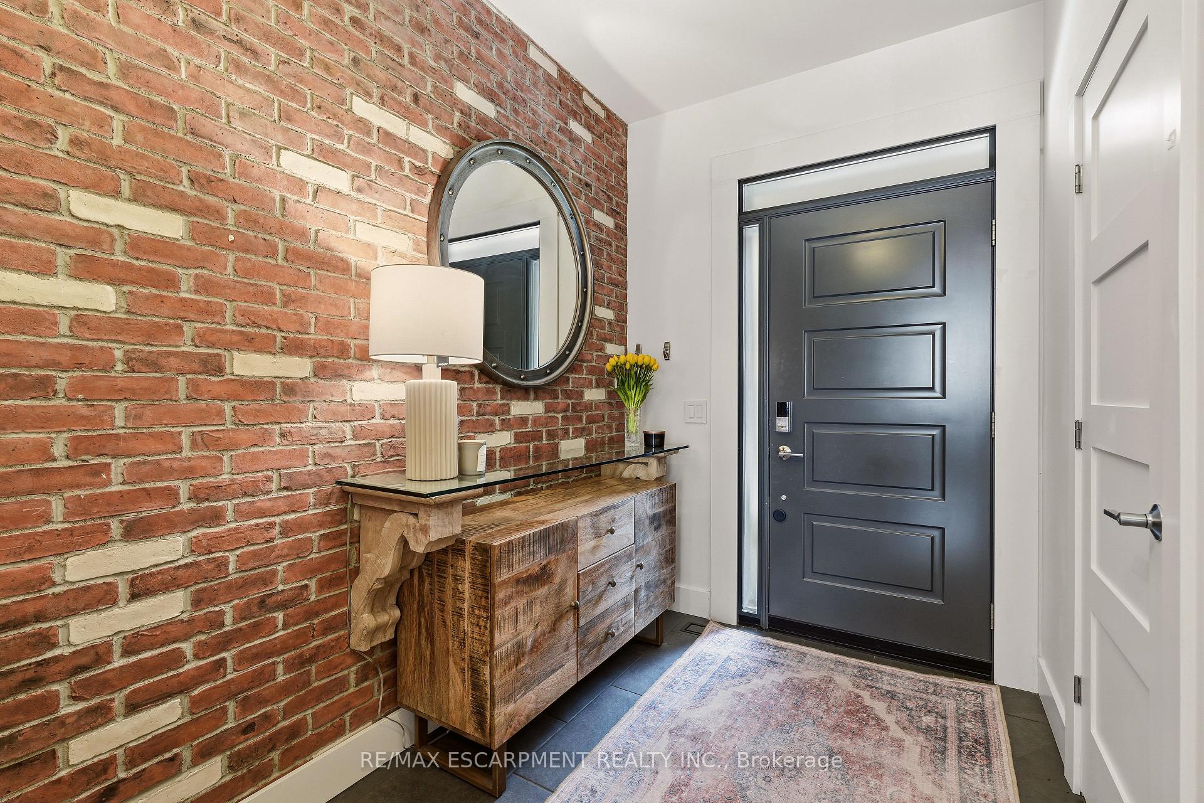
Welcome to this extraordinary Smart Home townhome in sought-after South Burlington, where luxury, technology, and craftsmanship come together seamlessly. Fully integrated through the Savant Smart Home system, this impeccably renovated residence showcases commercial-grade upgrades and designer finishes throughout. Luxury hardwood flooring spans every level, complemented by stunning Hubbardton Forge lighting, remote-controlled blinds, custom drapery, heated floors in the foyer and all bathrooms, solid steel exterior doors, solid wood interior doors, and all-new trim and baseboards. At the heart of the home is a spectacular chef's kitchen designed for both everyday living and entertaining, featuring double ovens, dual gas cooktops, double dishwashers, an oversized pantry, beverage fridge, premium stone countertops, and a large island with seating for six. The living space is anchored by a sleek ethanol fireplace, creating a warm and inviting atmosphere. Step outside to your professionally landscaped backyard retreat complete with composite decking, a hot tub, gas fire table and outdoor TV. The upper level offers a luxurious primary suite with a custom-built king headboard, integrated nightstands and lighting, a spacious walk-in closet with custom organizers, and a spa-inspired ensuite featuring heated floors, double vanities, and an oversized dual walk-in glass shower. The finished lower level features a fully soundproofed theatre room with an oversized custom sectional and large-screen TV, a stunning glass-enclosed wine cellar with storage for hundreds of bottles, and a spacious laundry room with custom cabinetry and a utility sink. Completing this remarkable home is a fully finished garage with custom storage systems and professional-grade racking. Rarely does a townhome offer this level of luxury, technology, and attention to detail in one of Burlington's most desirable locations. This is turnkey living at its finest.
Facts & features
Book a viewing
Rooms
12 rooms · 4 bathrooms
- Kitchen10′1″ × 18′9″189 sq.ft.
- Bathroom2′5″ × 6′6″16 sq.ft.
- Living room9′4″ × 18′168 sq.ft.
- Bedroom9′ × 11′2″100 sq.ft.
- Bathroom9′10″ × 4′11″48 sq.ft.
- Primary bedroom13′7″ × 10′6″143 sq.ft.
- Bathroom9′6″ × 7′66 sq.ft.
- Bedroom9′11″ × 11′7″115 sq.ft.
- Utility room10′2″ × 8′81 sq.ft.
- Recreation18′6″ × 10′9″199 sq.ft.
- Laundry7′10″ × 5′1″40 sq.ft.
- Bathroom3′6″ × 7′5″26 sq.ft.
Around this home
Schools nearby
School rating, out of 10.
Listing details
Helpful tools
Your HOMEH agent

"Priced 16% over our estimate. I would see it this week."
Ask HOMEH about this home
Price, neighbourhood, monthly cost. Ask anything.
HOMEH Intelligent Agent is an AI, not a licensed representative. Check anything important with your agent.