
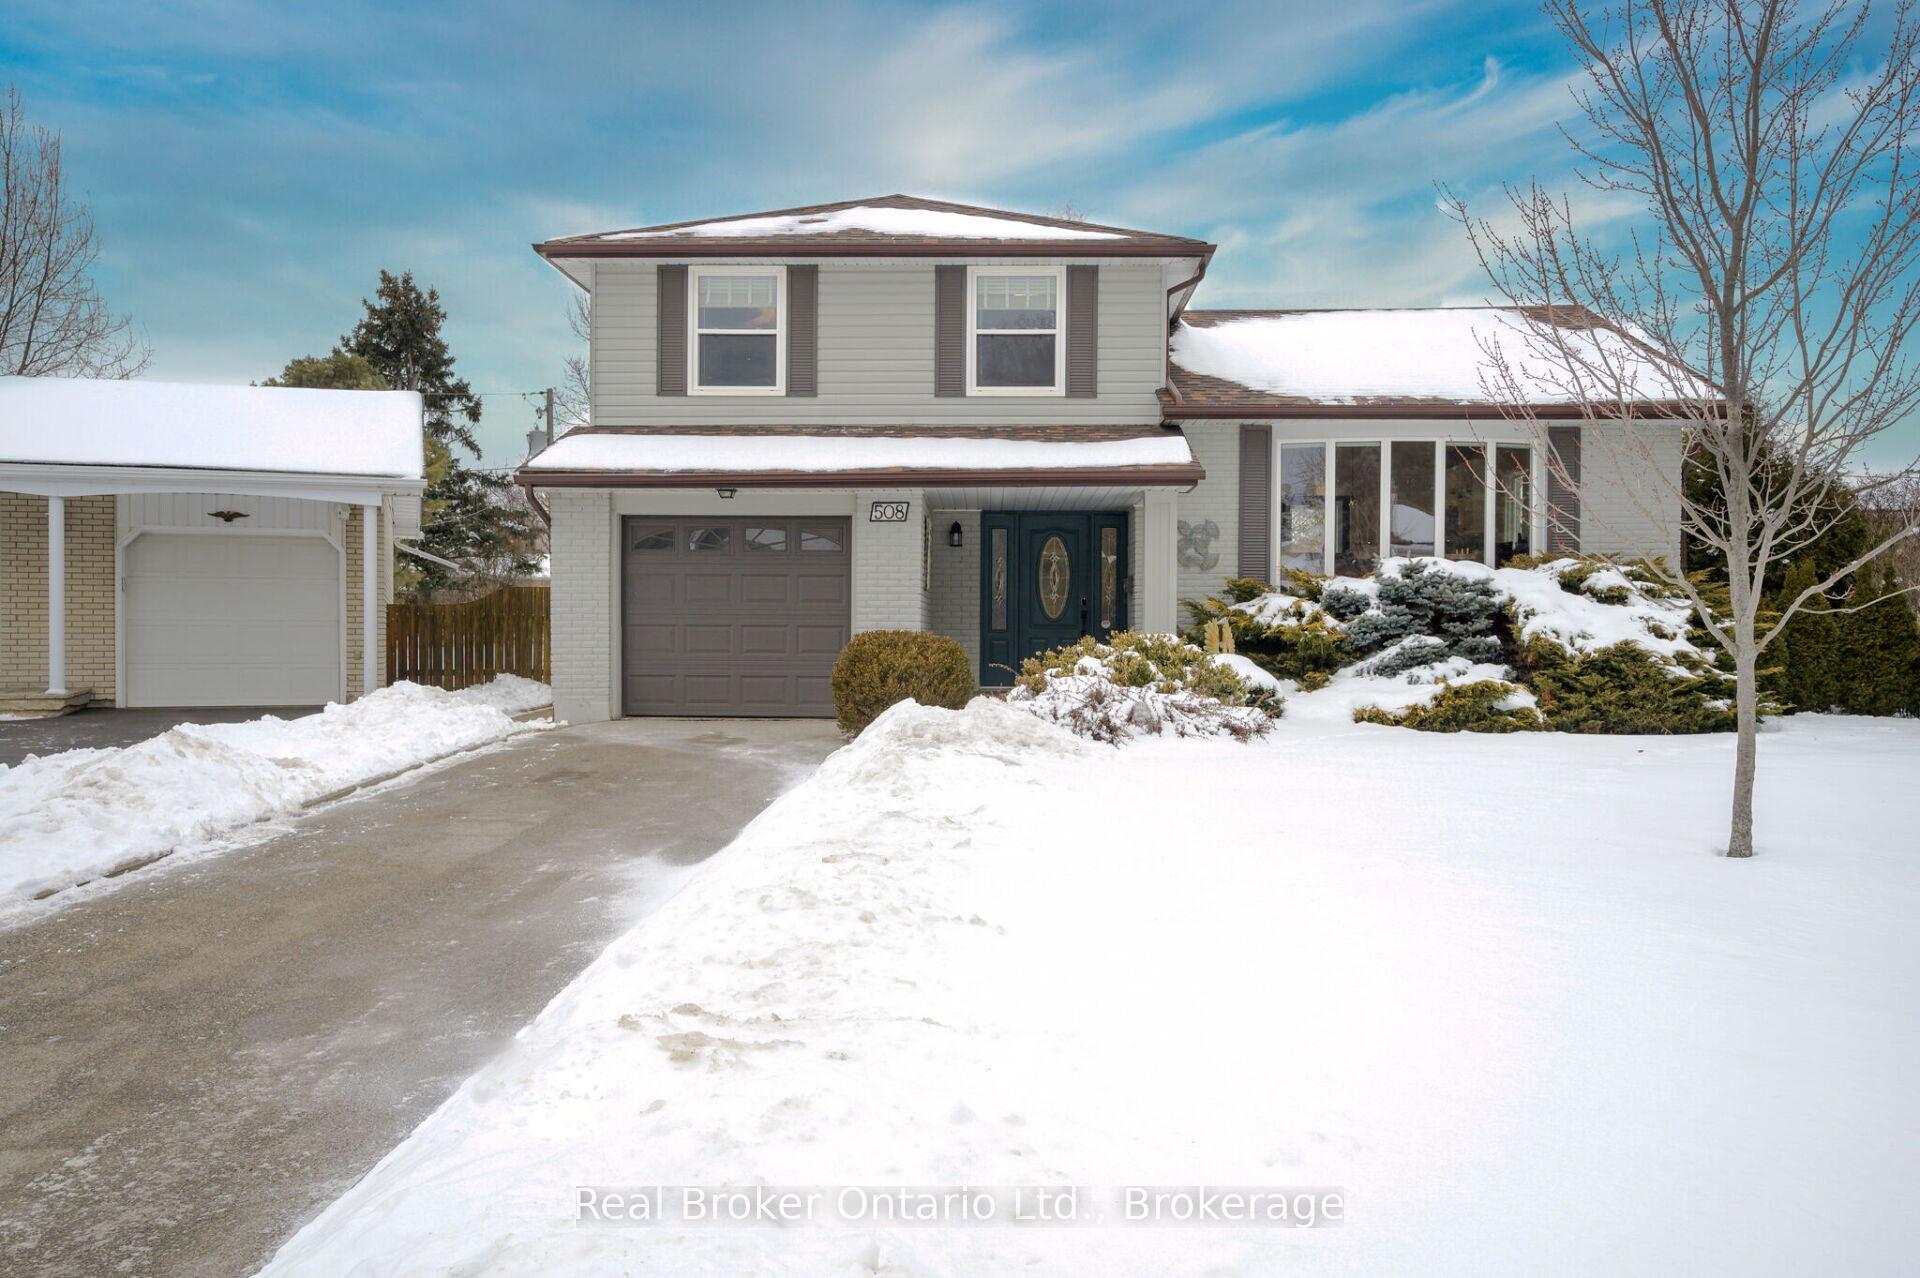
508 Donegal Drive
Burlington (Shoreacres)508 Donegal Drive
Burlington (Shoreacres)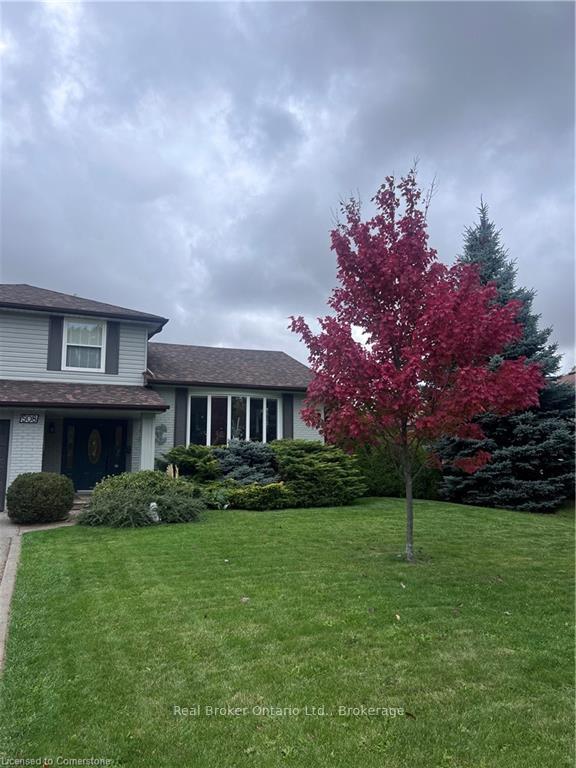
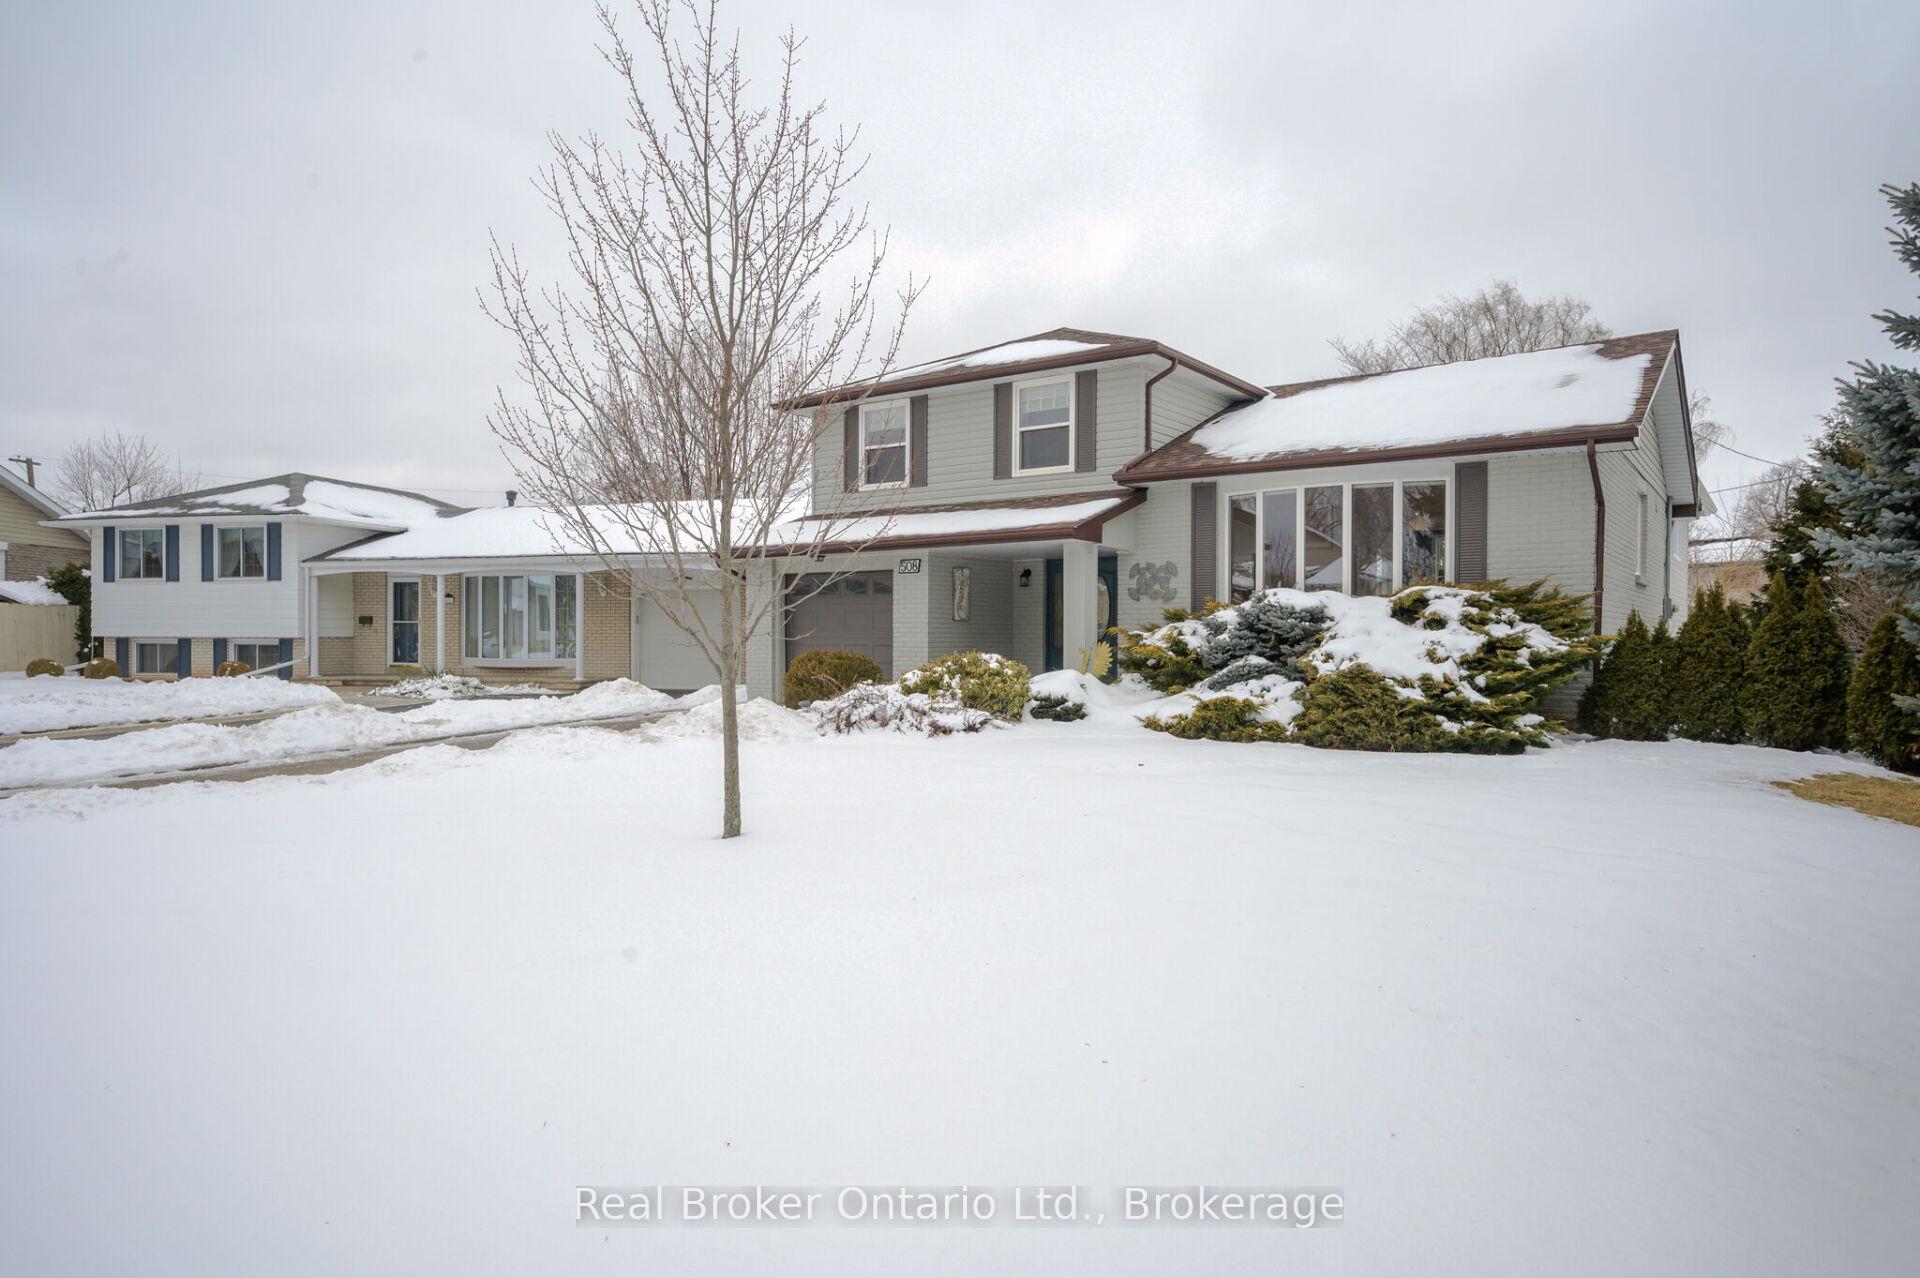
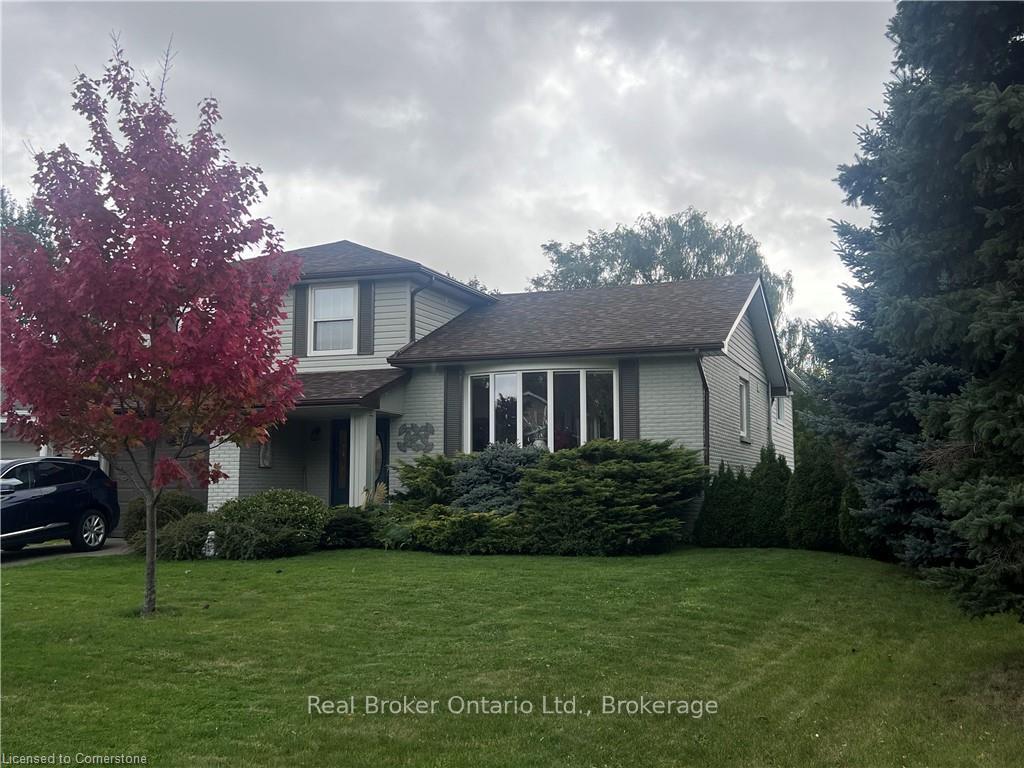
 See all 48 photos
Property history

This listing has ended. It is no longer available.
Property not available for sale or for rent.
Ask about this home
A HOMEH agent will answer your questions about this home.Ask HOMEH
About this home
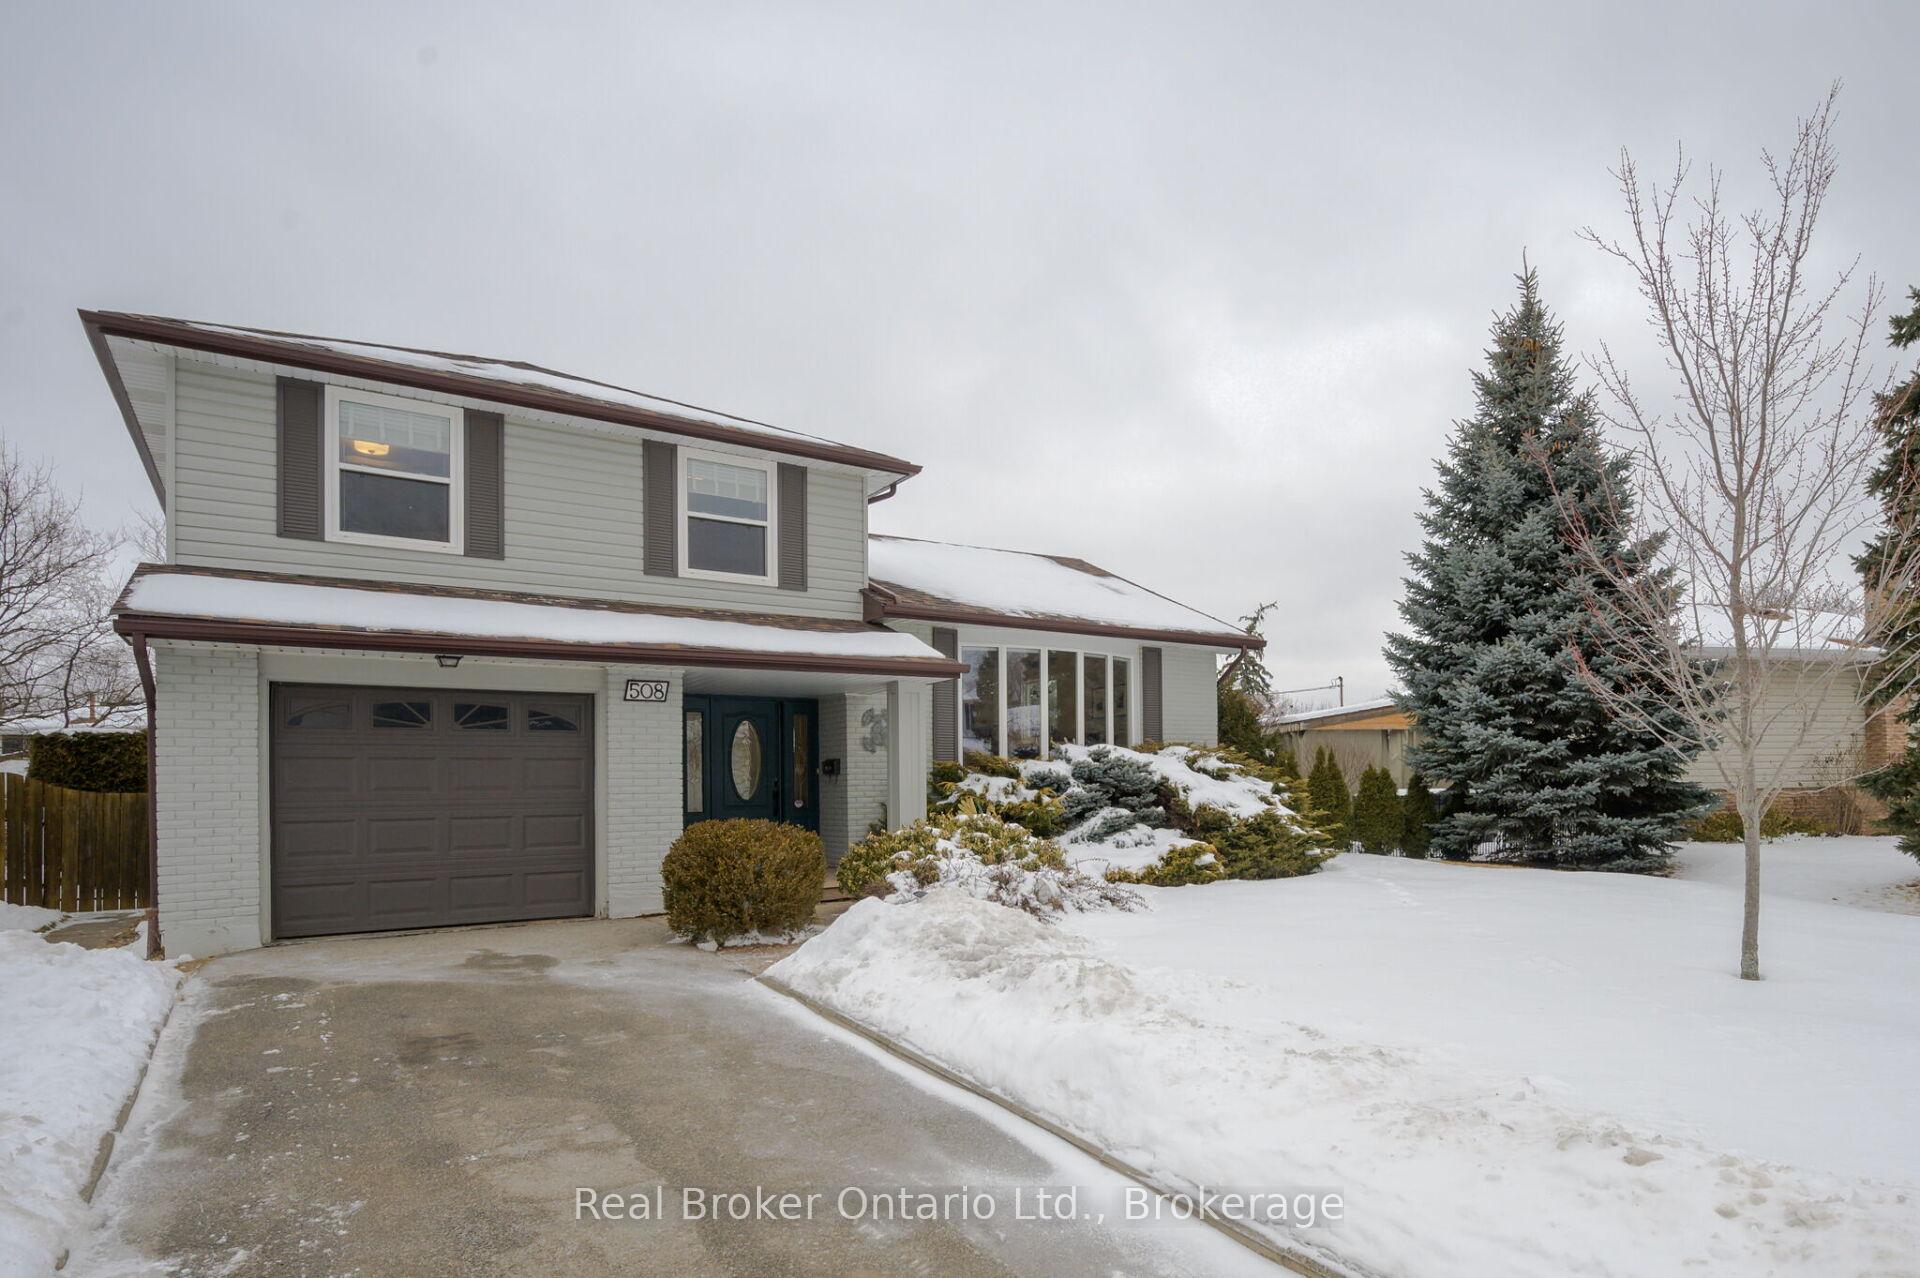
Beautifully updated 4-level side-split in the heart of South Burlington! OVER $300,000 IN RENOVATIONS. This 4+1 bedroom, 3-bathroom home has been renovated from top to bottom with stylish modern finishes. Step inside to an open-concept layout, vaulted ceilings and a spacious main floor with a large foyer, powder room, and a primary bedroom complete with a 3-piece ensuite and walk out to the back deck also main level has oak hardwood flooring throughout, new modern lighting, and oversized windows that fill the space with natural light. The living and dining areas flow effortlessly into a fully updated kitchen with a large center island and stainless-steel appliances, also a stunning family room with a gas fireplace and sliding doors that open to a private, fully fenced backyardcomplete with a garden shed. Upstairs, three spacious bedrooms offer new carpeting, doors, and trim, along with a beautifully updated 4-piece bathroom. The lower level provides even more living space with a versatile rec room, a large bedroom/office, a laundry room, and ample storage. Additional updates include a new roof (2022) and a brand-new furnace and AC (2024). Located just minutes from top-rated schools, including St. Raphael Elementary and Nelson High School, as well as public transit, grocery stores, shopping, and restaurants. A perfect home for any family!
Facts & features
Ask about this home
A HOMEH agent will answer your questions about this home.
Rooms
13 rooms · 3 bathrooms
- Bedroom 218′ × 8′144 sq.ft.
- Primary bedroom11′8″ × 11′6″135 sq.ft.
- Living room10′ × 19′11″199 sq.ft.
- Dining room8′2″ × 19′10″162 sq.ft.
- Kitchen18′1″ × 9′3″167 sq.ft.
- Family room18′1″ × 19′9″357 sq.ft.
- Bedroom 29′1″ × 14′11″136 sq.ft.
- Bedroom 312′5″ × 12′9″158 sq.ft.
- Bedroom 48′5″ × 11′4″95 sq.ft.
- Recreation15′3″ × 13′2″201 sq.ft.
- Laundry—
- Utility room—
- Bedroom 516′6″ × 18′3″301 sq.ft.
Around this home
Listing details
Helpful tools
Your HOMEH agent
"I would see it this week."
Ask HOMEH about this home
Price, neighbourhood, monthly cost. Ask anything.
HOMEH Intelligent Agent is an AI, not a licensed representative. Check anything important with your agent.