

Unit 15, 5080 Fairview Street
Unit 15, 5080 Fairview Street
 See all 33 photos
Property history
- $799,900TerminatedList: 2025-07-15|End: 2025-10-08|85 daysW12286321
Facts and features
- BasementWalk-out
- Age of home16–30 years
- Price per sq ft~$615
- Water, sewerMunicipal
- Hardwood floors
- Central air
The homeFreehold Townhouse, 3-storey, Age 16–30 years
- Type: Freehold Townhouse
- Style: 3-storey
- Age: 16–30 years
- Living space: 1,100–1,500 sq ft
- Basement: Finished with walk-out, full
- View: Clear, garden
InsideTile, Hardwood, Carpet free, Upper level, Other, carpet free, storage
- Flooring: Tile, Hardwood, Carpet free
- Laundry: Upper level
- Features: Other, carpet free, storage
- Rooms above ground: 5
- Bedrooms: 2
- Bathrooms: 2
- Kitchens: 1
- Family room: Yes
Outside and lotBrick, wood, Asphalt shingle, Concrete
- Exterior: Brick, wood
- Roof: Asphalt shingle
- Foundation: Concrete
- Features: Landscaped, porch, privacy, year round living
- Size: 14.83 × 72.38 ft
- Shape: Rectangular
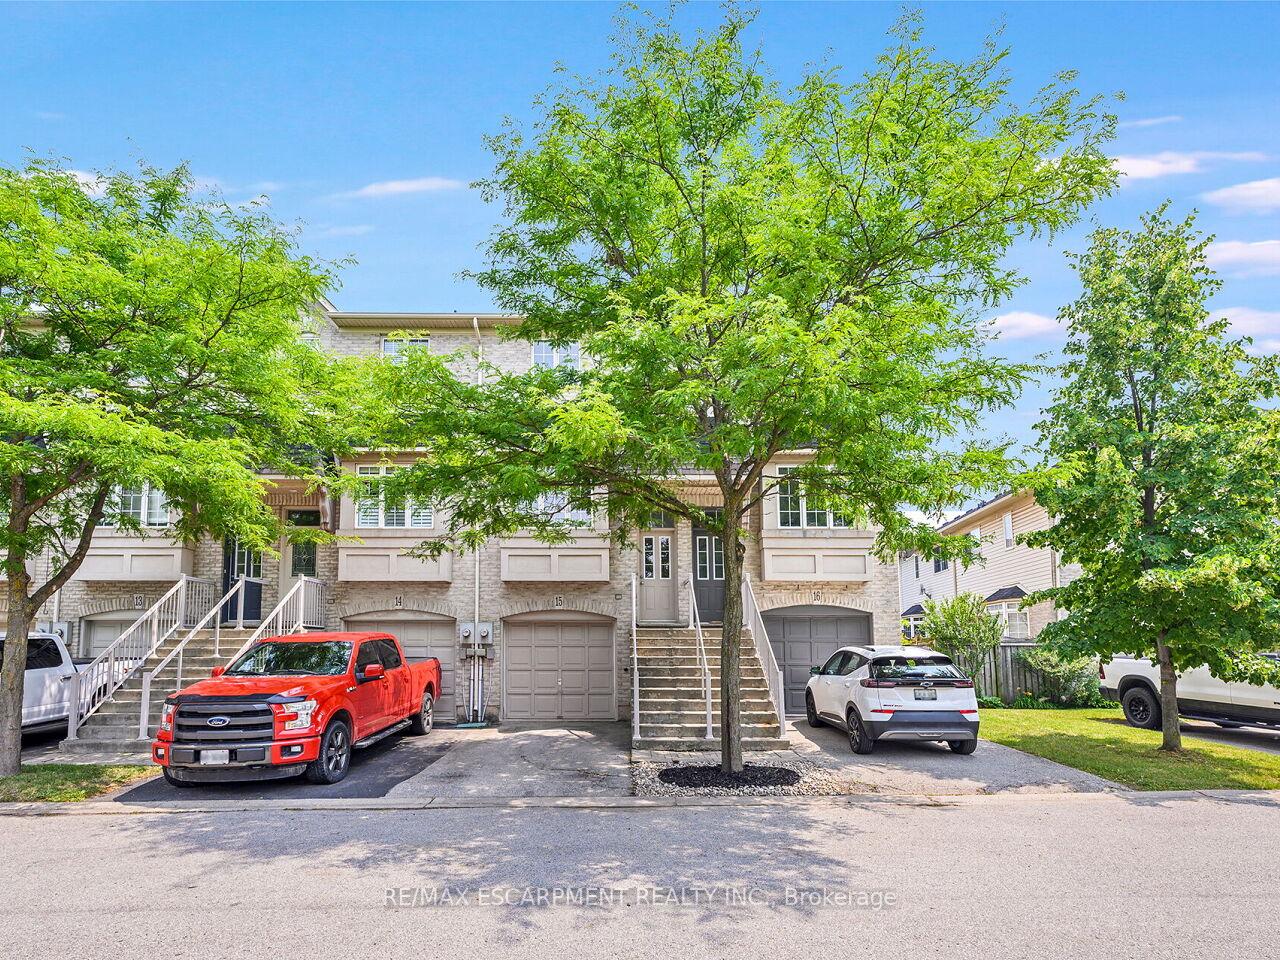
Parking1 Garage, Attached, Private
- Spaces: 1 Garage
- Garage: Attached
- Driveway: Private
Heating, water and powerForced air, gas, Central air, Municipal water
- Heating: Forced air, gas
- Cooling: Central air
- Water: Municipal water
- Sewer: Municipal sewer
Costs and taxesTaxes $3,673 a year, HST No HST, Hot water heater
- Taxes, 2025: $3,673 a year
- HST: No HST
- Rental items: Hot water heater
- Under contract: Hot water heater
Included in the saleExisting fridge, stove, dishwasher, stacked washer/dryer combo, all elf's, existing window coverings, privacy screening on balcony, shelving unit in front bedroom.
- Included: Existing fridge, stove, dishwasher, stacked washer/dryer combo, all elf's, existing window coverings, privacy screening on balcony, shelving unit in front bedroom.
NearbyHospital, library, park, place of worship, public transit, school
- Close to: Hospital, library, park, place of worship, public transit, school
Listing detailsW12286321, Terminated, Jul 15, 2025
- MLS® number: W12286321
- Status: Terminated
- Listed on: Jul 15, 2025
- Days on market: 85
- Updated: Oct 8, 2025
- Possession: Other
- Occupied by: Vacant
- Listing brokerage: RE/MAX ESCARPMENT REALTY INC.
About this home
Unit 15, 5080 Fairview Street, Burlington (Appleby), ON L7L 7G2
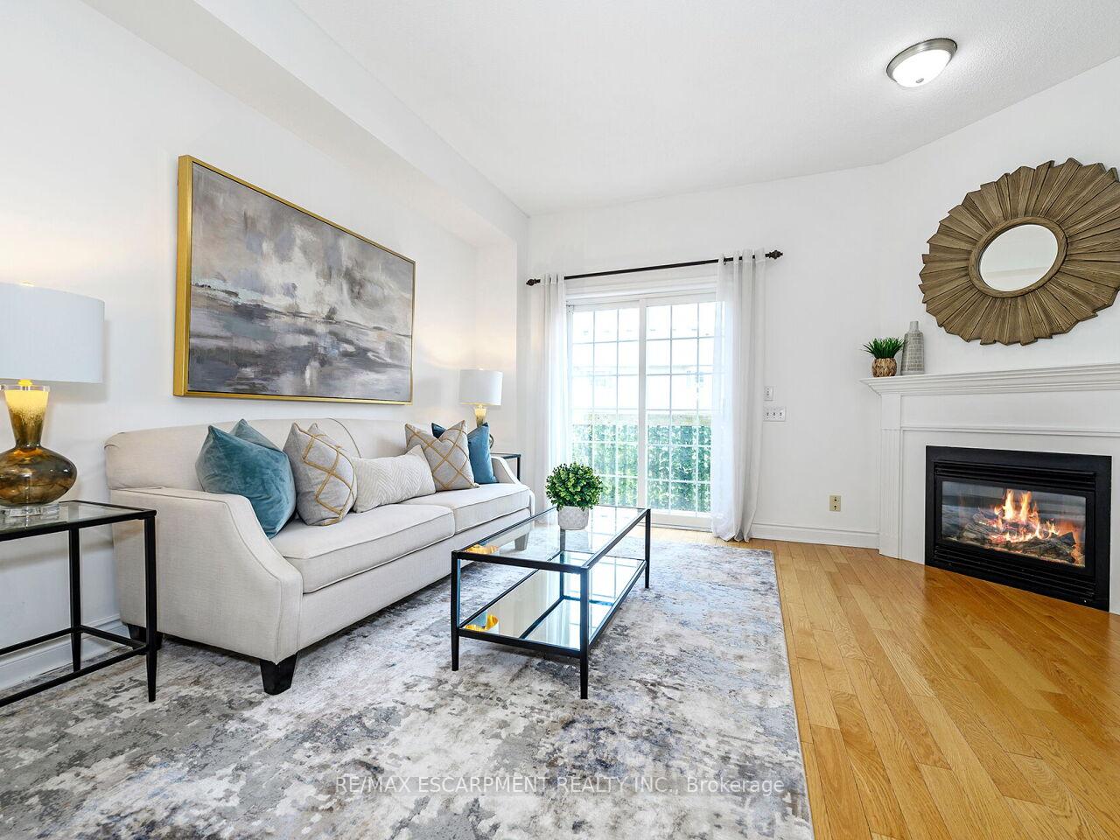
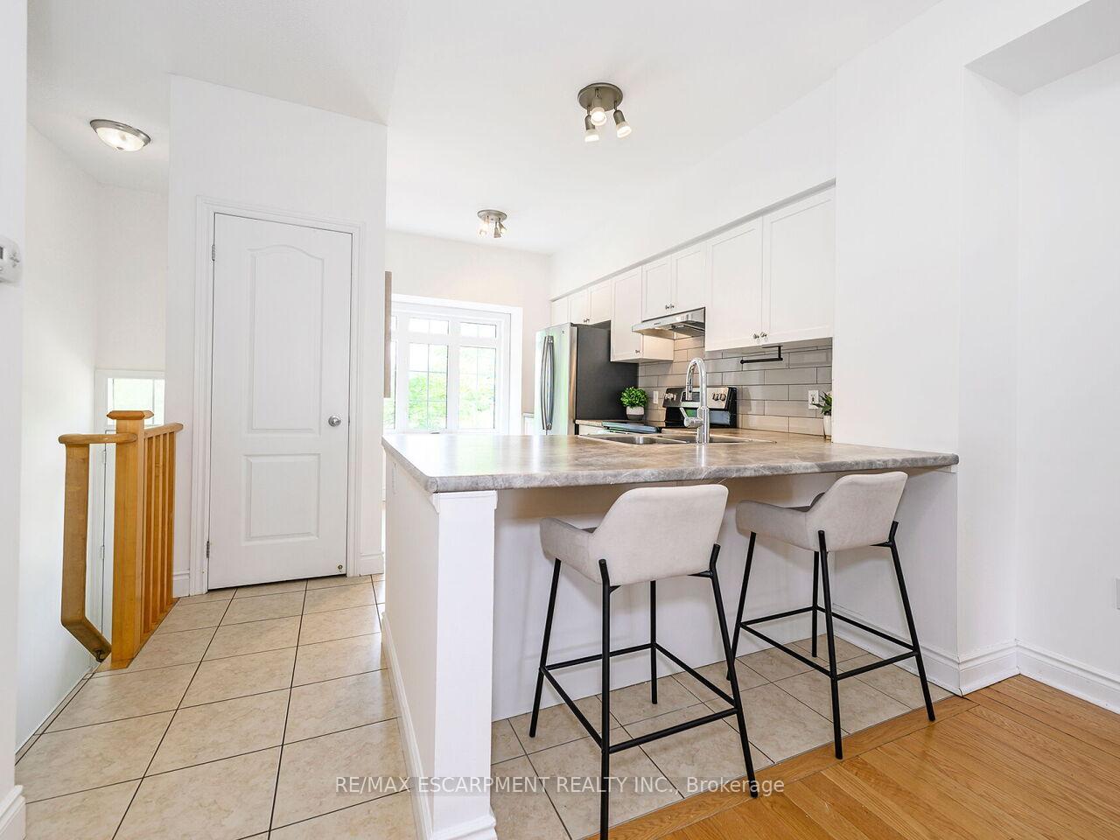
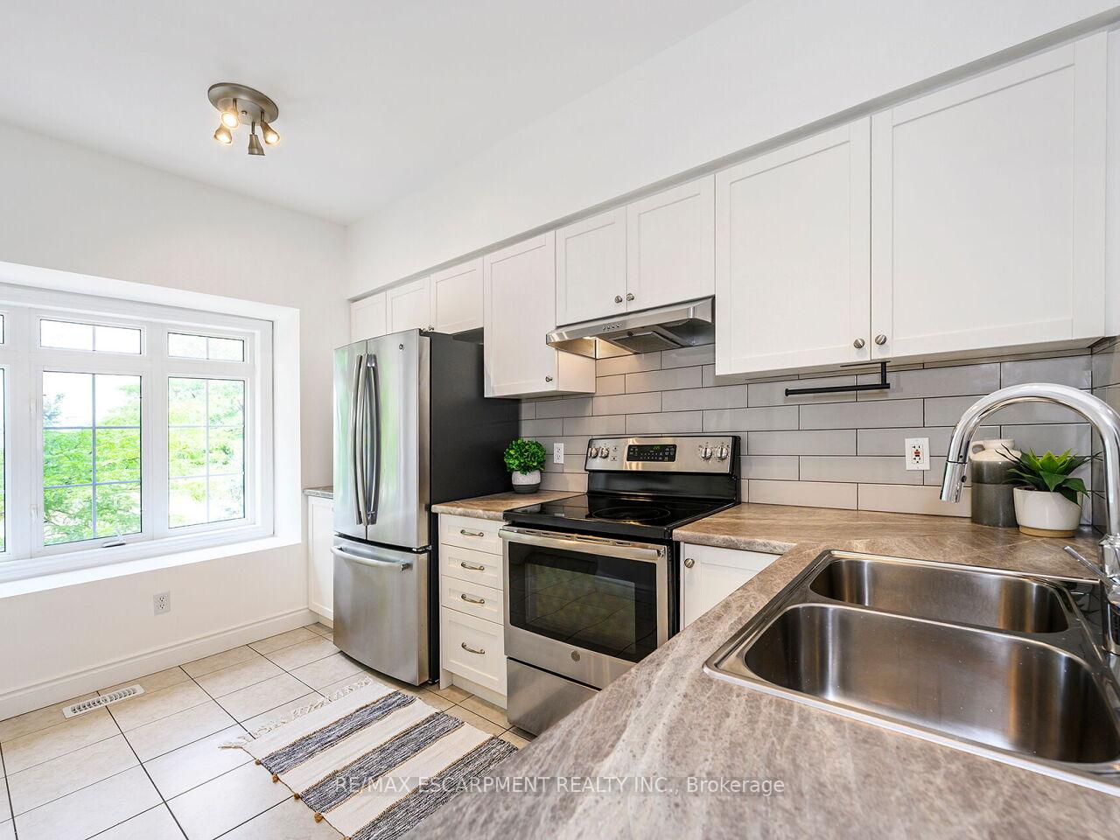
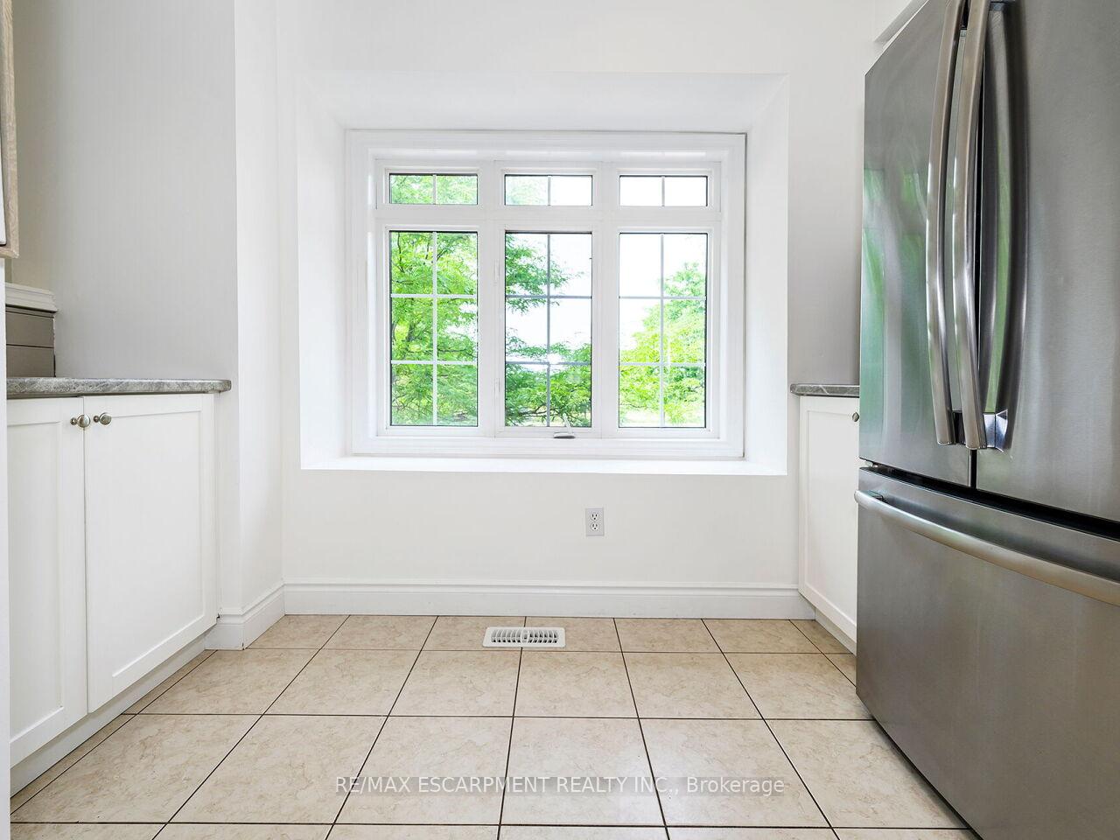
Beautiful 2 Bedroom, 2 Bathroom Townhome in the prime Pinedale community of Burlington! This charming home offers a bright and functional open-concept main floor with hardwood flooring, cozy gas fireplace and modern finishes. The kitchen features stainless steel appliances, peninsula seating, and a bay window with bench storage as well as a convenient pantry. Walk out from the living/dining area to a private rear-facing balcony. Upstairs, both bedrooms boast vaulted ceilings, hardwood floors, and a 4-piece bathplus his-and-hers closets in the spacious primary. The walk-out basement includes garage access and leads to a fully fenced backyard. Roof (2017). With an unbeatable location across from GO Transit and minutes to the QEW, shopping, restaurants, trails, and all major amenities this home is the perfect opportunity for young families or those looking to expand their real estate portfolio.
Ask about this home
A HOMEH agent will answer your questions about this home.
Around this home
Daily convenience, out of 100, from the distances below
Schools nearby
School rating, out of 10.
Helpful calculators
Your HOMEH agent

"I would see it this week."