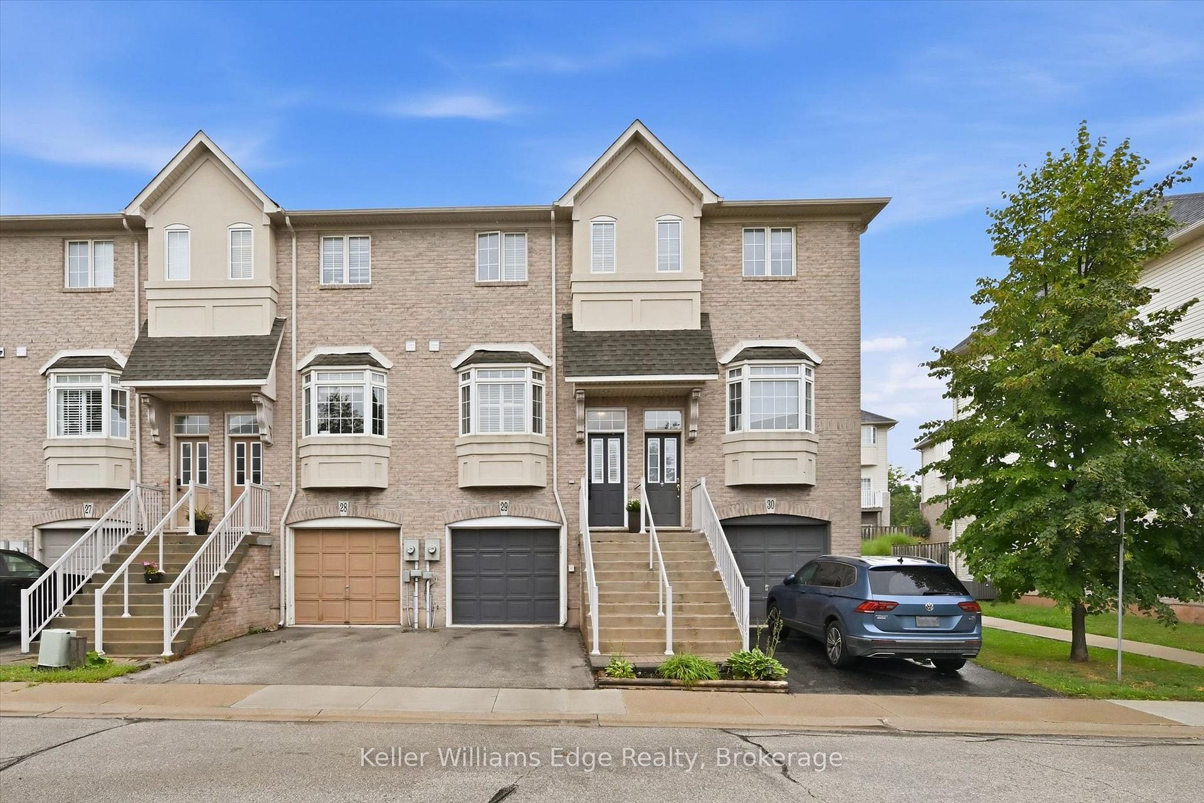
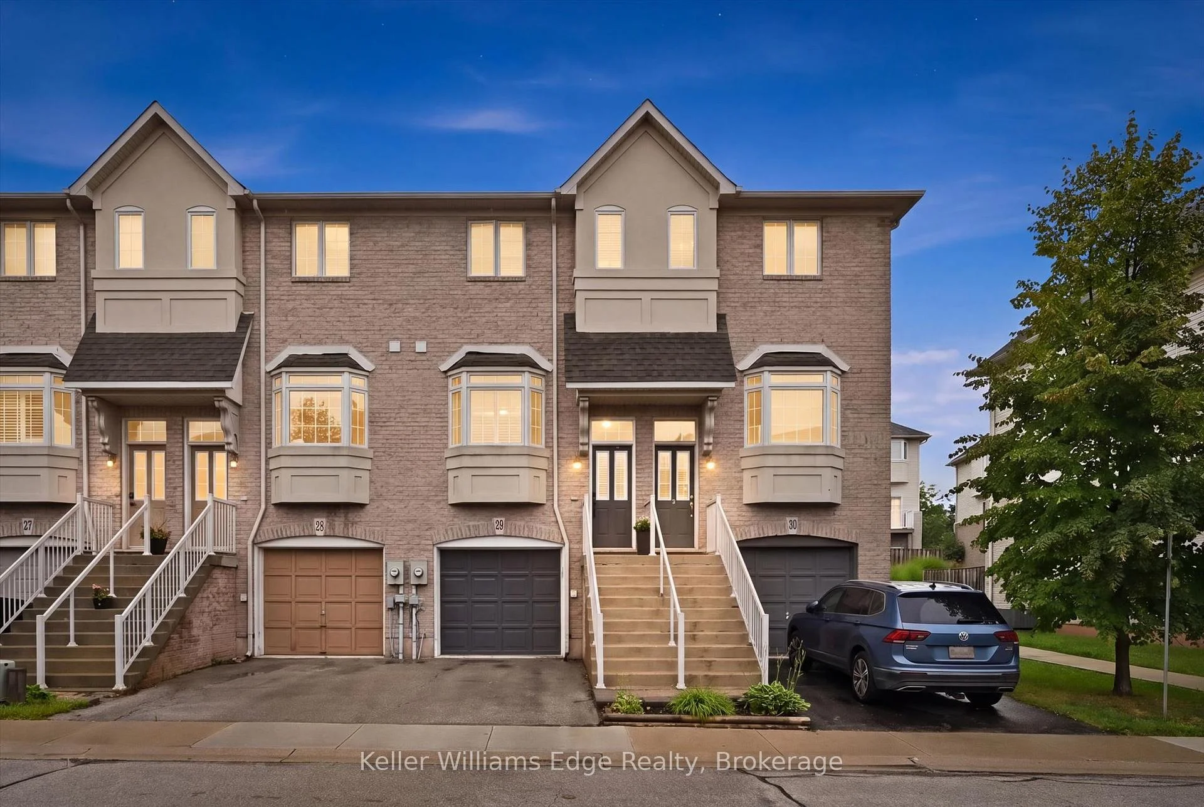
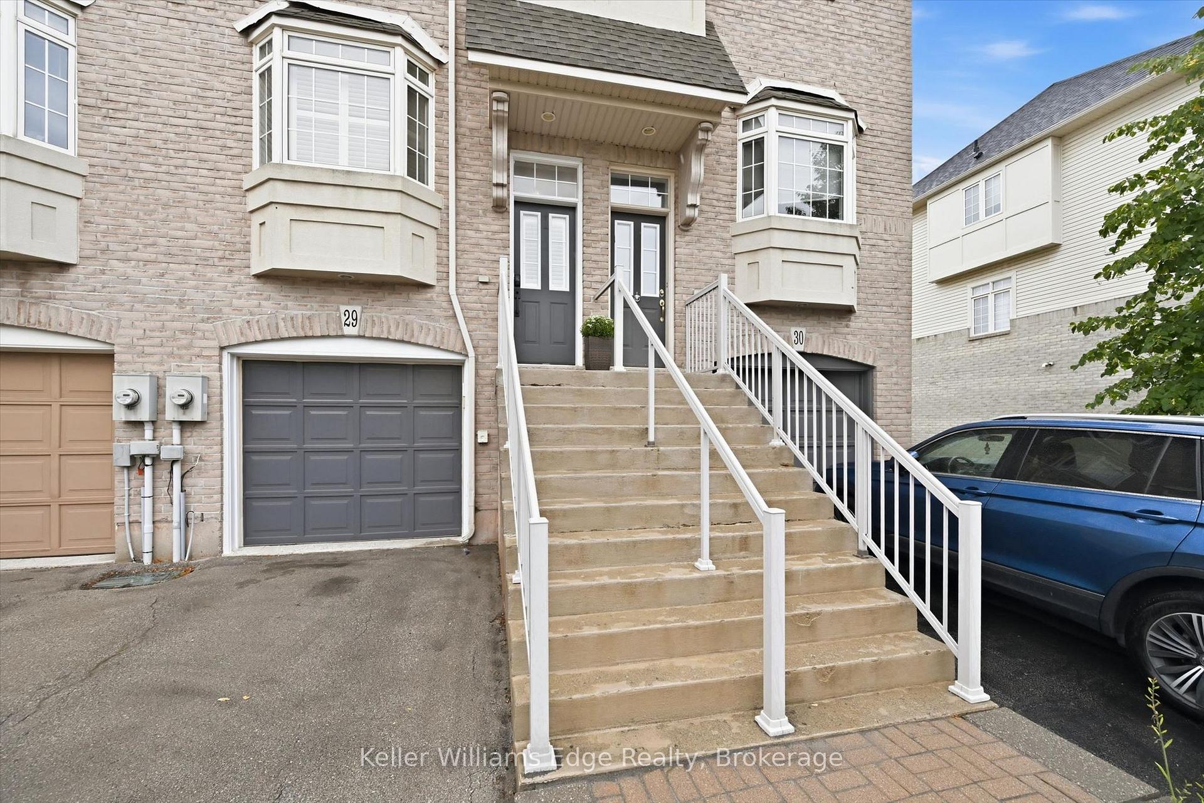
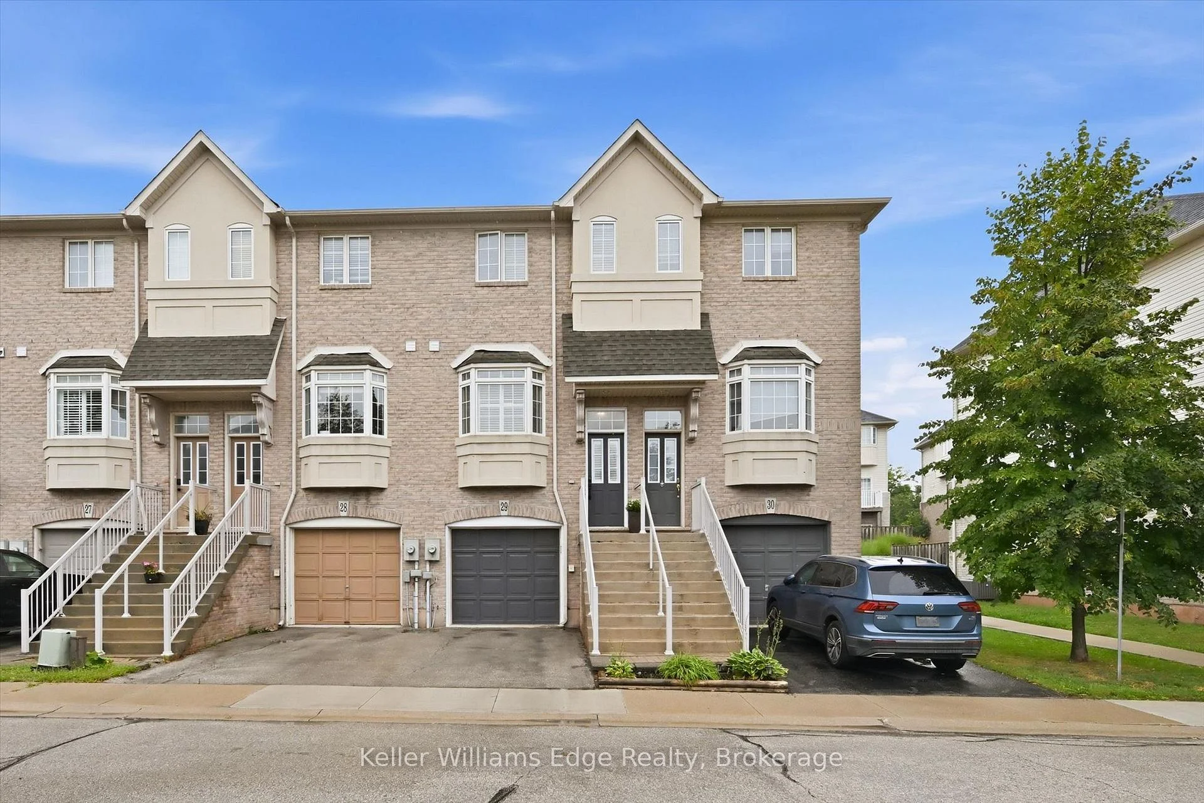
Ideally situated in South Burlington's desirable Appleby community, this inviting 2-bedroom, 2-bathroom townhome offers a bright, spacious layout with thoughtful living spaces throughout. The main level features 9-foot ceilings, creating an airy sense of scale, with comfortable living and dining areas that flow naturally into the kitchen. The living room opens onto a private balcony, perfect for morning coffee or an evening unwind. Upstairs, both bedrooms feature vaulted ceilings and double closets, creating bright and comfortable retreats with excellent storage. The lower level offers versatile additional space, ideal for a home office, gym, media room or additional living area.Outside, the fully fenced backyard backs onto green space, offering a peaceful setting with an added sense of privacy. The location is exceptionally convenient, just steps from Appleby GO Station, grocery stores, restaurants, parks and everyday amenities, with easy access to the QEW and minutes to downtown Burlington and the waterfront. Combining thoughtful updates, versatile living spaces and an exceptional location, this home offers an ideal setting for comfortable Burlington living.
Read more
Other
Facts & features
TypeFreehold Townhouse
Style3-storey
Size1.1K~1.5K Sq.Ft.
Lot14.83 x 72.38 ft
Tax$4,716 (2025)
HeatingForced air, gas
CoolingCentral air
Parking1 drive
WaterMunicipal
FireplaceYes
Book a viewing
Wed28Oct
Thu29Oct
Fri30Oct
Sat31Oct
Sun1Nov
Pick a time
Rooms
6 rooms · 2 bathrooms
Main floor1 room
Recreation10′ × 14′1″140 sq.ft.
Second floor3 rooms
Dining room10′10″ × 10′6″113 sq.ft.
Living room11′3″ × 14′1″158 sq.ft.
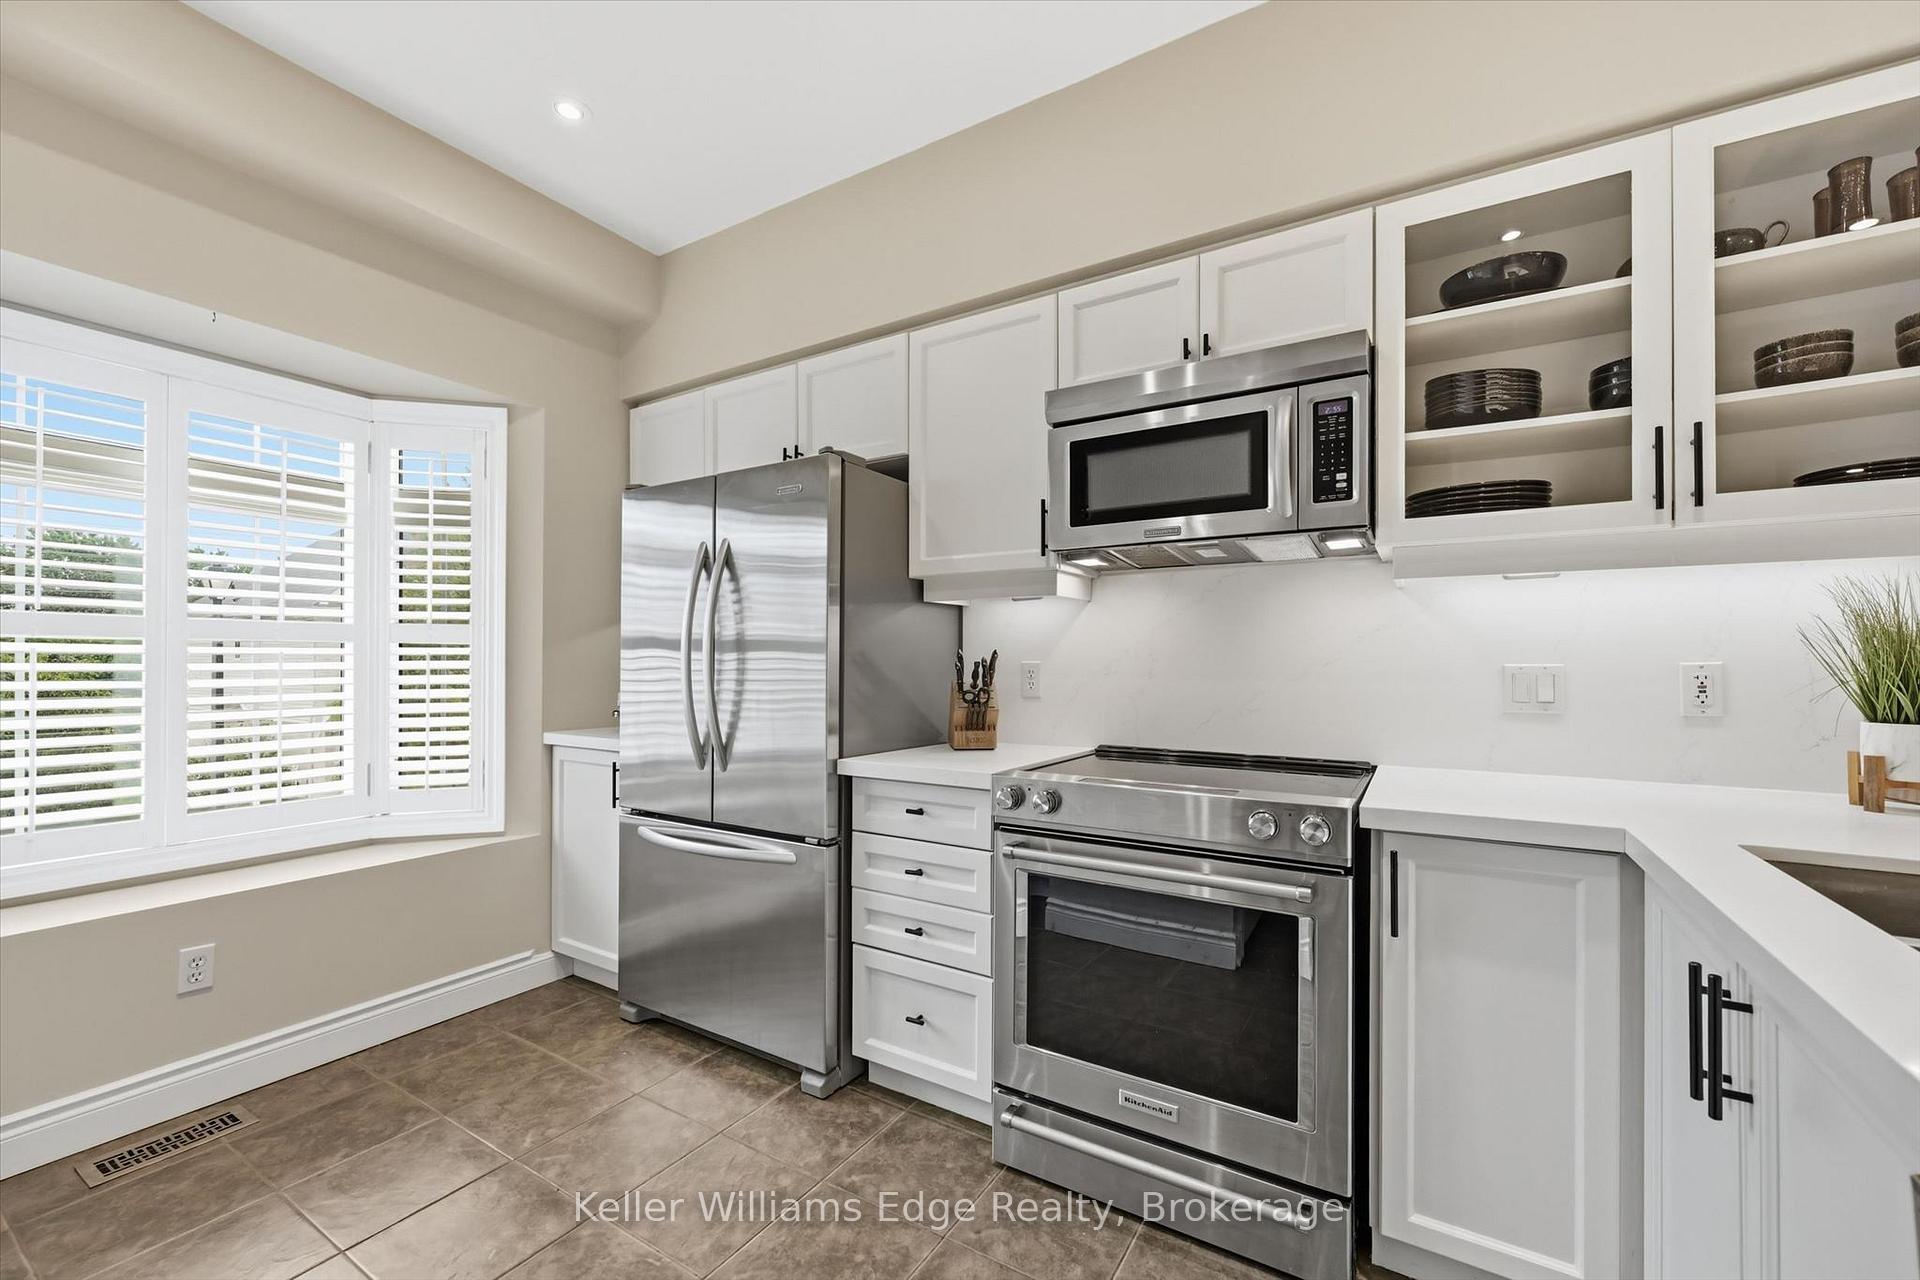
Kitchen12′2″ × 10′6″127 sq.ft.
Third floor2 rooms
Primary bedroom12′2″ × 14′170 sq.ft.
Bedroom10′9″ × 14′1″151 sq.ft.
Bathrooms2
4-pcThird3-pcMain
Thinking of selling your home?See what your home is worth today.

 See all 100 photos
