
509 Rothesay PlaceBurlington (Roseland), ON L7N 3E3
3+1 bd · 2 ba · 1 garage
1/35Ontario Real Estate › Burlington › Roseland
509 Rothesay PlaceBurlington (Roseland), ON L7N 3E3
Sold
3+1 bd · 2 ba · 1 garage
 See all 35 photos
3+1 Bedrooms
2 Bathrooms
1 Garage
1.1K~1.5K Sq.Ft.
64.43 x 115.71 ft Lot
$5,169 Tax/yr
Property history
Listed for saleJul 7, 2025
$1,098,000
Book a viewing
Wed28
Thu29
Fri30
Sat31
Pick a time
Ask HOMEH
Ask about this home

Nima MirderrickvandReal Estate Broker · HOMEH
"I would see it this week."
509 Rothesay Place, Burlington
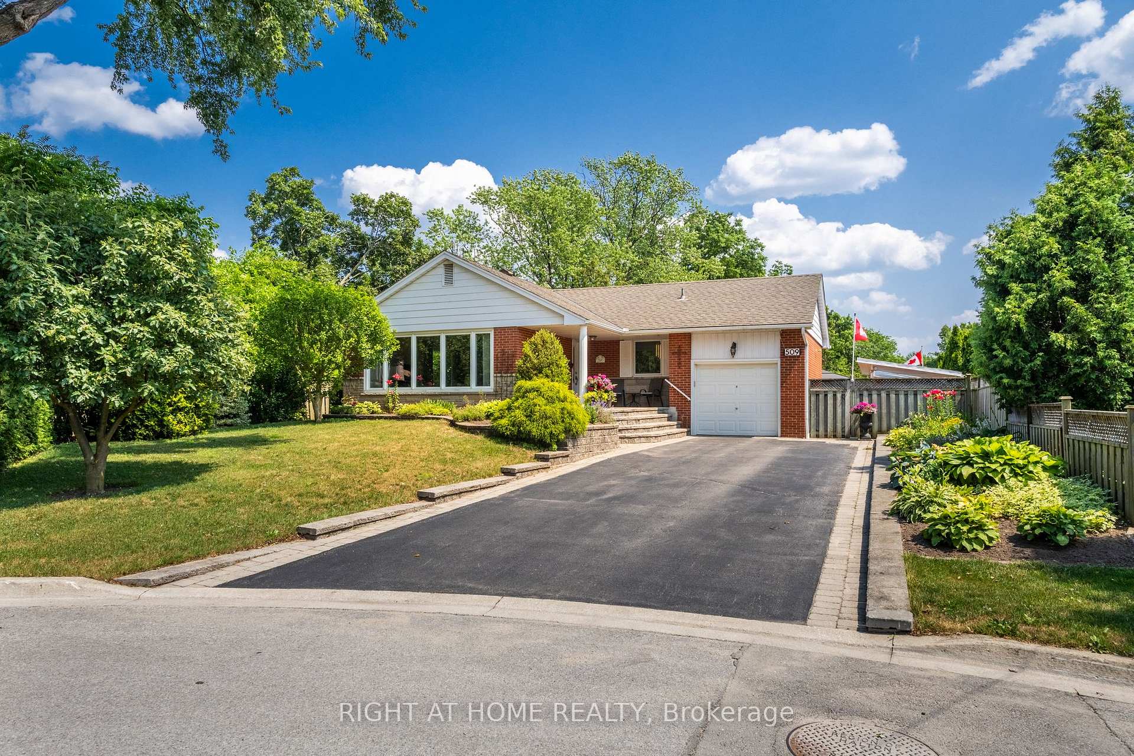
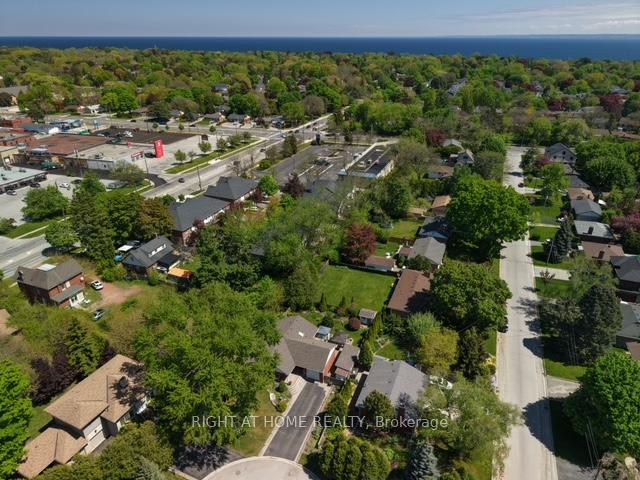
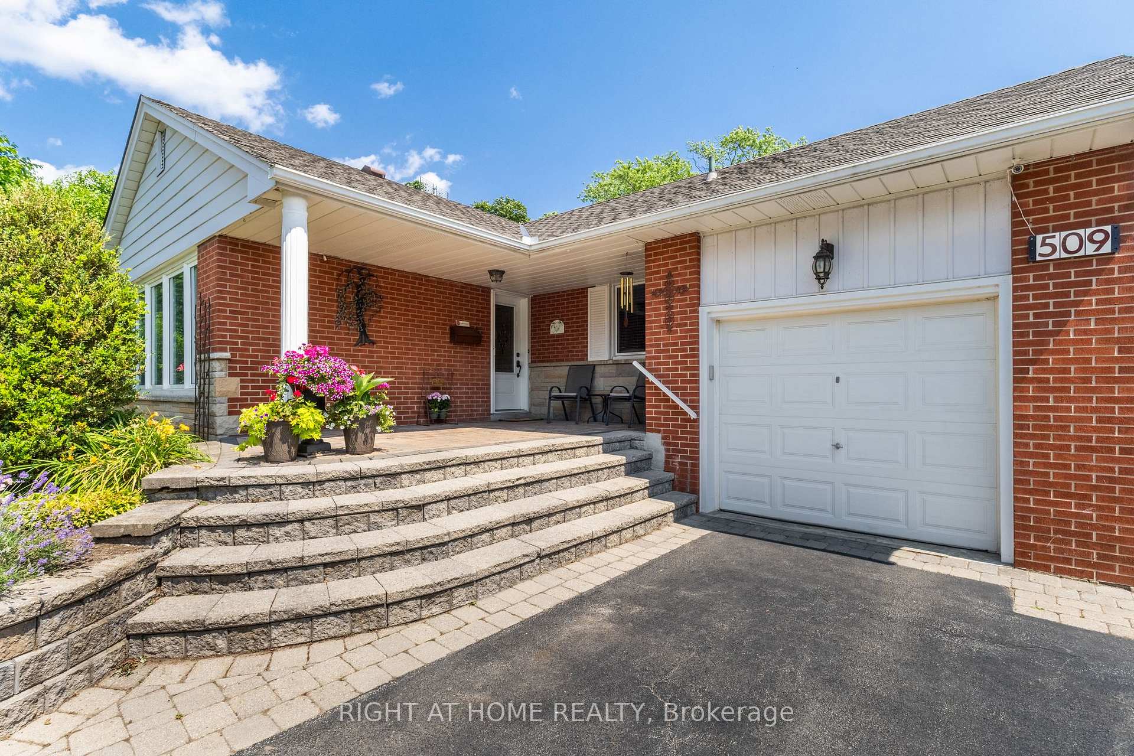
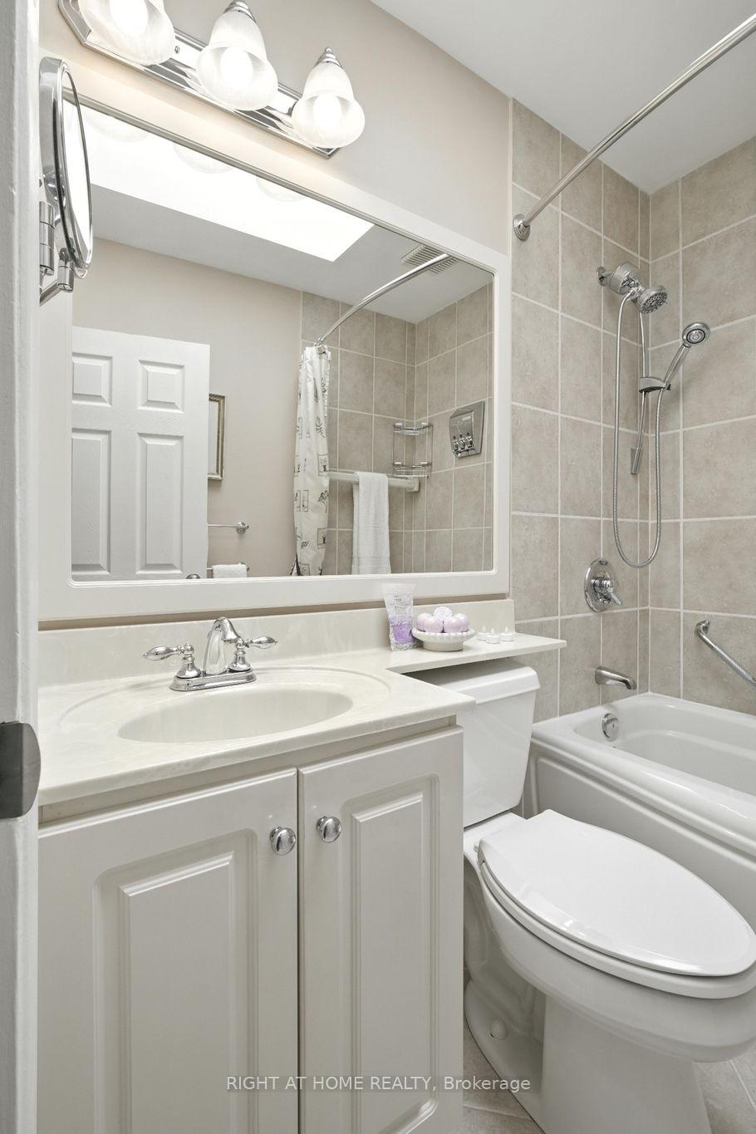
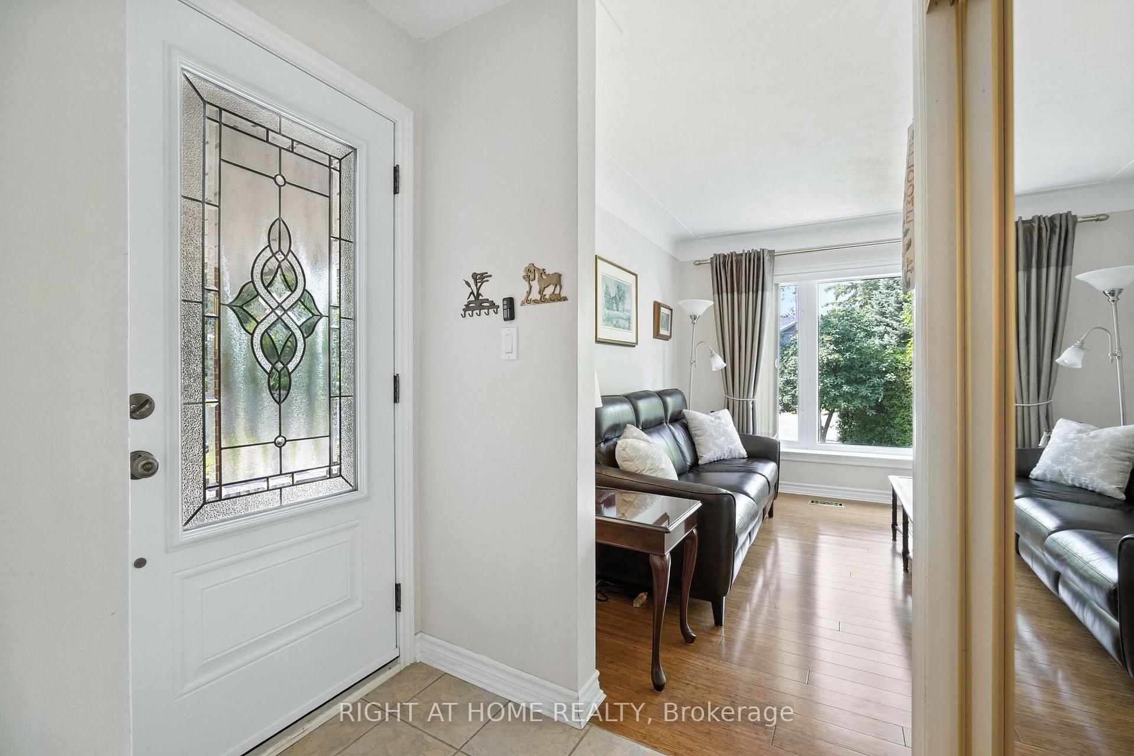
Superbly Updated 3+1 Bedroom Brick Bungalow in Prime location Tucked Away at the End of a Quiet Cul-de-Sac w/Easy Access to Walking/ Bike Trail! Numerous Improvements & Upgrades incl: Refinished Kitchen w/Dinette extension & Walkout to Deck/Patio, Sparkling 4 pc & 3 pc Baths, Windows, Extensive Hardwood & Porcelain Tile Flooring, Doors, Trim, Custom Blinds, Finished Basement, Deck, Patio, Front Porch, Hot Tub, Landscaping & more! Don't Miss This One!
Read more
StorageCul de Sac/Dead EndParkPublic TransitSchoolWooded/Treed
Facts & features
TypeDetached
StyleBungalow
Built51-99
Size1.1K~1.5K Sq.Ft.
Lot64.43 x 115.71 ft
Tax$5,169 (2025)
HeatingForced air, gas
CoolingCentral air
BasementFinished
Parking4 drive
WaterMunicipal
Book a viewing
Wed28Oct
Thu29Oct
Fri30Oct
Sat31Oct
Sun1Nov
Pick a time
Rooms
11 rooms · 2 bathrooms
Main floor6 rooms
- Kitchen16′1″ × 10′6″169 sq.ft.
- Dining room9′1″ × 9′3″84 sq.ft.
- Living room17′11″ × 11′7″207 sq.ft.
- Primary bedroom13′5″ × 9′5″126 sq.ft.
- Bedroom10′4″ × 9′5″97 sq.ft.
- Bedroom9′6″ × 9′85 sq.ft.
Basement5 rooms
- Recreation17′7″ × 15′264 sq.ft.
- Bedroom13′9″ × 10′7″146 sq.ft.
- Office10′2″ × 8′6″86 sq.ft.
- Laundry10′1″ × 9′5″95 sq.ft.
- Other10′ × 8′80 sq.ft.
Bathrooms2
4-pcMain3-pcBasement
Thinking of selling your home?See what your home is worth today.
Around this home
Walkers Line/New St
71Walking
82Biking
Grocery0.2 km
Park0.1 km
Coffee0.3 km
Dining0.8 km
Gym0.8 km
Schools nearby
School rating, out of 10.
St Raphaelselementary · Private · 0.4 km
7.1/10
Ryersonelementary · Public · 0.5 km
7.6/10
Nelsonsecondary · Public · 0.8 km
8.2/10
Listing details
MLS® numberW12266928
Listed onJul 7, 2025
Days on market111
UpdatedOct 26, 2025
Listing brokerageRIGHT AT HOME REALTY
PossessionFlexible
Helpful tools
Mortgage calculator
Closing costs
Land transfer tax
Buyer guide
Your HOMEH agent
NimaHOMEH agent · Burlington
"I would see it this week."
Ask Nima
Ask HOMEH about this home
Price, neighbourhood, monthly cost. Ask anything.
HOMEH Intelligent Agent is an AI, not a licensed representative. Check anything important with your agent.