

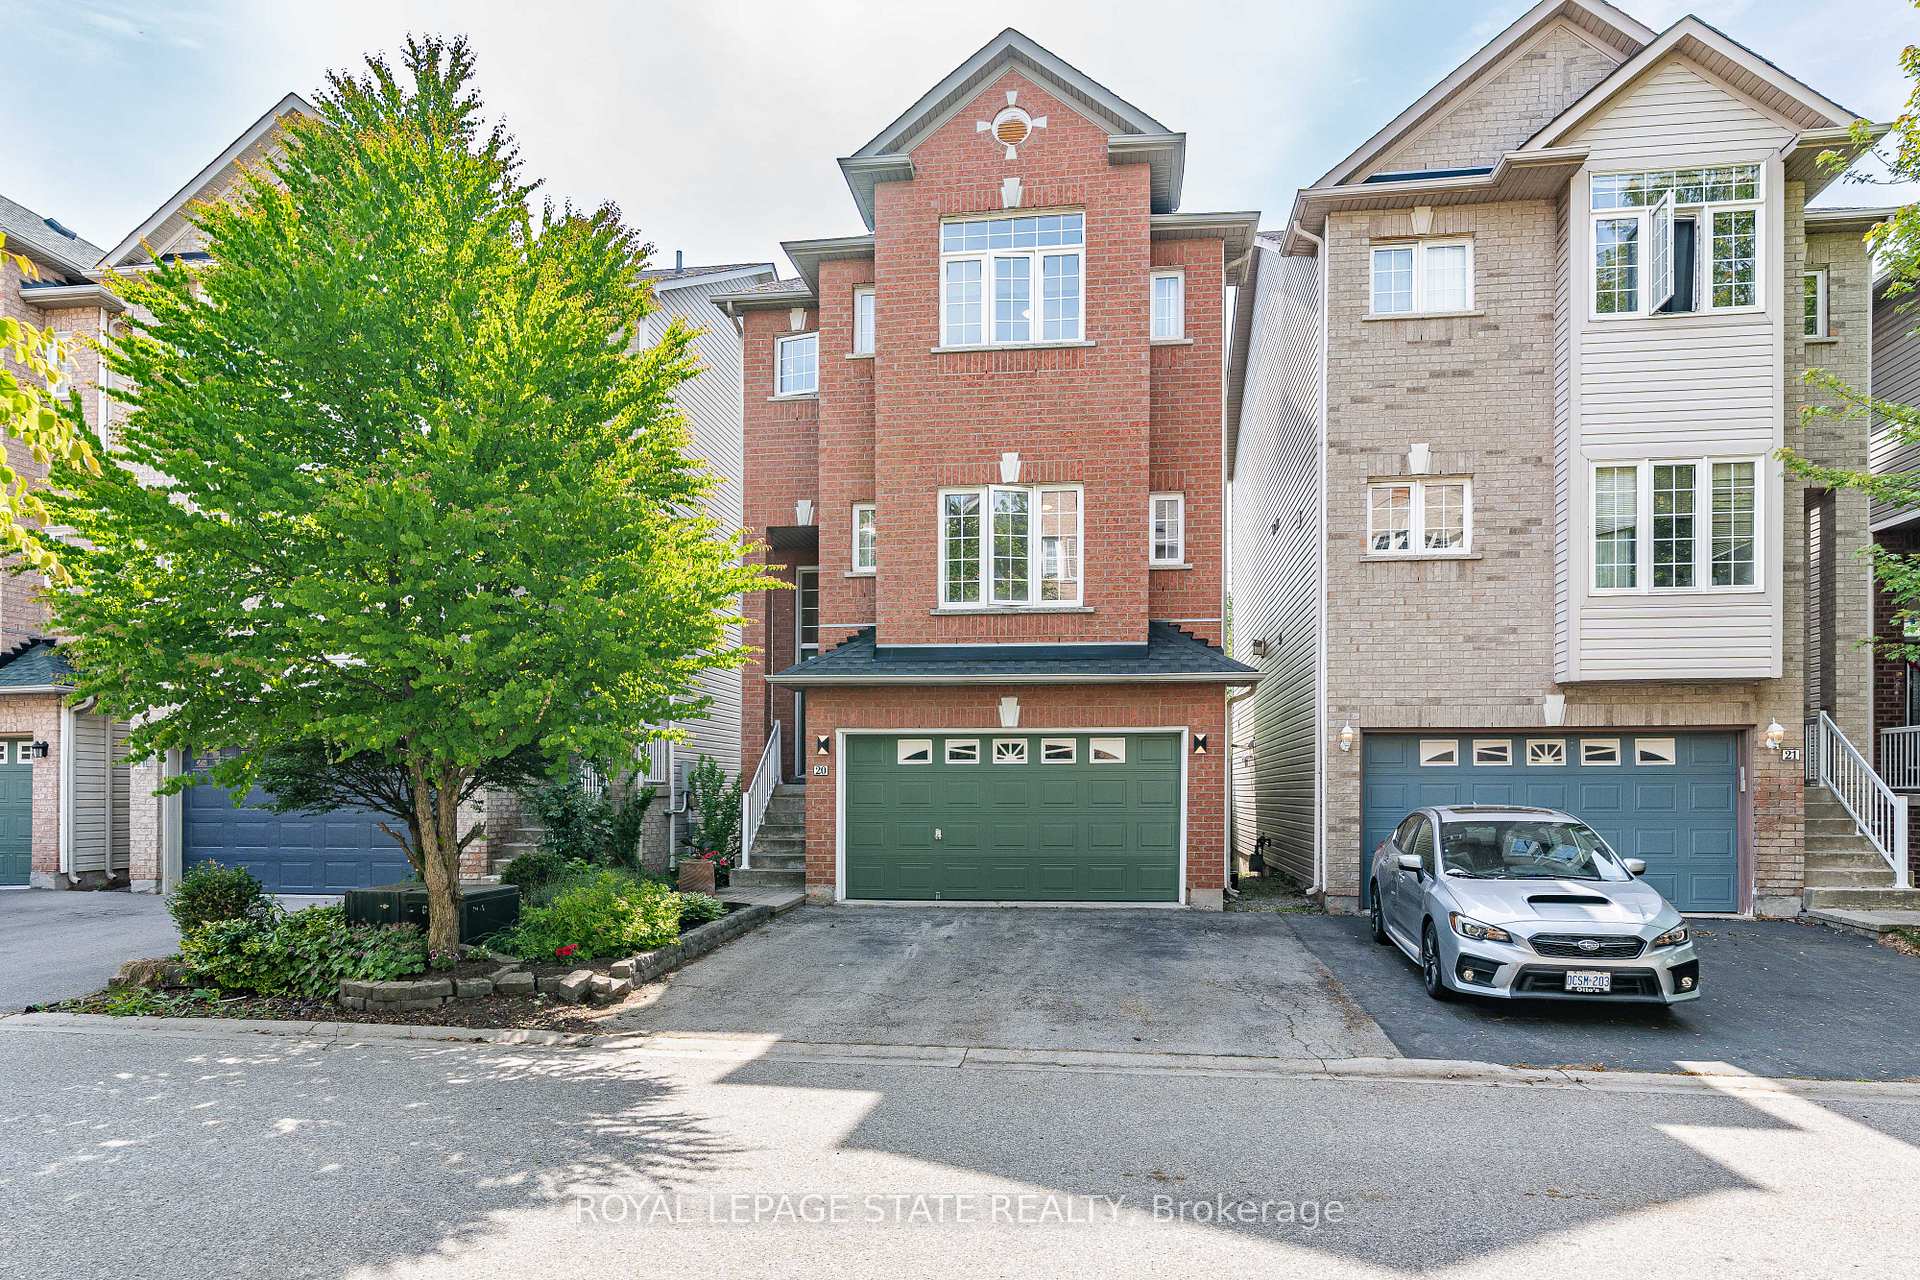
Unit 20, 5090 Fairview Street
Unit 20, 5090 Fairview Street
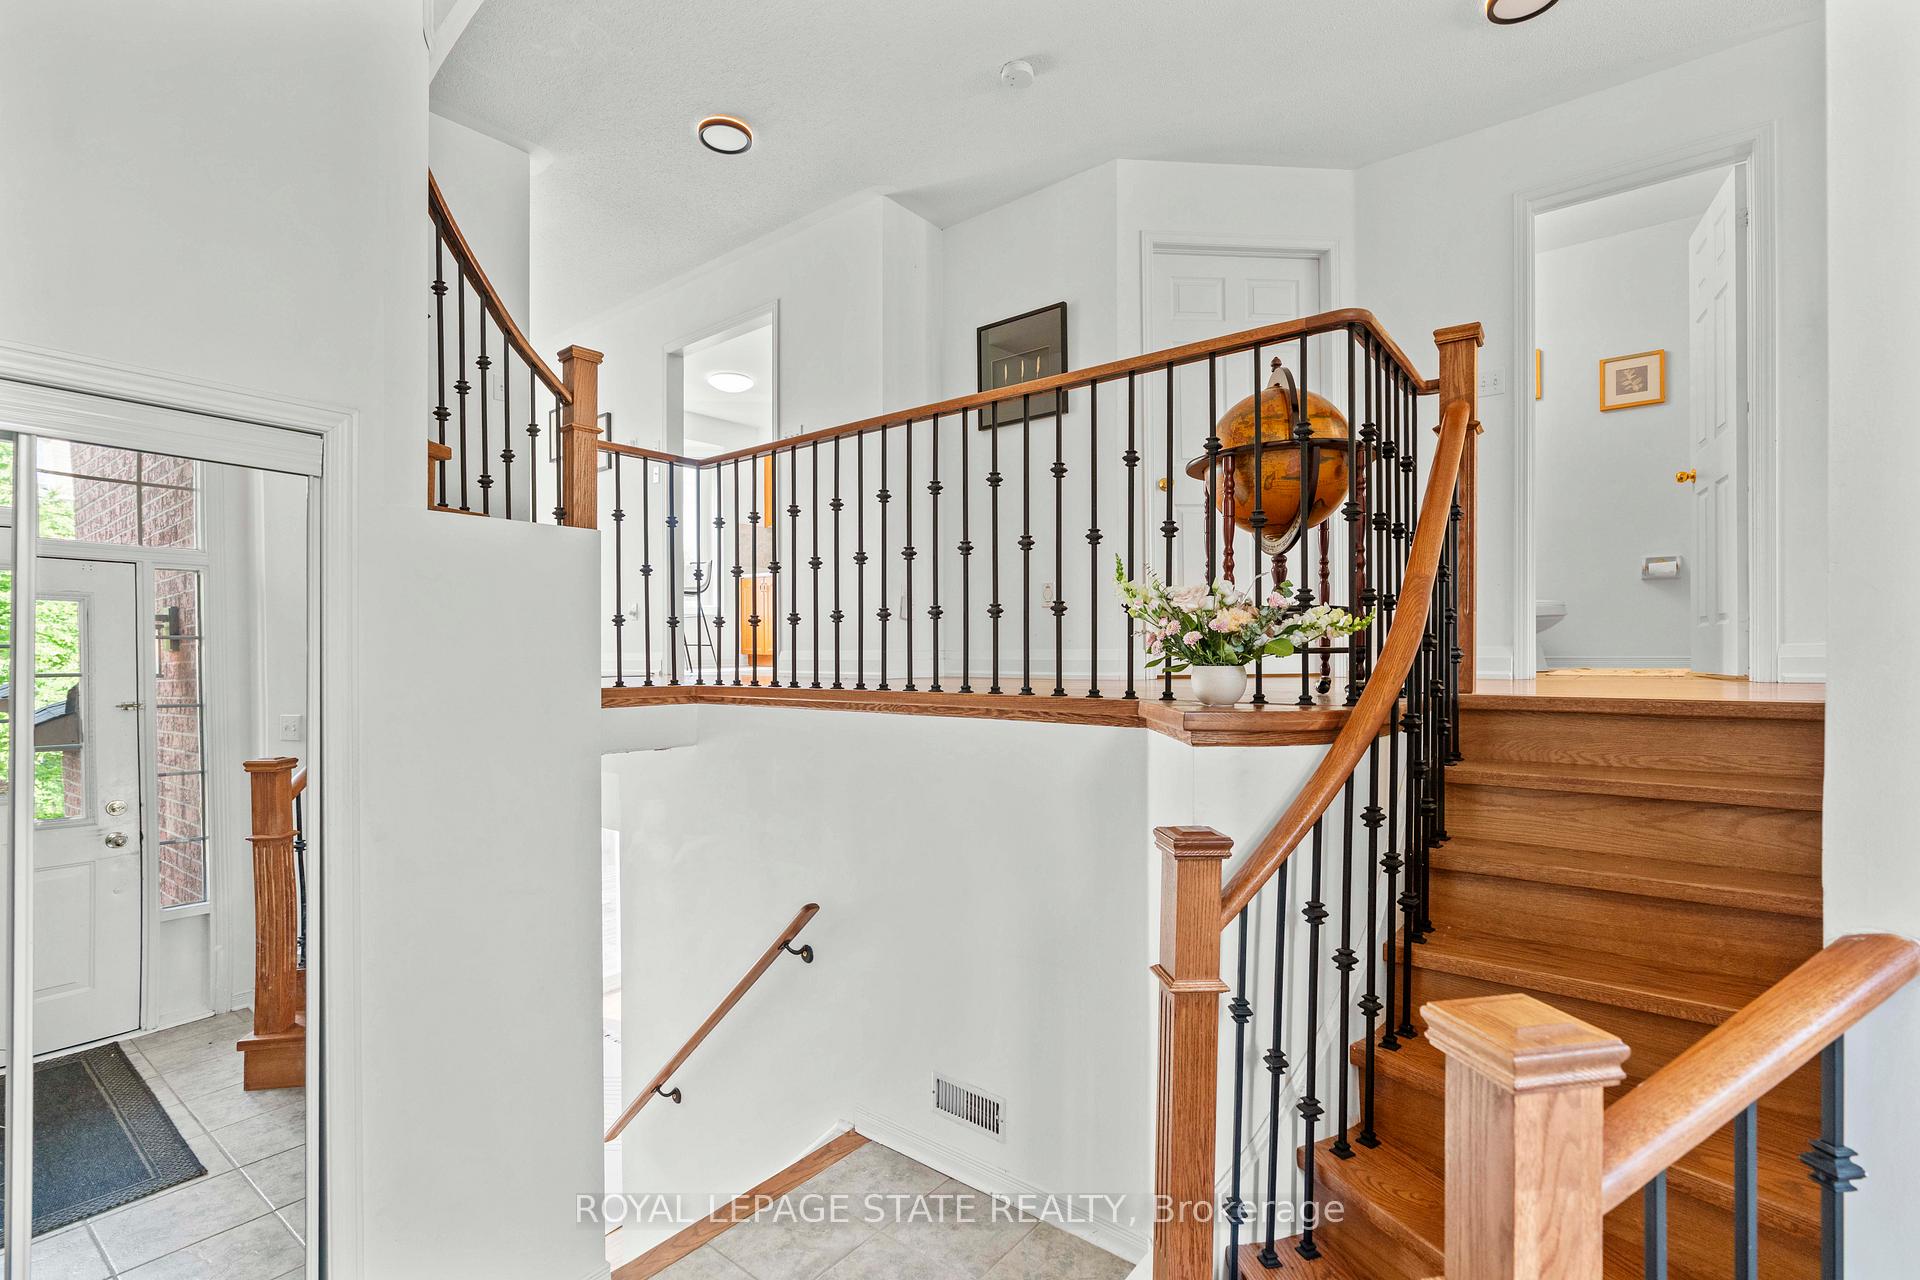 See all 43 photos
Property history
Facts and features
- ExposureEast west
- LaundryElectric dryer hookup, washer hookup, room
- LockerNone
- BalconyNone
- Finished basement
- Central air
The homeDetached Condo, 2-storey, Age 16–30 years
- Type: Detached Condo
- Style: 2-storey
- Age: 16–30 years
- Living space: 2,000–2,249 sq ft
- Basement: Full, finished
- Exposure: East West
InsideElectric dryer hookup, washer hookup, laundry room, main level, Central vacuum, Carbon monoxide detectors, smoke detector
- Laundry: Electric dryer hookup, washer hookup, laundry room, main level
- Features: Central vacuum
- Security: Carbon monoxide detectors, smoke detector
- Rooms above ground: 7
- Rooms in the basement: 2
- Bedrooms: 3
- Bathrooms: 4
- Kitchens: 1
OutsideBrick, vinyl siding, Asphalt shingle, Poured concrete
- Exterior: Brick, vinyl siding
- Roof: Asphalt shingle
- Foundation: Poured concrete
- Balcony: None
- Features: Deck
Parking and locker2 Garage, Attached, Parking type Owned
- Spaces: 2 Garage
- Garage: Attached
- Parking type: Owned
- Driveway: Private
- Locker: None
Building5090 Fairview Street, Condo corporation 435, Bbqs allowed, visitor parking
- Name: 5090 Fairview Street
- Condo corporation: 435
- Amenities: Bbqs allowed, visitor parking
- Pets: Allowed
Heating, water and powerForced air, gas, Central air
- Heating: Forced air, gas
- Cooling: Central air
Costs and taxesTaxes $4,547 a year, Condo fee $107 a month, Common elements included, parking included, condo taxes included
- Taxes, 2025: $4,547 a year
- Condo fee: $107 a month
- Fee includes: Common elements included, parking included, condo taxes included
- HST: HST included in the price
- Rental items: Hot water heater
Included in the saleFridge, stove, dishwasher, microwave, washer, dryer, electrical light fixtures, Window coverings
- Included: Fridge, stove, dishwasher, microwave, washer, dryer, electrical light fixtures
- Not included: Window coverings
NearbySchool, public transit, place of worship, library
- Close to: School, public transit, place of worship, library
Listing detailsW12390819, Sold, Sep 9, 2025
- MLS® number: W12390819
- Status: Sold
- Listed on: Sep 9, 2025
- Days on market: 36
- Updated: Oct 15, 2025
- Possession: Flexible
- Occupied by: Owner
- Listing brokerage: ROYAL LEPAGE STATE REALTY
About this home
Unit 20, 5090 Fairview Street, Burlington (Appleby), ON L7L 7H5
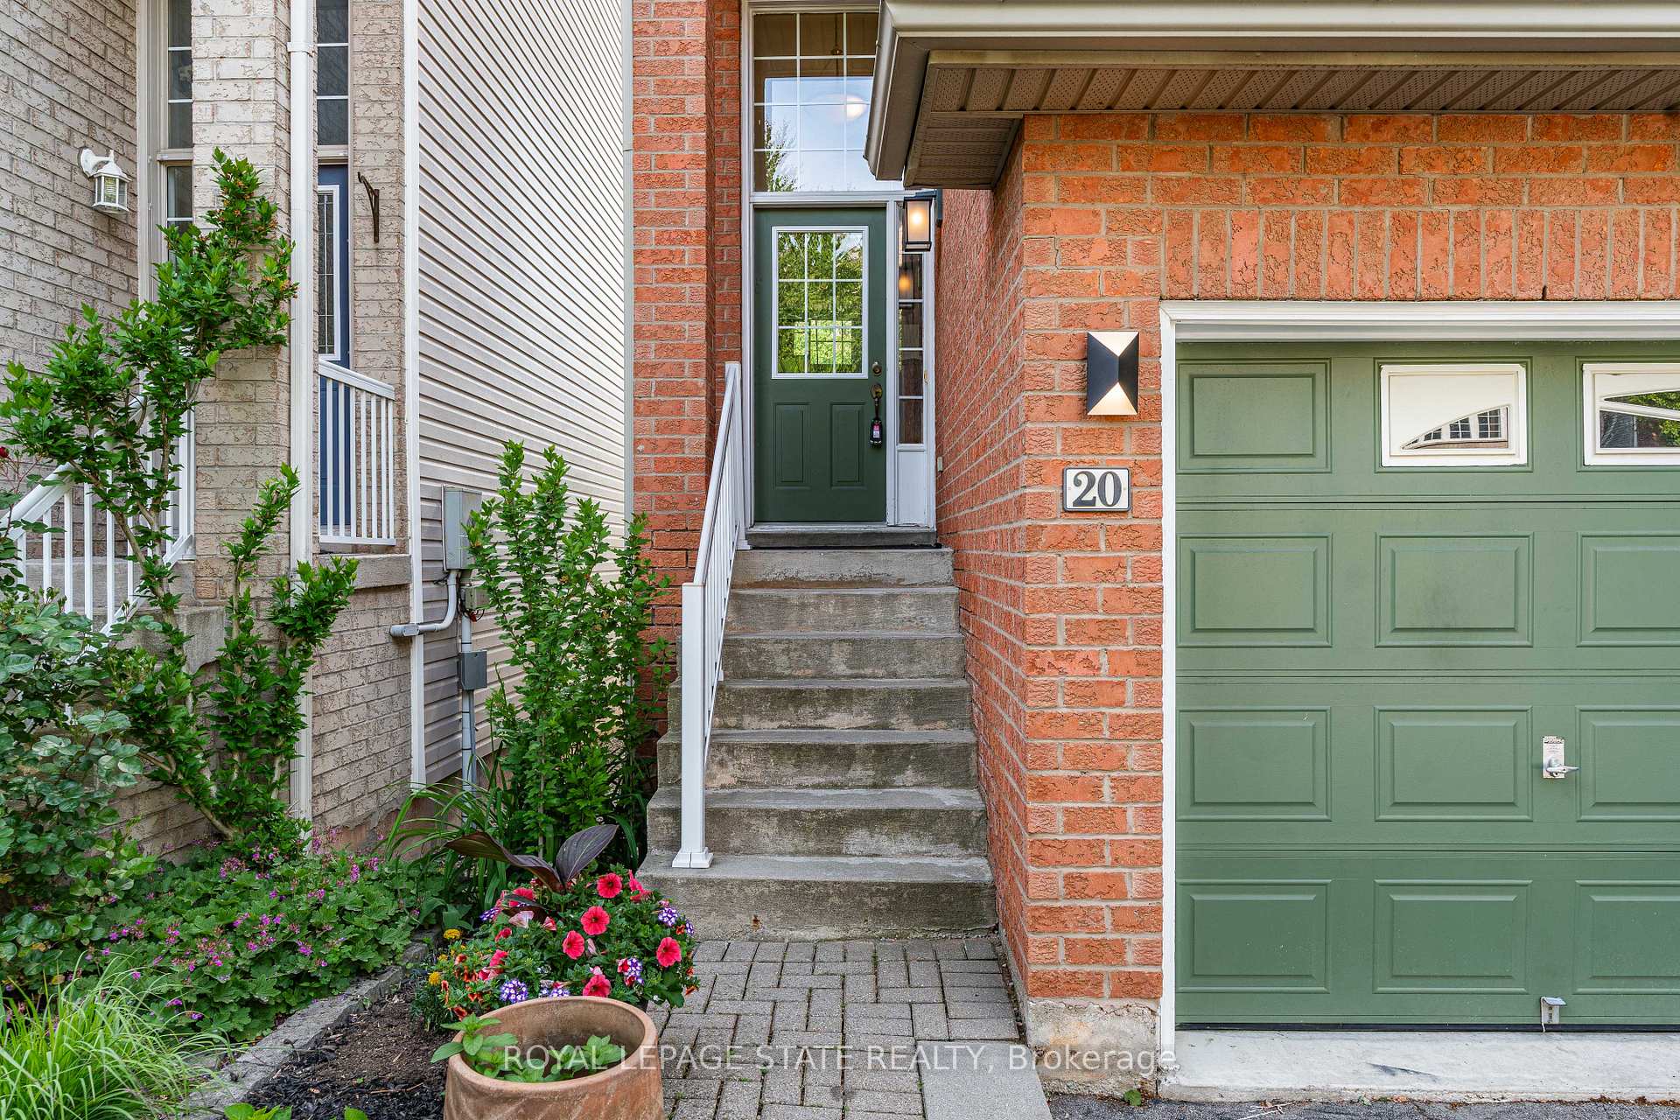
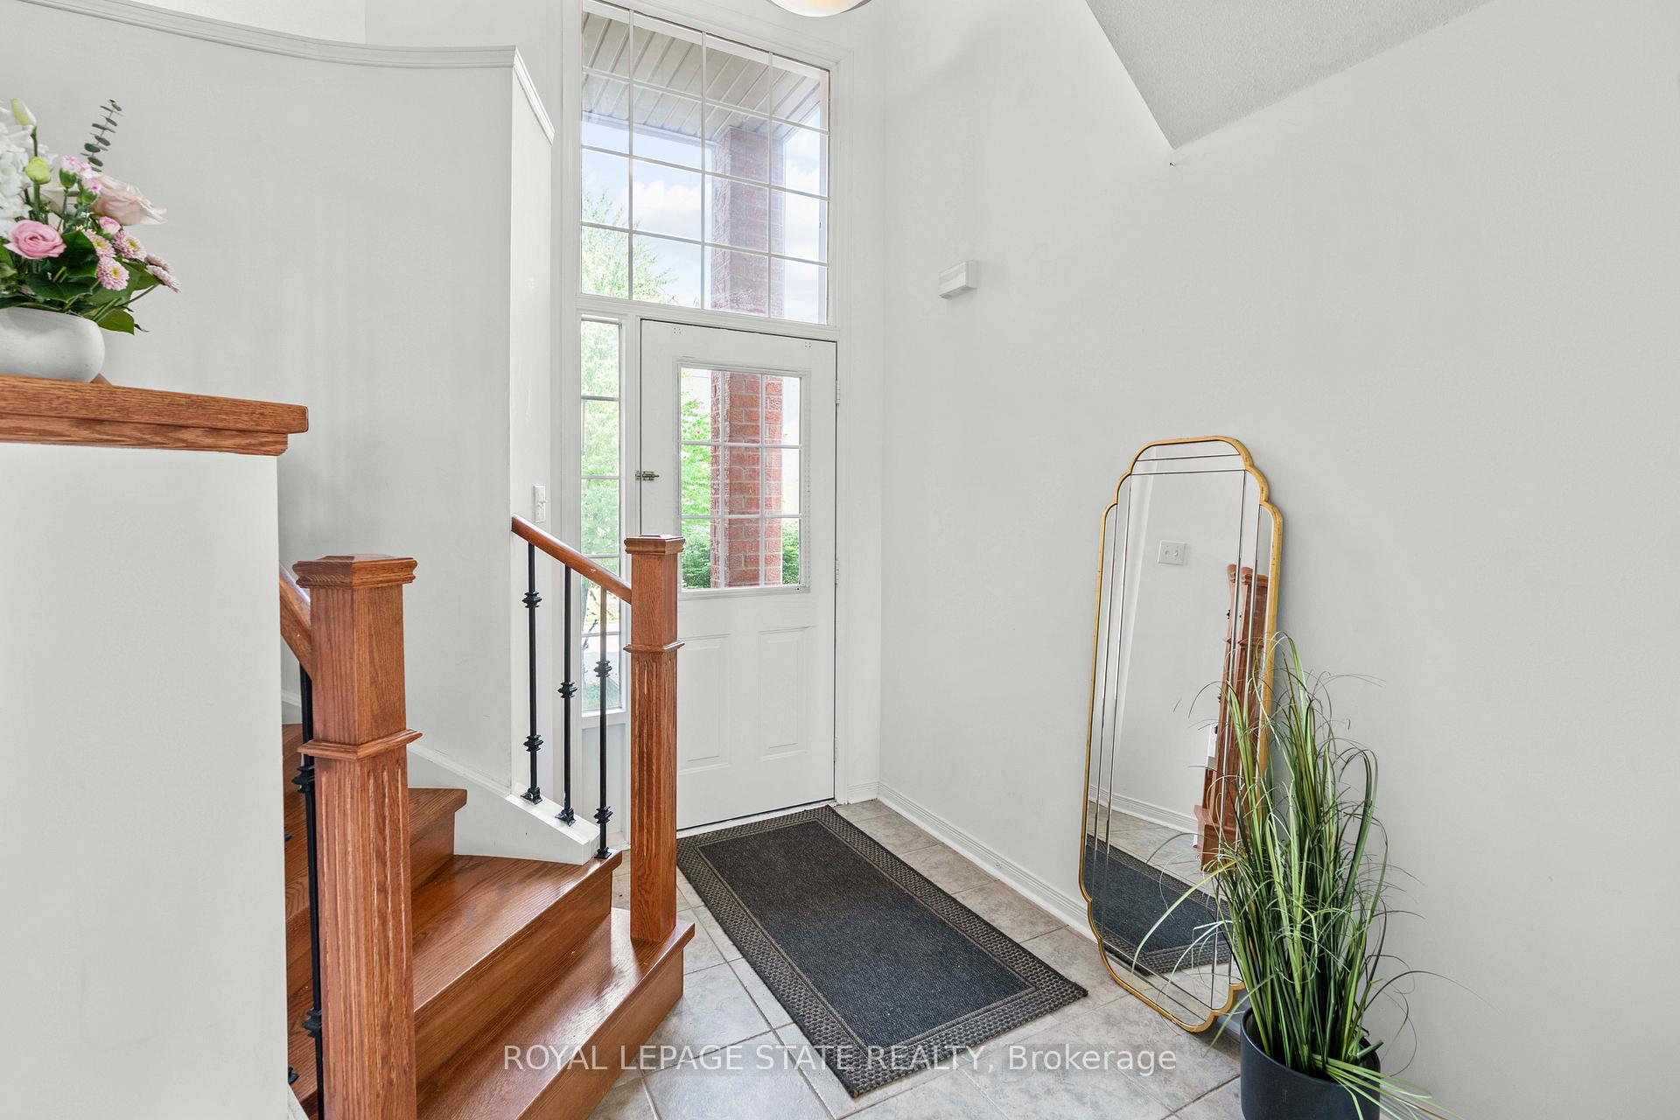
Meticulously-maintained 3-bdrm, 4-bath detach home in great Burlington location. Built in '02 & offering 2156 sq ft above grade, this home is thoughtfully finished on all 3 lvls. The inviting ext features parking for 2 vehicles plus a 1.5 car grg w/ int access, allowing for an add parking space & ample storage. Upon entry, an oversized foyer w/ soaring ceilings & a generous storage closet provides a warm welcome. A few steps lead to the main lvl where a bright formal liv rm & an elegant form din rm set the stage for gatherings. The tasteful eat-in kitch is highlighted by a charming bay window & dinette space, perfectly complemented by a convenient powder room & main-lvl laundry facilities. Ascending the winding staircase, the upper lvl unveils a spacious primary retreat complete w/ multiple sun-filled windows, an oversized closet, & a private 4-pc ensuite w/ shower/tub combo. 2 additional well-proportioned bdrms & another 4-pc bath complete the upper lvl. The fully finished lower lvl offers an expansive recreation room w/ sliding doors leading to the oversized rear deck, perfect for entertaining or unwinding in privacy. A 2nd powder room, utility/storage room, and direct access from the grg complete this level. Situated on a premium lot w/ no immediate rear neighbours, the fully fenced yard overlooks the serene Centennial Bikeway & green space, providing access to scenic walking trails and parks. Residents enjoy close-proximity to the Appleby GO station for stress-free commuting to Toronto (just steps away), major highways, shopping, excellent schools, parks, and vibrant dining - all while being moments from the lakefront. Roof shingles replaced in 2021 ensure peace of mind. This is Burlington living at its finest - blending suburban tranquility with unmatched convenience. Reasonable monthly fee of $106.93 includes exterior maintenance of common element areas, private road maintenance (snow removal), guest parking, & property management fees.
Ask about this home
A HOMEH agent will answer your questions about this home.
Know more about 5090 Fairview Street
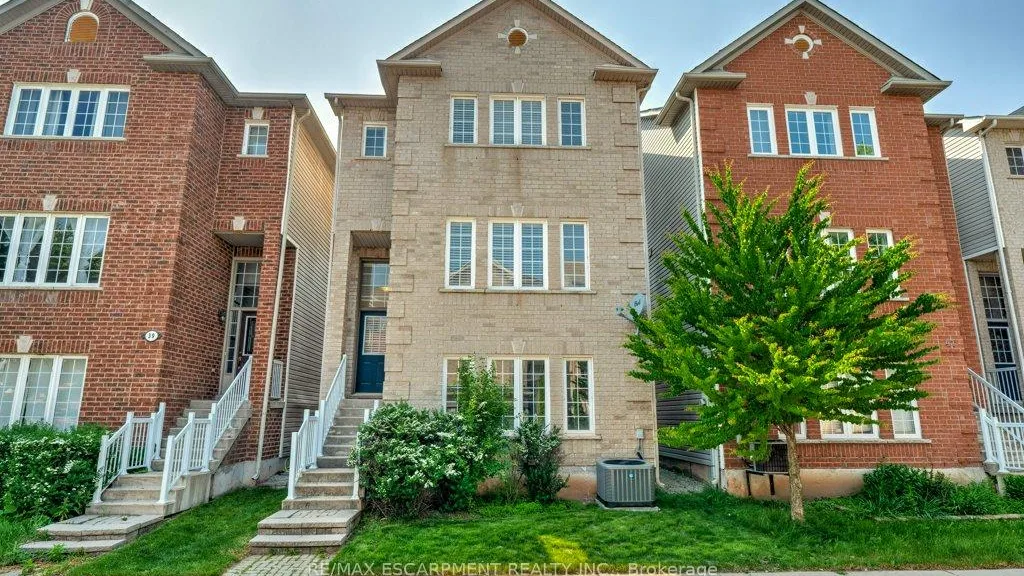
Condo building · 5090 Fairview Street
5090 Fairview Street is a condo. Right now 1 for sale is on the market here.
No similar units for sale in 5090 Fairview Street right now.
Around this home
Daily convenience, out of 100, from the distances below
Schools nearby
School rating, out of 10.
Helpful calculators
Your HOMEH agent

"I would see it this week."