
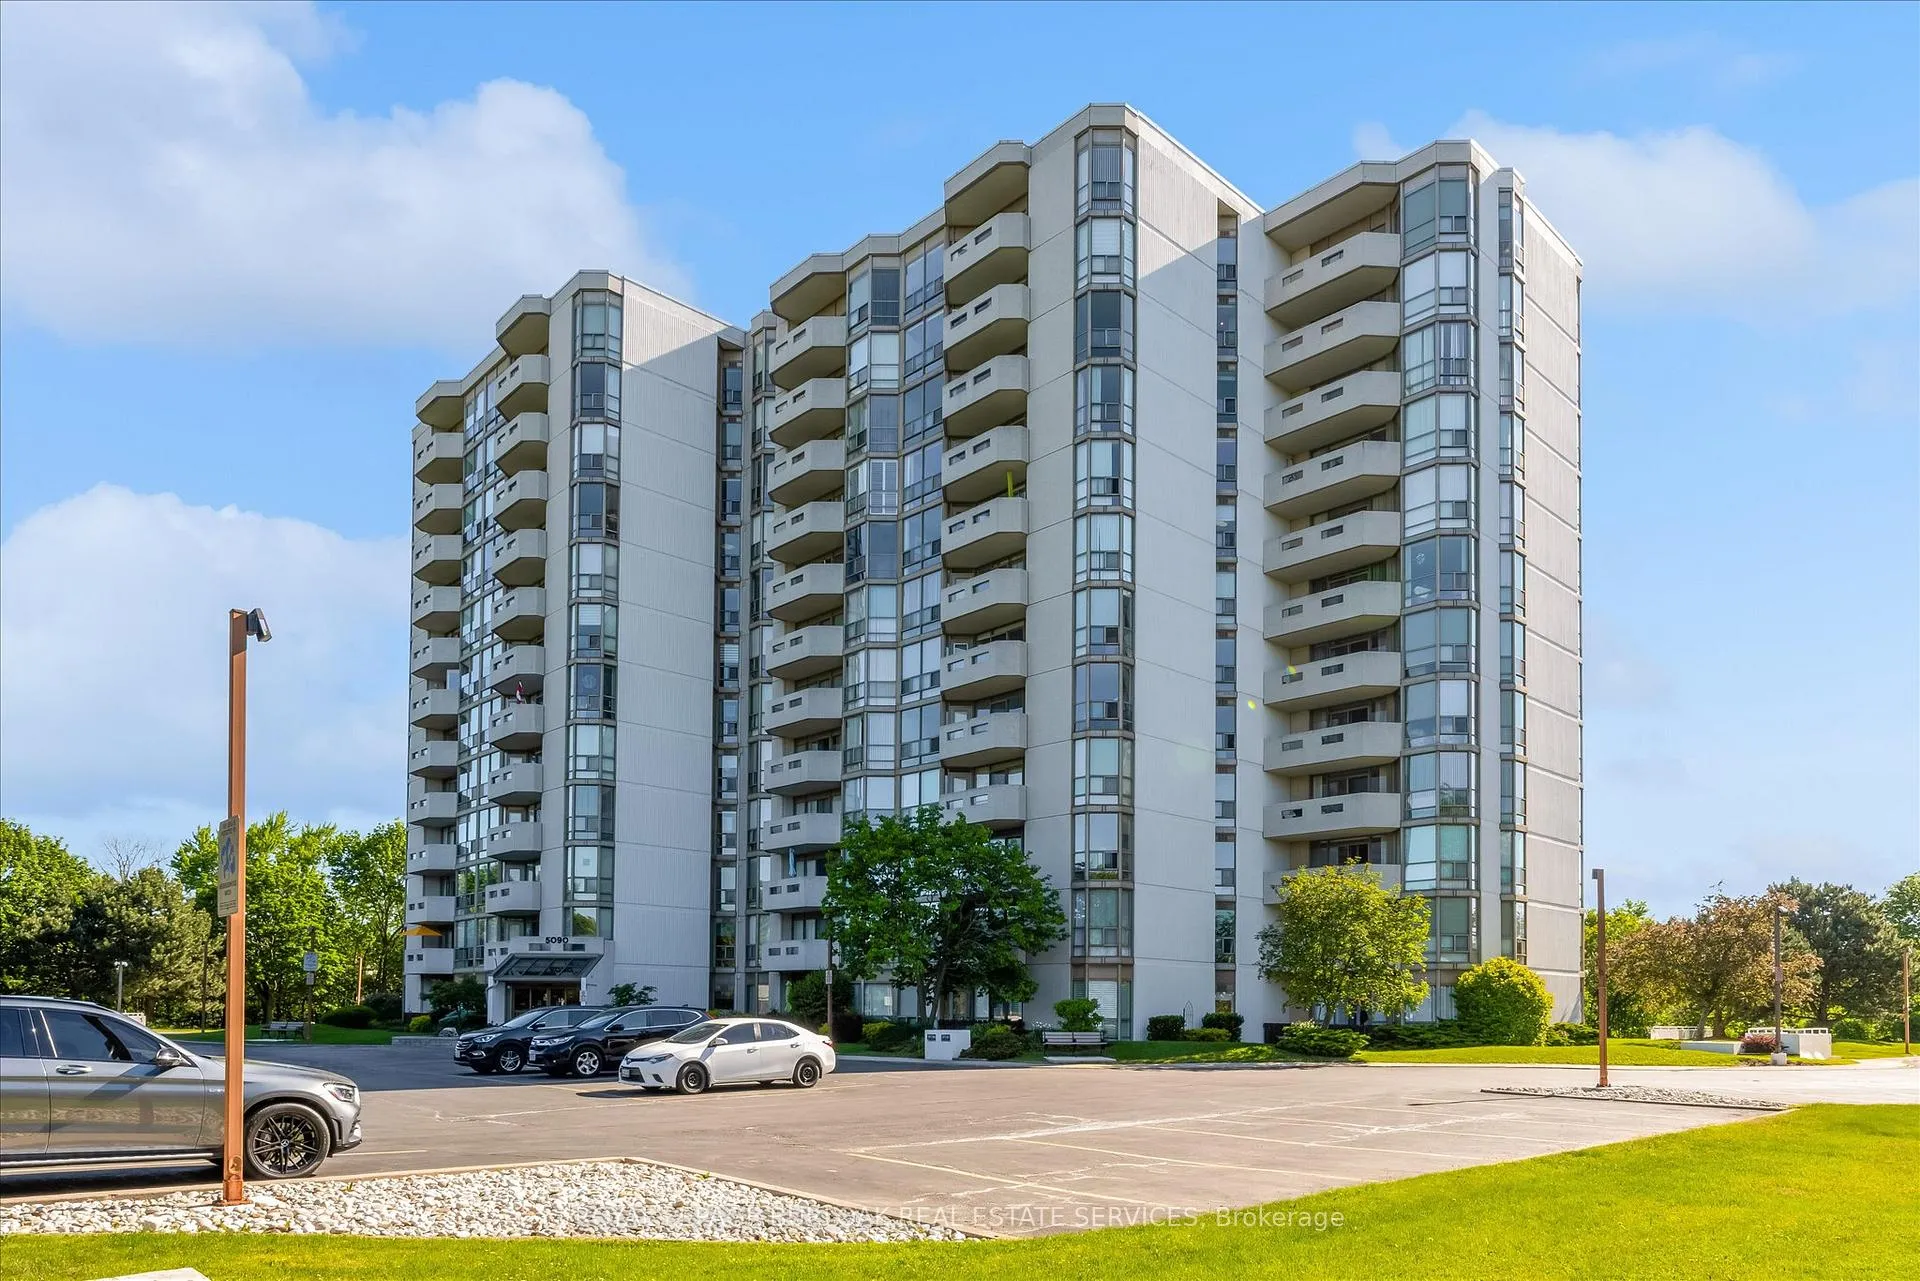
Unit 909, 5090 Pinedale Avenue
Burlington (Appleby)Unit 909, 5090 Pinedale Avenue
Burlington (Appleby)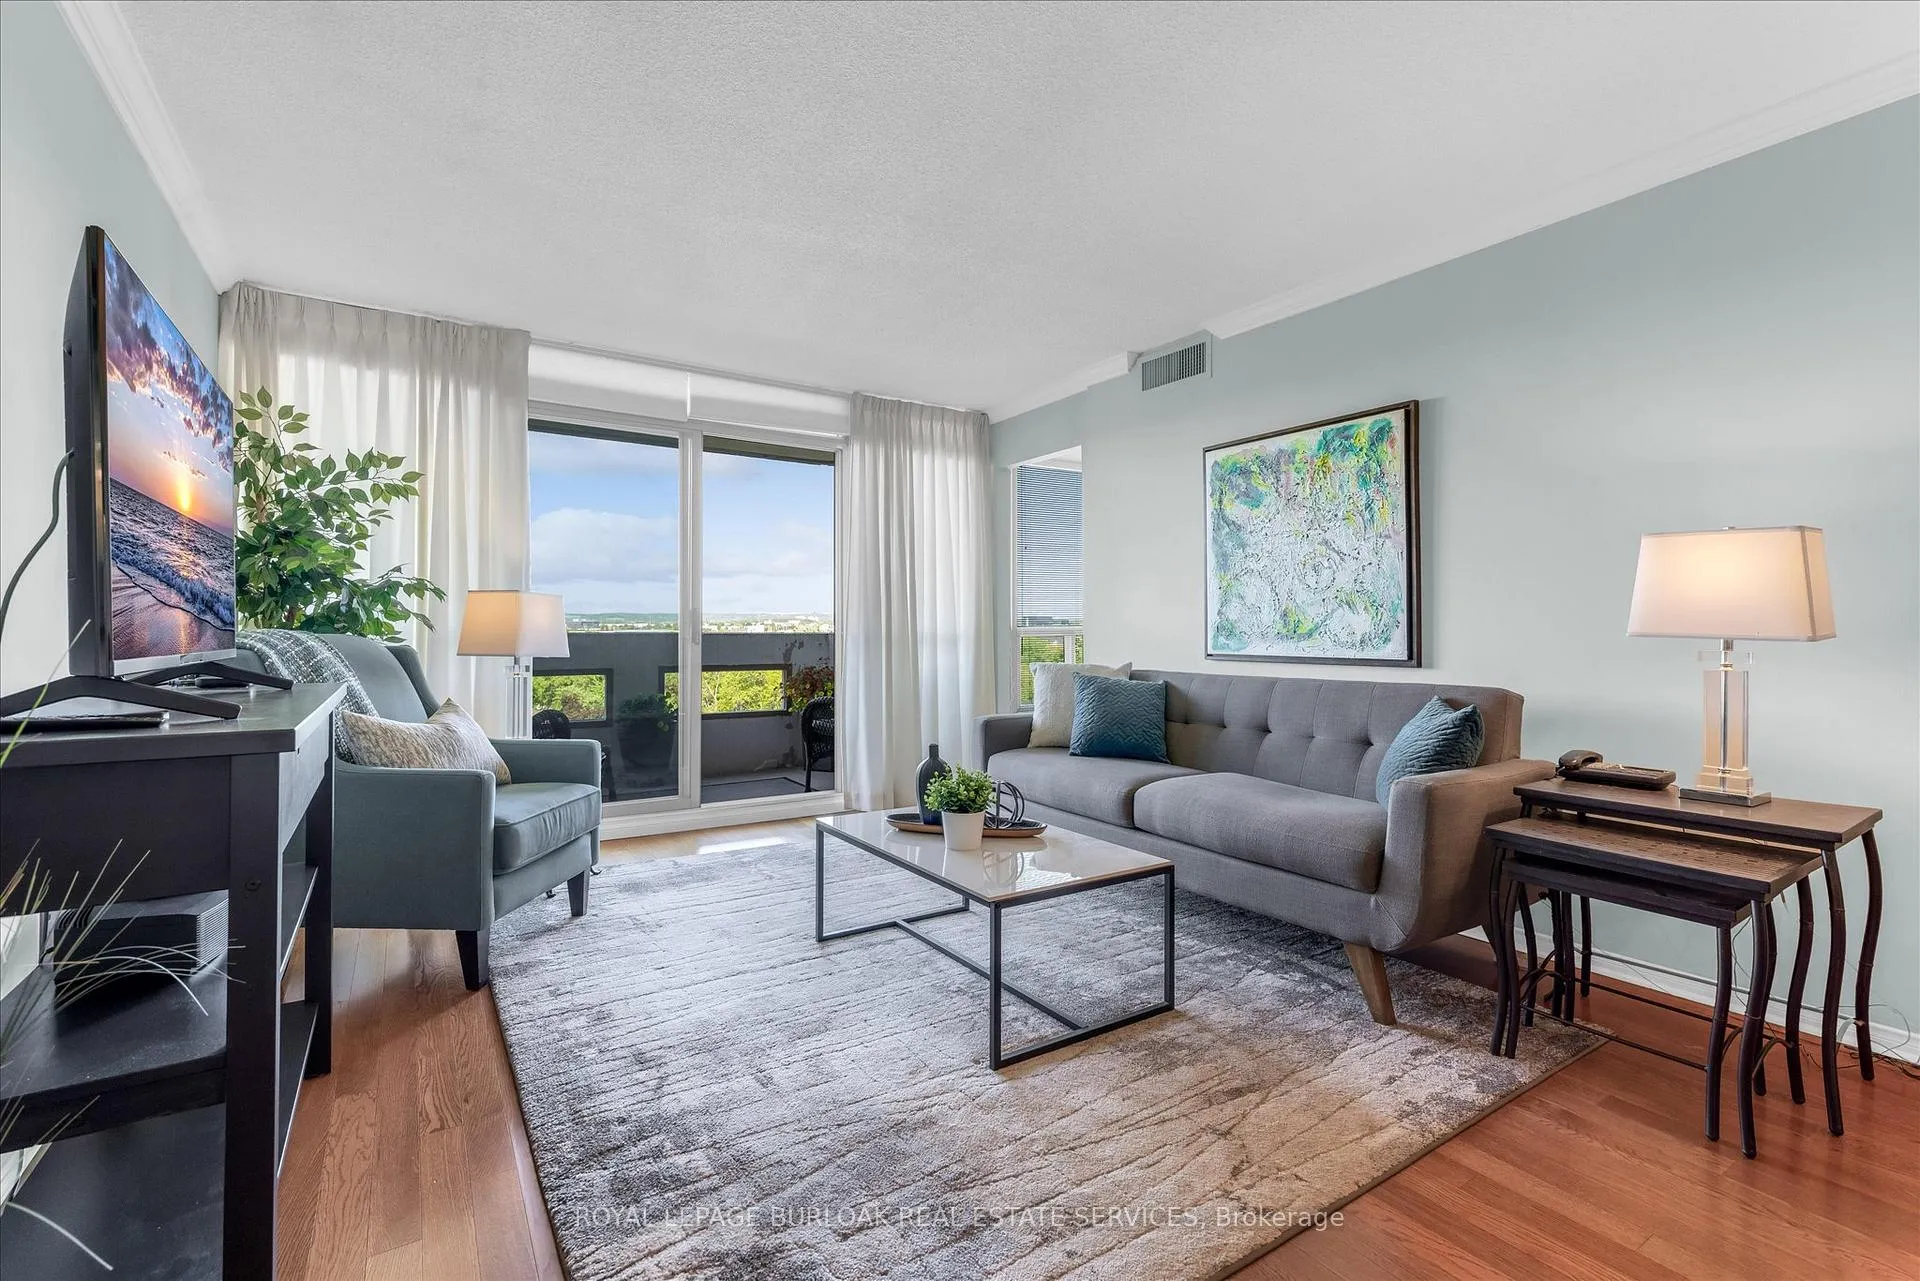
 See all 33 photos
Property history

This home has sold. It is no longer available.
Property not available for sale or for rent.
Ask about this home
A HOMEH agent will answer your questions about this home.Ask HOMEH
About this home
Unit 909, 5090 Pinedale Avenue, Burlington
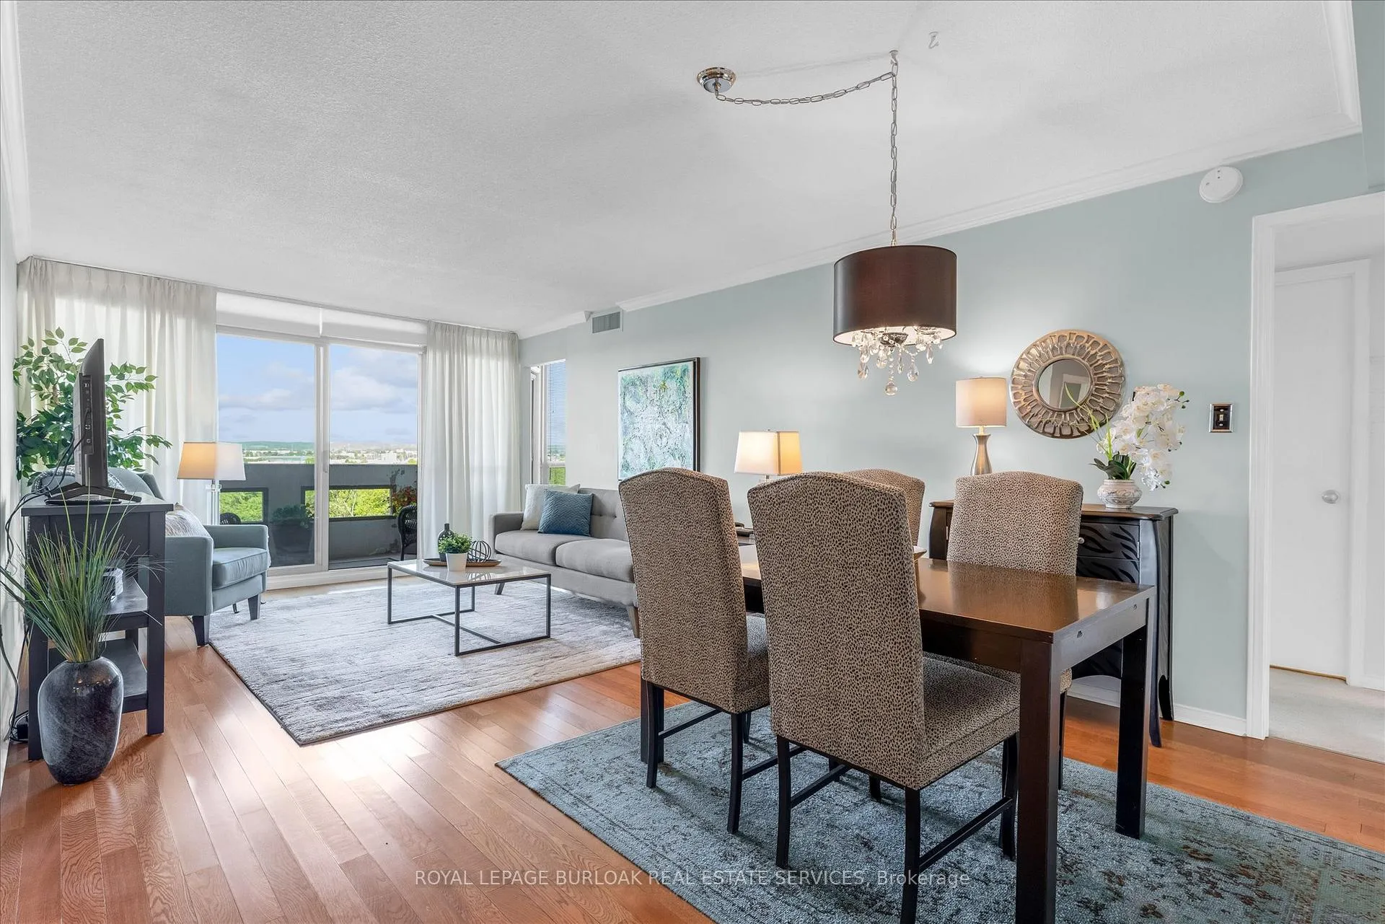
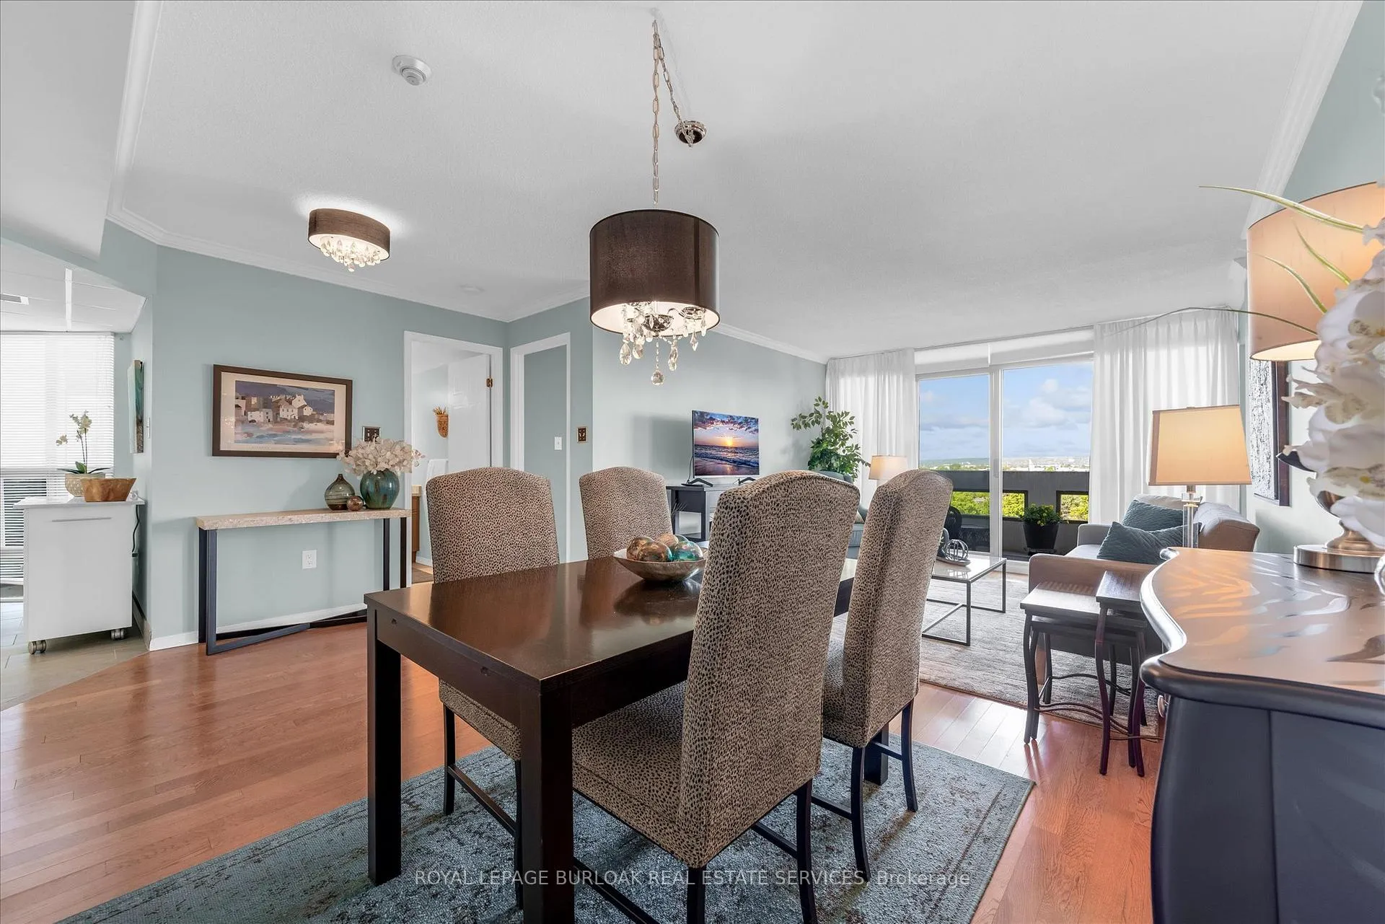
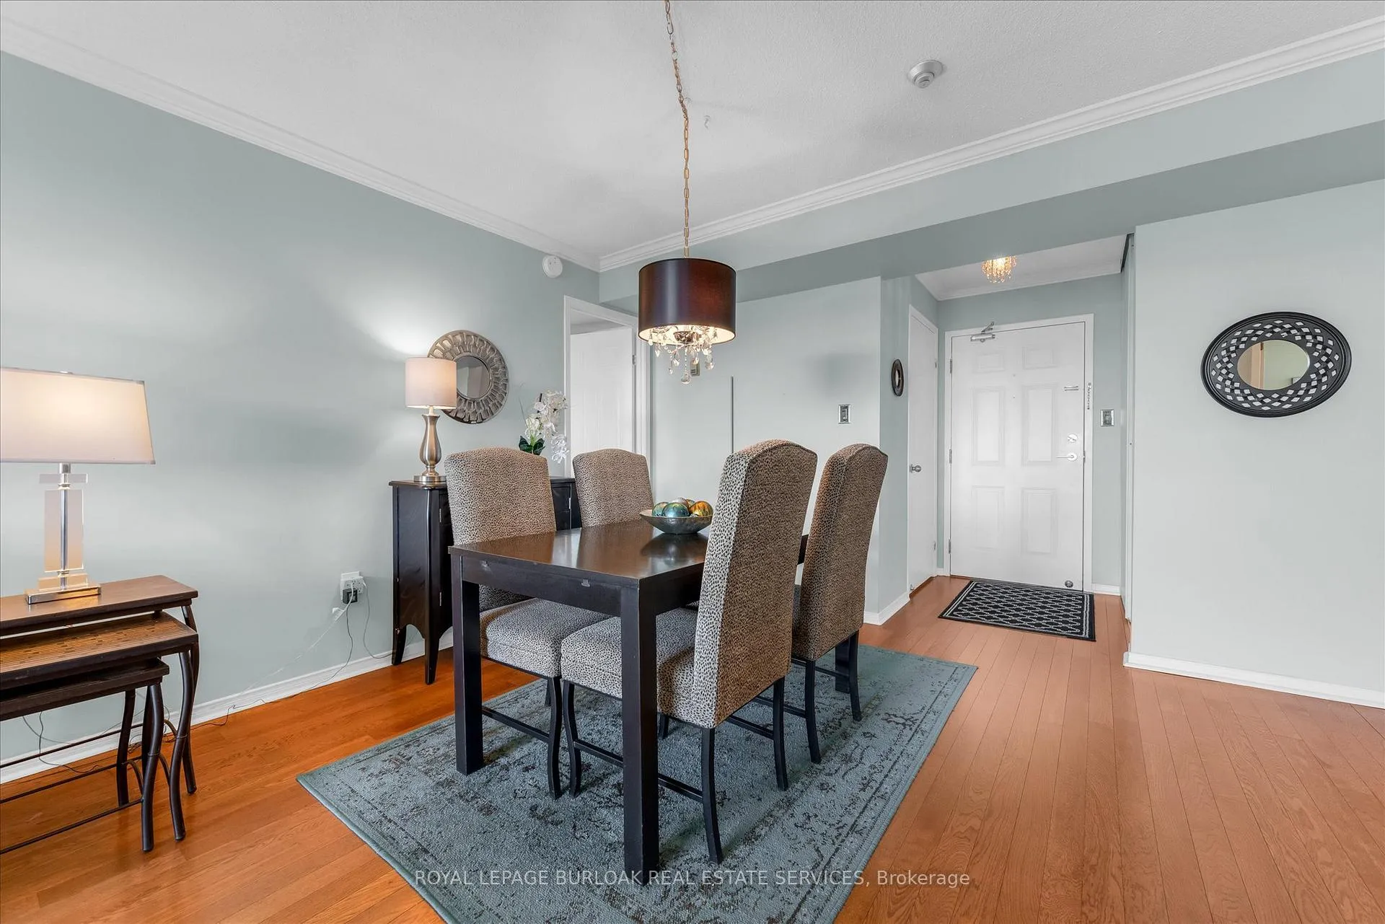
Discover carefree condominium living in the heart of South Burlington at the highly regardedPinedale Estates. This inviting 2 BR, 2 bath suite offers an ideal blend of comfort, convenience, andcommunity.Large windows fill the home with natural light, creating a warm and welcoming atmospherethroughout. The versatile solarium provides additional living space and is perfectly suited for ahome office, cozy sitting area, hobby room, or peaceful spot to enjoy your morning coffee.Pinedale Estates is known for its friendly, active community where neighbours become friends.Residents enjoy a variety of social events throughout the year, including holiday gatherings, gamesnights, seasonal celebrations, and community BBQs.An outstanding selection of amenities is available right at your doorstep, including an indoor pool,sauna, billiards room, golf practice range, library, hobby room, party room, and more. Included withthe suite is one underground parking space and a private locker, providing added convenience andvaluable storage space.The location is hard to beat. Walk to shopping, grocery stores, restaurants, and daily conveniencesin minutes. Commuters will appreciate the easy access to public transit, major highways, and theGO Station.Whether you're looking to simplify your lifestyle, downsize without compromise, or enjoy thebenefits of maintenance-free living, this is an exceptional opportunity to become part of one ofBurlington's most established and sought-after condominium communities.
Facts & features
Ask about this home
A HOMEH agent will answer your questions about this home.
Rooms
9 rooms · 2 bathrooms
- Living room12′ × 12′3″147 sq.ft.
- Dining room15′11″ × 10′2″161 sq.ft.
- Kitchen11′6″ × 14′1″162 sq.ft.
- Primary bedroom11′6″ × 18′6″212 sq.ft.
- Bathroom—
- Bedroom 211′6″ × 14′10″171 sq.ft.
- Bathroom—
- Sunroom11′4″ × 6′4″72 sq.ft.
- Laundry5′4″ × 5′3″28 sq.ft.
Around this home
Schools nearby
School rating, out of 10.
Listing details
Helpful tools
Your HOMEH agent
"I would see it this week."
Ask HOMEH about this home
Price, neighbourhood, monthly cost. Ask anything.
HOMEH Intelligent Agent is an AI, not a licensed representative. Check anything important with your agent.