
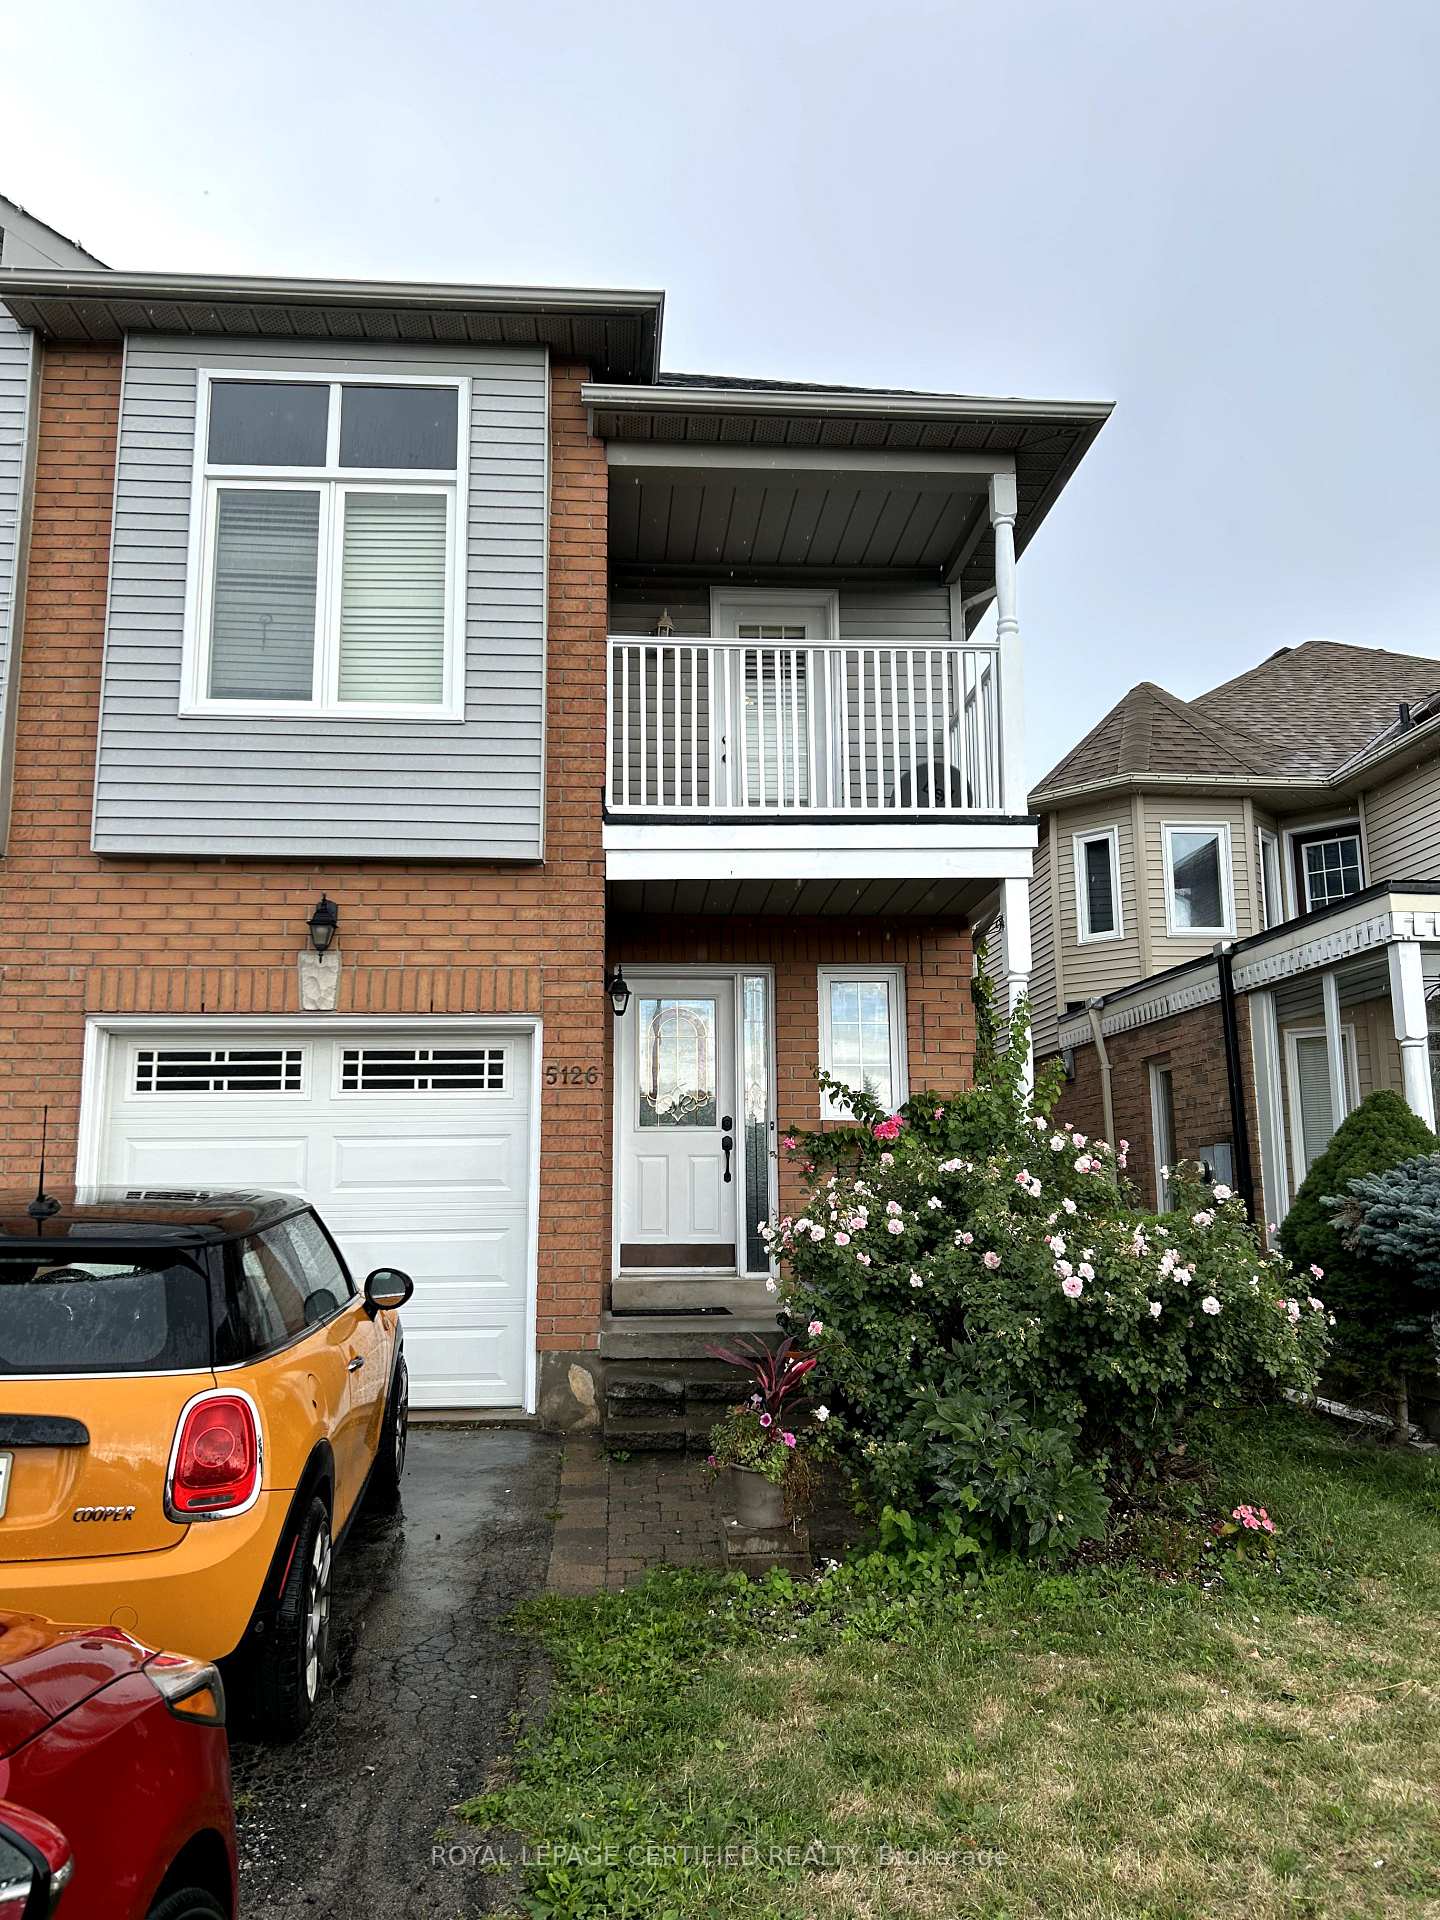
5126 Des Jardines Drive
Burlington (Uptown)5126 Des Jardines Drive
Burlington (Uptown)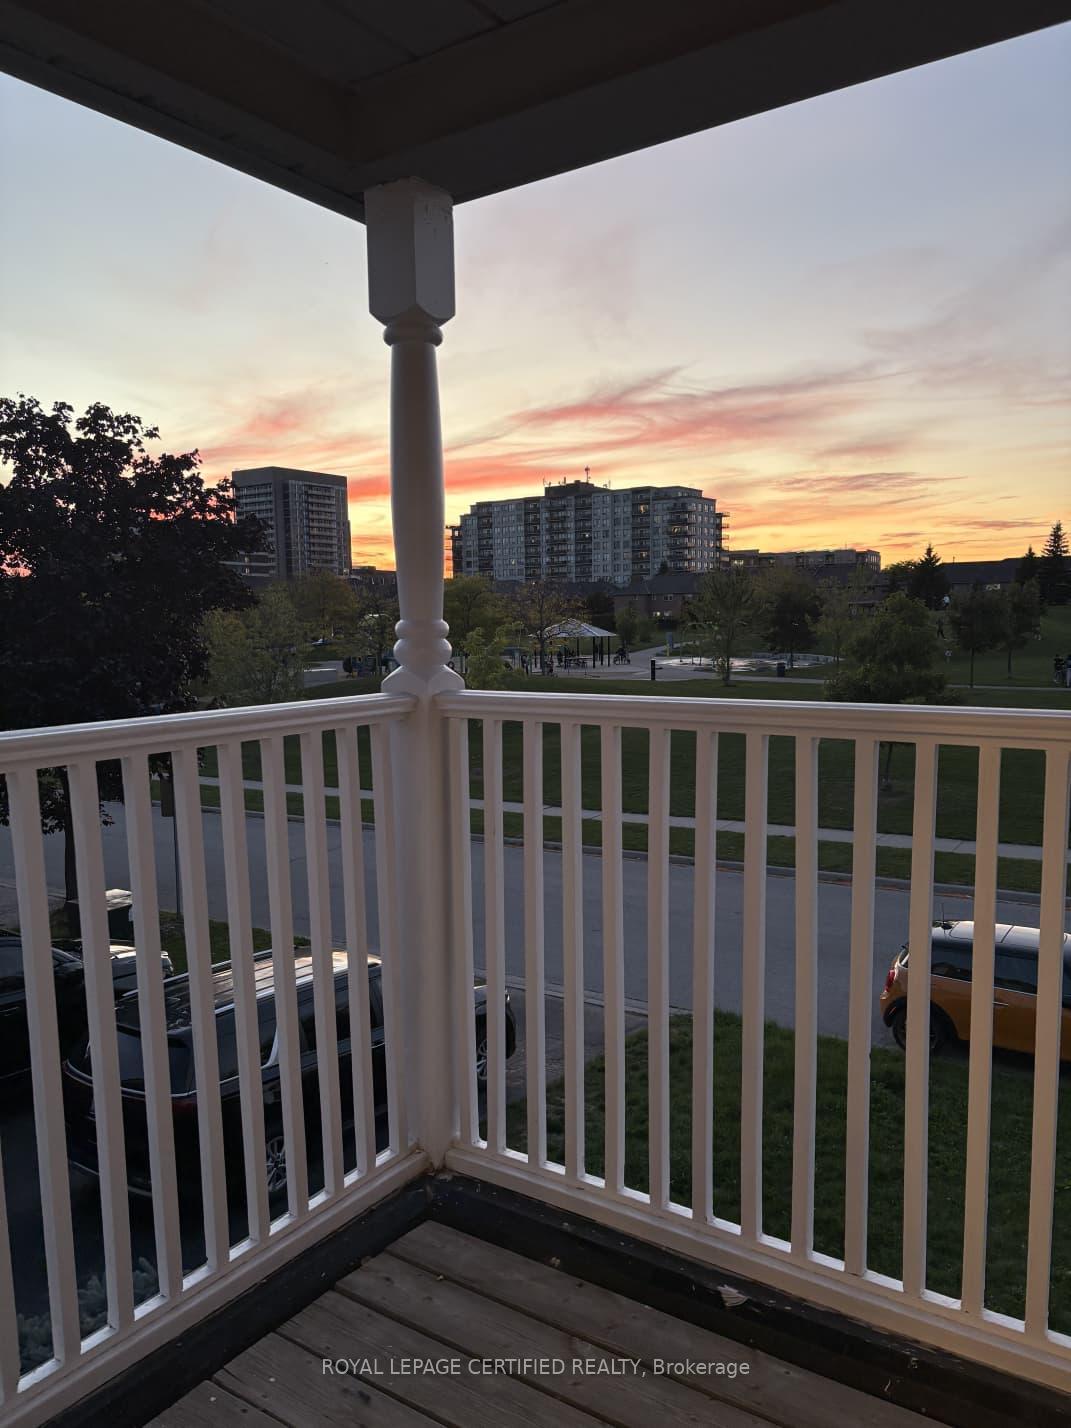
 See all 16 photos
Property history

This listing has ended. It is no longer available.
Property not available for sale or for rent.
About this home
5126 Des Jardines Drive, Burlington
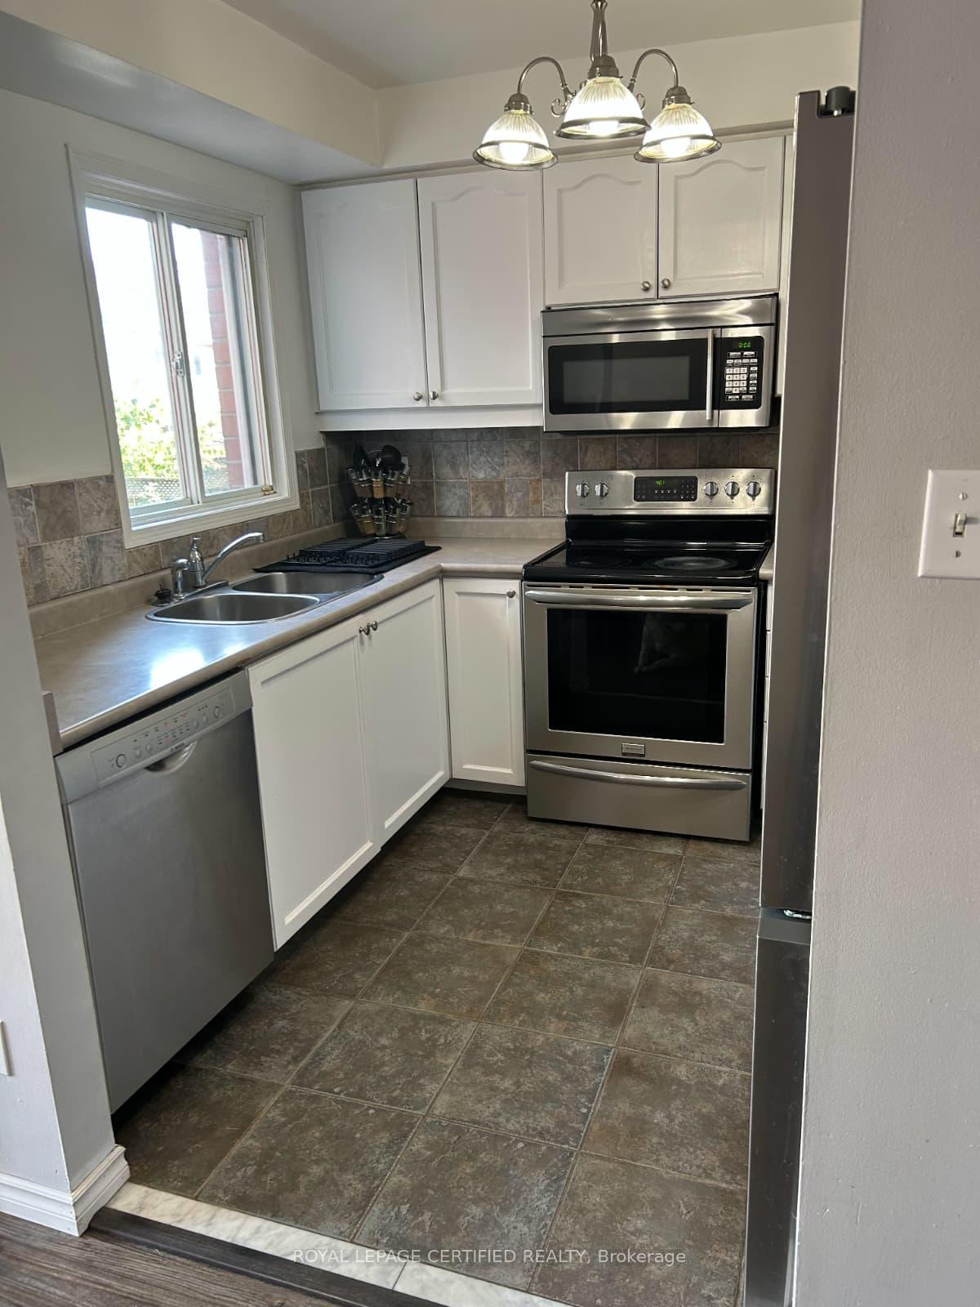
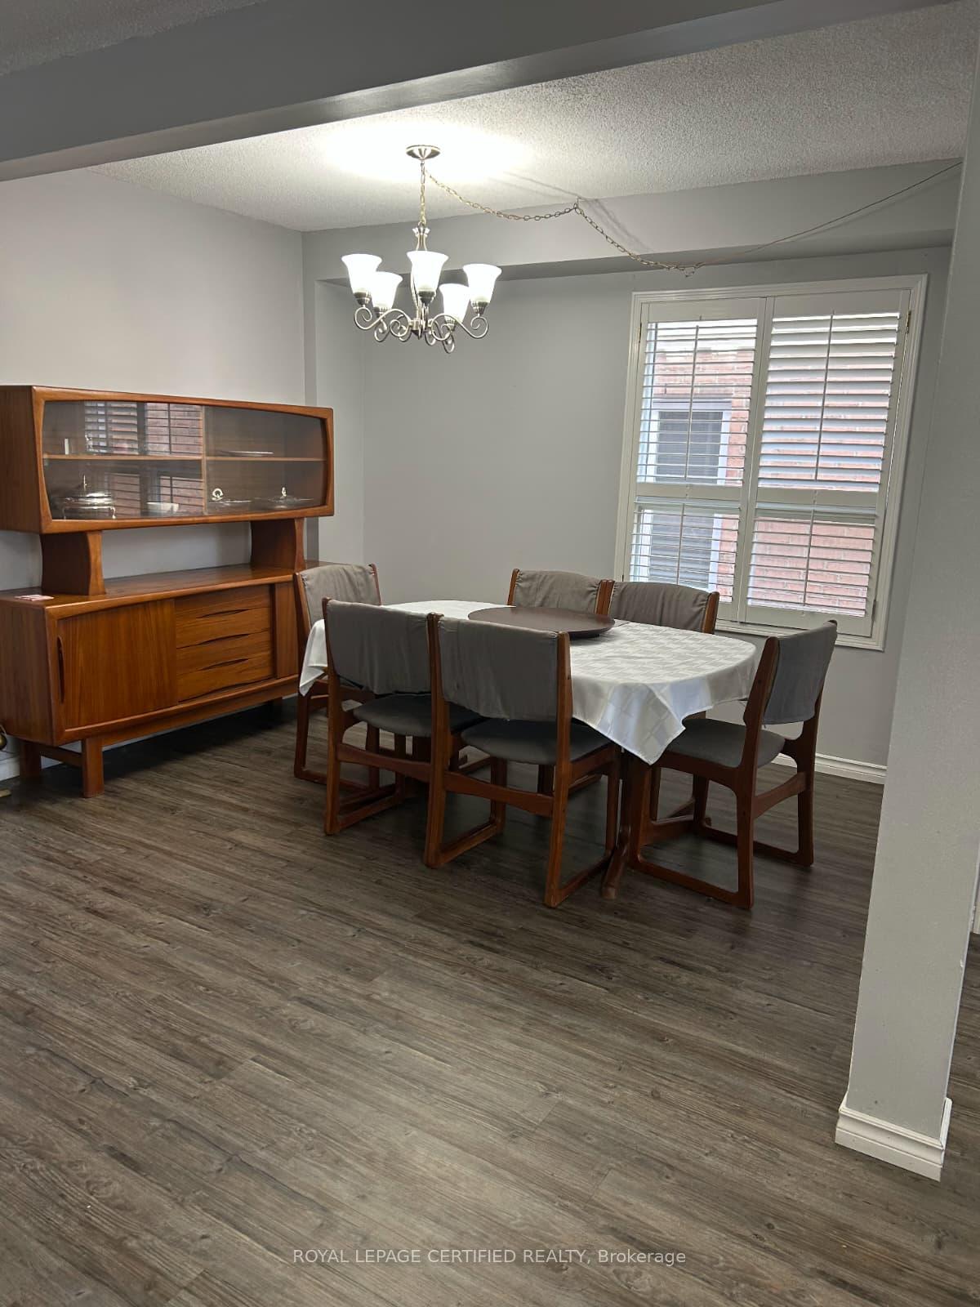
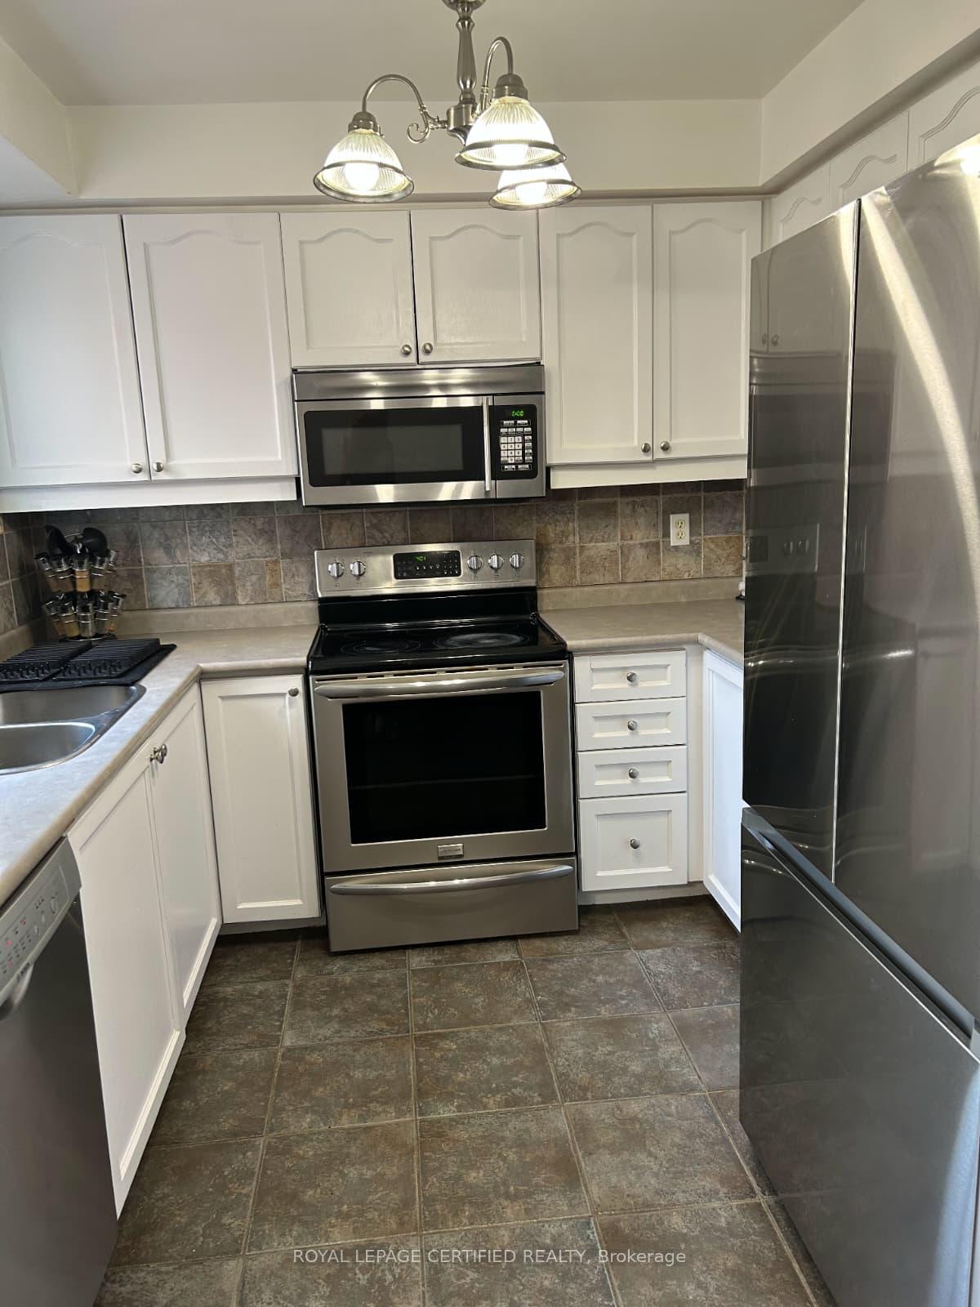
Beautiful 4-Bedroom Semi-Detached Home in Prime Location A Must-See! Welcome to this stunning 4-bedroom semi-detached home, perfectly situated in one of the area's most desirable and family-friendly neighborhoods. Directly across the street, enjoy a lush, tree-filled park featuring a playground, swings, splash pad, basketball court, and more an ideal outdoor space for kids and families alike. This beautifully maintained home offers spacious and well-appointed bedrooms, making itall major amenities right at your doorstep. The main floor boasts a welcoming living area ideal for large family gatherings, along with a well-designed kitchen equipped with stainless steel appliances and a cozy dining space perfect for everyday meals or entertaining. Upstairs, youll find four generously sized bedrooms and a conveniently located laundry area for added ease. Step out onto your private balcony to enjoy peaceful sunset views. The finished basement offers fantastic potential as an in-law suite or additional living space. Recent upgrades include new flooring throughout the main level, freshly carpeted stairs, and modern updated finishes, giving the home a fresh, contemporary feel. Dont miss out on this rare opportunity to own a home that perfectly blends comfort, convenience, and community living. Truly a must-see property!
Facts & features
Ask about this home
A HOMEH agent will answer your questions about this home.
Rooms
13 rooms · 4 bathrooms
- Foyer10′10″ × 4′1″44 sq.ft.
- Living room20′11″ × 8′11″187 sq.ft.
- Dining room11′8″ × 8′7″100 sq.ft.
- Kitchen8′6″ × 8′68 sq.ft.
- Breakfast17′10″ × 8′9″156 sq.ft.
- Primary bedroom17′10″ × 11′7″207 sq.ft.
- Bedroom 213′1″ × 8′4″109 sq.ft.
- Bedroom 310′2″ × 9′91 sq.ft.
- Bedroom 49′ × 8′11″80 sq.ft.
- Recreation19′10″ × 17′337 sq.ft.
- Other14′3″ × 7′2″102 sq.ft.
- Other11′1″ × 7′8″85 sq.ft.
- Utility room9′7″ × 6′8″64 sq.ft.
Around this home
Listing details
Helpful tools
Your HOMEH agent
"Priced 2% over our estimate. I would see it this week."
Ask HOMEH about this home
Price, neighbourhood, monthly cost. Ask anything.
HOMEH Intelligent Agent is an AI, not a licensed representative. Check anything important with your agent.