
5126 Lakeshore Road
Burlington (Appleby)5126 Lakeshore Road
Burlington (Appleby)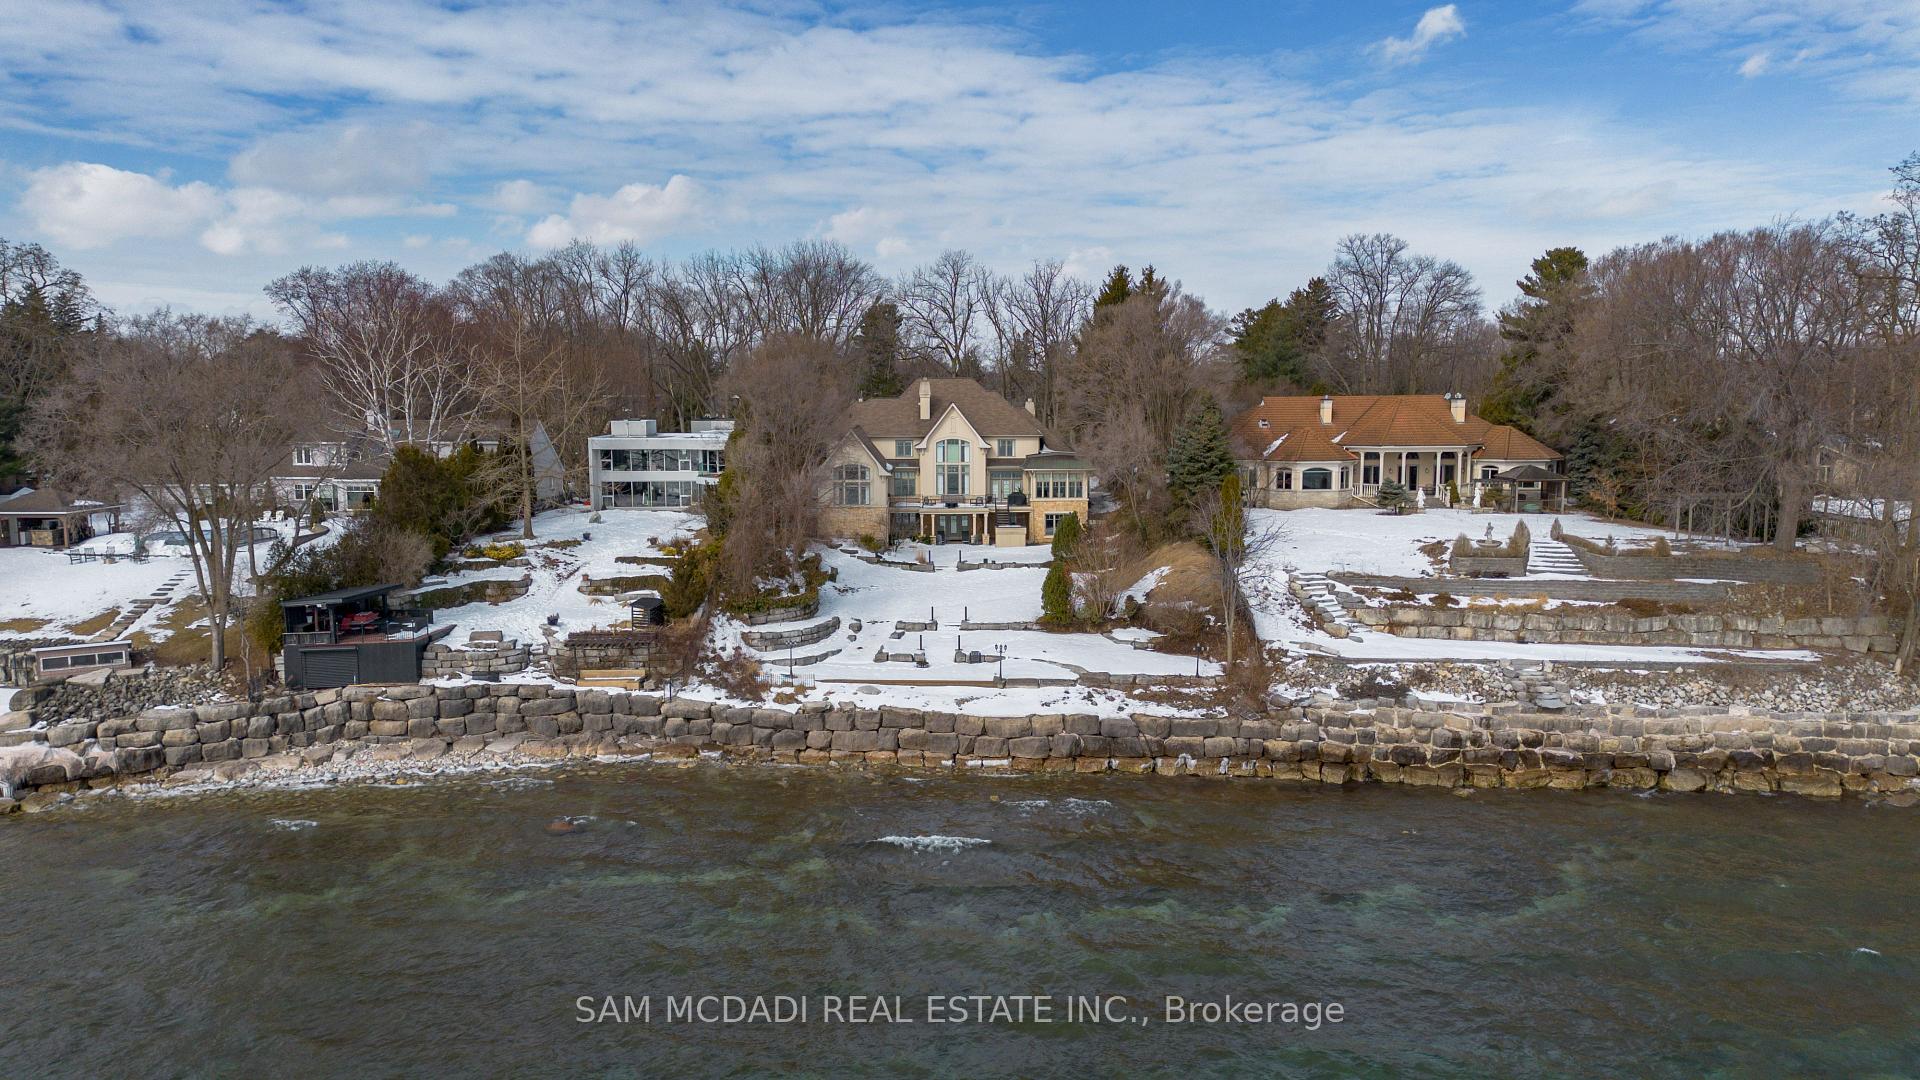
 See all 40 photos
Property history

This listing has ended. It is no longer available.
Property not available for sale or for rent.
Ask about this home
A HOMEH agent will answer your questions about this home.Ask HOMEH
About this home
5126 Lakeshore Road, Burlington
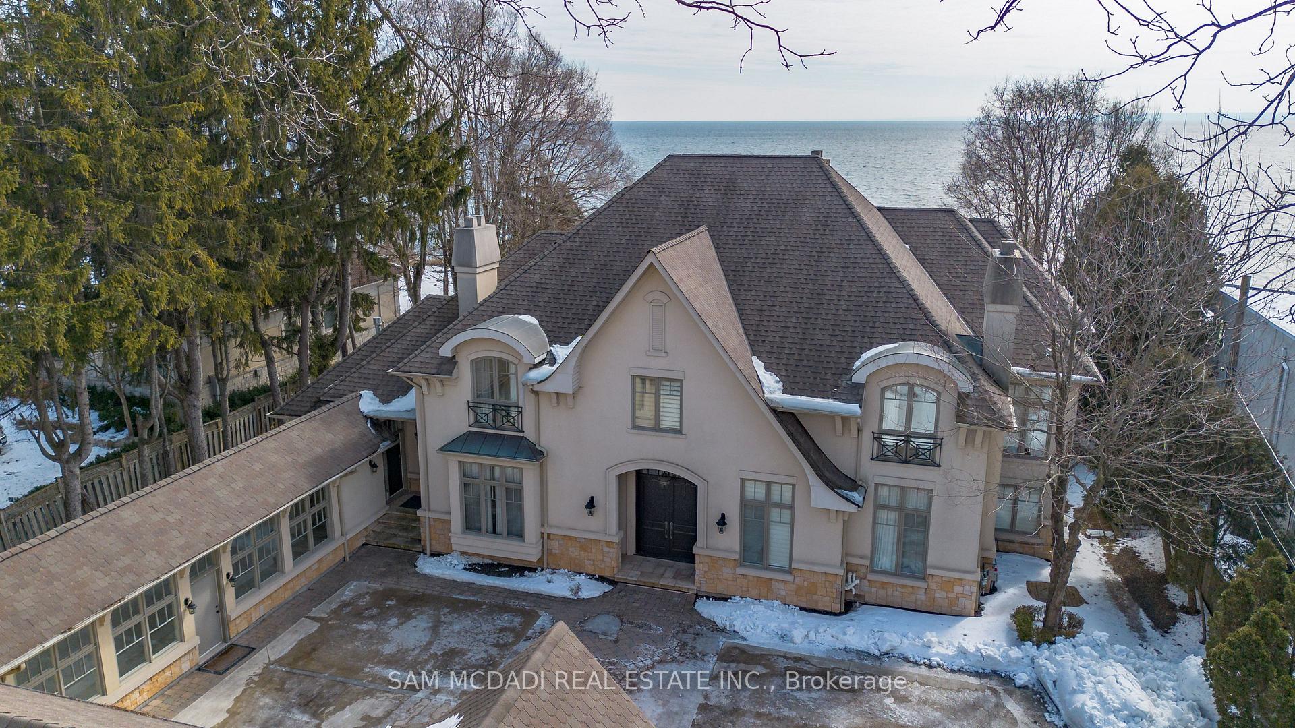
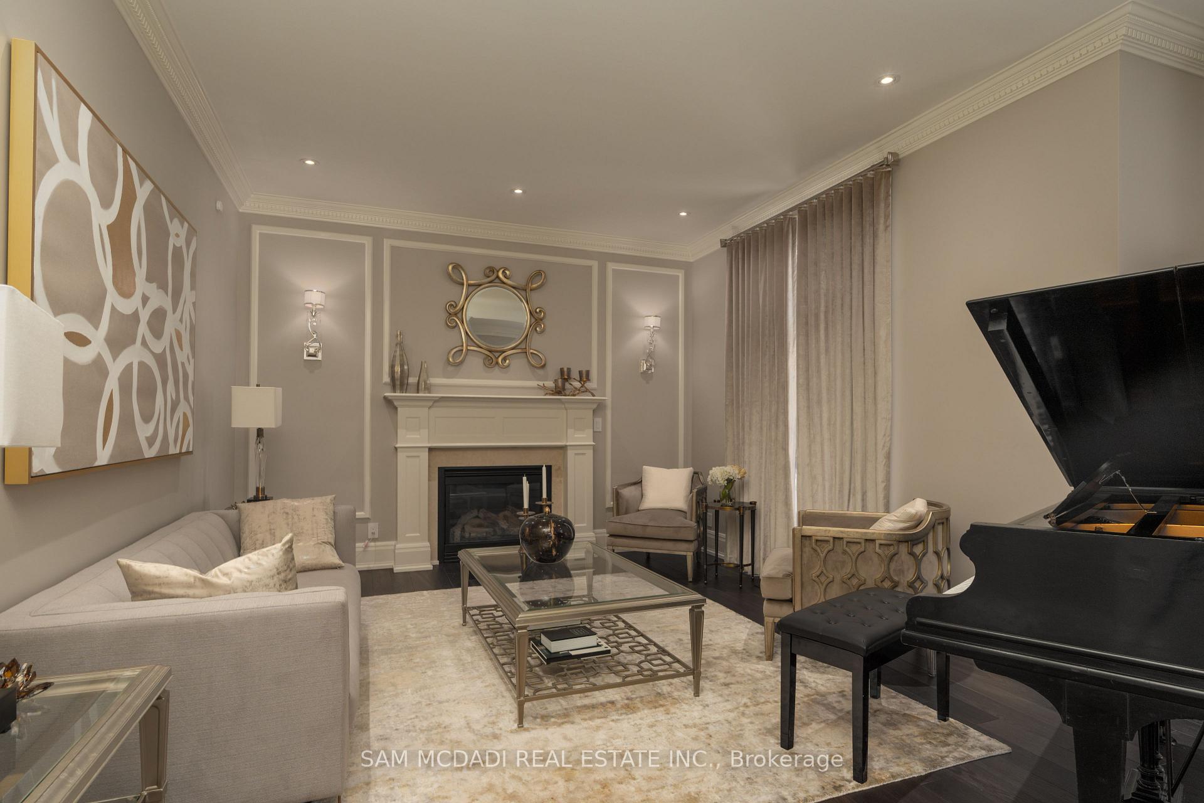
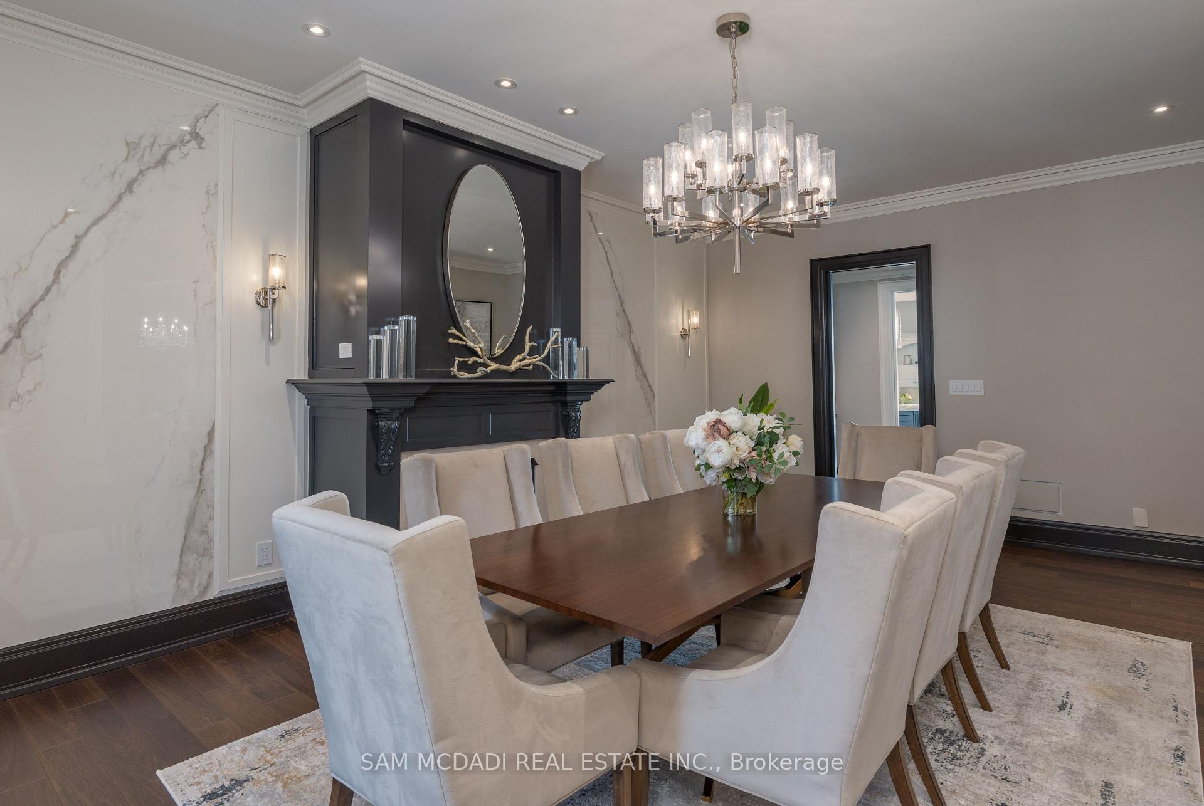
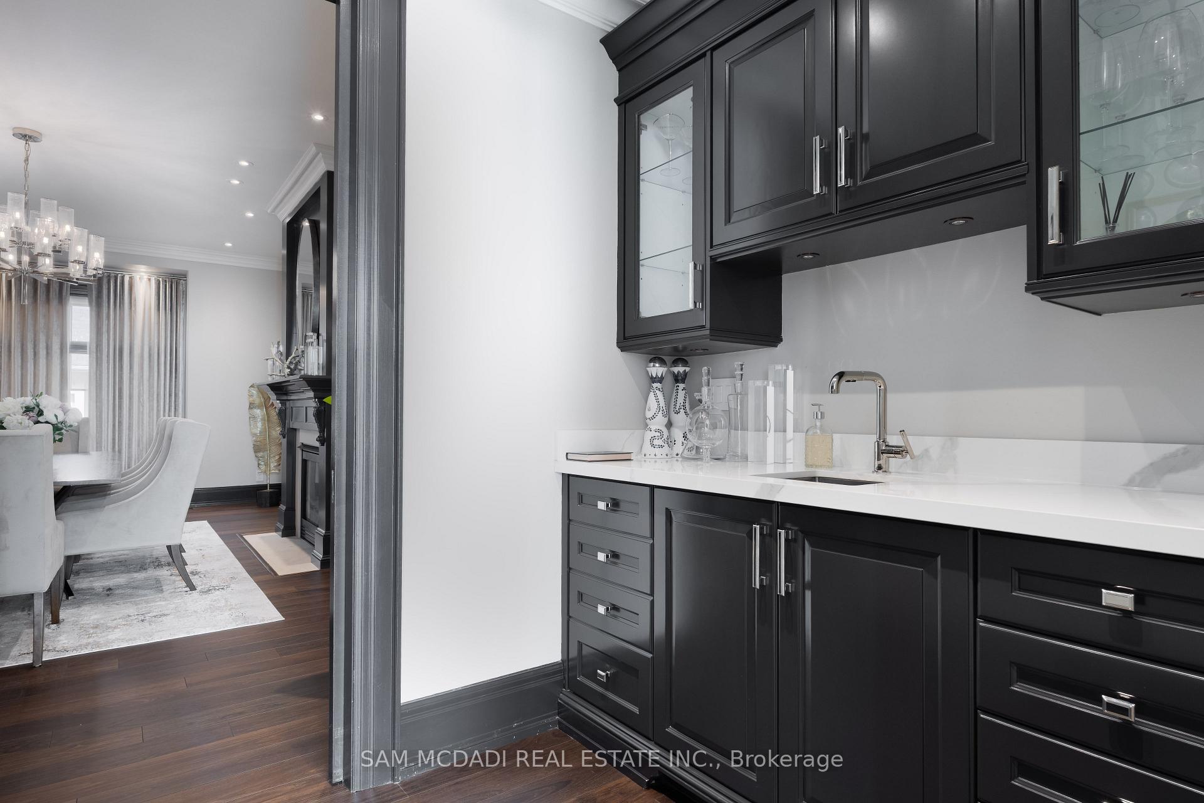
Luxurious private waterfront estate in Burlington with a sprawling 0.942 acres of beautifully landscaped grounds. Drive past the wrought iron and stone gates into your very own private sanctuary offering unobstructed Lake Ontario views, a private dock with riparian rights, and an unparalleled resort-like ambiance. Every inch of this 10,500 square foot masterpiece has been meticulously curated from designer fixtures to automated window treatments. The heart of this home is the chef's kitchen, outfitted with top of the line Wolf and Subzero appliances, a large centre island, beautiful stone countertops, and a butler's servery that seamlessly flows into the lovely dining area elevated with a gas fireplace. The great room around the corner offers mesmerizing lake views and is open to above embracing an opulent feel. The Owners suite on the main level is sure to impress with soaring cathedral ceilings, a lavish 5pc ensuite with heated floors, an expansive walk-in closet, and direct access to your private waterfront backyard - perfect for enjoying a morning coffee or an evening cap. Ascend to the upper level via your elevator where you will locate 4 prodigious bedrooms each designed with their own captivating design details, walk-in closets, and ensuites.The basement showcases 5 star amenities including: a 3-tiered movie theatre, a fully equipped gym, a sauna, a spacious recreation area, a wet bar, an office space, and a bedroom suite perfect for guests, in-laws, or a live-in nanny. Access your outdoor oasis from this level, and enjoy beautifully landscaped grounds with a lovely seating area and majestic waterfront views. No expense spared in crafting this lakefront retreat - an unmatched combination of luxury, privacy and breathtaking natural beauty.
Facts & features
Ask about this home
A HOMEH agent will answer your questions about this home.
Rooms
14 rooms · 8 bathrooms
- Kitchen27′2″ × 16′2″439 sq.ft.
- Dining room15′9″ × 23′4″368 sq.ft.
- Living room20′3″ × 16′2″327 sq.ft.
- Great room17′1″ × 20′342 sq.ft.
- Primary bedroom16′4″ × 30′3″495 sq.ft.
- Bedroom19′3″ × 19′5″373 sq.ft.
- Bedroom14′2″ × 16′2″229 sq.ft.
- Bedroom16′2″ × 16′2″261 sq.ft.
- Bedroom22′5″ × 13′7″305 sq.ft.
- Bedroom14′9″ × 12′1″179 sq.ft.
- Recreation50′6″ × 33′2″1672 sq.ft.
- Exercise room13′10″ × 28′2″389 sq.ft.
- Office14′11″ × 12′11″193 sq.ft.
- Media room15′9″ × 30′2″476 sq.ft.
Around this home
Listing details
Helpful tools
Your HOMEH agent
"I would see it this week."
Ask HOMEH about this home
Price, neighbourhood, monthly cost. Ask anything.
HOMEH Intelligent Agent is an AI, not a licensed representative. Check anything important with your agent.