
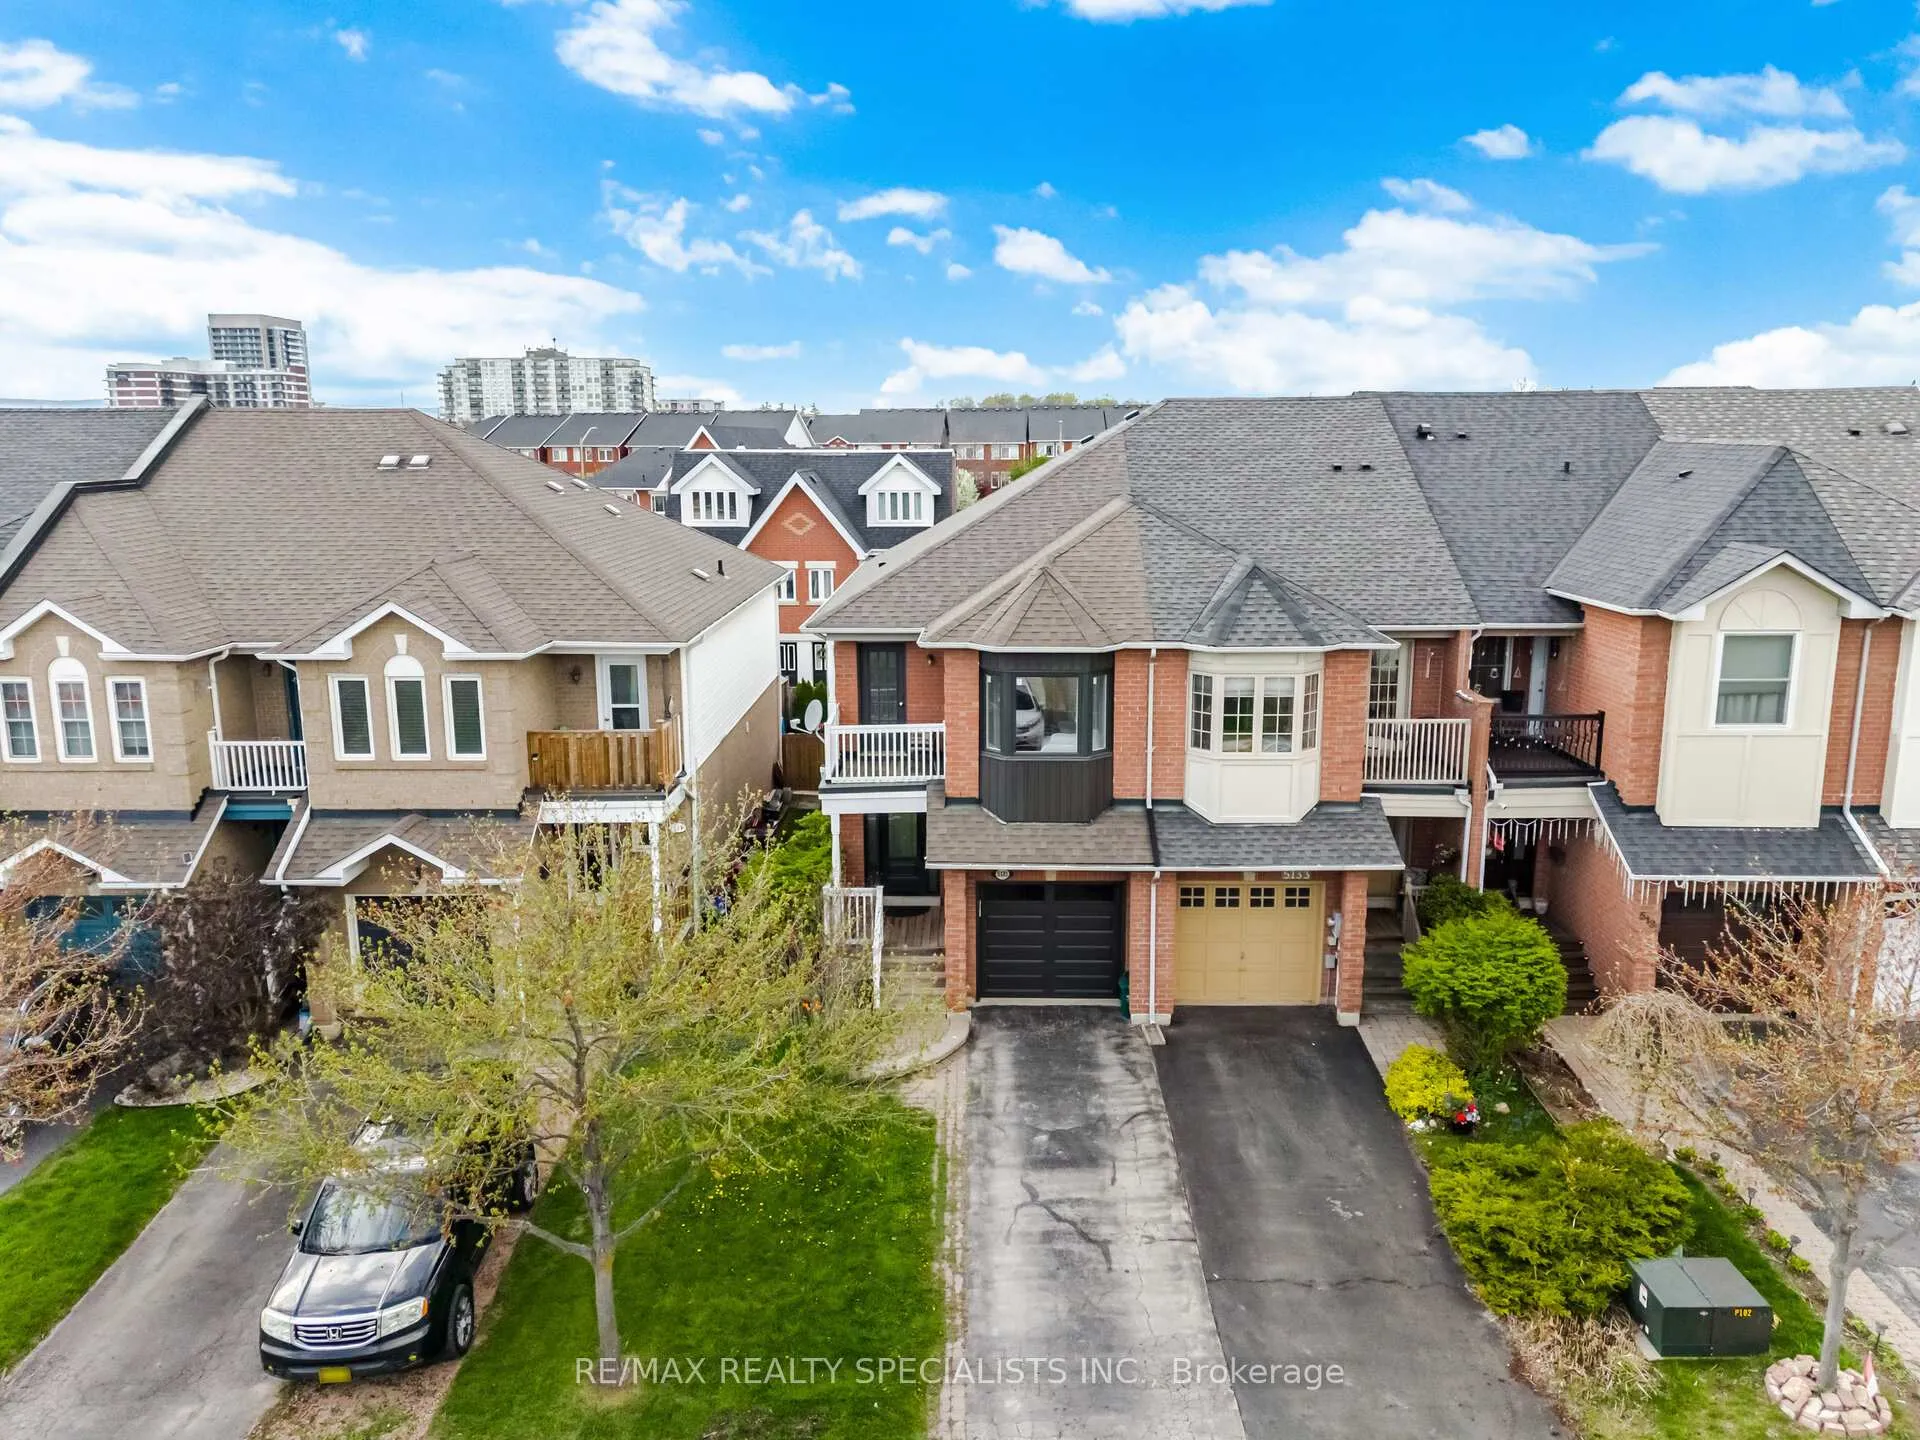
5131 Thornburn Drive
Burlington (Uptown)5131 Thornburn Drive
Burlington (Uptown)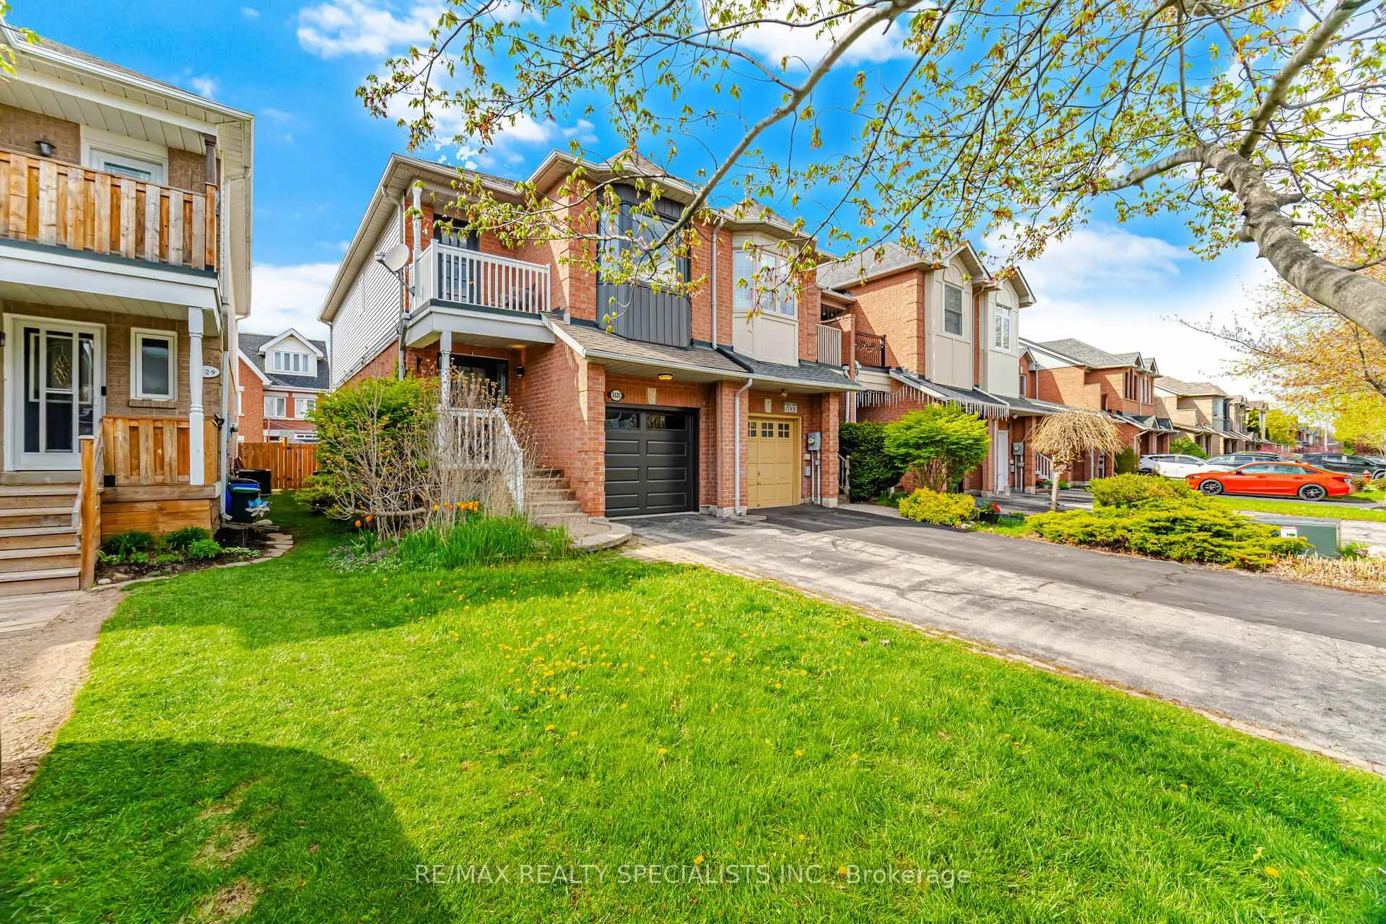
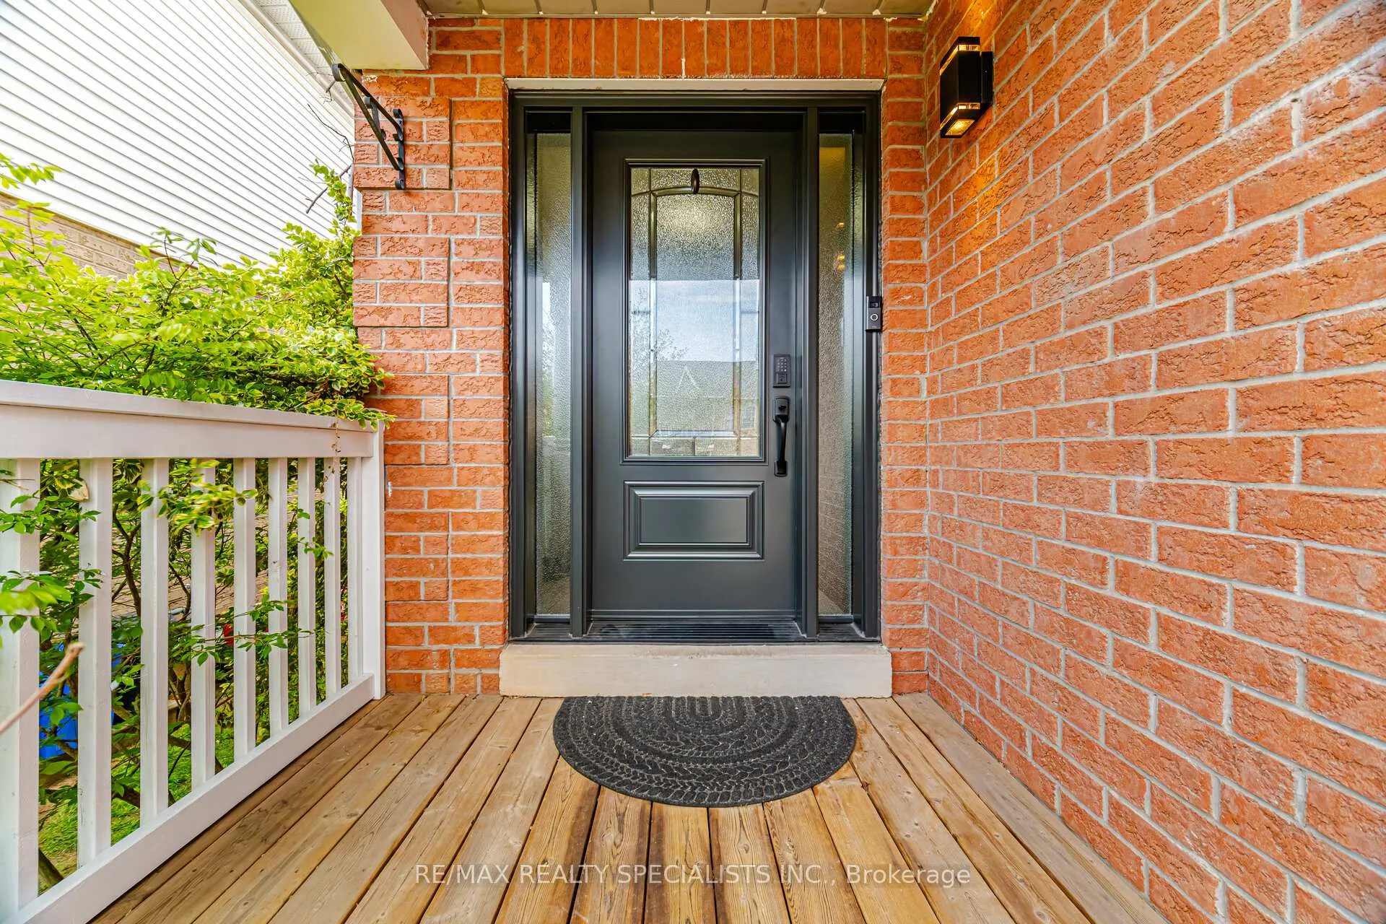
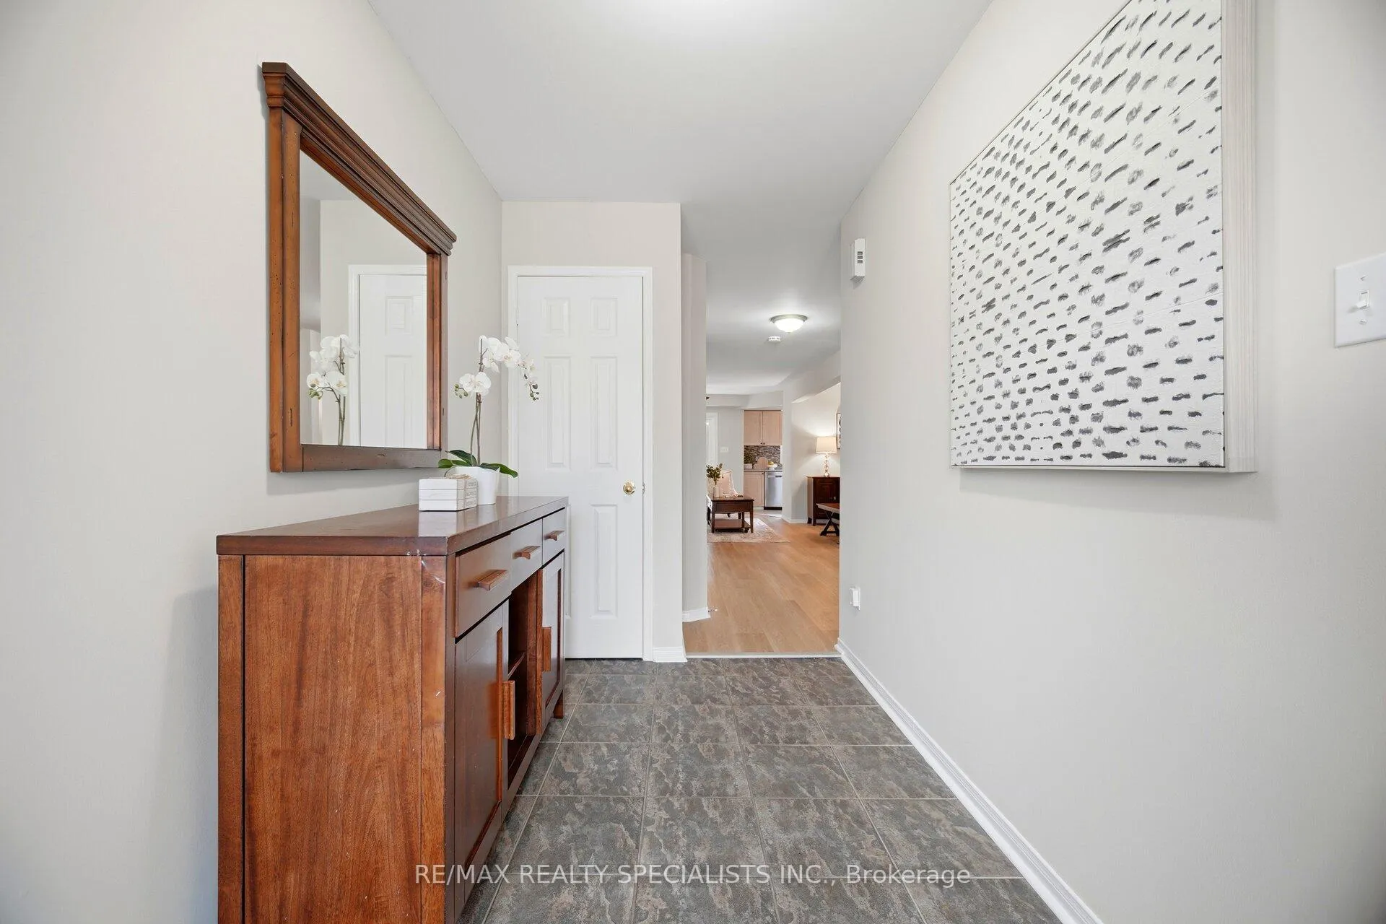
 See all 49 photos
Property history

This listing has ended. It is no longer available.
Property not available for sale or for rent.
Ask about this home
A HOMEH agent will answer your questions about this home.Ask HOMEH
About this home
5131 Thornburn Drive, Burlington
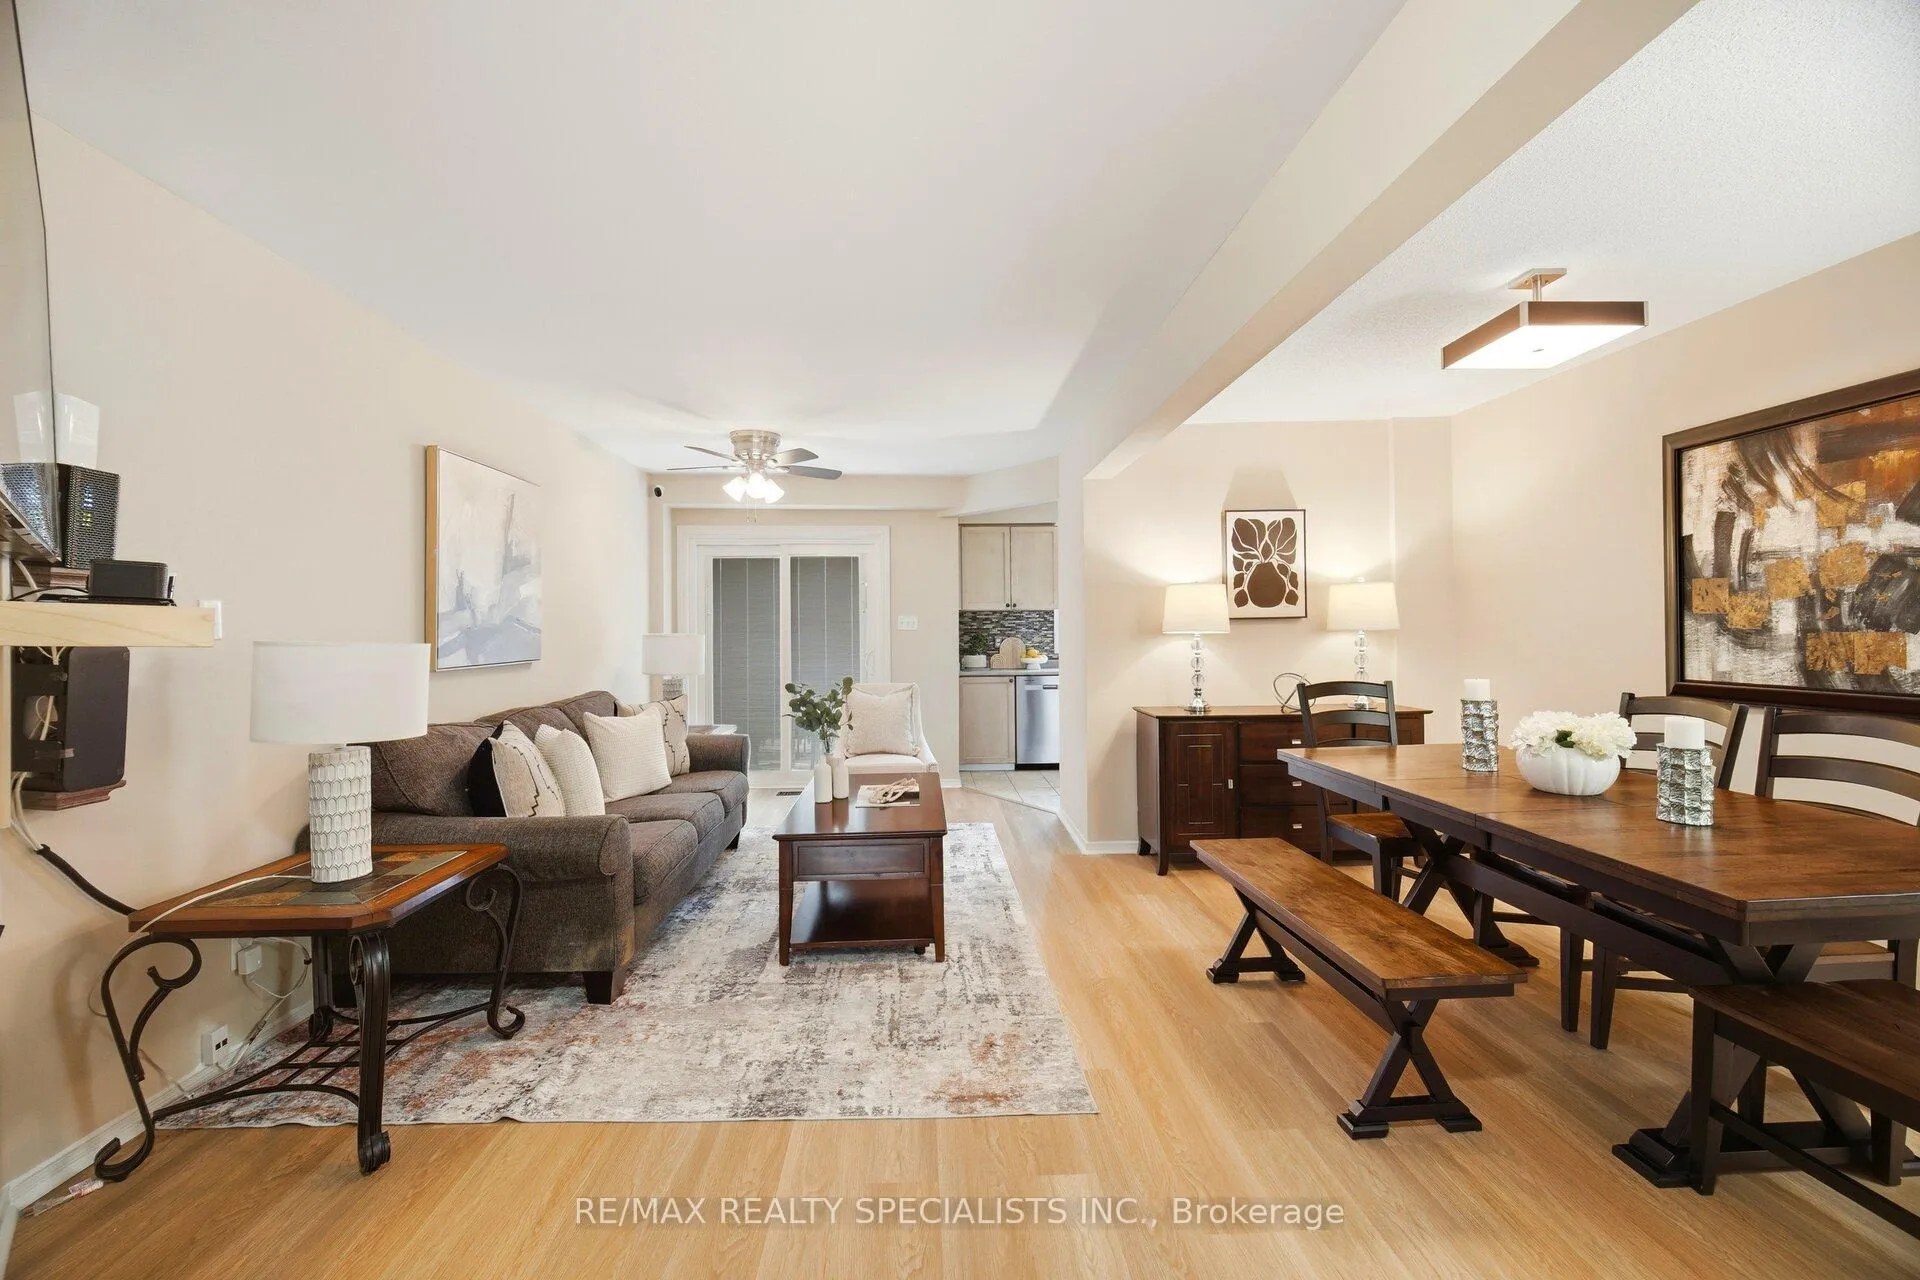
Welcome to timeless elegance at 5131 Thornburn Dr. This rare end-unit freehold townhome lives like a semi-detached and is nestled in Burlington's prestigious Corporate/Uptown community.Boasting nearly 2,150 sq. ft. of carpet-free living space, the home is bathed in natural light from expansive windows. The seamless open-concept main floor is designed for effortless hosting, featuring direct garage entry and a walk-out to a private, fenced backyard with a large wooden deck, a perfect spot to enjoy morning coffee or BBQ. Retreat upstairs to a spacious primary suite with a walk-in his & her closets and a spa-like ensuite with a soakertub & standing shower. Two additional bedrooms share an updated designer bath, with one bedroom offering a rare private balcony. A versatile hallway nook is perfect for a home office or reading corner. The 615 sq. ft. finished basement with a custom bar adds the perfect flexible space for work or play. Steps from top-rated schools, great parks, Bronte Creek trails, andAppleby GO station - UPGRADES - Roof(2025), Front entrance door with automatic smartlock(2025), New shed in the backyard (2023), New garage door and the garage door openermechanism with 2 remotes(2025), Basement floor (2024), main floor (2024), Powder room (2025)all brand new stainless steel appliances (2024) all new windows (2025) new sliding door withbuilt in blinds (2025) Ensuit bathroom (2025) common bath on second floor(2025) Paint(2026) -simply unpack and enjoy!
Facts & features
Ask about this home
A HOMEH agent will answer your questions about this home.
Rooms
10 rooms · 3 bathrooms
- Living room9′10″ × 18′2″179 sq.ft.
- Dining room7′ × 12′2″85 sq.ft.
- Kitchen9′ × 9′7″86 sq.ft.
- Powder room3′6″ × 7′1″25 sq.ft.
- Primary bedroom11′6″ × 18′3″210 sq.ft.
- Bedroom 29′11″ × 12′7″125 sq.ft.
- Bedroom 38′11″ × 9′4″83 sq.ft.
- Bathroom4′10″ × 8′2″39 sq.ft.
- Recreation10′3″ × 12′2″125 sq.ft.
- Laundry5′5″ × 16′3″88 sq.ft.
Around this home
Listing details
Helpful tools
Your HOMEH agent
"I would see it this week."
Ask HOMEH about this home
Price, neighbourhood, monthly cost. Ask anything.
HOMEH Intelligent Agent is an AI, not a licensed representative. Check anything important with your agent.