
5136 Oakley Drive
Burlington (Orchard)5136 Oakley Drive
Burlington (Orchard)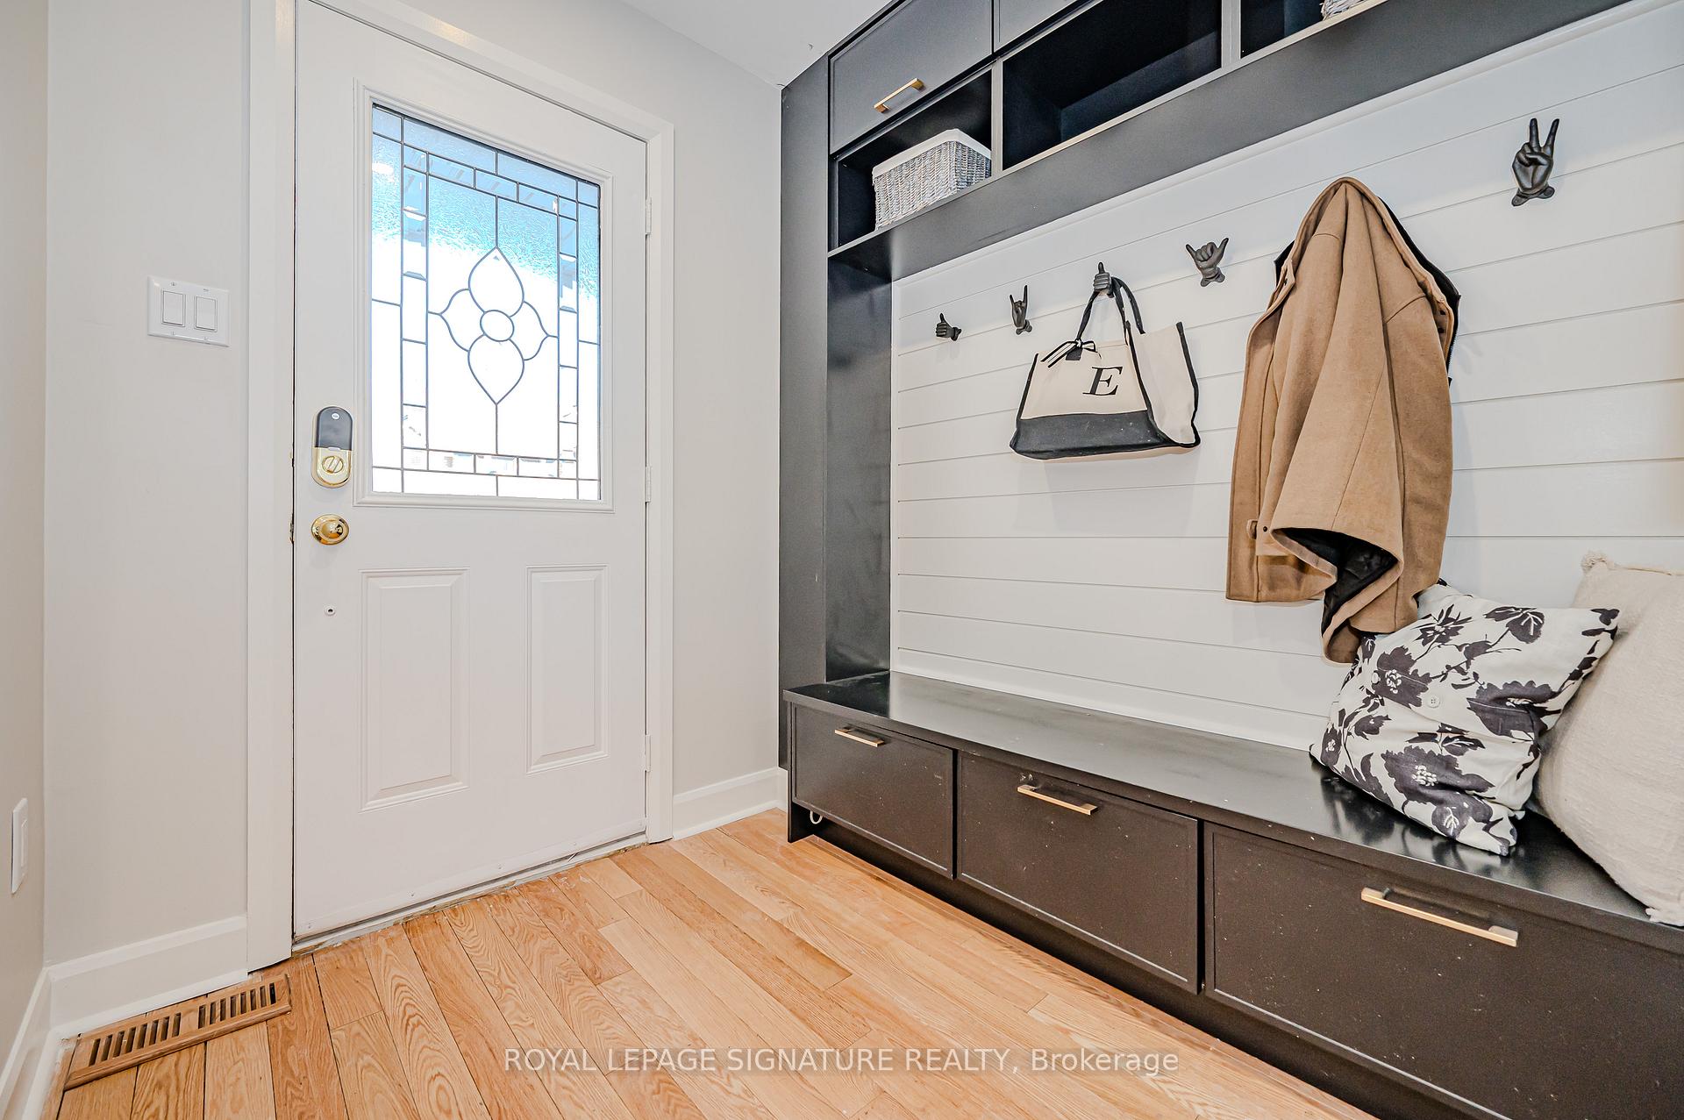
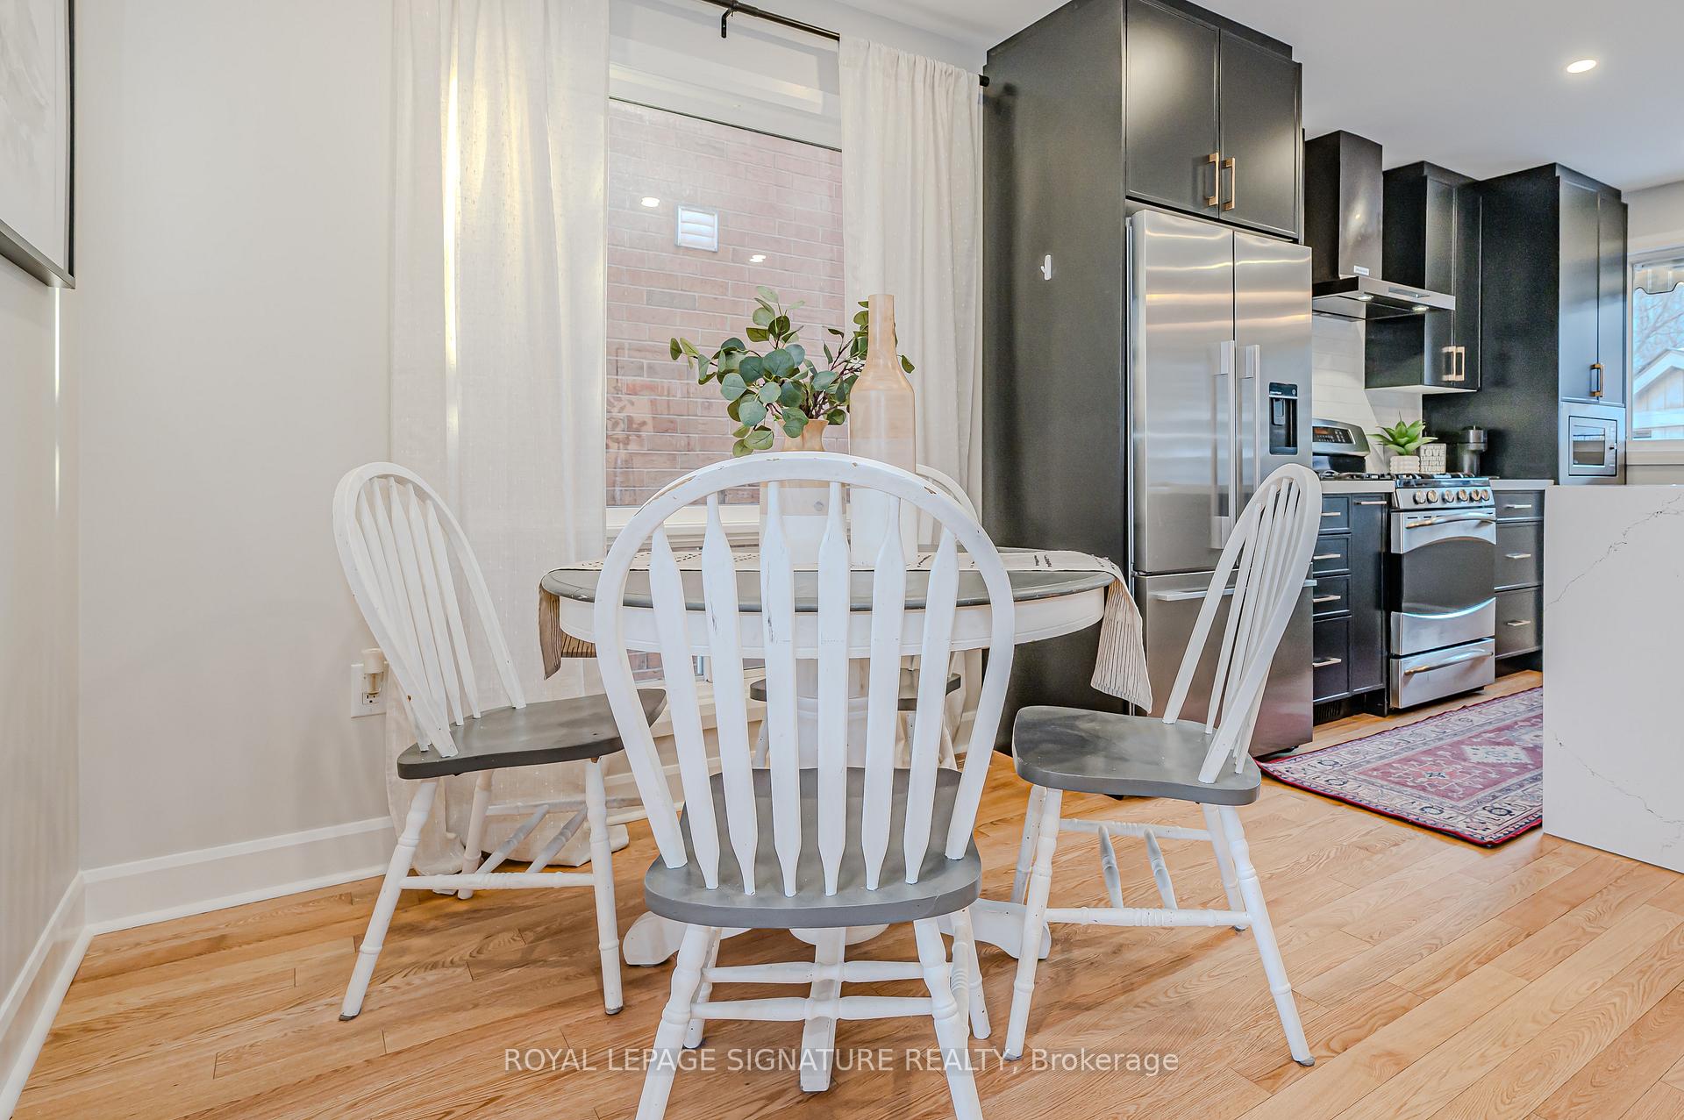 See all 40 photos
Property history

This listing has ended. It is no longer available.
Property not available for sale or for rent.
Ask about this home
A HOMEH agent will answer your questions about this home.Ask HOMEH
About this home
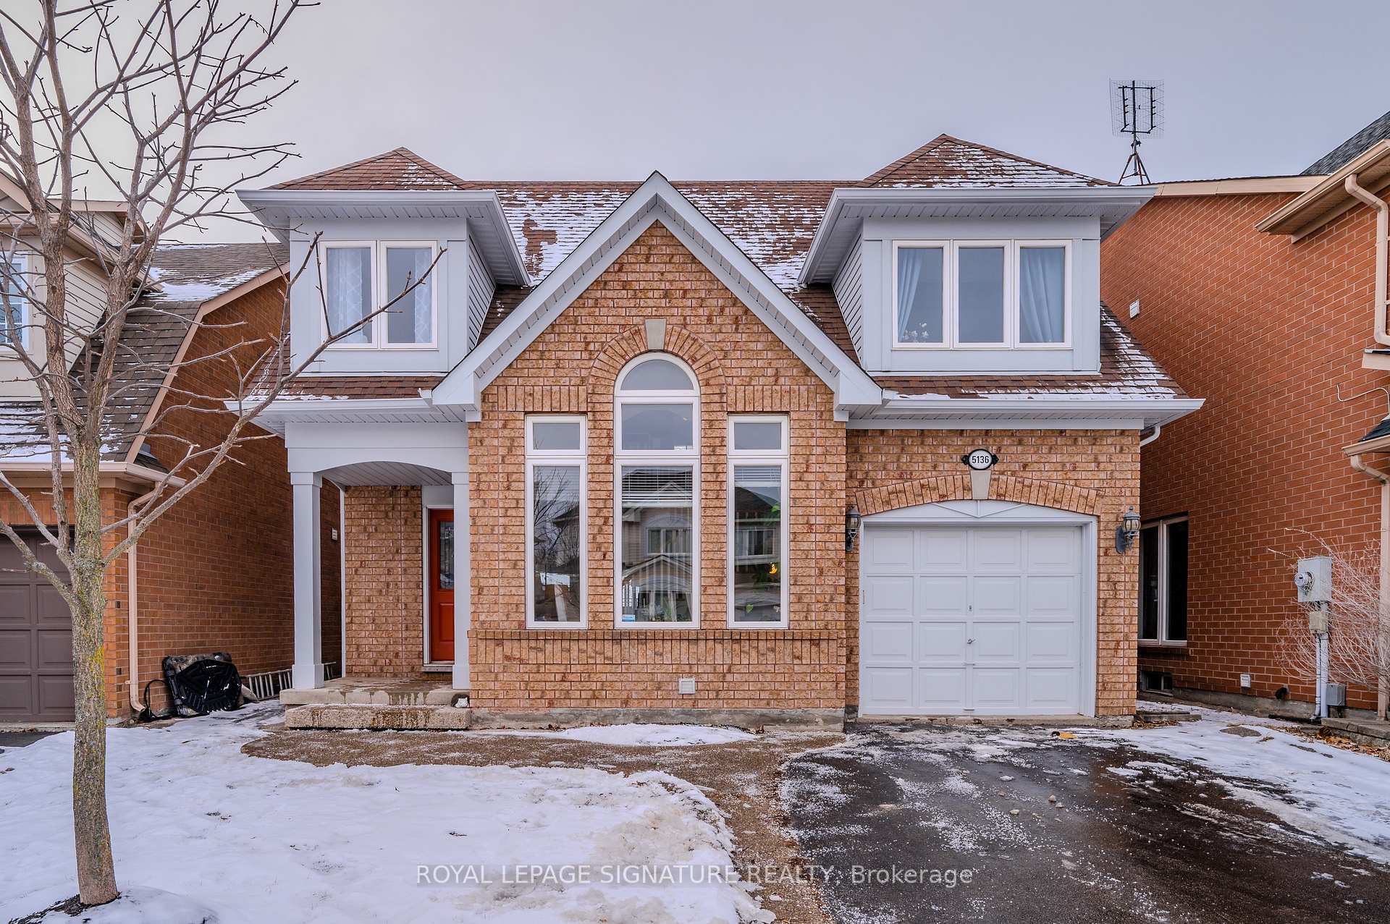
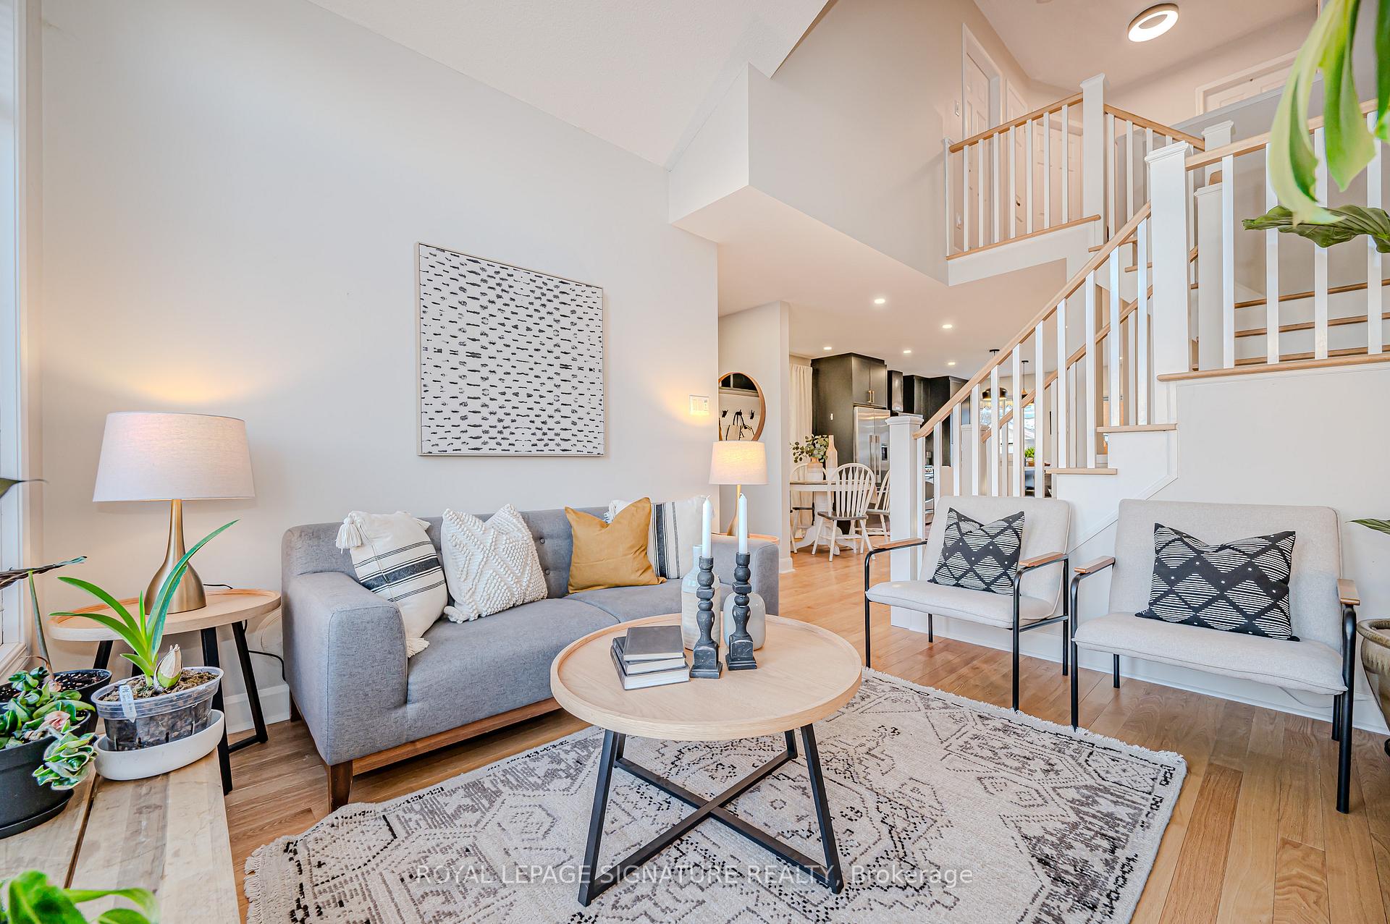
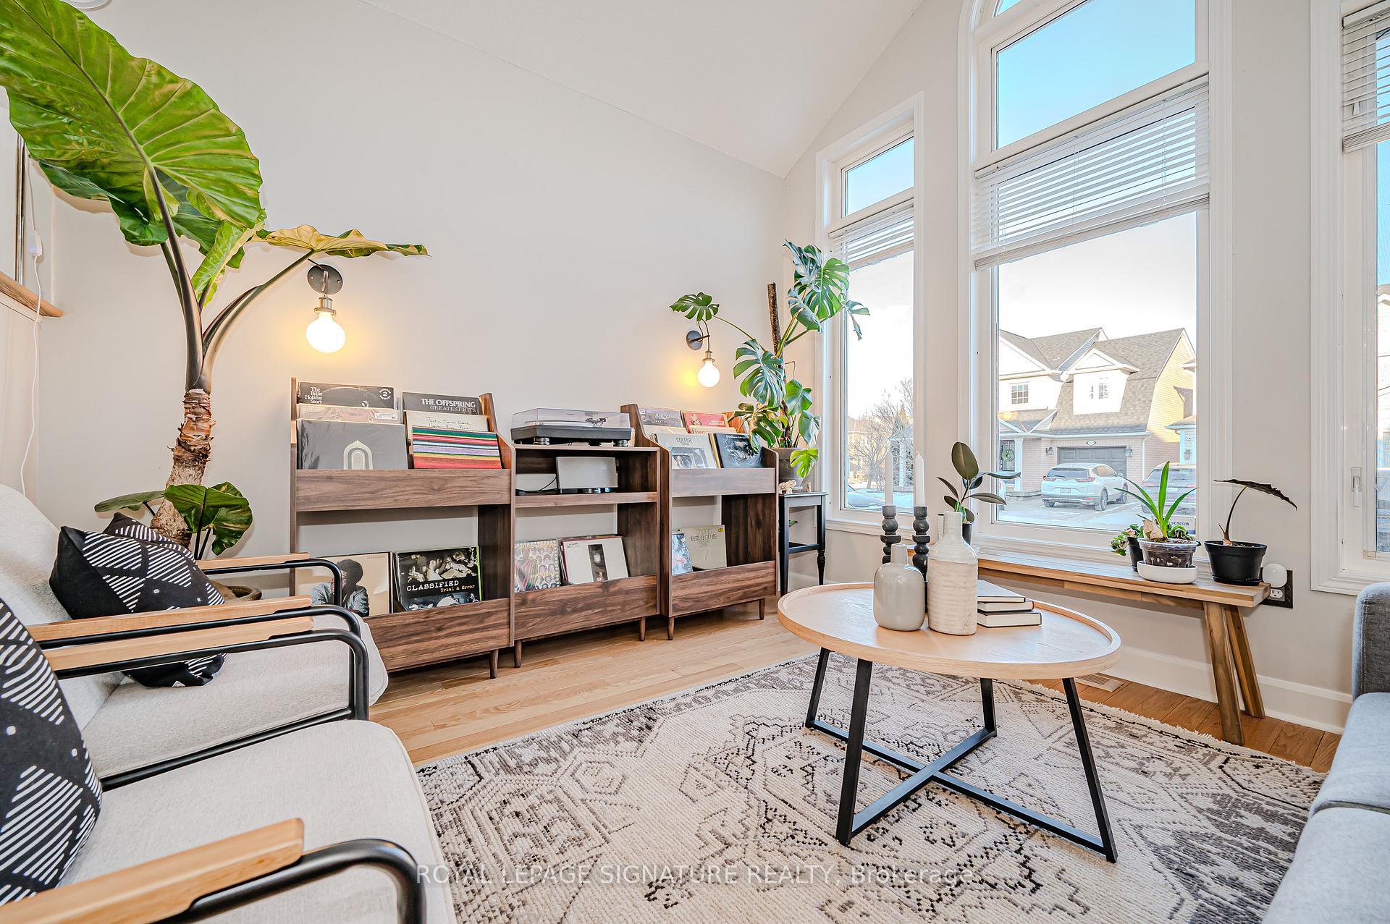
This is the one you've been waiting for! This recently renovated home is a standout property that combines modern design with functional living. Thoughtfully redesigned open-concept floor plan. Premium 3/4-inch white oak hardwood floors throughout, including stairs. Contemporary kitchen with high-end stainless steel appliances. Landscaped backyard with multiple functional zones. Featuring 3+1 bedrooms and 2.5 bathrooms, this home provides exceptional versatility. The vaulted ceilings in the living room provide a bright, spacious and airy feel. Open concept family room and kitchen. The finished basement includes a partial kitchen, ideal for an in-law suite or nanny accommodation. Outdoor living nestled on a tranquil court, this property offers unparalleled privacy with a fully fenced backyard, newly constructed retaining wall, spacious entertainment patio, hot-tub ready concrete pad with electrical and no rear neighbors, ensuring maximum seclusion. Single car garage with double car drive-way. Walking distance to grocery stores, hardware store, pubs, and restaurants. Close proximity to top-rated schools. Convenient access to Highway 403 and 407. Short drive to Appleby Go Station and endless trails to explore. This turnkey property represents an exceptional opportunity for discerning buyers. Move-in ready and meticulously maintained, it's perfect for those seeking a blend of modern comfort and practical design. Don't miss out - schedule your viewing today! **EXTRAS** On demand hotwater, smart entry lock, google compatible smoke and Co2 detectors
Facts & features
Ask about this home
A HOMEH agent will answer your questions about this home.
Rooms
12 rooms · 3 bathrooms
- Bathroom4′9″ × 4′5″21 sq.ft.
- Dining room14′2″ × 7′10″111 sq.ft.
- Family room12′10″ × 15′2″195 sq.ft.
- Kitchen15′7″ × 12′3″191 sq.ft.
- Living room11′5″ × 13′9″157 sq.ft.
- Bathroom5′7″ × 8′45 sq.ft.
- Bedroom8′7″ × 18′8″160 sq.ft.
- Bedroom9′11″ × 11′2″110 sq.ft.
- Primary bedroom12′ × 24′288 sq.ft.
- Bedroom17′5″ × 10′6″183 sq.ft.
- Kitchen10′11″ × 11′2″122 sq.ft.
- Recreation11′ × 10′10″119 sq.ft.
Around this home
Listing details
Helpful tools
Your HOMEH agent
"I would see it this week."
Ask HOMEH about this home
Price, neighbourhood, monthly cost. Ask anything.
HOMEH Intelligent Agent is an AI, not a licensed representative. Check anything important with your agent.