
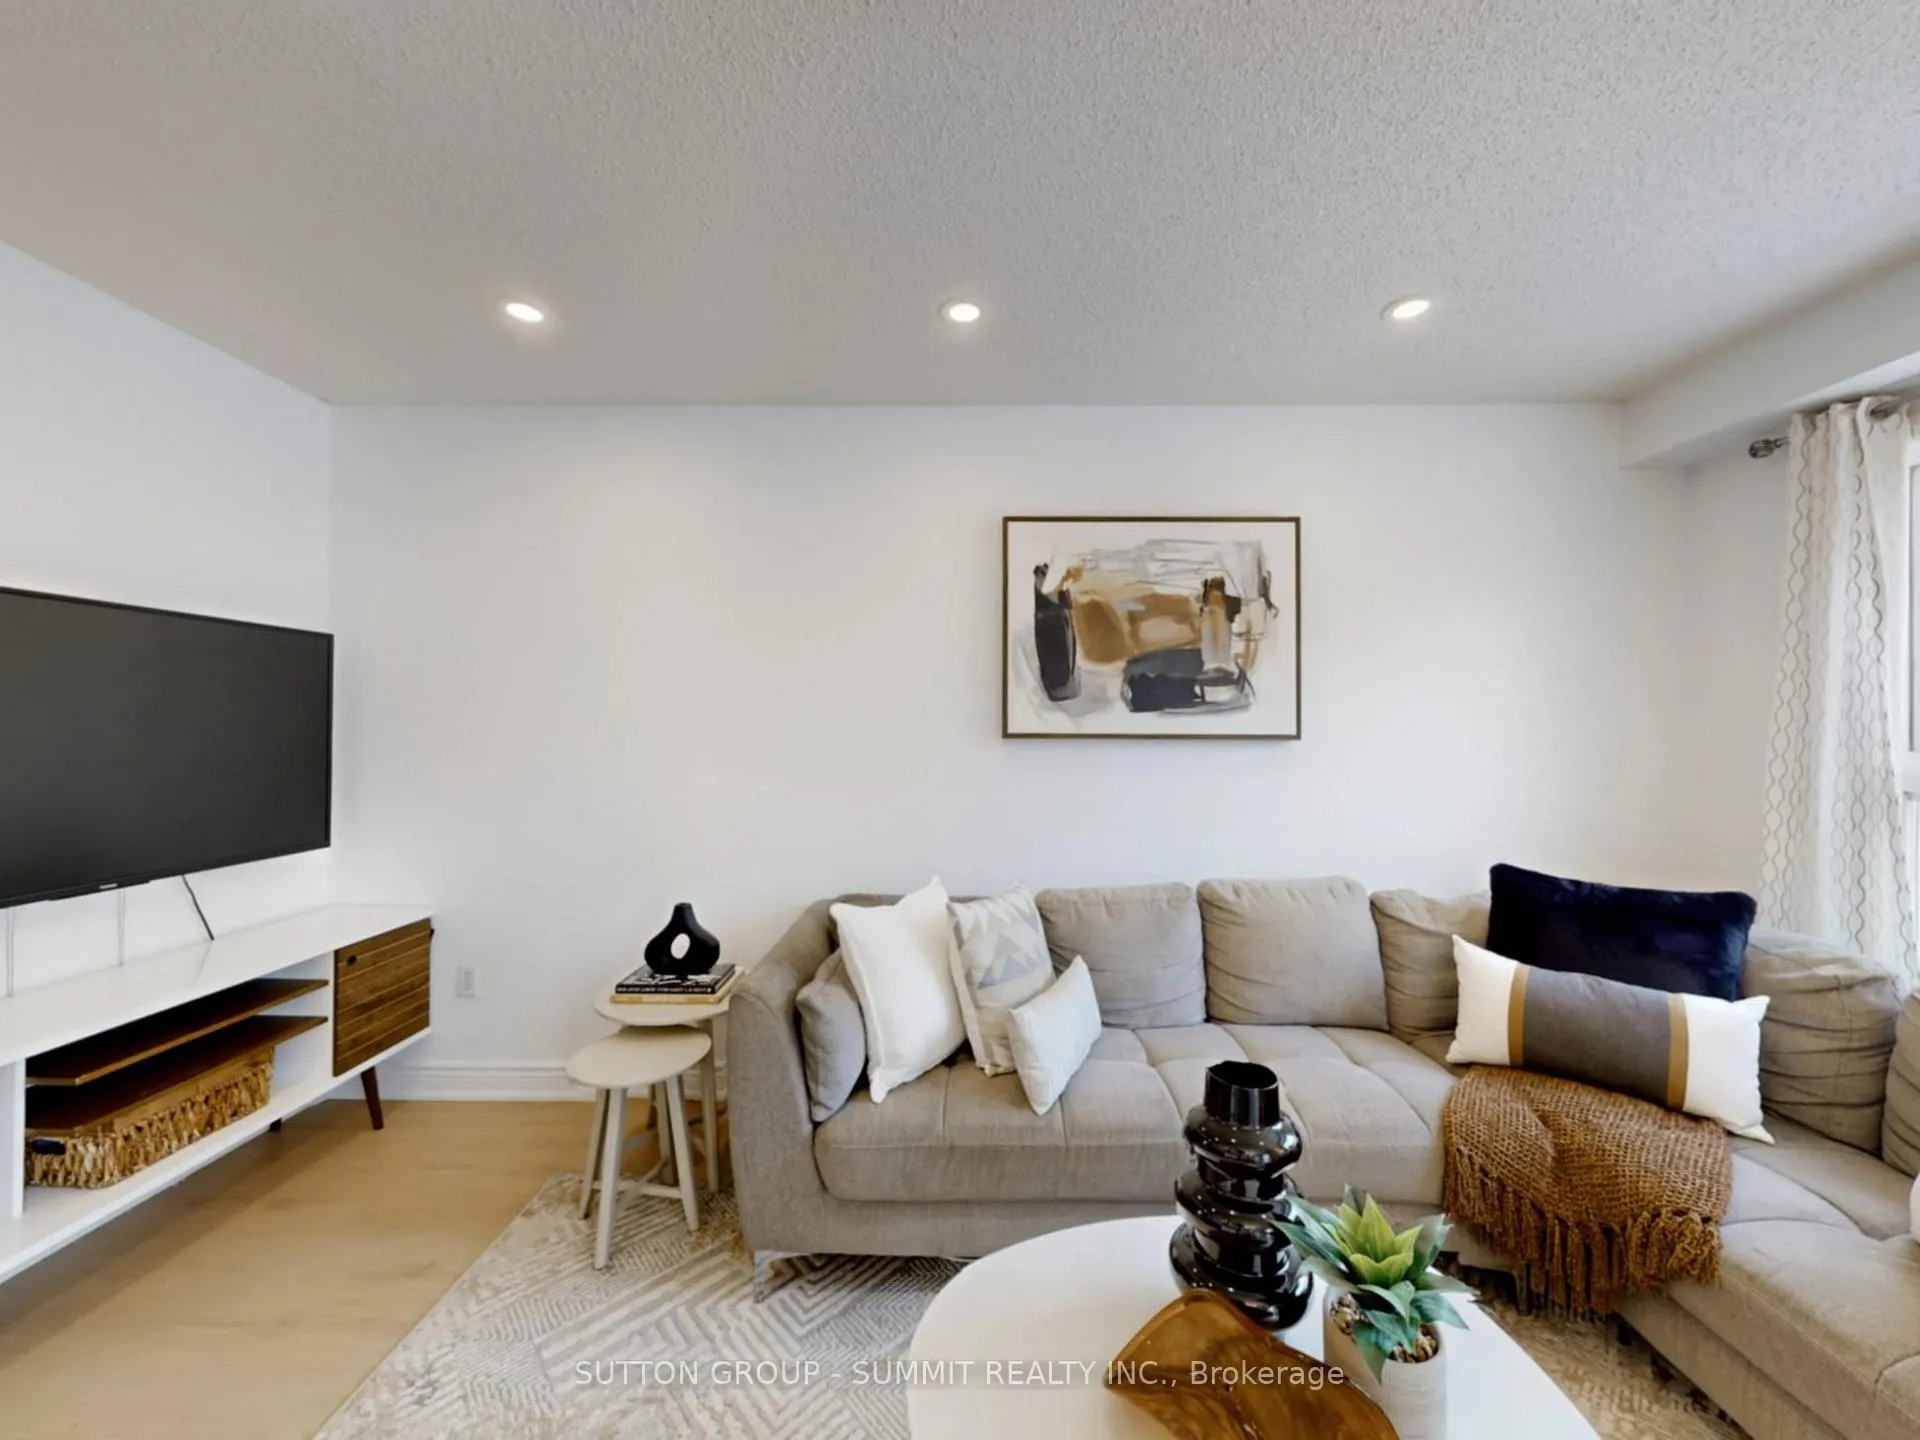
 See all 43 photos
Property history

This home has sold. It is no longer available.
Property not available for sale or for rent.
Ask about this home
A HOMEH agent will answer your questions about this home.Ask HOMEH
About this home
5139 Porter Street N, Burlington
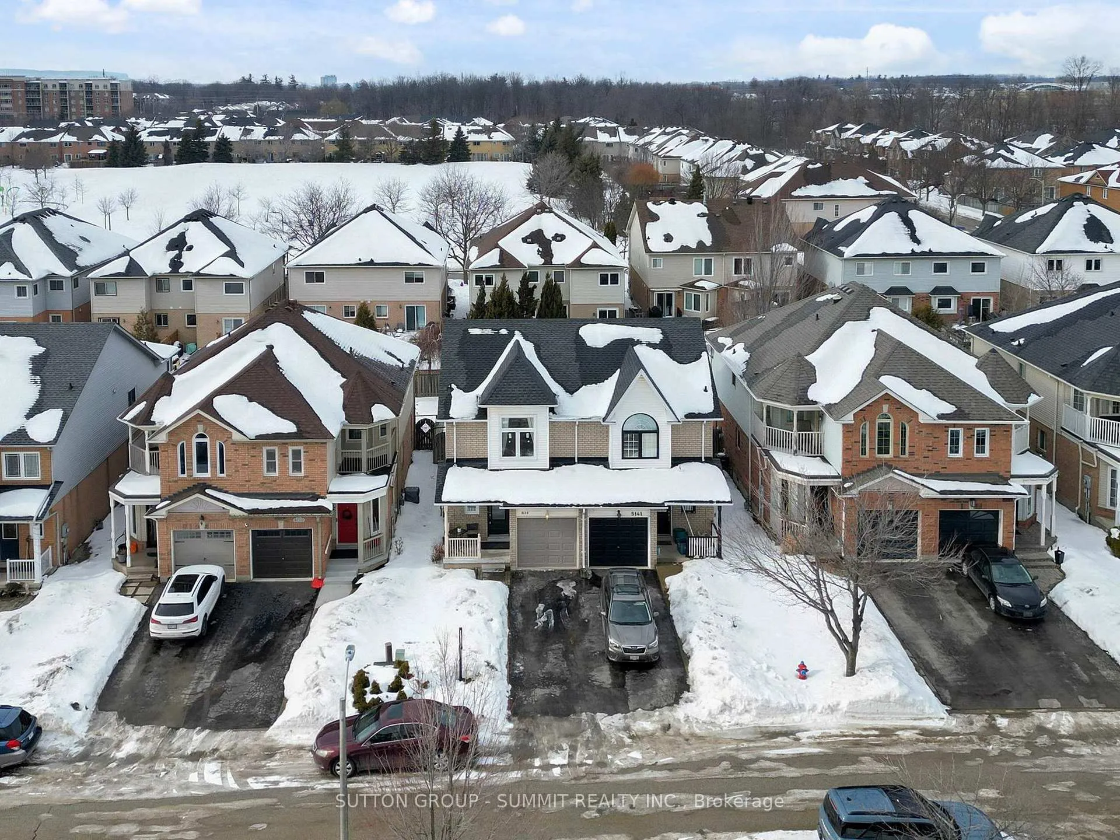
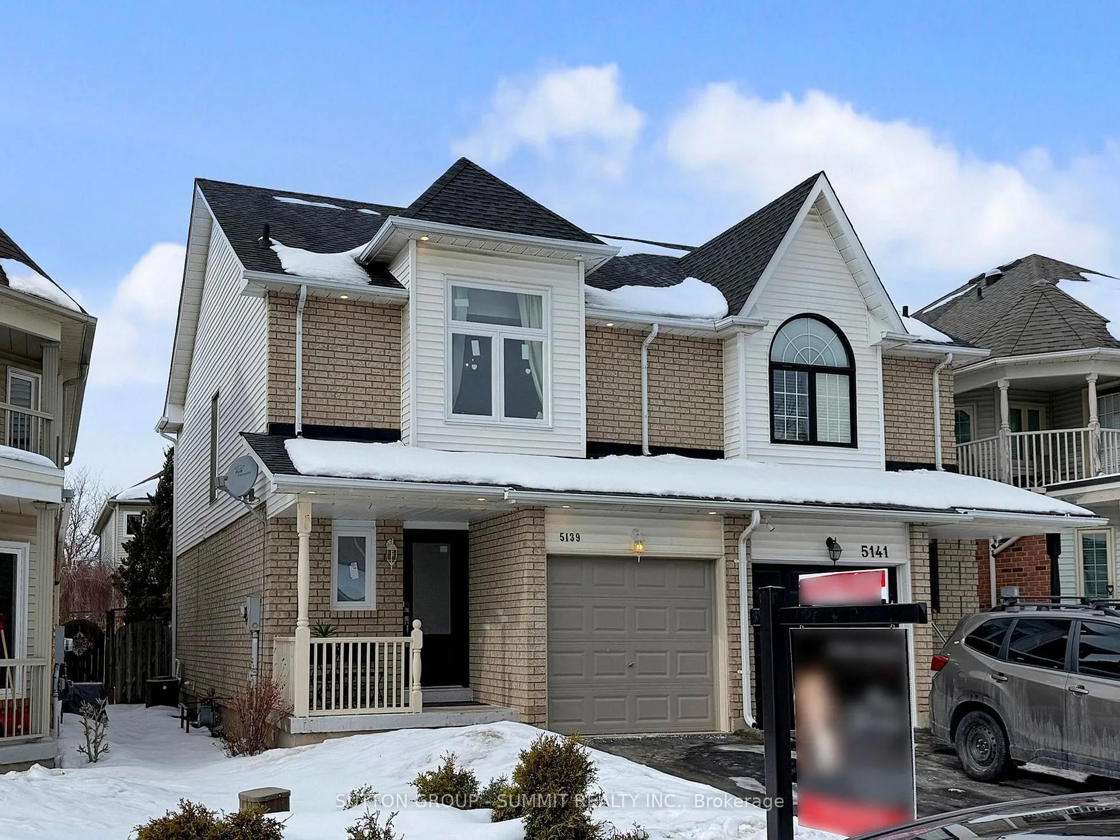
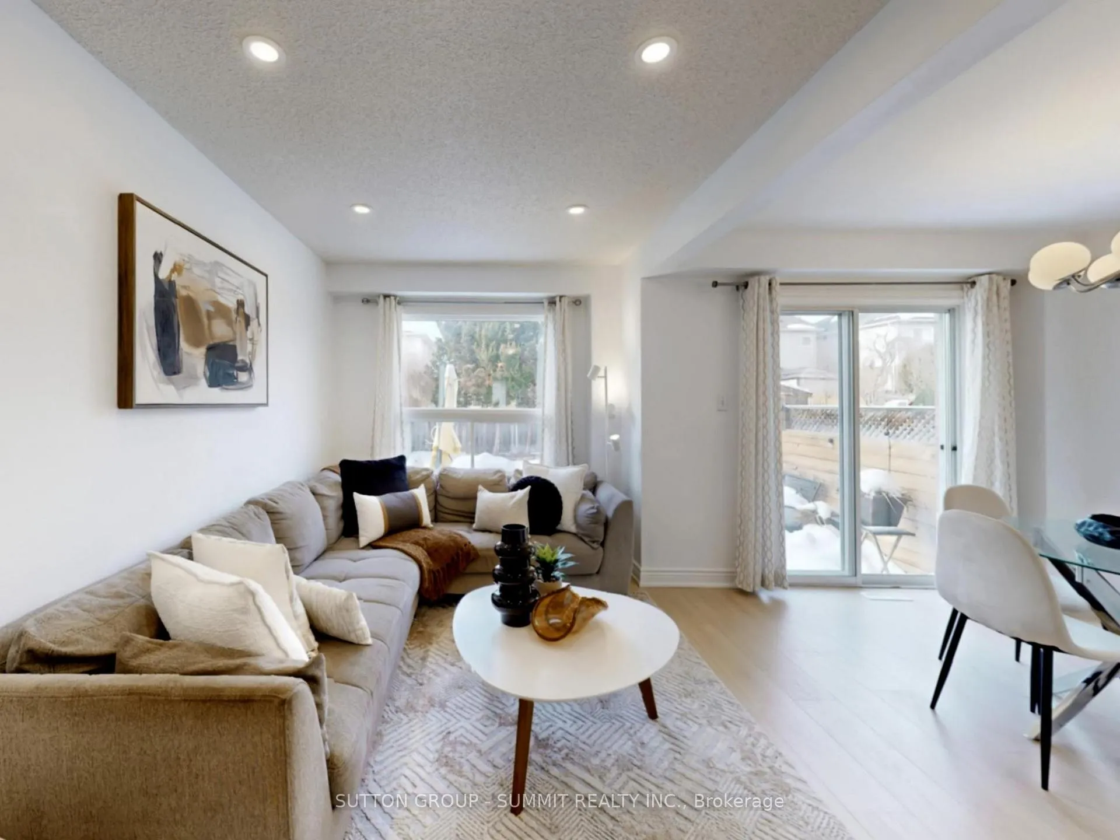
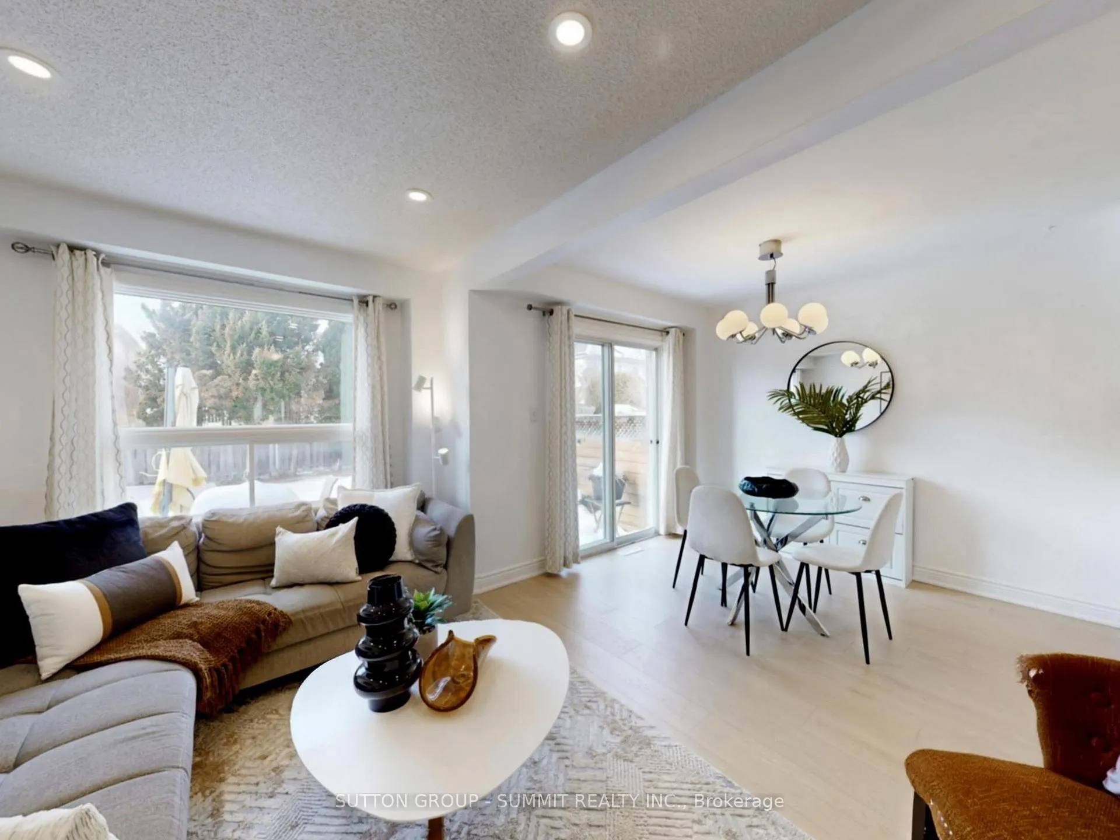
Locations.. Locations... Locations..This is 5139 Porter Street Located in the high demand Uptown( ORCHARD Lake )area in Burlington, a few minutes away from the (403 and 407) highway exit,multiple highly rated schools, plenty of plazas and gas stations. Everything is convenient and a couple minutes walking distance.Come take a look at this amazing Three bedroom fully renovated Semi-detached home, (NO SIDEWALK)Driveway facing south with a nice Porch.The ground floor has a functional layout that every buyer enjoys, that combine the open concept and privacy together, when you walk through the house you will find the open concept bright functional kitchen fully renovated quartz countertop, S.S Appliances and plenty of cabinets, along with a high end range hood (2025) (facing a bright & spacious breakfast area),you go through to find a beautiful open concept & cozy family room that has a bright window with a view out to a private backyard with everything a buyer is looking for, and landscaping and spacious Patio to enjoy the summertime Upstairs offers three bedrooms.The basement comes with a recreation area, As will as a three piece bathroom, and laundry room, along with a small Kitchenette.Don't miss out on this opportunity with plenty of upgrades from top to bottom:NEW LAMINATE FLOOR FOR THE ENTIRE HOUSE (2025), NEW POT LIGHTS(2025), FULLY RENOVATED KITCHEN( KABINETS, COUNTERTOP, AND BACKSPLASH) NEW DISHWASHER(2025), NEW STOVE (2025), NEW POWDER ROOM(2025), NEW FRONT ELEVATION WINDOWS & FRONT DOOR (2025), NEW CARPET FOR THE STAIRS AND NEW HANDRAIL (2025), FRESHLY PAINTING FOR THE ENTIRE HOUSE (2025), NEW FURNACE (2021)& NEW CENTRAL A/C (2021), NEW SHINGLES (2017), NEW HOT WATER OWNED (2021), DUCT CLEANING(2023)THOUSANDS OF DOLLARS ADDED TO THIS HOUSE.EASY FOR SHOWINGS, BOOK IT ASAP.
Facts & features
Ask about this home
A HOMEH agent will answer your questions about this home.
Rooms
8 rooms · 3 bathrooms
- Family room15′1″ × 8′2″124 sq.ft.
- Dining room9′2″ × 9′2″84 sq.ft.
- Kitchen19′4″ × 8′10″171 sq.ft.
- Great room12′2″ × 11′10″143 sq.ft.
- Bedroom 214′5″ × 8′10″128 sq.ft.
- Bedroom 39′10″ × 8′6″84 sq.ft.
- Recreation15′7″ × 6′7″102 sq.ft.
- Laundry6′7″ × 6′7″43 sq.ft.
Around this home
Schools nearby
School rating, out of 10.
Listing details
Helpful tools
Your HOMEH agent
"I would see it this week."
Ask HOMEH about this home
Price, neighbourhood, monthly cost. Ask anything.
HOMEH Intelligent Agent is an AI, not a licensed representative. Check anything important with your agent.