

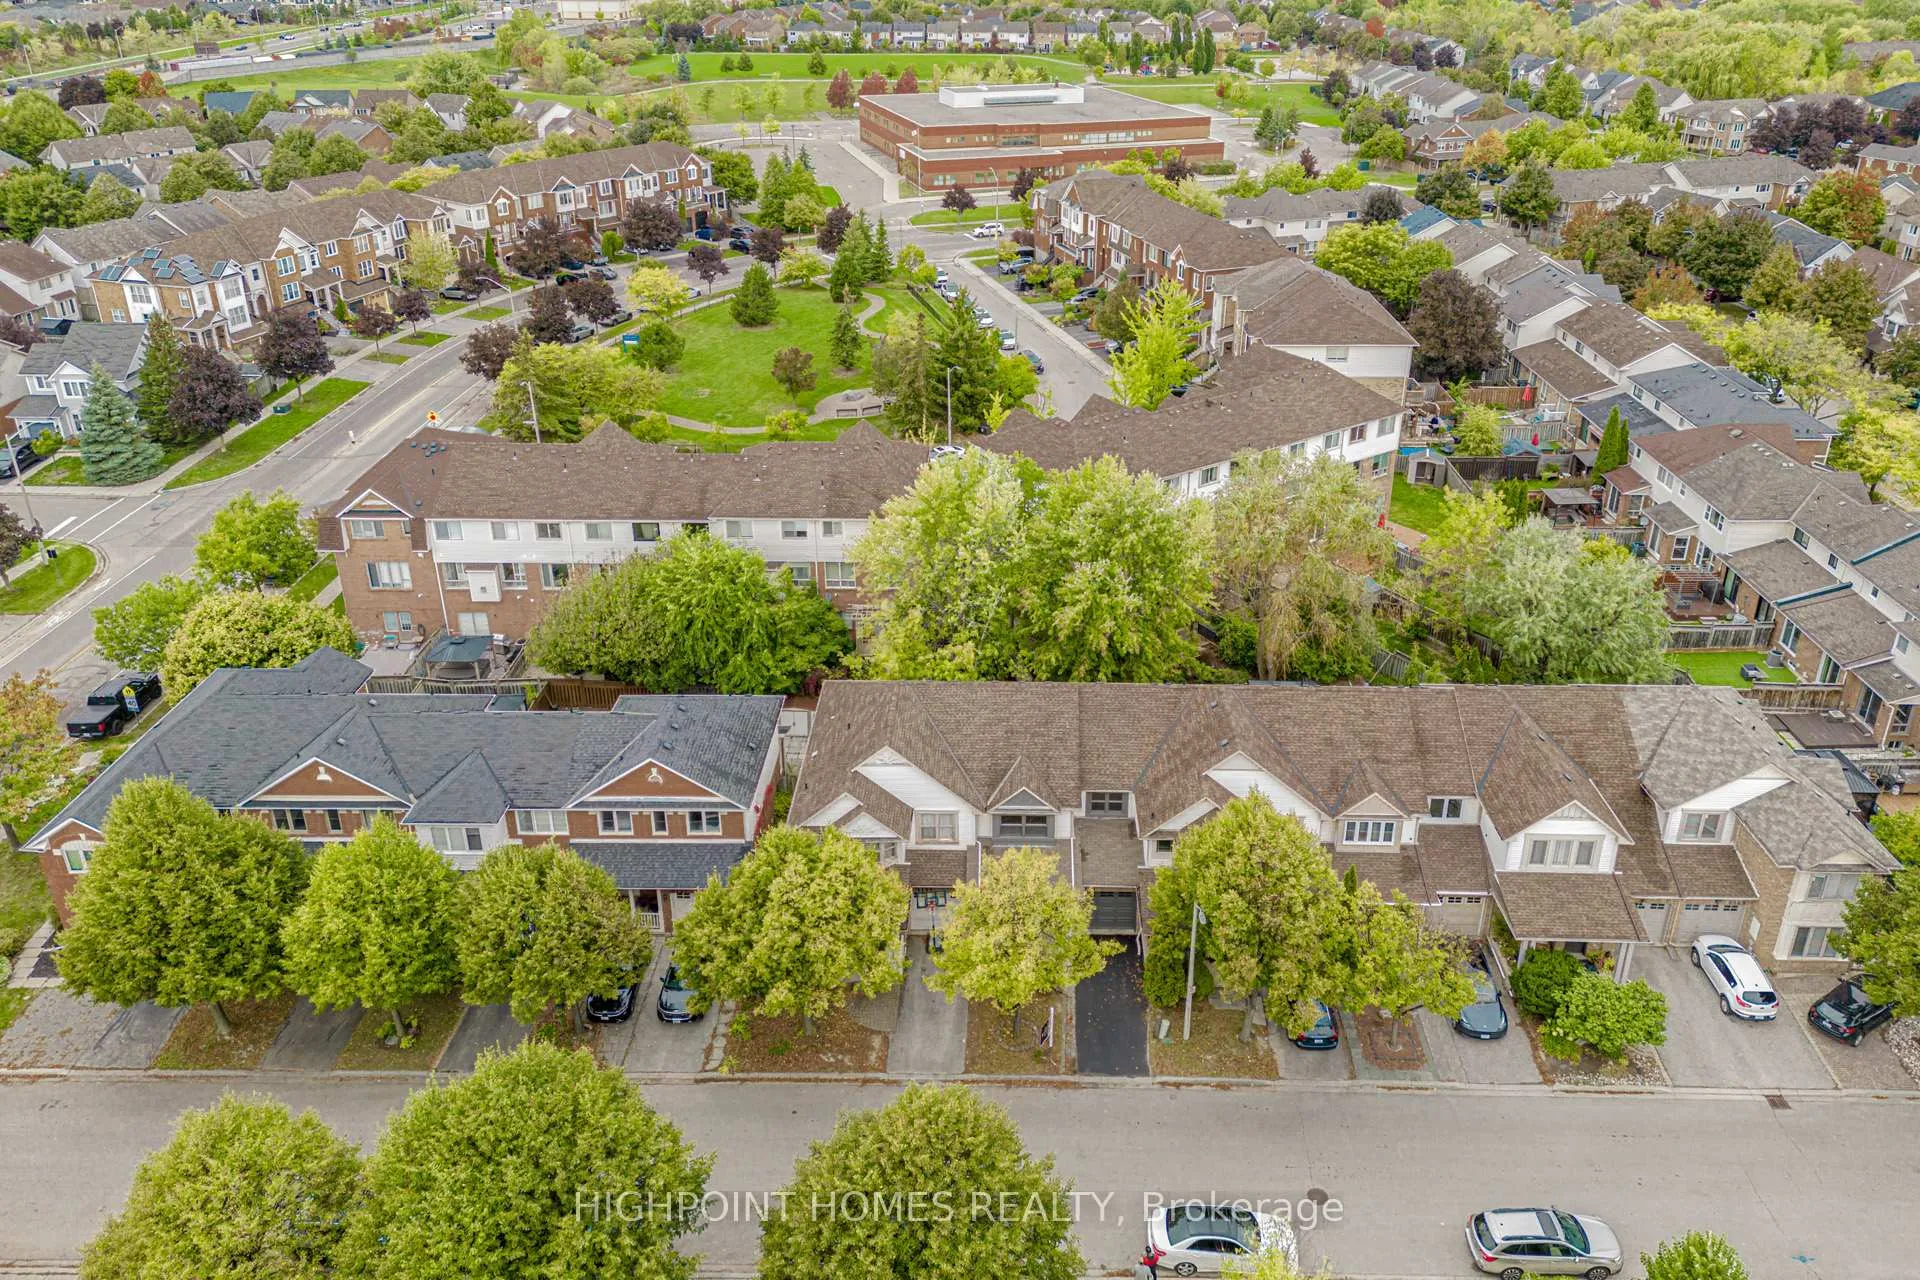
5141 Brada Crescent E
5141 Brada Crescent E
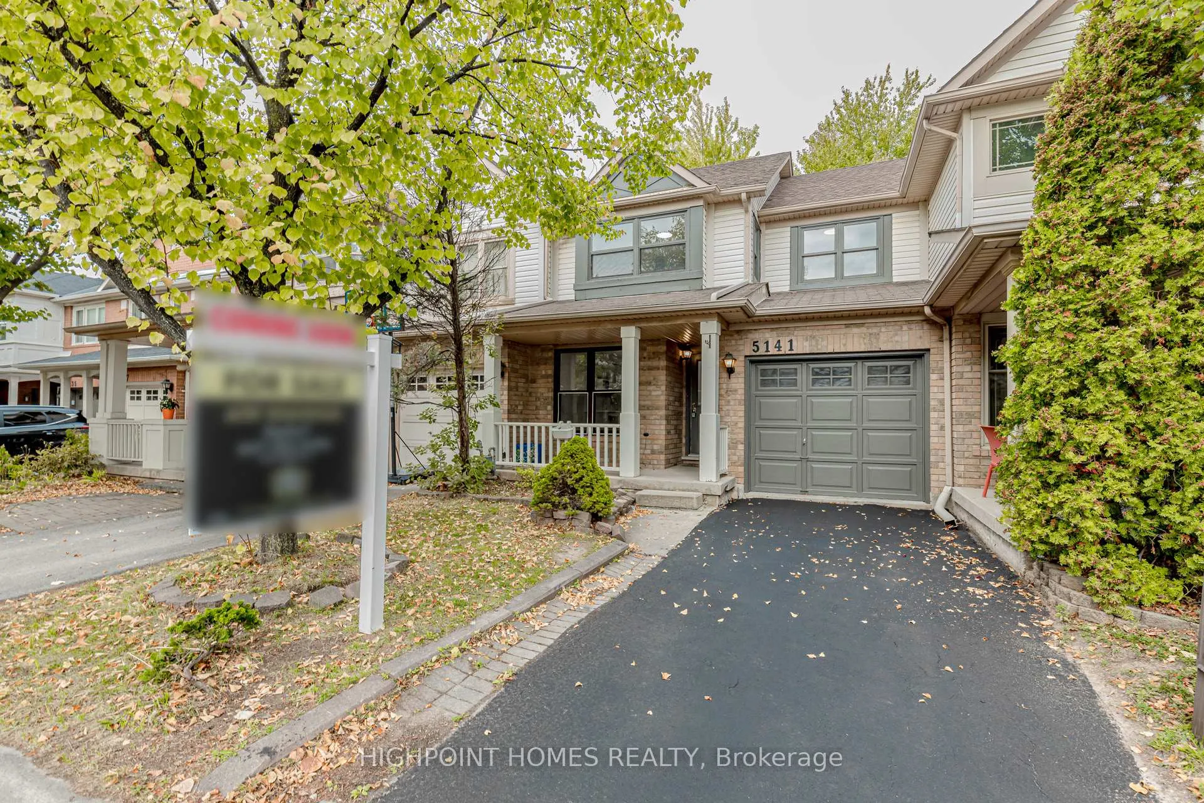
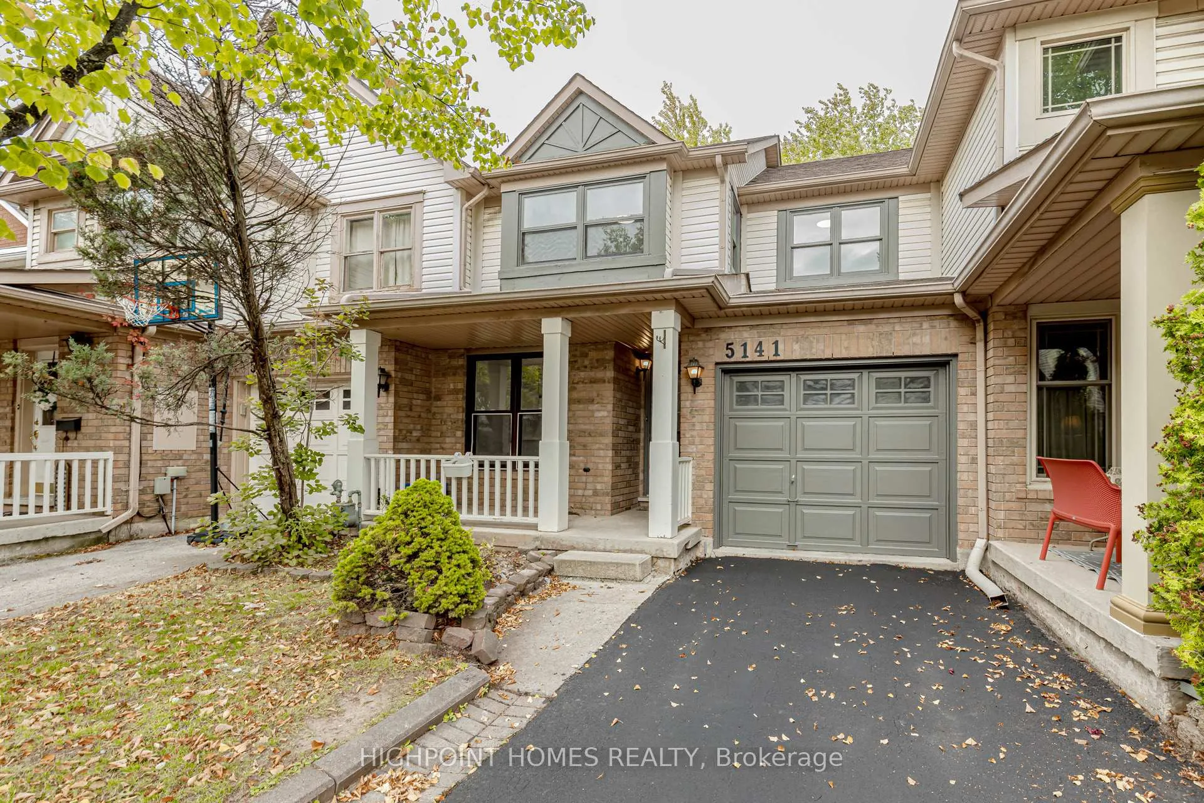
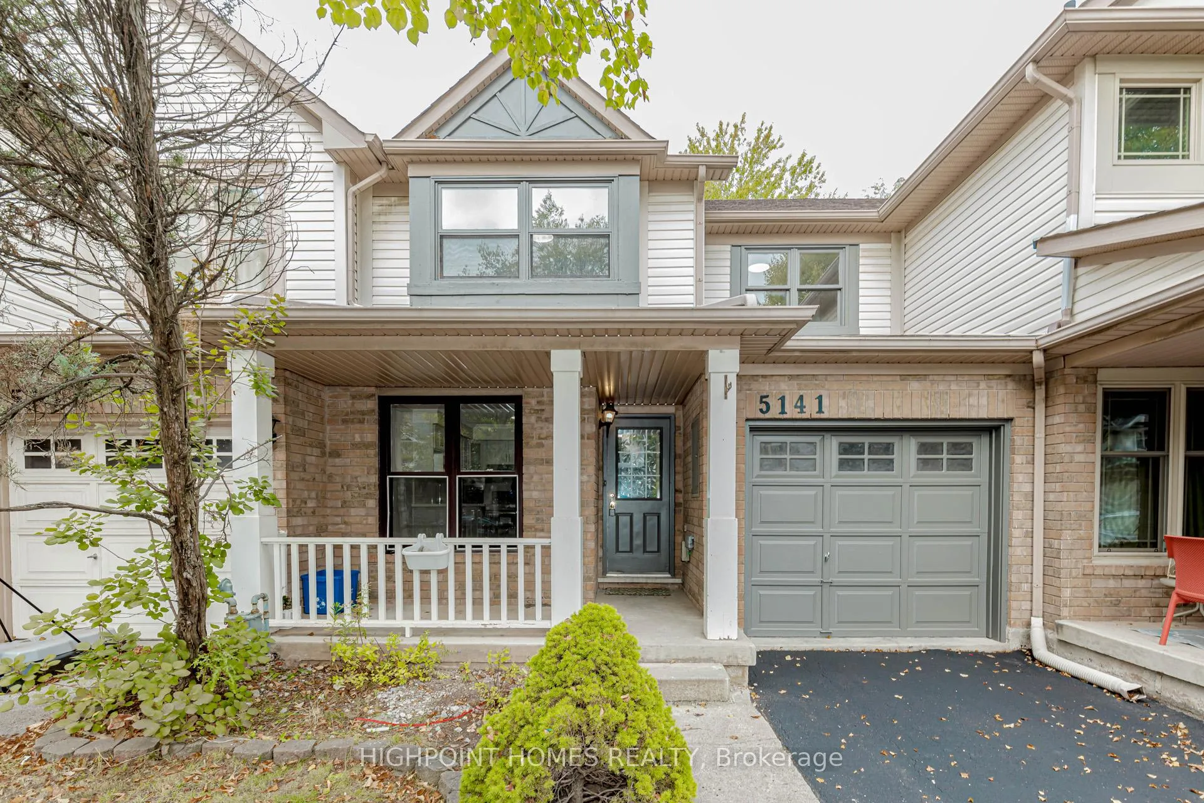
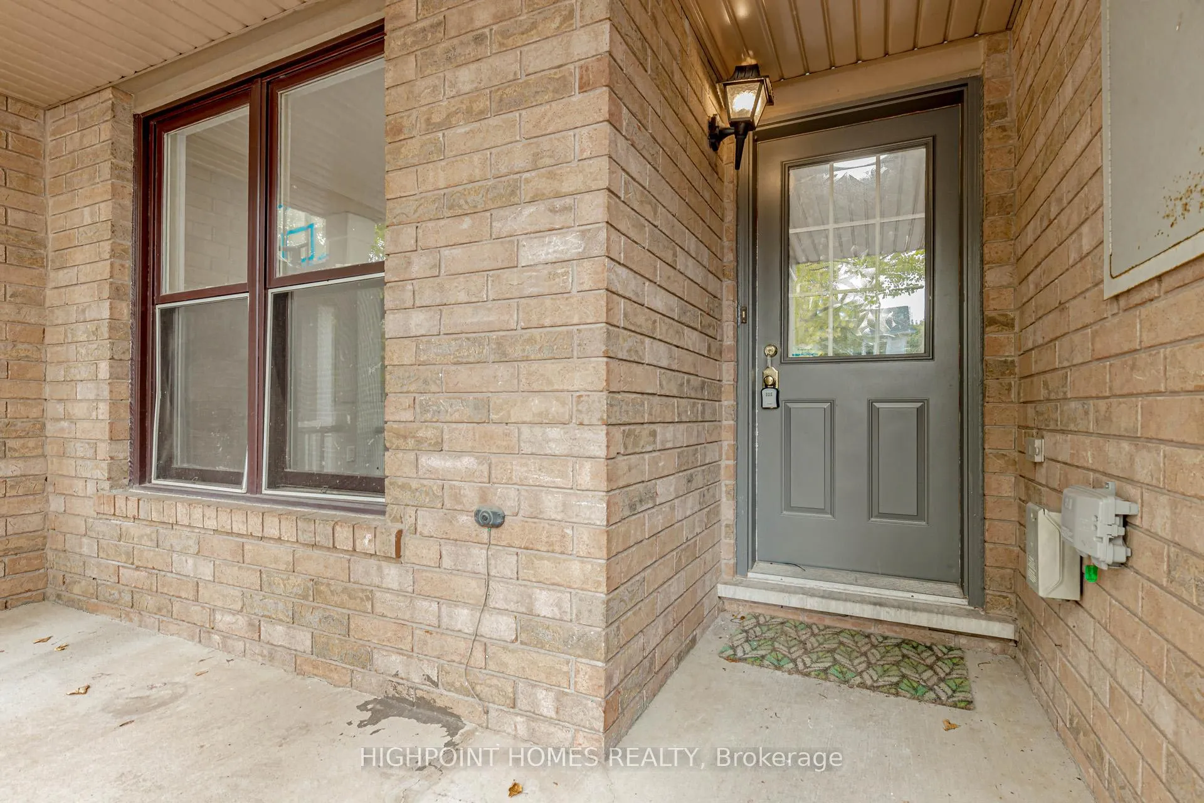 See all 50 photos
Property history
Facts and features
- BasementFinished
- Water, sewerMunicipal
- HeatingForced air
- CoolingCentral air
- Fireplace
- Central air
The homeFreehold Townhouse, 2-storey, 1,500–2,000 sq ft
- Type: Freehold Townhouse
- Style: 2-storey
- Living space: 1,500–2,000 sq ft
- Basement: Finished
InsideFireplace Yes, Vinyl, Broadloom, Carpet free
- Fireplace: Yes
- Flooring: Vinyl, Broadloom
- Features: Carpet free
- Rooms above ground: 6
- Bedrooms: 3 + 1 in the basement
- Bathrooms: 3
- Kitchens: 1
Outside and lotAluminum siding, brick, Asphalt shingle, Brick, concrete
- Exterior: Aluminum siding, brick
- Roof: Asphalt shingle
- Foundation: Brick, concrete
- Size: 23.99 × 80.38 ft
Parking1 Garage, Attached
- Spaces: 1 Garage
- Garage: Attached
Heating, water and powerForced air, gas, Central air, Municipal water
- Heating: Forced air, gas
- Cooling: Central air
- Water: Municipal water
- Sewer: Municipal sewer
Costs and taxesTaxes $4,353 a year, HST included in the price, Water tank
- Taxes, 2024: $4,353 a year
- HST: HST included in the price
- Rental items: Water tank
Included in the saleSs fridge, stove, dishwasher, kalorik toaster, washer & dryer, water softener and all electrical light fixtures, Not included None
- Included: Ss fridge, stove, dishwasher, kalorik toaster, washer & dryer, water softener and all electrical light fixtures
- Not included: None
Listing detailsW12460567, Sold, Oct 14, 2025
- MLS® number: W12460567
- Status: Sold
- Listed on: Oct 14, 2025
- Days on market: 144
- Updated: Mar 7, 2026
- Possession: 2025-10-08 / Immediate
- Occupied by: Vacant
- Listing brokerage: HIGHPOINT HOMES REALTY
About this home
5141 Brada Crescent E, Burlington (Orchard), ON L7L 6L2
Totally Renovated 3 Bedroom Freehold Townhouse in Sought After Orchard Community! Welcome to this beautifully updated 3 bedroom, 3 bath, finished basement freehold townhouse, perfectly situated in the desirable Orchard neighborhood surrounded by mature trees and steps from top rated schools, parks, and shopping. This move in ready home has been completely renovated from top to bottom with a brand new kitchen featuring quartz countertops, a stylish center island, stainless steel appliances, and modern cabinetry. Enjoy new bathrooms with elegant vanities and fixtures, new flooring, refinished stairs, fresh paint throughout, and new garage doors. Every detail has been thoughtfully upgraded everything is NEW! The main floor offers a bright open layout with hardwood flooring, crown moldings, and a walkout to a private, fully fenced backyard with a large deck perfect for relaxing or entertaining. The finished basement provides additional living space for a family room, home office, or gym. Major updates include a high efficiency furnace, A/C, and hot water tank (2015) plus a roof (2014), ensuring comfort and peace of mind for years to come. Includes: Stainless steel fridge, stove, dishwasher, microwave, washer & dryer, all light fixtures. This stunning home combines modern upgrades with a prime location a perfect choice for families or investors. Don't miss this opportunity just unpack and enjoy!
Ask about this home
A HOMEH agent will answer your questions about this home.
Around this home
Daily convenience, out of 100, from the distances below
Schools nearby
School rating, out of 10.
Helpful calculators
Your HOMEH agent

"I would see it this week."