

5153 Bunton Crescent
5153 Bunton Crescent
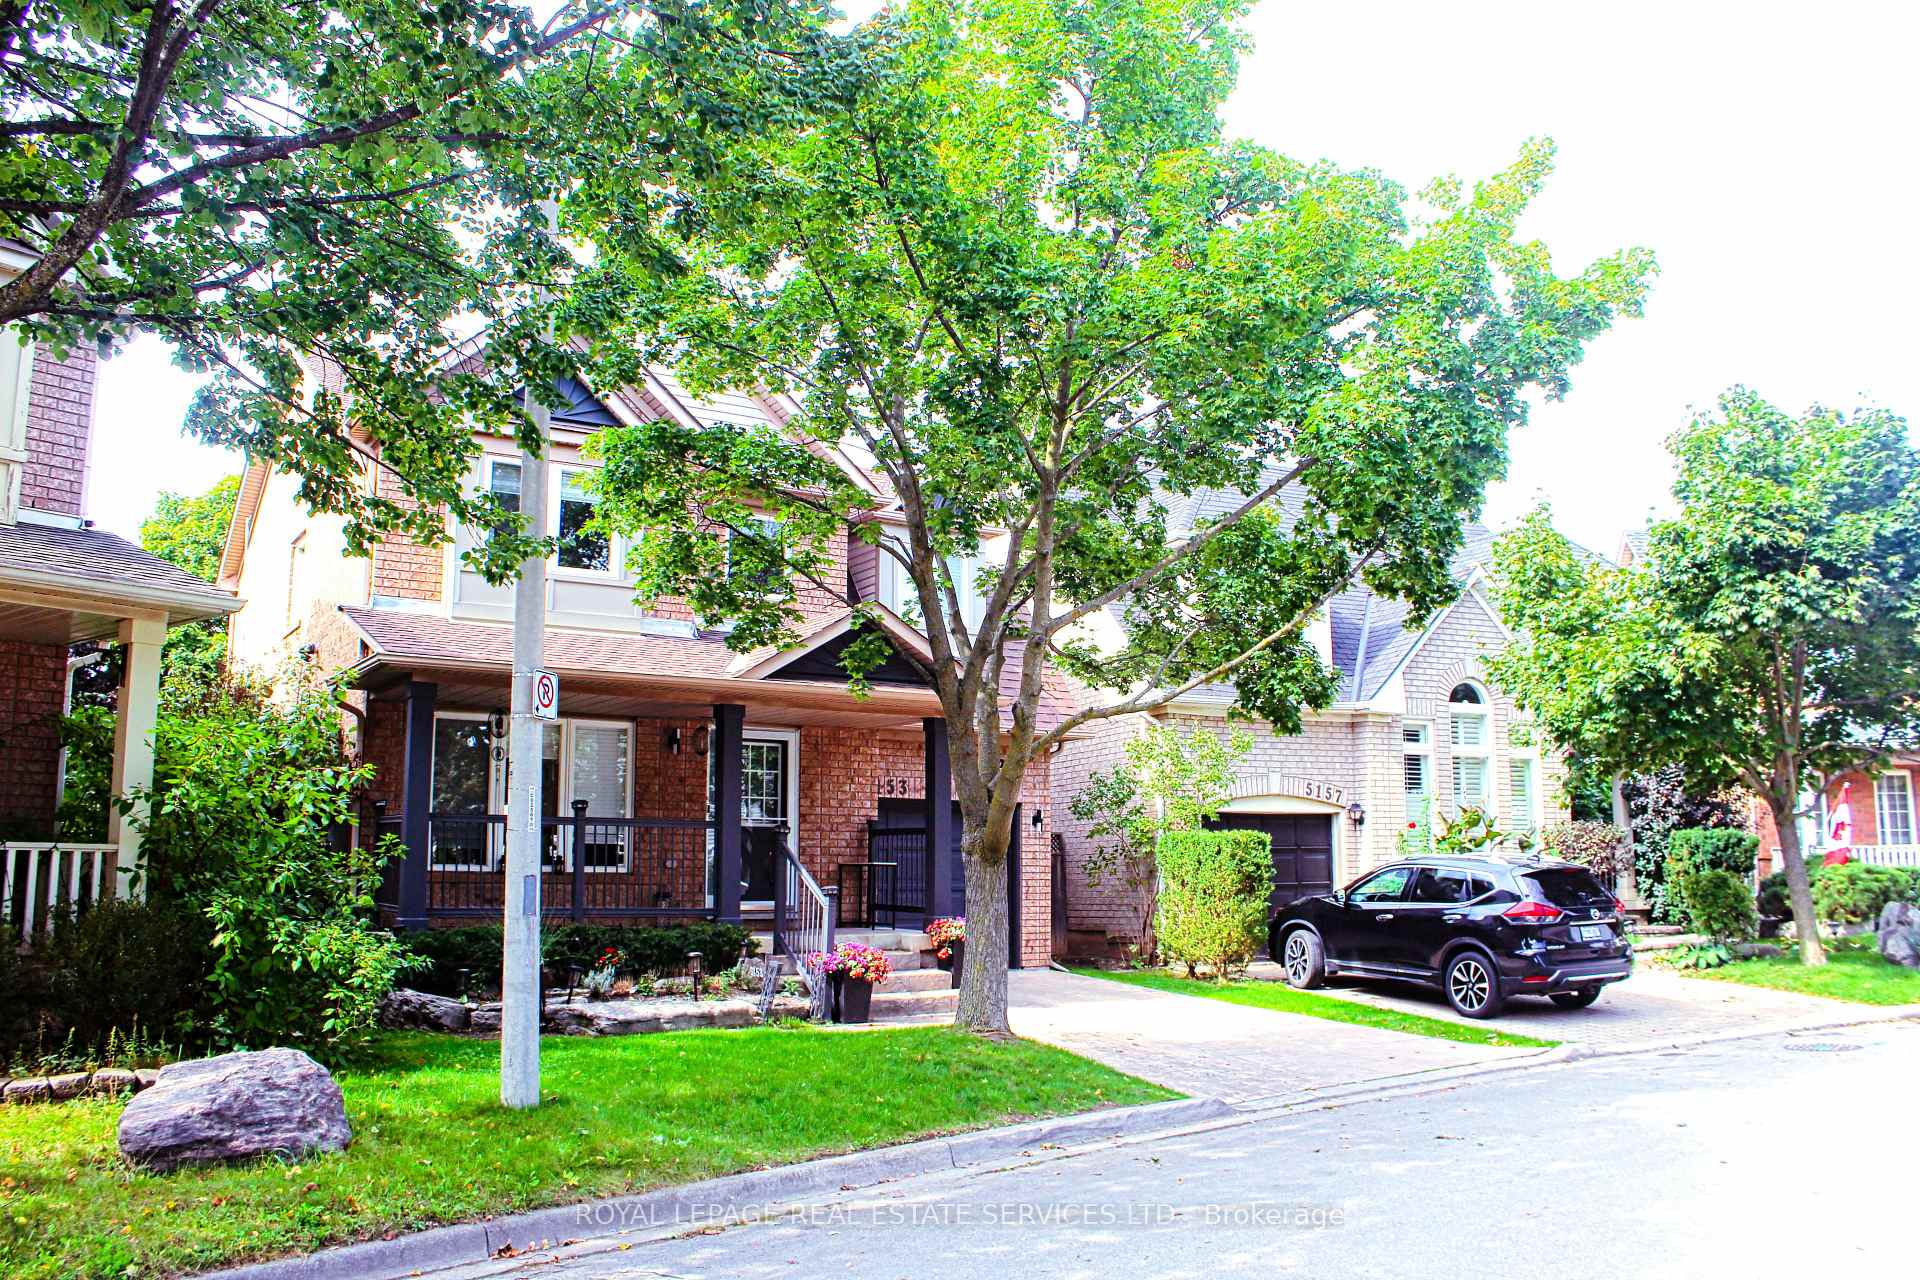 See all 40 photos
Property history
Facts and features
- BasementFinished
- Lease term12 months
- FurnishedUnfurnished
- Age of home16–30 years
- Hardwood floors
- Central air
The homeDetached, 2-storey, Age 16–30 years
- Type: Detached
- Style: 2-storey
- Age: 16–30 years
- Living space: 1,500–2,000 sq ft
- Basement: Full, finished
- View: Clear, orchard, trees/woods
- Special designation: Other
InsideHardwood, Vinyl, In-suite laundry, Auto garage door remote, carpet free
- Flooring: Hardwood, Vinyl
- Laundry: In-suite laundry
- Features: Auto garage door remote, carpet free
- Security: Security system
- Rooms above ground: 9
- Bedrooms: 3 + 1 in the basement
- Bathrooms: 3
- Kitchens: 1
Outside and lotBrick, Asphalt shingle, Concrete block
- Exterior: Brick
- Roof: Asphalt shingle
- Foundation: Concrete block
Parking1 Garage, Built-in, Private
- Spaces: 1 Garage
- Garage: Built-in
- Driveway: Private
Heating, water and powerForced air, gas, Central air, Municipal water
- Heating: Forced air, gas
- Cooling: Central air
- Water: Municipal water
- Sewer: Municipal sewer
Rent and termsRent $4,200 a month, Entire property, Unfurnished
- Rent: $4,200 a month
- Space for rent: Entire property
- Furnished: Unfurnished
- Lease: 12 months
- Paid: Monthly
- Rent includes: Central air conditioning, parking
- Deposit: Required
- Credit check: Required
- Employment letter: Required
- Rental application: Required
- References: Required
- Rental items: Hot water heater
IncludedBuilt-in microwave, dishwasher, dryer, garage door opener, gas stove, range hood, refrigerator, smoke detector, washer, window coverings
- Included: Built-in microwave, dishwasher, dryer, garage door opener, gas stove, range hood, refrigerator, smoke detector, washer, window coverings
Listing detailsW10433055, Rented, Nov 18, 2024
- MLS® number: W10433055
- Status: Rented
- Listed on: Nov 18, 2024
- Days on market: 11
- Updated: Nov 29, 2024
- Possession: 2025-01-01 / January 1, 2025
- Occupied by: Owner
- Listing brokerage: ROYAL LEPAGE REAL ESTATE SERVICES LTD.
About this home
5153 Bunton Crescent, Burlington (Orchard), ON L7L 6J4
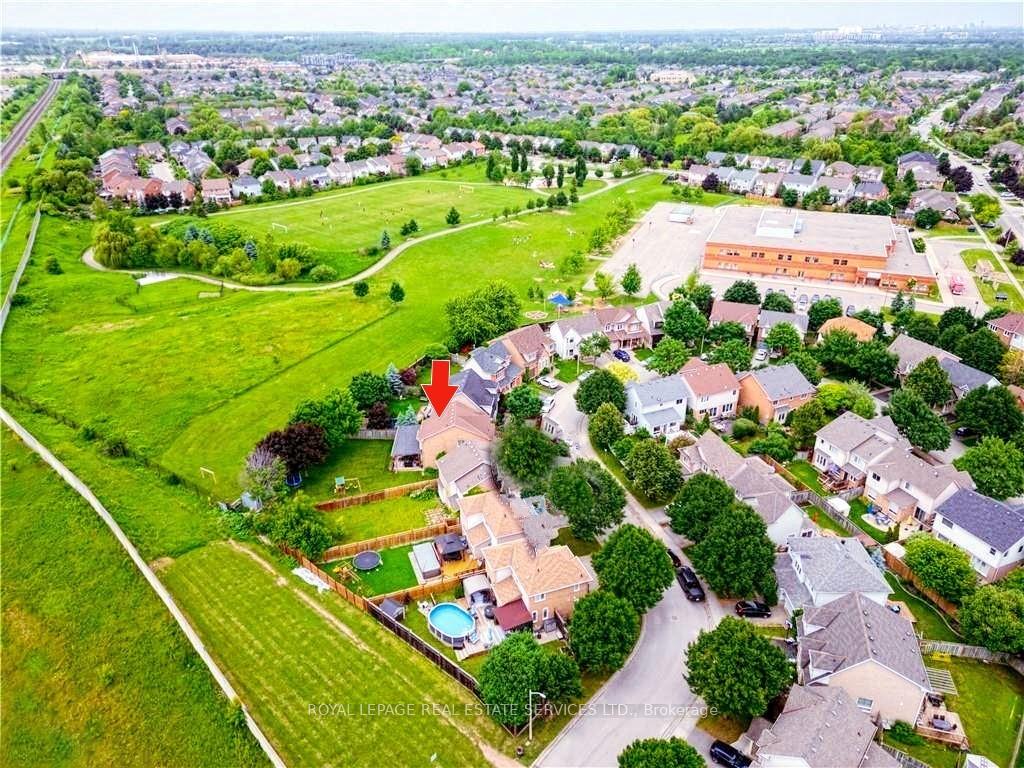
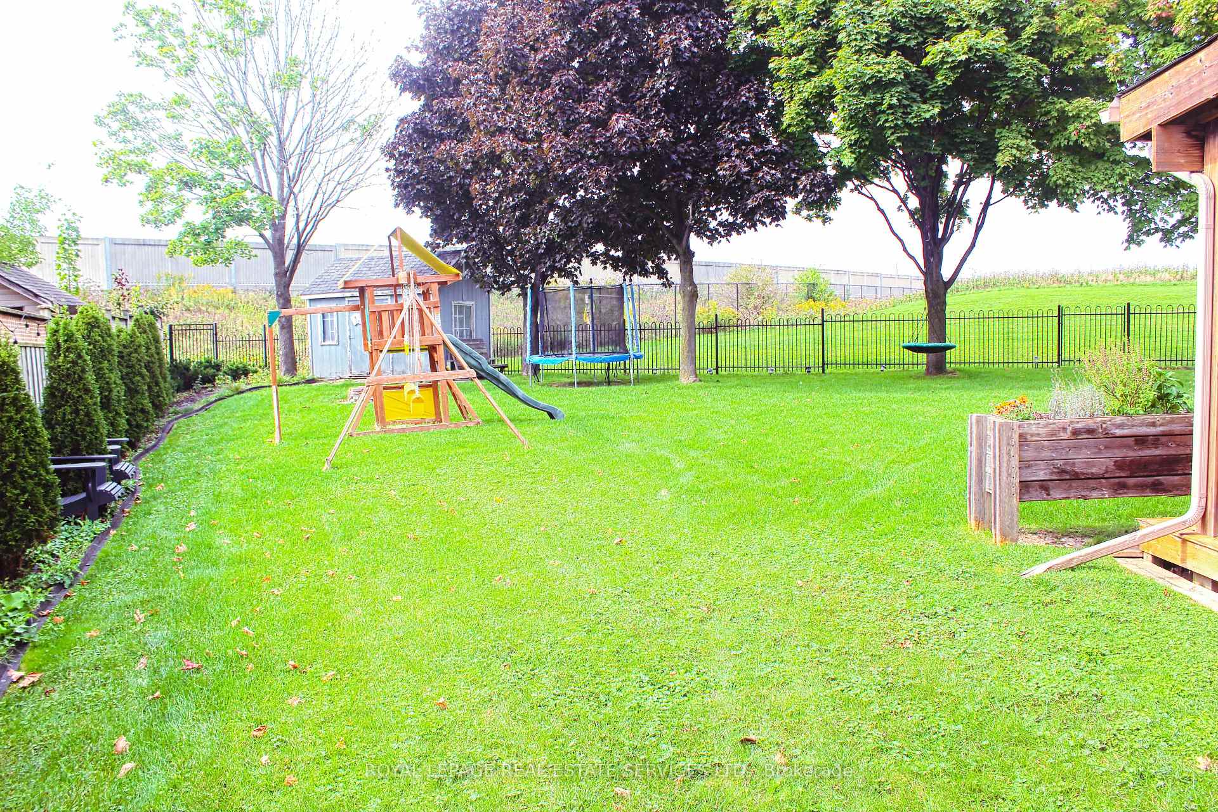
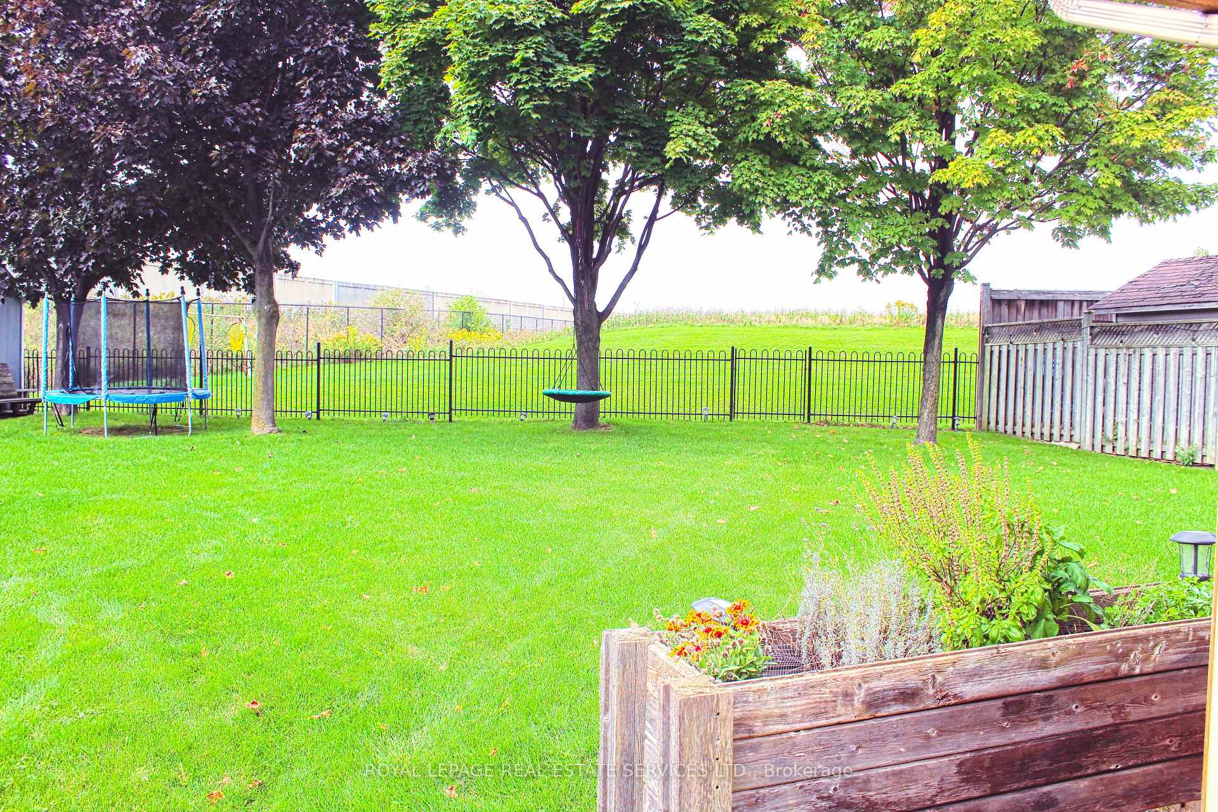
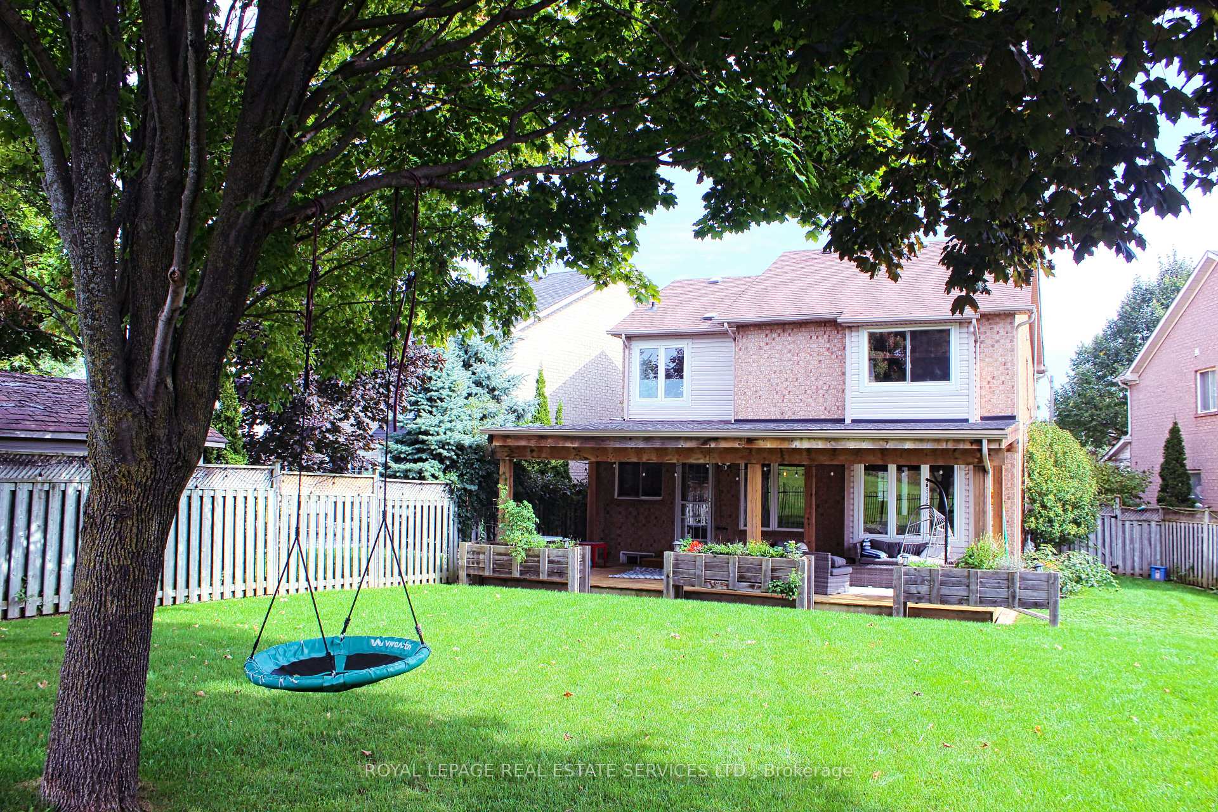
Unique Property with a huge Pie Lot Backing Onto Green Space No Neighbors Backing, In The Beautiful Orchard Neighborhood almost 100 ft across the back! The functional layout features a separate living and dining with hardwood floors and spotlights throughout is perfect for both everyday living and entertaining. Many oversized windows allowing the enjoyment of ample natural light. Dream Kitchen features a beautiful large island with a built in microwave, elegant cabinets, marble countertops, backslash, gas stove and stand up oversized Fridge and Freezer leading to the patio doors opening up to a large wooden deck in the serene backyard that has a Trampoline and Kids play structure offered by owners for their tenants to use on no extra cost. Three bedrooms upstairs all spacious allowing multiple uses options. Primary bedroom has a 5 pieces Spa like master Ensuite with Jacuzzi corner tub, glass shower and double sink vanity. The 4 Pieces second Washroom completes the second floor. The fully finished Basement has an extra large bedroom, office space, kitchen and laundry space. This is a must see opportunity don't miss on it.
Ask about this home
A HOMEH agent will answer your questions about this home.
Around this home
Daily convenience, out of 100, from the distances below
Schools nearby
School rating, out of 10.
Helpful calculators
Your HOMEH agent

"I would see it this week."