

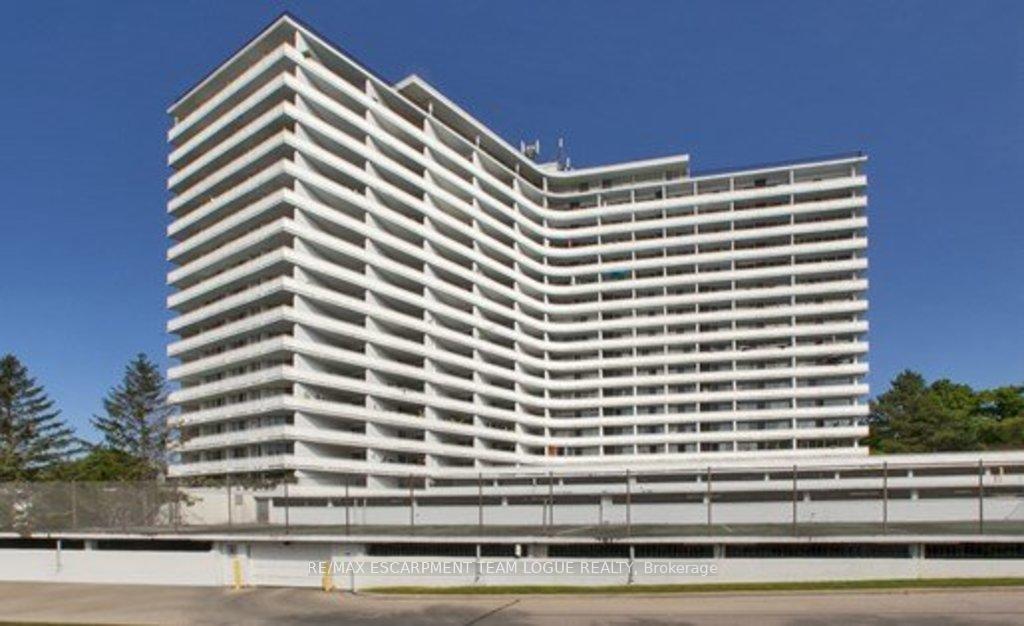
Unit 315, 20 North Shore Boulevard W
Other Expired
1/26Unit 315, 20 North Shore Boulevard W
Other Expired
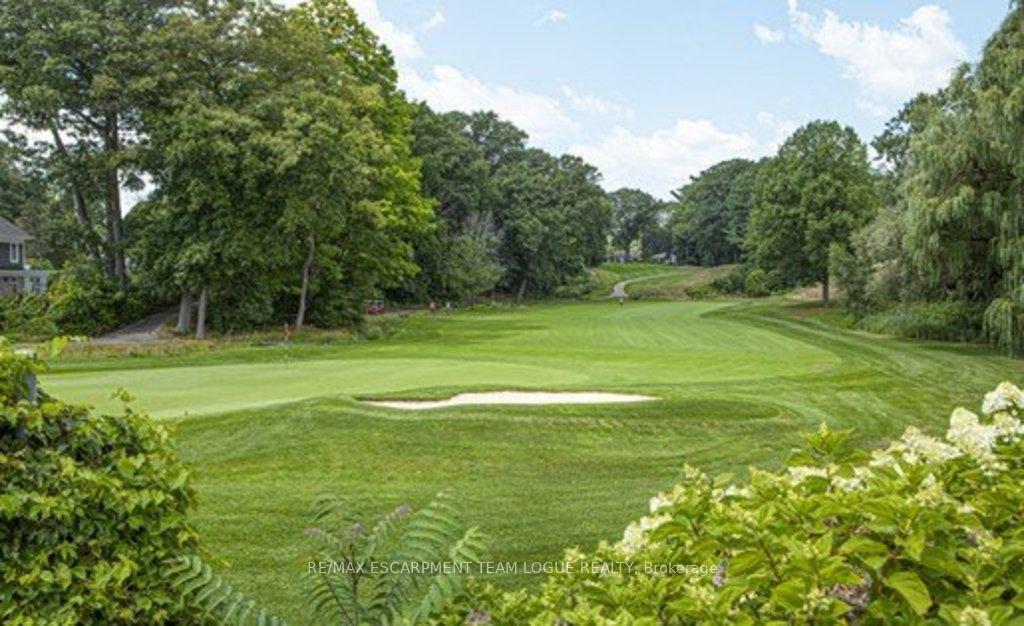 See all 26 photos
2 Bedrooms
1 Bathroom
0 Garage
1.1K–1.5K sq.ft
Other
— Unit
Property history
- $2,995ExpiredList: 2024-07-18|End: 2024-11-29|134 daysW9044900
Facts and features
- BasementNone
- Lease term12 months
- FurnishedUnfurnished
- LaundryIn-suite
What stands out
- Central air
- Pool
The homeOther, Apartment, 1,100–1,500 sq ft
- Type: Other
- Style: Apartment
- Living space: 1,100–1,500 sq ft
- Basement: None
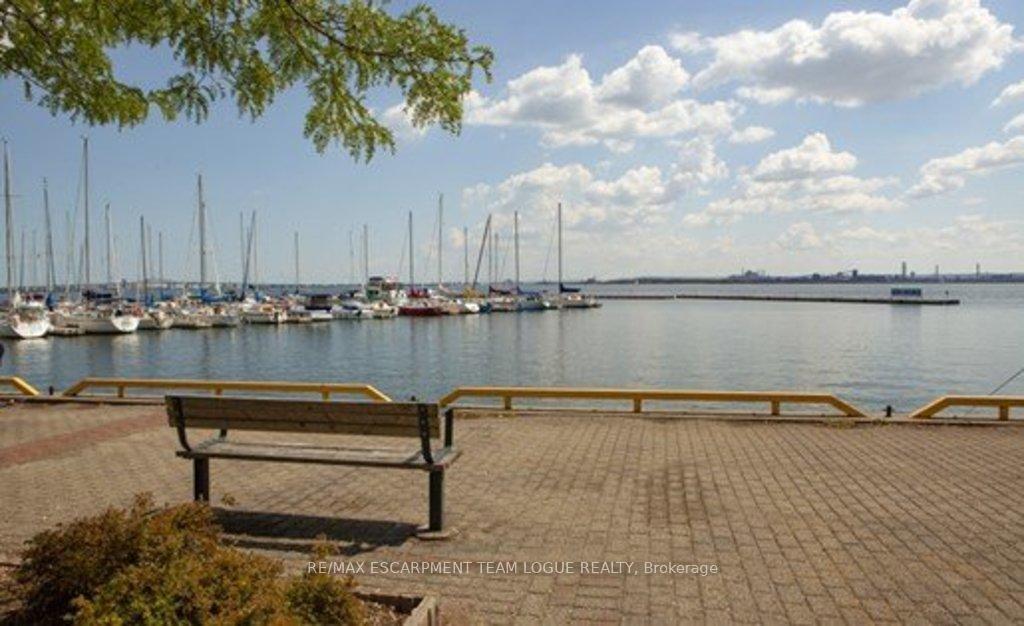
- View: Water, park/greenbelt, bay
InsideIn-suite laundry, Elevator Yes, Rooms above ground 6
- Laundry: In-suite laundry
- Elevator: Yes
- Rooms above ground: 6
- Bedrooms: 2
- Bathrooms: 1
- Kitchens: 1
Outside and lotConcrete, Flat, Concrete
- Exterior: Concrete
- Roof: Flat
- Foundation: Concrete
- Pool: Indoor
ParkingOther, Mutual
- Garage: Other
- Driveway: Mutual
Heating, water and powerWater, gas, Central air, Municipal water
- Heating: Water, gas
- Cooling: Central air
- Water: Municipal water
- Sewer: Municipal sewer
Rent and termsRent $2,995 a month, Other, Unfurnished
- Rent: $2,995 a month
- Space for rent: Other
- Furnished: Unfurnished
- Lease: 12 months
- Paid: Monthly
- Rent includes: Heat, water, common elements
- Deposit: Required
- Credit check: Required
- Employment letter: Required
- Rental application: Required
- References: Required
- Rental items: None
IncludedFridge, stove, dishwasher, over-the range microwave, all electrical light fixtures, window coverings, bathroom mirrors for tenant's use only
- Included: Fridge, stove, dishwasher, over-the range microwave, all electrical light fixtures, window coverings, bathroom mirrors for tenant's use only
Listing detailsW9044900, Expired, Jul 18, 2024
- MLS® number: W9044900
- Status: Expired
- Listed on: Jul 18, 2024
- Days on market: 134
- Updated: Nov 29, 2024
- Possession: To Be Determined
- Occupied by: Vacant
- Listing brokerage: RE/MAX ESCARPMENT TEAM LOGUE REALTY
About this home
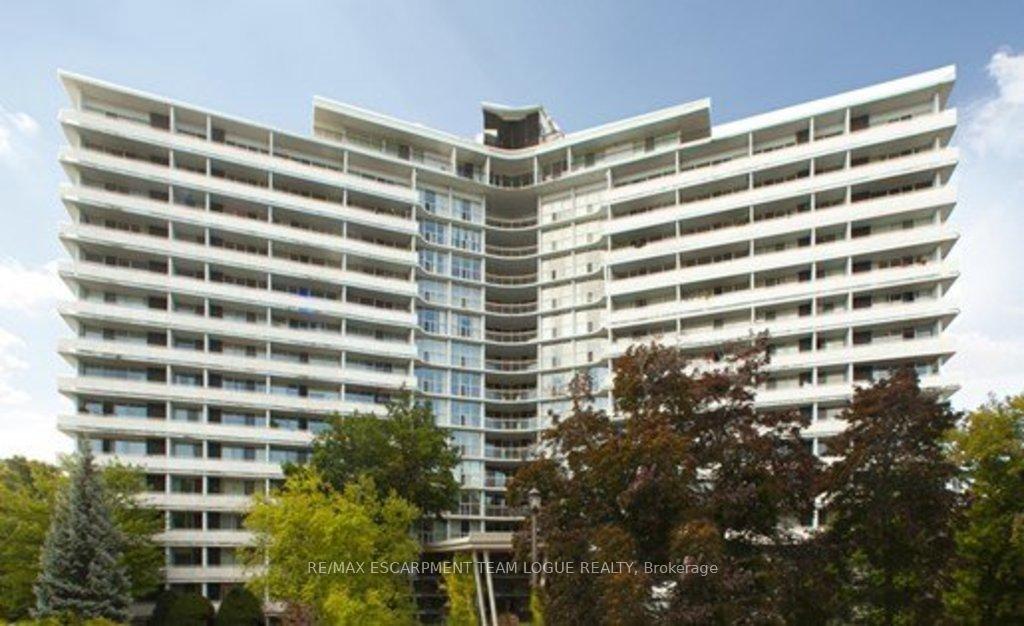
Unit 315, 20 North Shore Boulevard W, Burlington (Bayview), ON L7T 1A1
WaterPark/GreenbeltBayIndoor
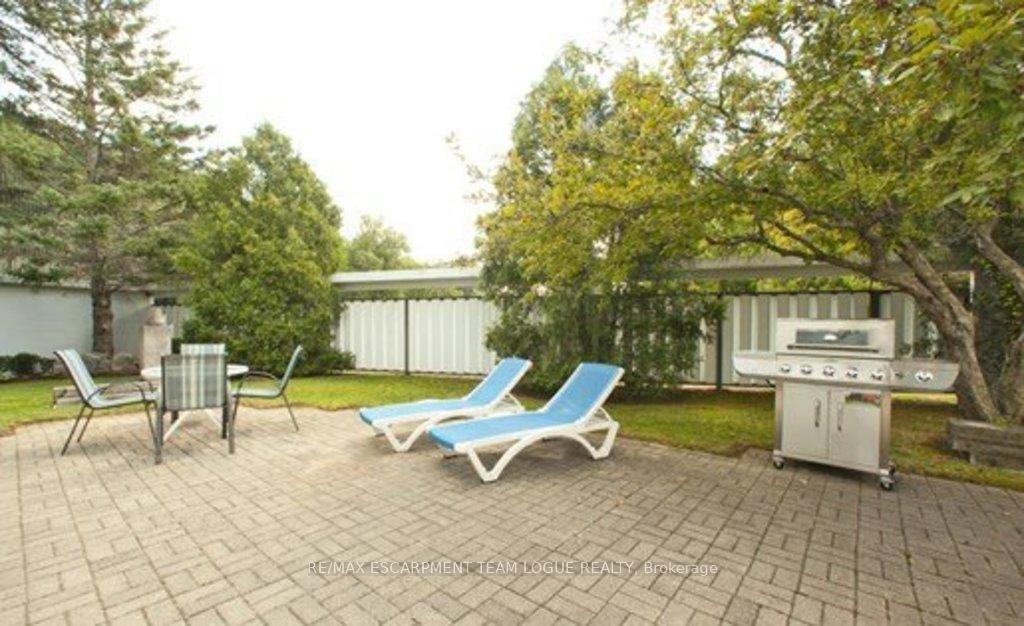
Tranquil LaSalle Park location set in the Aldershot neighbourhood on North Shore Blvd offers an open concept design w/SS applncs, quartz counters, and a spacious balcony. Prim bdrm has W-I closet with ensuite privileges to the 4 -piece bath. Full service amenities at LaSalle Towers w/Concierge services, guest suites, optional undergrnd parking & locker, indoor pool w/sundeck, social room w/full functioning kitchen. Heat & water are included.
Read more
Ask about this home
A HOMEH agent will answer your questions about this home.
Ask a question
Around this home
La Salle Park Rd / North Shore Blvd
Errands
Parks
Schools
Daily convenience, out of 100, from the distances below
ParkLaSalle Wading Pool · 2 within 1 km2 min walk145 m
GroceryCircle K10 min walk592 m
SchoolAldershot High School6 min walk360 m
PharmacyPharmasave11 min walk683 m
Cafés & foodGeraldo's Banquet Hall · 7 within 1 km4 min walk217 m
Gym & rec centreGym On Plains10 min walk588 m
WalkDriveStraight-line distance, open map data
Grocery0.6 km
Park0.1 km
Coffee0.6 km
Dining0.2 km
Gym0.6 km
Schools nearby
School rating, out of 10.
Aldershot High Schoolsecondary · Public · 0.4 km
7.6/10Good
Aldershot Elementary Schoolelementary · Public · 0.4 km
—
Glenview Public Schoolelementary · Public · 0.7 km
6.3/10Fair
Contact agent
Helpful calculators
Rent vs buy
Affordability
Mortgage
Down payment
Stress test
CMHC insurance
Your HOMEH agent

KimHOMEH agent · Burlington
"I would see it this week."
Ask Kim