

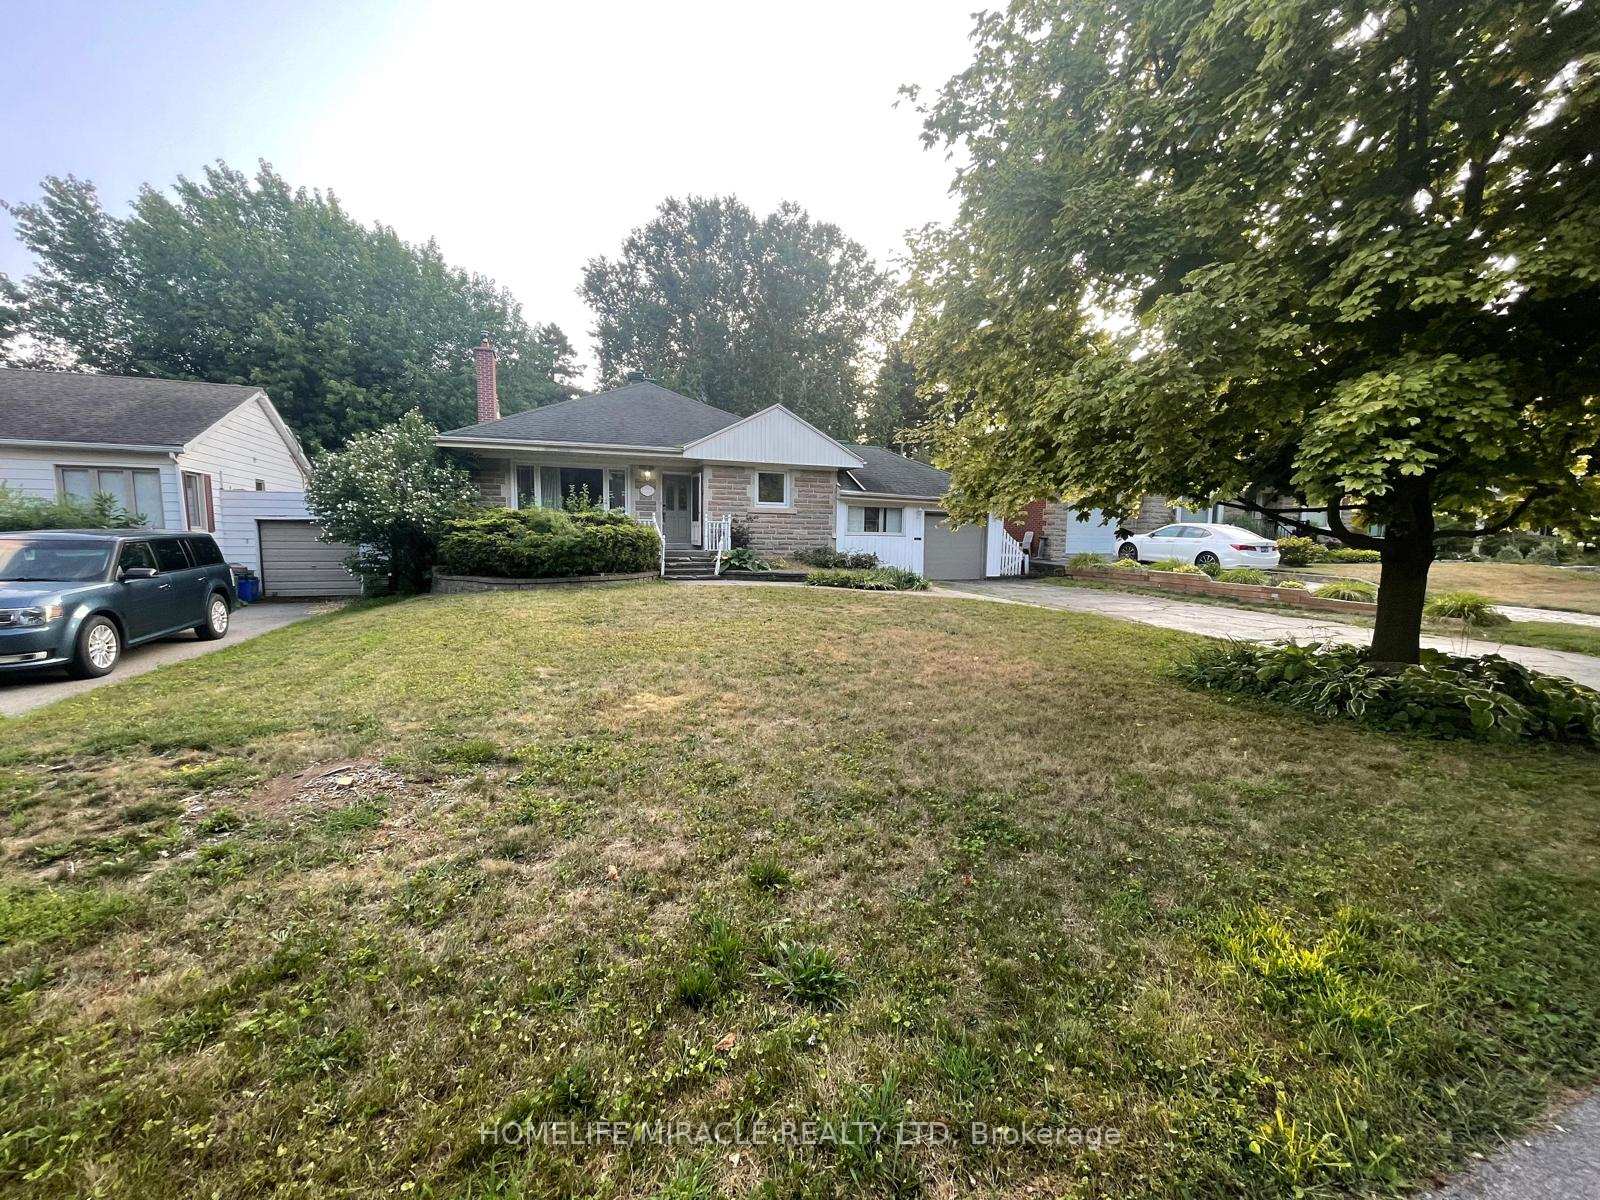
930 Long Drive
Detached Terminated
1/15930 Long Drive
Detached Terminated
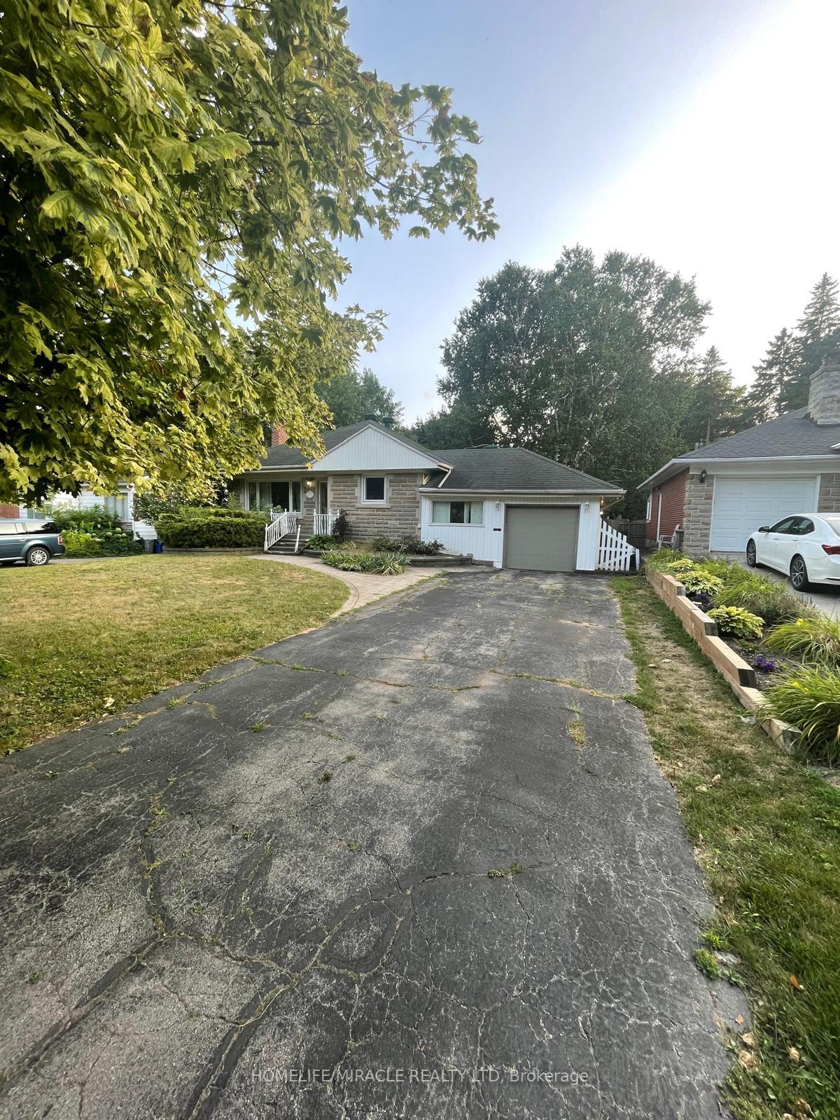
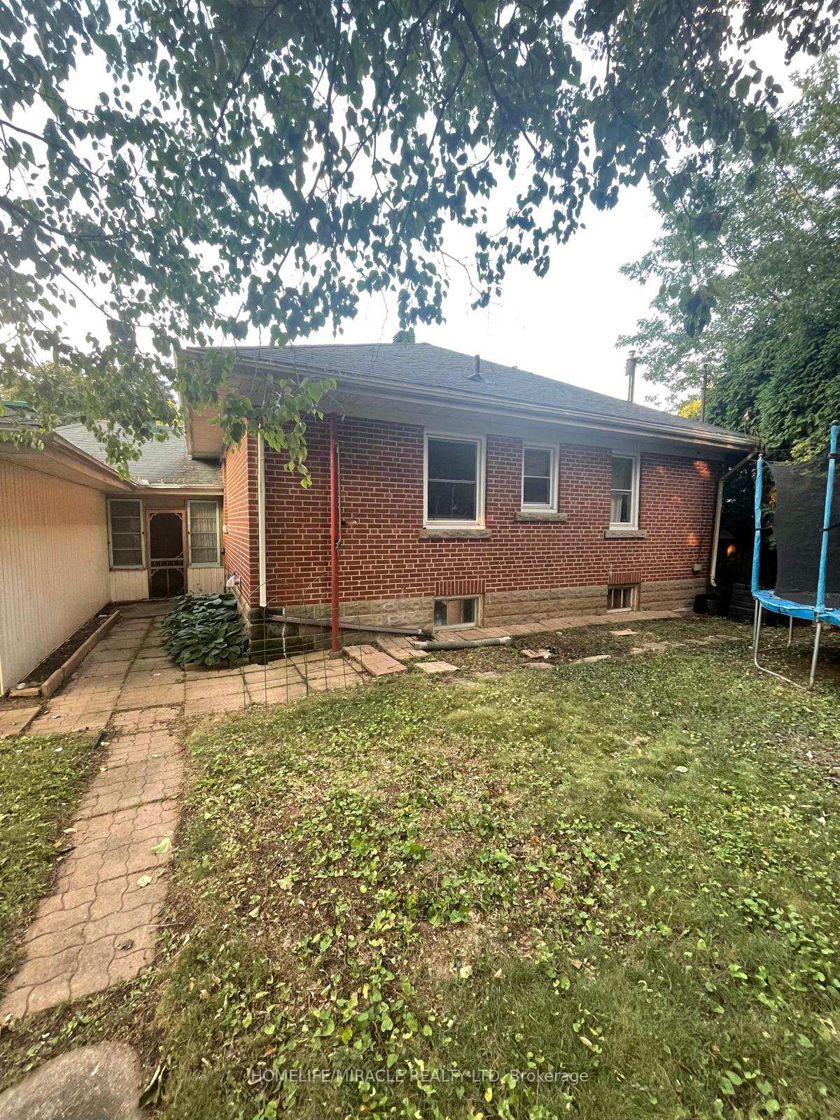
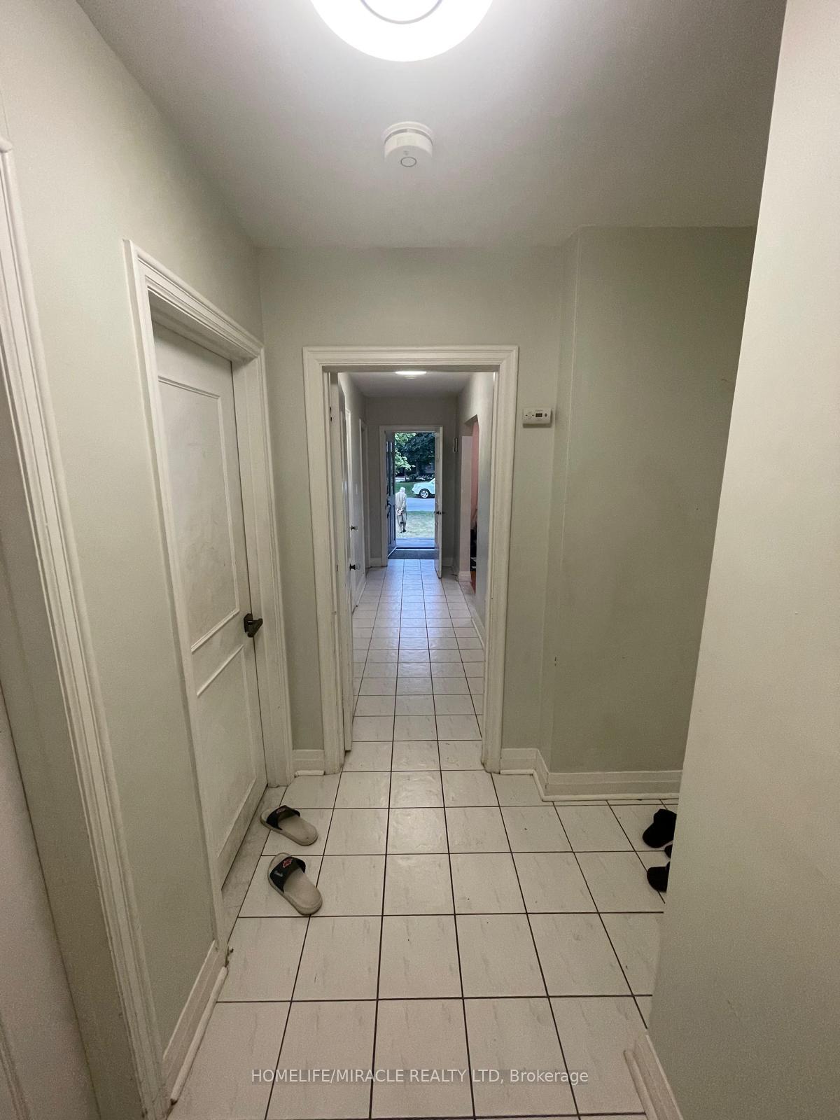
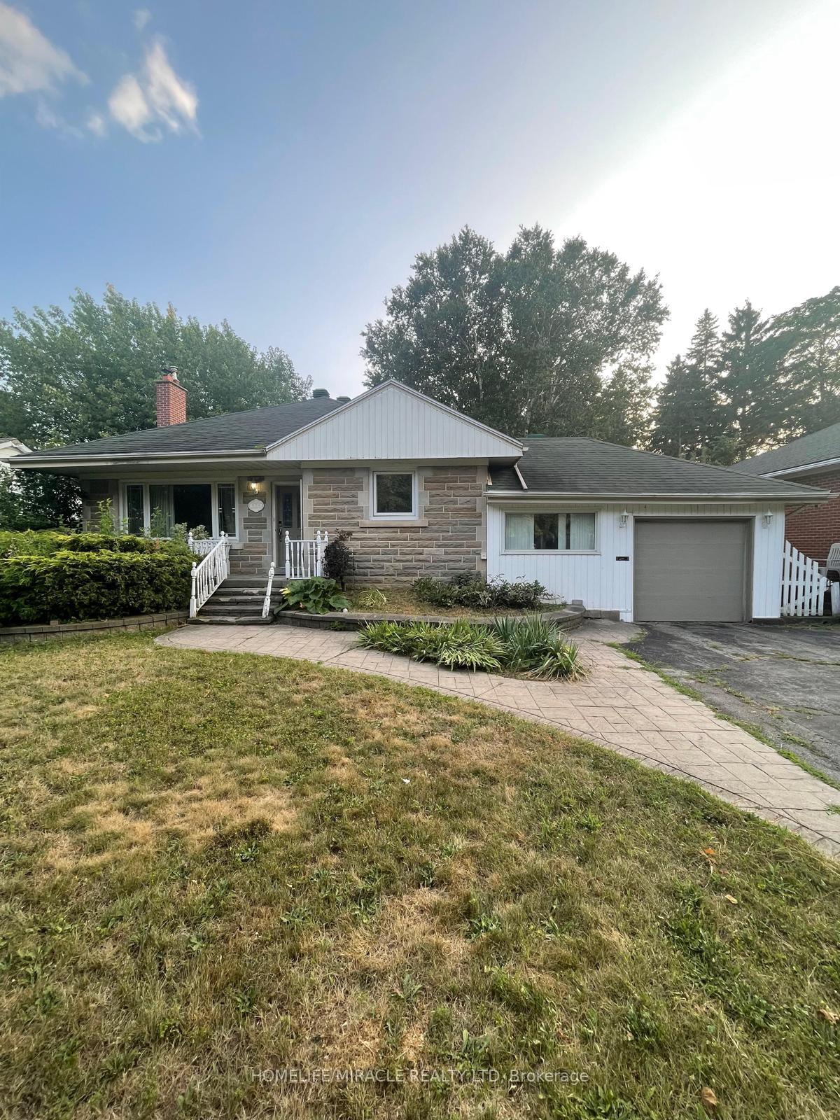 See all 15 photos
3 Bedrooms
3 Bathrooms
1 Garage
1.1K–1.5K sq.ft
60×143 ft
$5,557/yr
Property history
- $1,099,000TerminatedList: 2025-08-13|End: 2025-08-28|15 daysW12344962
Facts and features
- BasementFinished
- Price per sq ft~$845
- Water, sewerMunicipal
- HeatingForced air
What stands out
- Central air
- Inground pool
The homeDetached, Bungalow, 1,100–1,500 sq ft
- Type: Detached
- Style: Bungalow
- Living space: 1,100–1,500 sq ft
- Basement: Finished
InsidePrimary bedroom - main floor, Rooms above ground 6, Bedrooms 3
- Features: Primary bedroom - main floor
- Rooms above ground: 6
- Bedrooms: 3
- Bathrooms: 3
- Kitchens: 1
Outside and lotBrick front, Shingles, Concrete
Outside
- Exterior: Brick front
- Roof: Shingles
- Foundation: Concrete
- Pool: Inground
- Size: 60 × 143 ft
Parking1 Garage, Attached
- Spaces: 1 Garage
- Garage: Attached
Heating, water and powerForced air, electric, Central air, Municipal water
- Heating: Forced air, electric
- Cooling: Central air
- Water: Municipal water
- Sewer: Municipal sewer
Costs and taxesTaxes $5,557 a year, HST included in the price, Hot water tank
- Taxes, 2024: $5,557 a year
- HST: HST included in the price
- Rental items: Hot water tank
Included in the saleAll electrical light fixtures and present appliances. window covering and blinds.
- Included: All electrical light fixtures and present appliances. window covering and blinds.
Listing detailsW12344962, Terminated, Aug 13, 2025
- MLS® number: W12344962
- Status: Terminated
- Listed on: Aug 13, 2025
- Days on market: 15
- Updated: Aug 28, 2025
- Possession: 2025-10-01 / Flexible
- Occupied by: Tenant
- Listing brokerage: HOMELIFE/MIRACLE REALTY LTD
About this home
930 Long Drive, Burlington (LaSalle), ON L7T 3K1
Primary Bedroom - Main FloorInground
Very well maintained Bungalow with a Finished Basement on a 60 X 143 Feet Lot available for sale in the South Aldershot neighborhood of Burlington. Main floor features a open concept living and dining area. 3 spacious bedrooms with 2 full washrooms and In-ground pool in the backyard. Oversized garage and lots more to mention.
Read more
Ask about this home
A HOMEH agent will answer your questions about this home.
Ask a question
Thinking of selling your home?See what your home is worth today.
Around this home
Plains Rd E / King Rd
Errands
Parks
Schools
Daily convenience, out of 100, from the distances below
ParkKiwanis Park · 2 within 1 km5 min walk305 m
GroceryFortinos13 min walk820 m
SchoolMaplehurst Public School8 min walk500 m
PharmacyShoppers Drug Mart7 min walk438 m
Cafés & foodAroma Kitchen · 15 within 1 km4 min walk238 m
Gym & rec centreNext Door Social Space6 min walk377 m
LibraryBurlington Public Library - Aldershot Branch4 min walk259 m
WalkDriveStraight-line distance, open map data
Grocery0.8 km
Park0.3 km
Coffee0.3 km
Dining0.2 km
Gym0.6 km
Schools nearby
School rating, out of 10.
Maplehurst Public Schoolelementary · Public · 0.5 km
7.0/10Good
ÉÉC Saint-Philippeelementary · Private · 0.8 km
6.2/10Fair
Kings Road Public Schoolelementary · Public · 0.9 km
4.5/10Low
Contact agent
Helpful calculators
Mortgage
Affordability
Closing costs
Land transfer tax
Property tax
Down payment
CMHC insurance
Stress test
Cashback Rebate
Your HOMEH agent

NimaHOMEH agent · Burlington
"I would see it this week."
Ask Nima