

1353 Fisher Avenue
1353 Fisher Avenue
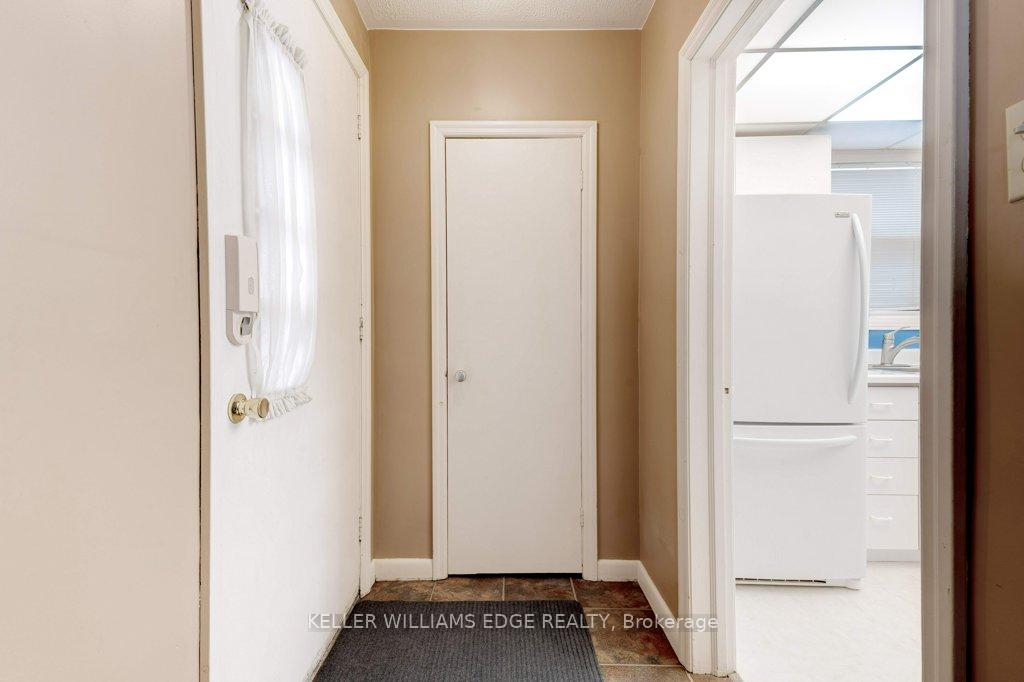 See all 28 photos
Property history
Facts and features
- BasementFinished
- Age of home51–99 years
- Water, sewerMunicipal
- HeatingForced air
- Fireplace
- Central air
The homeDetached, 2-storey, Age 51–99 years
- Type: Detached
- Style: 2-storey
- Age: 51–99 years
- Living space: 1,100–1,500 sq ft
- Basement: Finished, full
InsideFireplace Yes, Lower level, Auto garage door remote, water heater owned, workbench, other
- Fireplace: Yes
- Laundry: Lower level
- Features: Auto garage door remote, water heater owned, workbench, other
- Rooms above ground: 6
- Bedrooms: 3
- Bathrooms: 2
- Kitchens: 1
- Family room: Yes
Outside and lotBrick, metal/steel siding, Asphalt shingle, Block
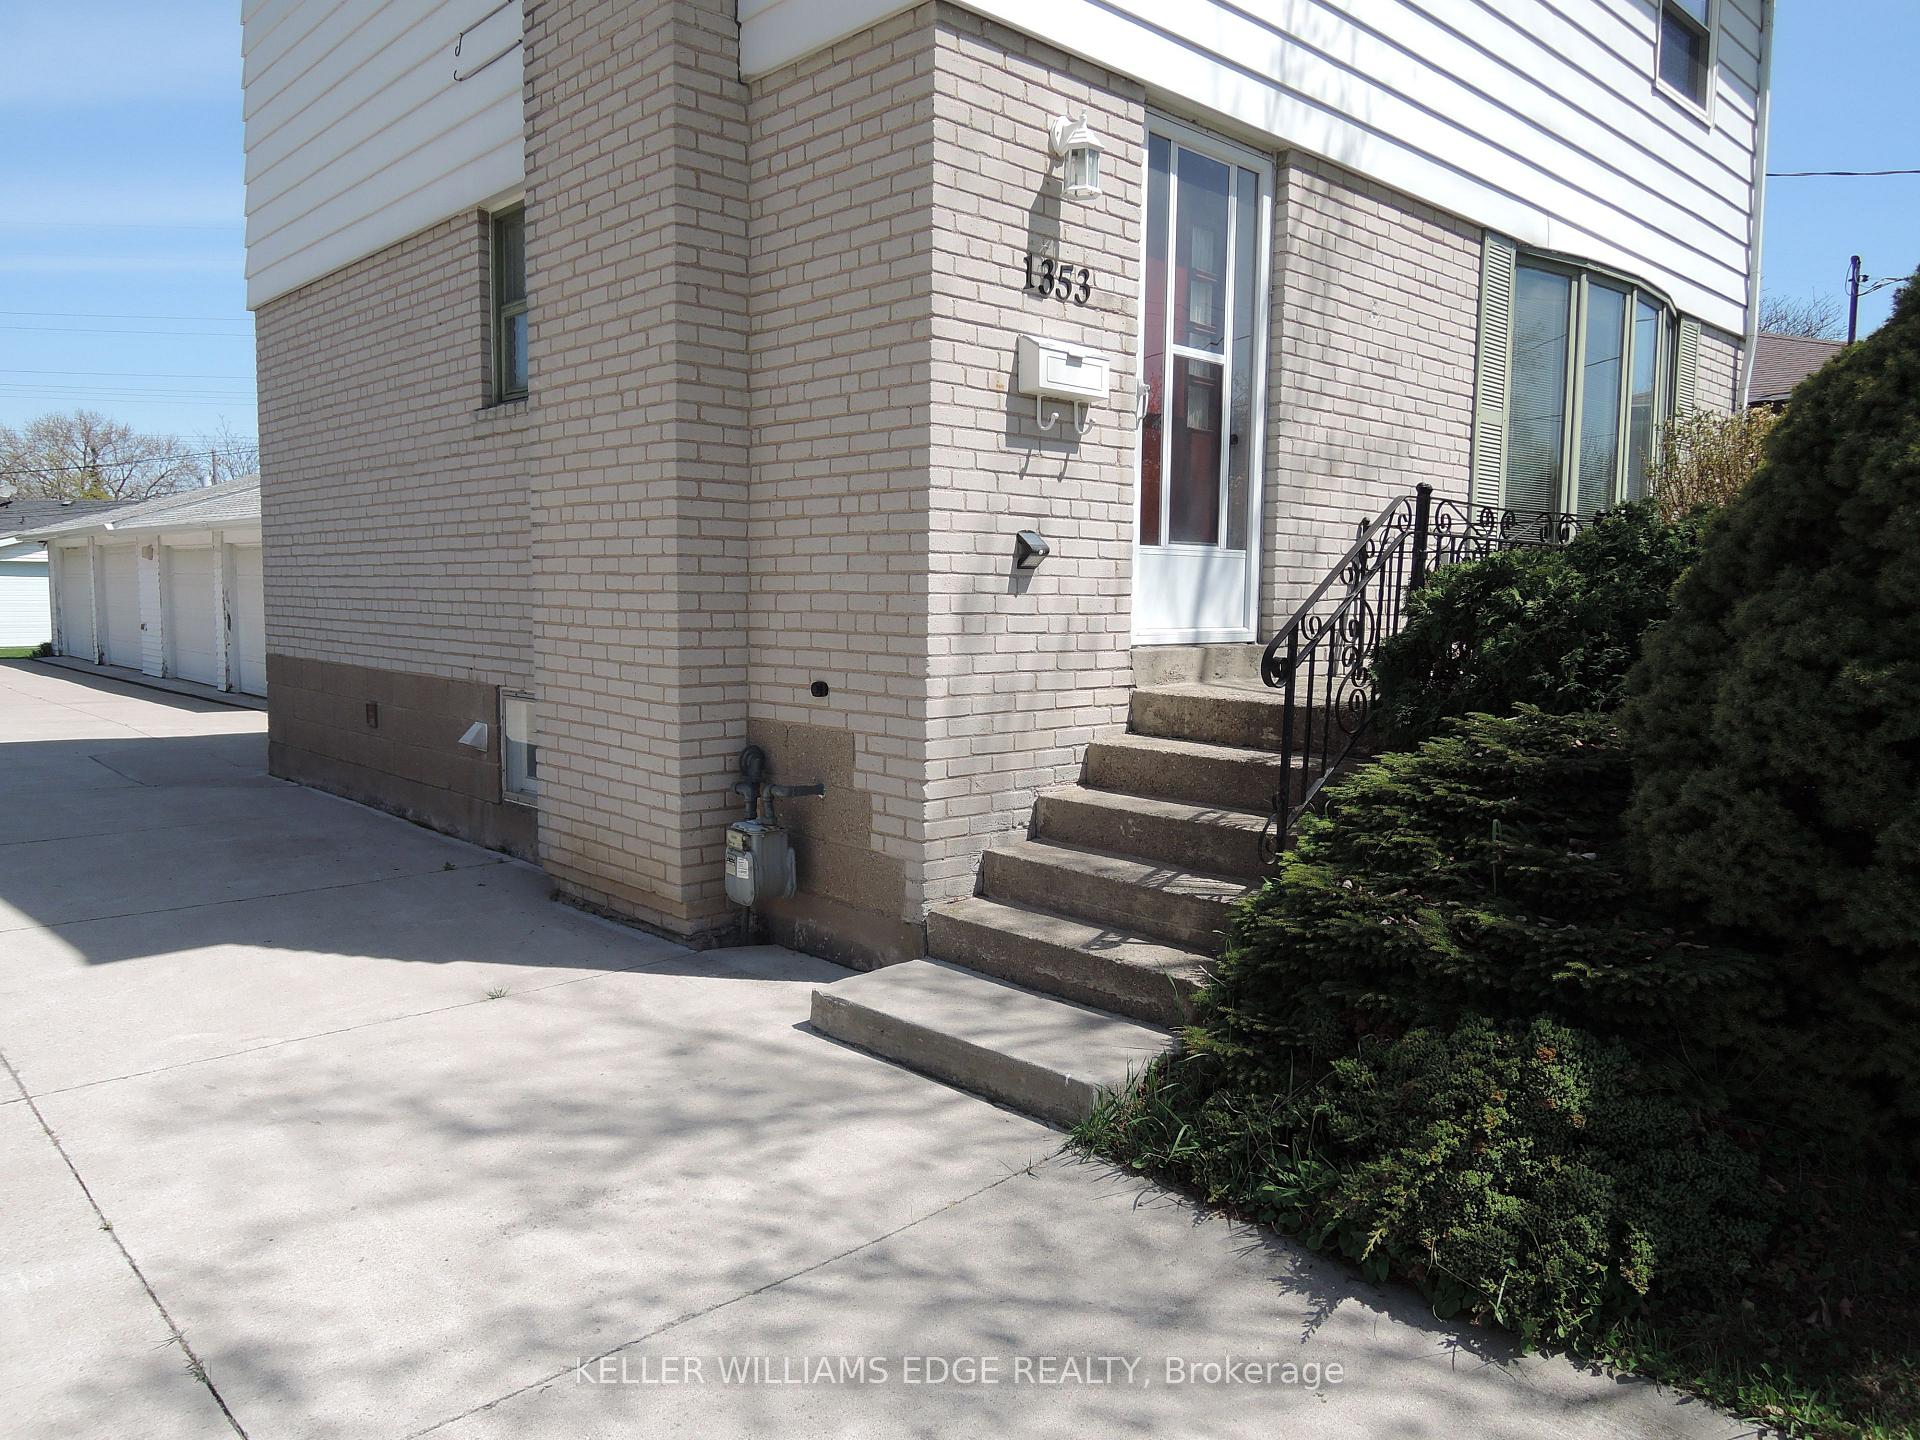
- Exterior: Brick, metal/steel siding
- Roof: Asphalt shingle
- Foundation: Block
- Other structures: Drive shed, workshop
- Size: 50.96 × 162.29 ft
- Zoning: R2.3
Parking4 Garage, Detached, Private
- Spaces: 4 Garage
- Garage: Detached
- Driveway: Private
Heating, water and powerForced air, gas, Central air, Municipal water
- Heating: Forced air, gas
- Cooling: Central air
- Water: Municipal water
- Sewer: Municipal sewer
- Natural gas: Available
- Hydro: Available
- Cable: Available
- Telephone: Available
Costs and taxesTaxes $4,719 a year, HST included in the price
- Taxes, 2024: $4,719 a year
- HST: HST included in the price
Included in the saleDishwasher, dryer, garage door opener, gas stove, hot water tank owned, microwave, refrigerator, smoke detector, washer, Gas fireplace insert in primary bedroom. bar fridge and freezer in basement.
- Included: Dishwasher, dryer, garage door opener, gas stove, hot water tank owned, microwave, refrigerator, smoke detector, washer
- Not included: Gas fireplace insert in primary bedroom. bar fridge and freezer in basement.
NearbyLevel, park, place of worship, public transit, rec./commun.centre, school
- Close to: Level, park, place of worship, public transit, rec./commun.centre, school
Listing detailsW11922959, Sold, Jan 14, 2025
- MLS® number: W11922959
- Status: Sold
- Listed on: Jan 14, 2025
- Days on market: 226
- Updated: Aug 28, 2025
- Possession: To Be Determined
- Occupied by: Owner
- Listing brokerage: KELLER WILLIAMS EDGE REALTY
About this home
1353 Fisher Avenue, Burlington (Mountainside), ON L7P 2L7
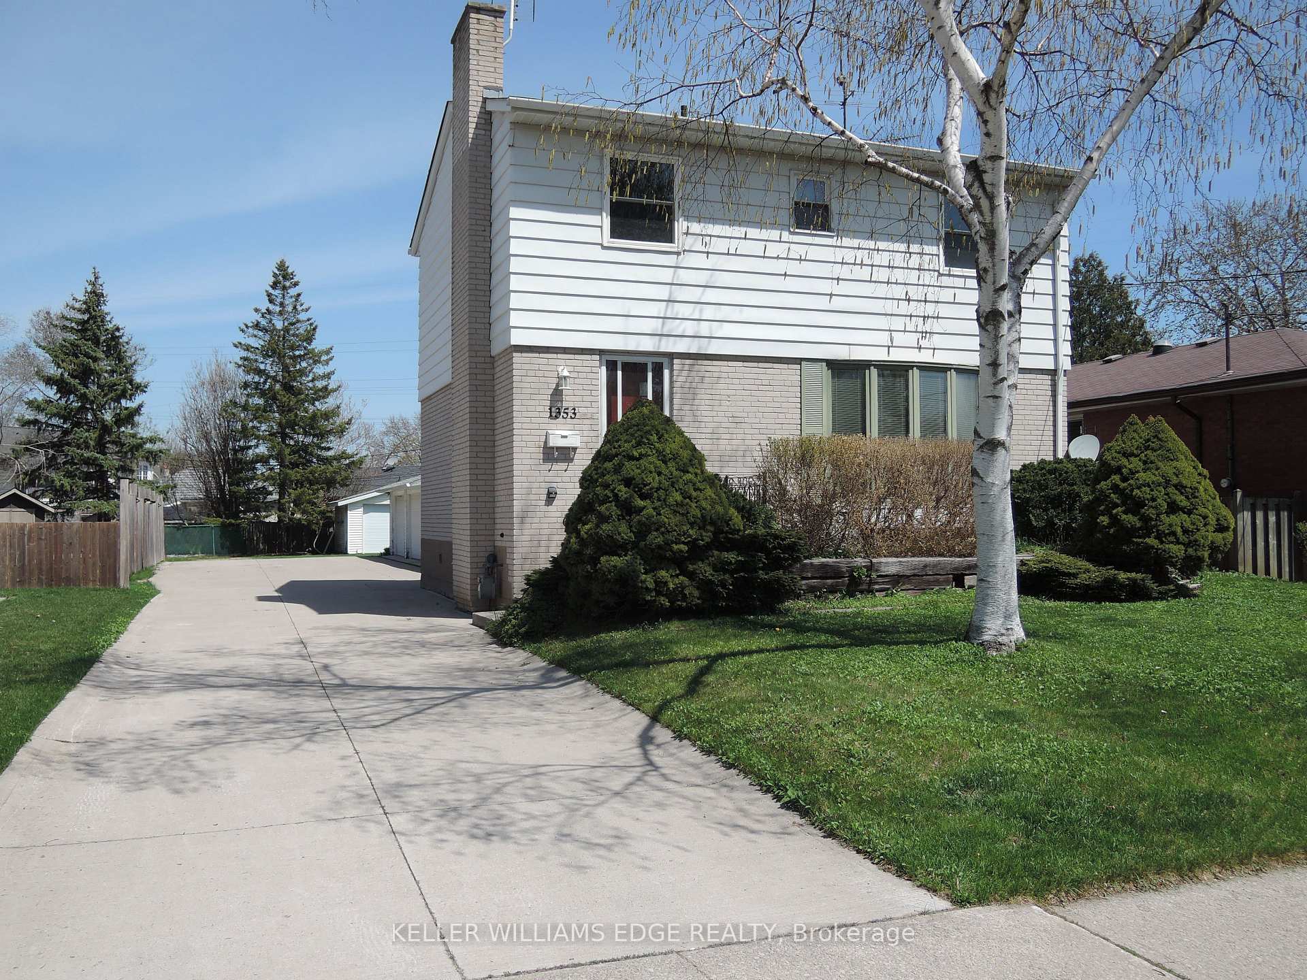
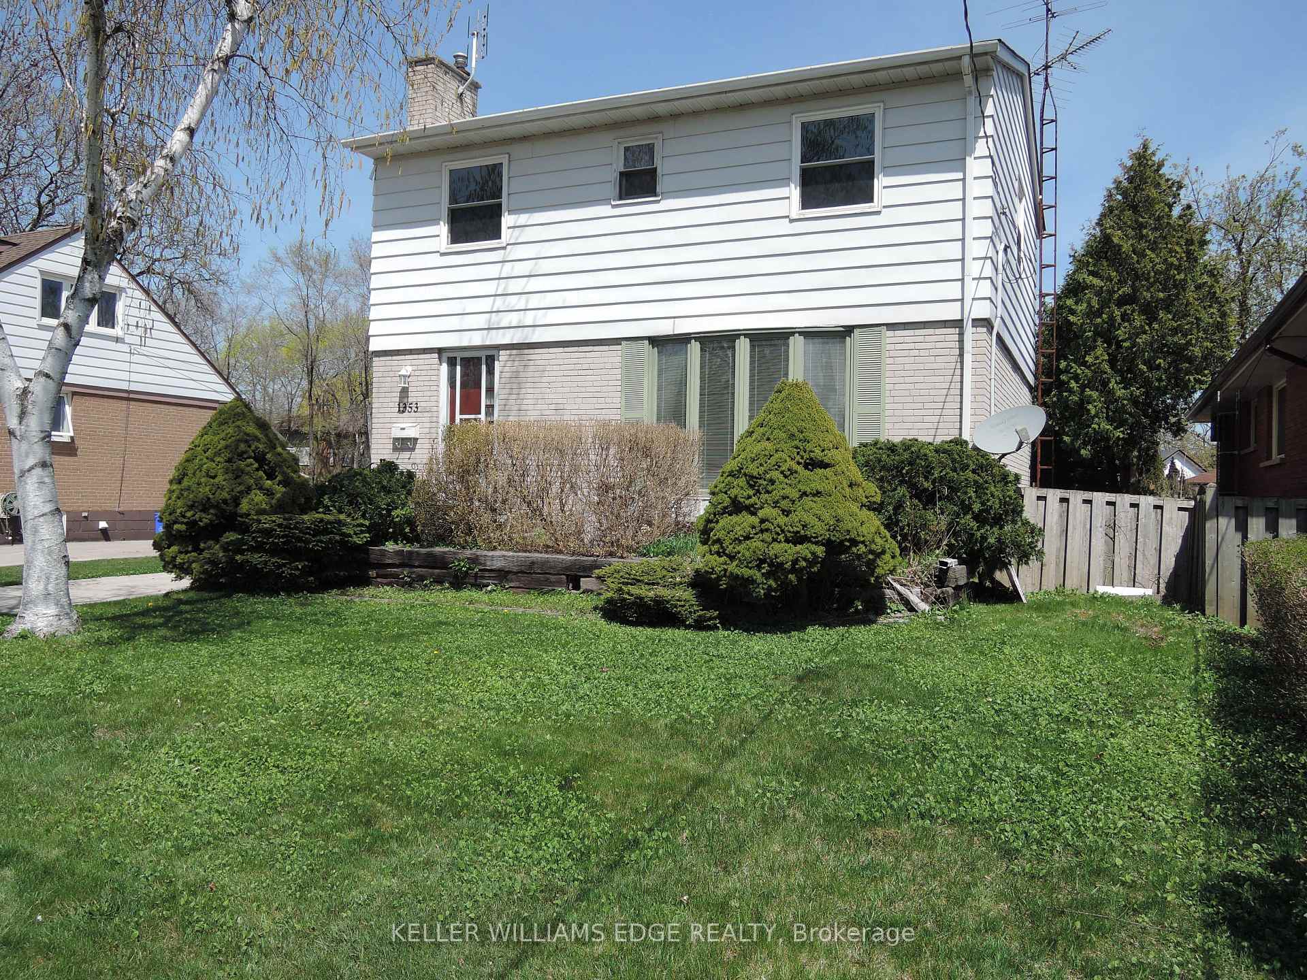
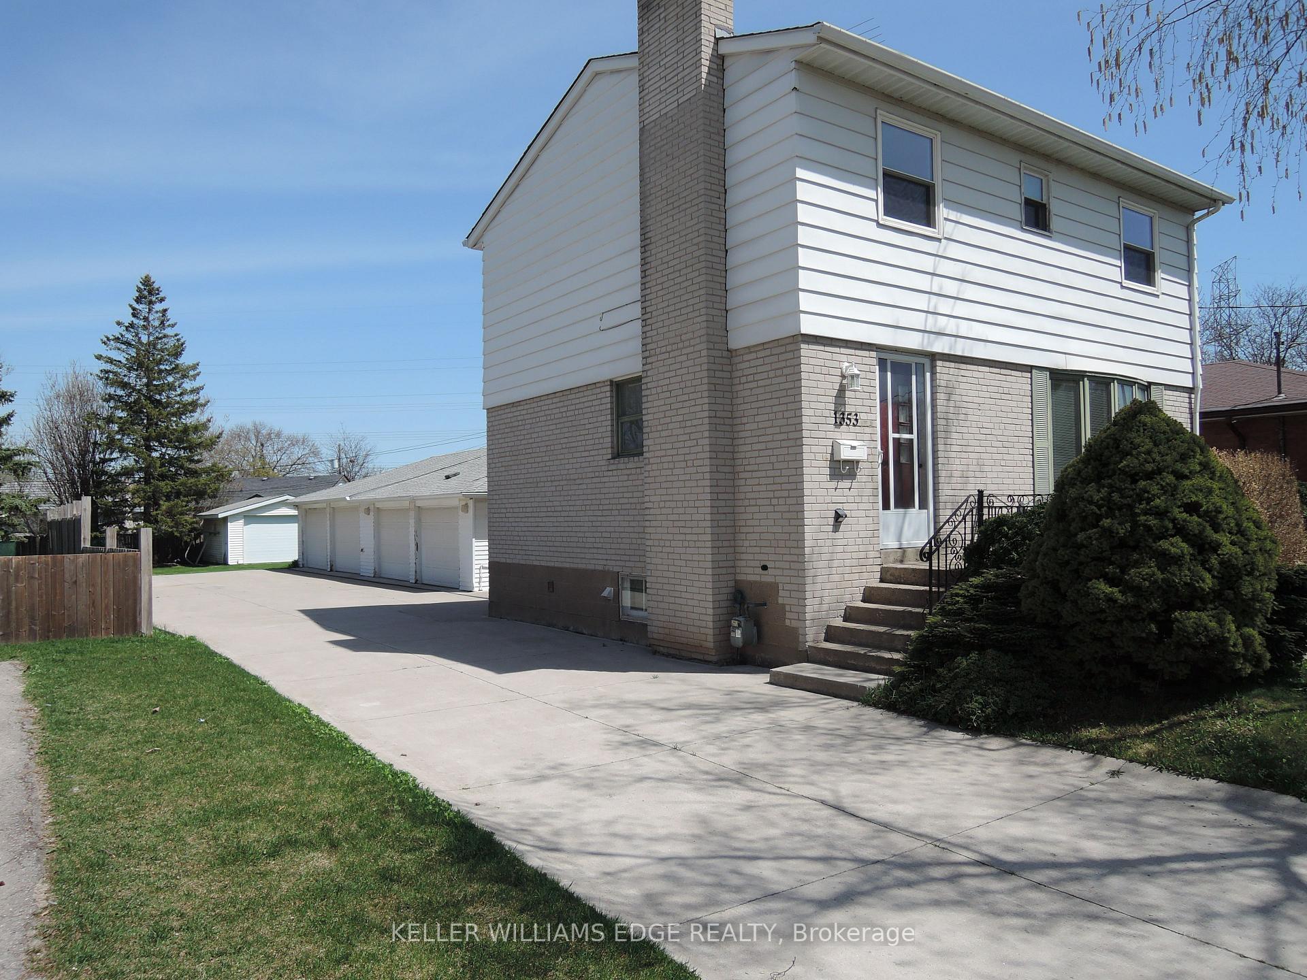
Welcome to this charming home in the sought-after Mountainside area of Burlington! Nestled on a stunning, large lot, this delightful 2-storey home offers both privacy and convenience. With a spacious, partially fenced yard, its the perfect retreat for outdoor enthusiasts and those seeking tranquility. A rare find, this property features a massive 4-bay, partially heated, garage and an additional shed that can comfortably accommodate 2 more vehicles, making it ideal for car enthusiasts, hobbyists, or those in need of extra storage. Step inside to discover a cozy living space, including eat-in kitchen, and formal living/dining spaces. Downstairs you will find a finished basement complete with a wet bar, gas fireplace, and half bath perfect for entertaining or unwinding after a long day. The versatile lower level also offers room for an office or gym space, providing endless possibilities for work-life balance. Upstairs, you'll find a generously sized primary bedroom with his and hers closets, offering ample storage and a peaceful space to retreat to. Two additional bedrooms and a well-appointed 4-pc bathroom complete the upper floor. **EXTRAS** This home is a true gem offering a blend of comfort, functionality, and space. Close to shopping, schools, parks, and highway access. Dont miss the chance to make this charming property yours!
Ask about this home
A HOMEH agent will answer your questions about this home.
Around this home
Daily convenience, out of 100, from the distances below
Schools nearby
School rating, out of 10.
Helpful calculators
Your HOMEH agent

"I would see it this week."