

965 Kingsway Drive
965 Kingsway Drive
 See all 27 photos
Property history
Facts and features
- BasementFinished
- Age of home51–99 years
- Water, sewerMunicipal
- HeatingForced air
- Fireplace
- Central air
The homeDetached, Bungalow, Age 51–99 years
- Type: Detached
- Style: Bungalow
- Age: 51–99 years
- Living space: 1,100–1,500 sq ft
- Basement: Finished, full
InsideFireplace Yes, natural gas, Lower level, Guest accommodations, in-law capability
- Fireplace: Yes, natural gas
- Laundry: Lower level
- Features: Guest accommodations, in-law capability
- Rooms above ground: 5
- Bedrooms: 3
- Bathrooms: 2
- Kitchens: 1
Outside and lotBrick, stone, Asphalt shingle, Concrete block
- Exterior: Brick, stone
- Roof: Asphalt shingle
- Foundation: Concrete block
- Size: 62 × 121 ft
- Zoning: R2.1
Parking1 Garage, Detached, Private
- Spaces: 1 Garage
- Garage: Detached
- Driveway: Private
Heating, water and powerForced air, gas, Central air, Municipal water
- Heating: Forced air, gas
- Cooling: Central air
- Water: Municipal water
- Sewer: Municipal sewer
Costs and taxesTaxes $6,170 a year, HST No HST, Hot water heater
- Taxes, 2025: $6,170 a year
- HST: No HST
- Rental items: Hot water heater
Included in the saleDishwasher, dryer, refrigerator, stove, washer, window coverings
- Included: Dishwasher, dryer, refrigerator, stove, washer, window coverings
NearbyPark, public transit, school
- Close to: Park, public transit, school
Listing detailsW12270040, Sold, Jul 8, 2025
- MLS® number: W12270040
- Status: Sold
- Listed on: Jul 8, 2025
- Days on market: 32
- Updated: Aug 9, 2025
- Possession: Flexible
- Occupied by: Owner
- Listing brokerage: KELLER WILLIAMS COMPLETE REALTY
About this home
965 Kingsway Drive, Burlington (LaSalle), ON L7T 3J1
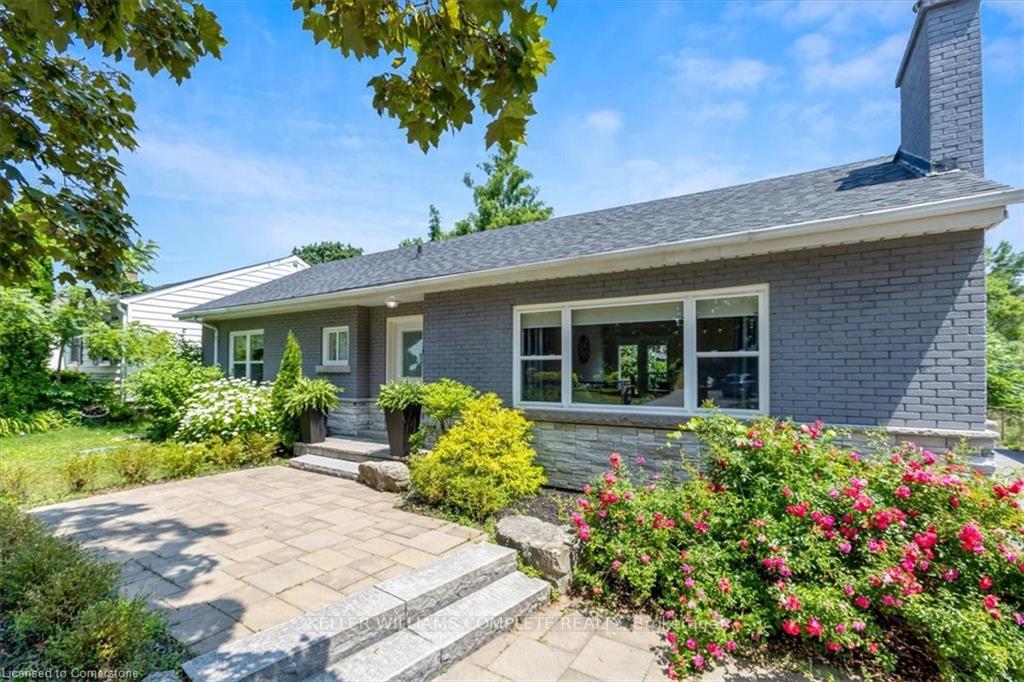
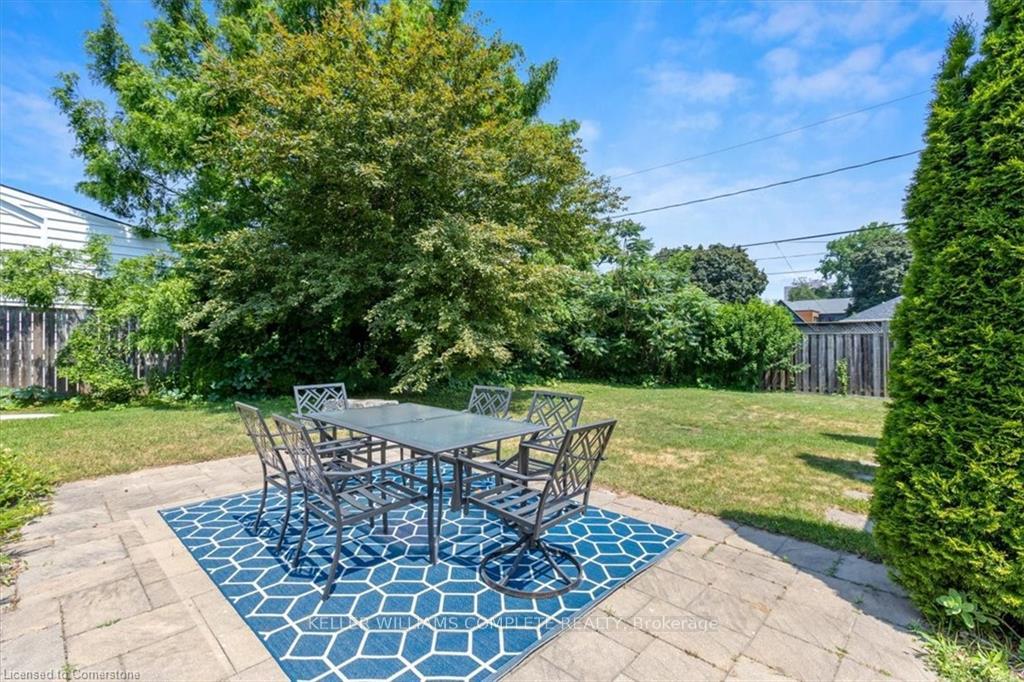
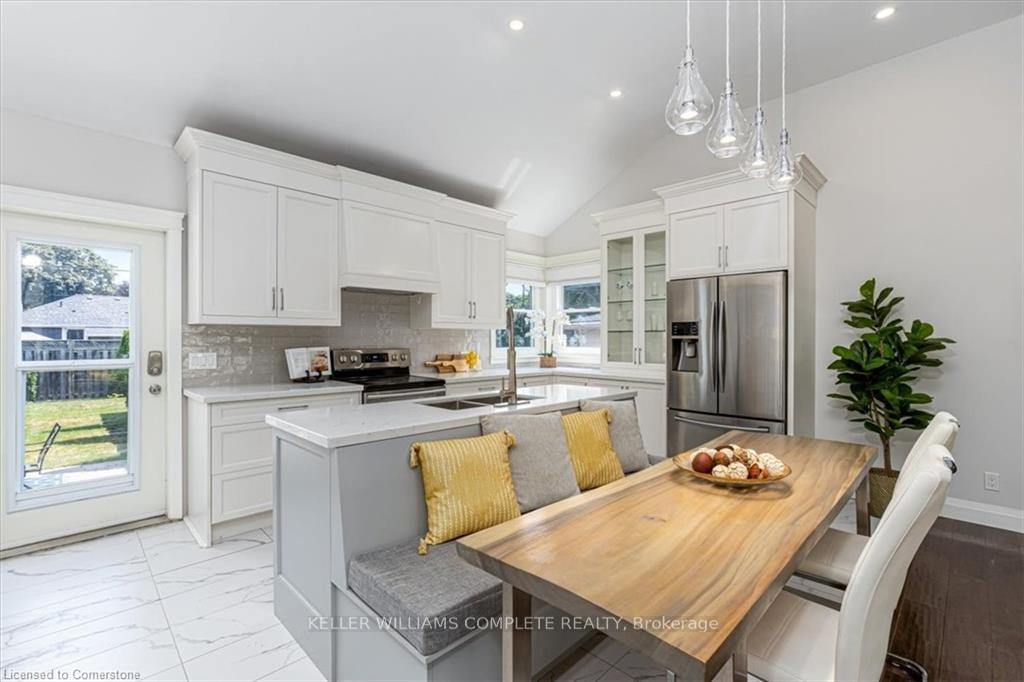
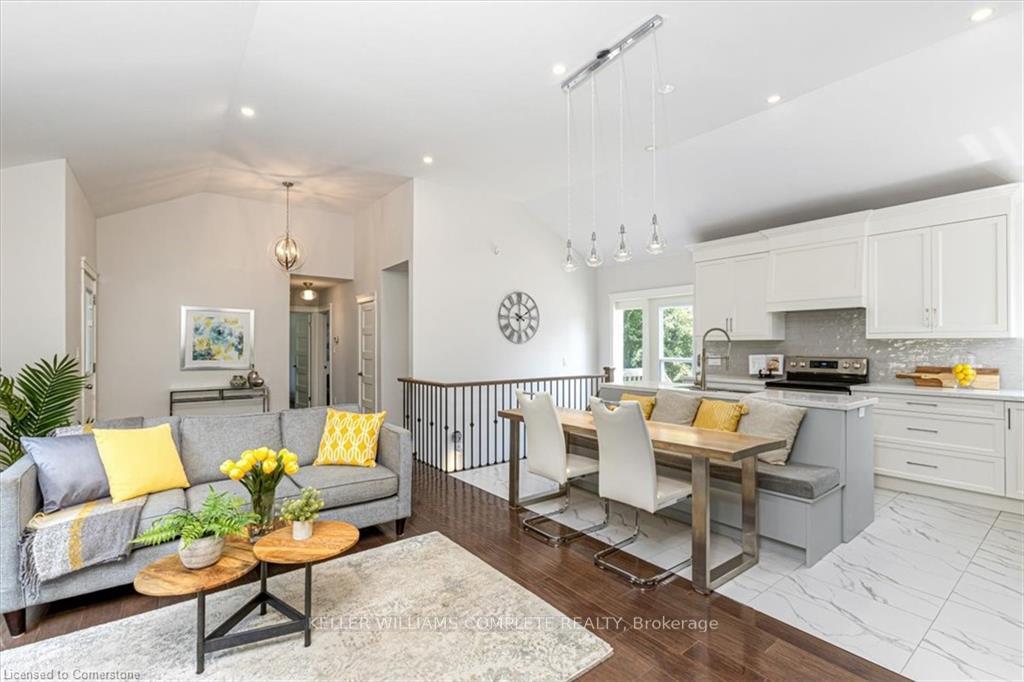
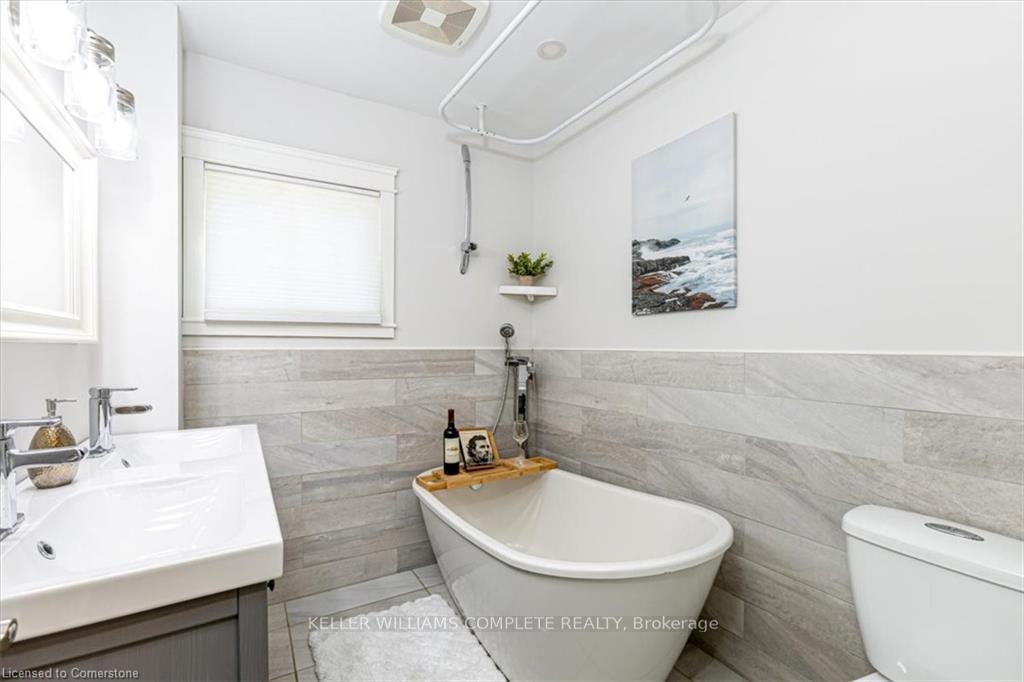
Welcome to 965 Kingsway Dr., a beautifully updated home tucked away in one of Burlingtons most sought-after neighborhood. From the moment you step inside, youll be impressed by the soaring vaulted ceilings, a stylish open-concept layout, and a tastefully renovated kitchen and bathrooms throughout. The main floor offers three generously sized bedrooms, while the professionally finished and waterproofed lower level features a fourth bedroom perfect for guests, a home office, or in-law potential. Sitting on a charming, landscaped lot with a detached 1+ car garage, this home effortlessly combines classic character with modern upgrades. Dont miss your chances chedule your private tour today!
Ask about this home
A HOMEH agent will answer your questions about this home.
Around this home
Daily convenience, out of 100, from the distances below
Schools nearby
School rating, out of 10.
Helpful calculators
Your HOMEH agent

"I would see it this week."