
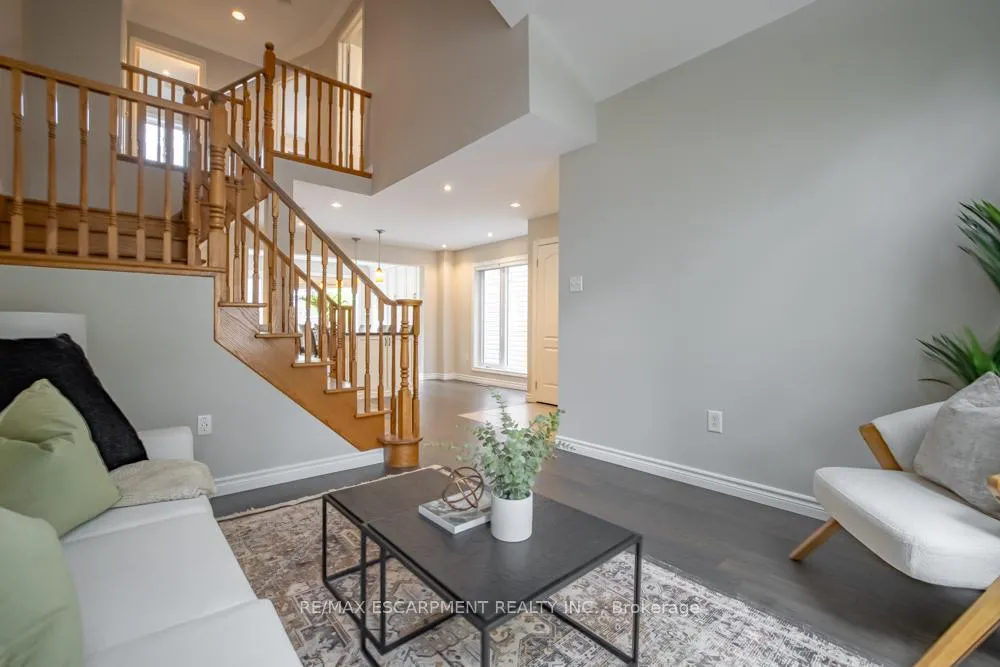
 See all 43 photos
Property history

This home has sold. It is no longer available.
Property not available for sale or for rent.
Book a viewing
Ask HOMEH
About this home
5161 Ridgewell Road, Burlington
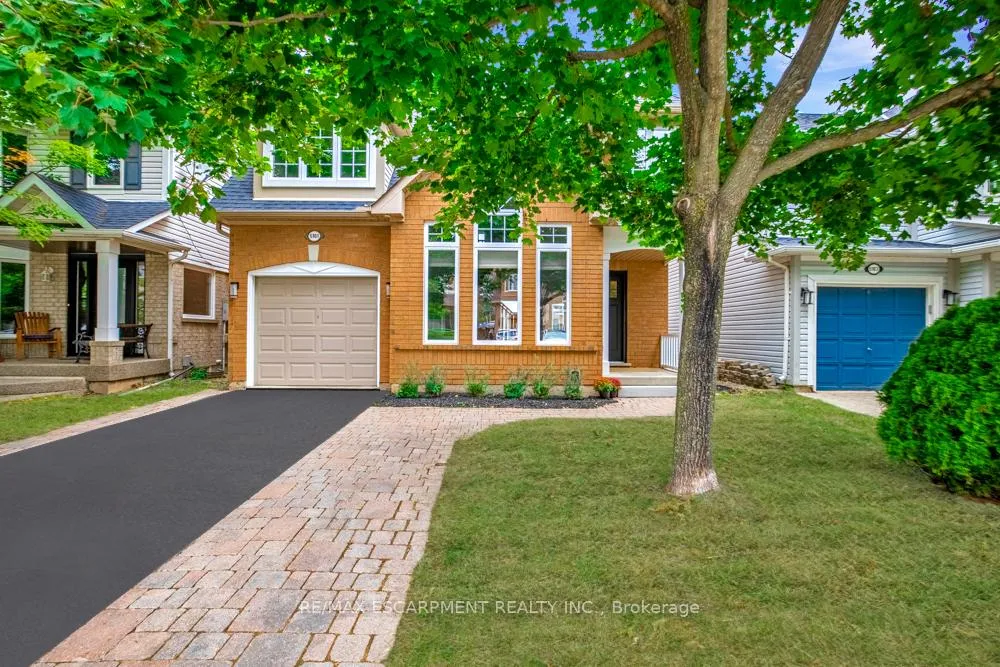
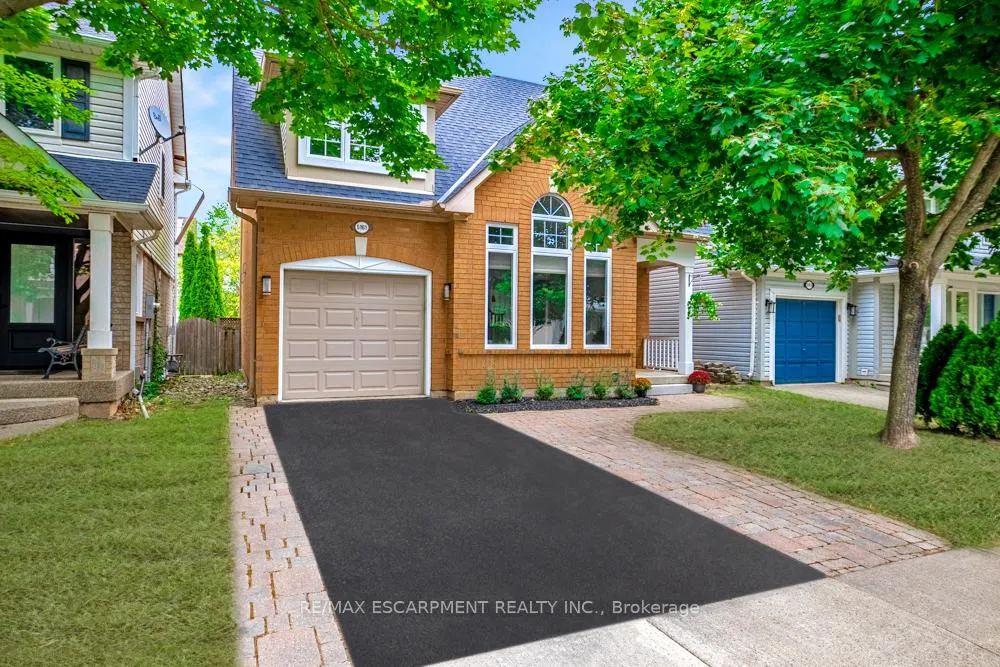
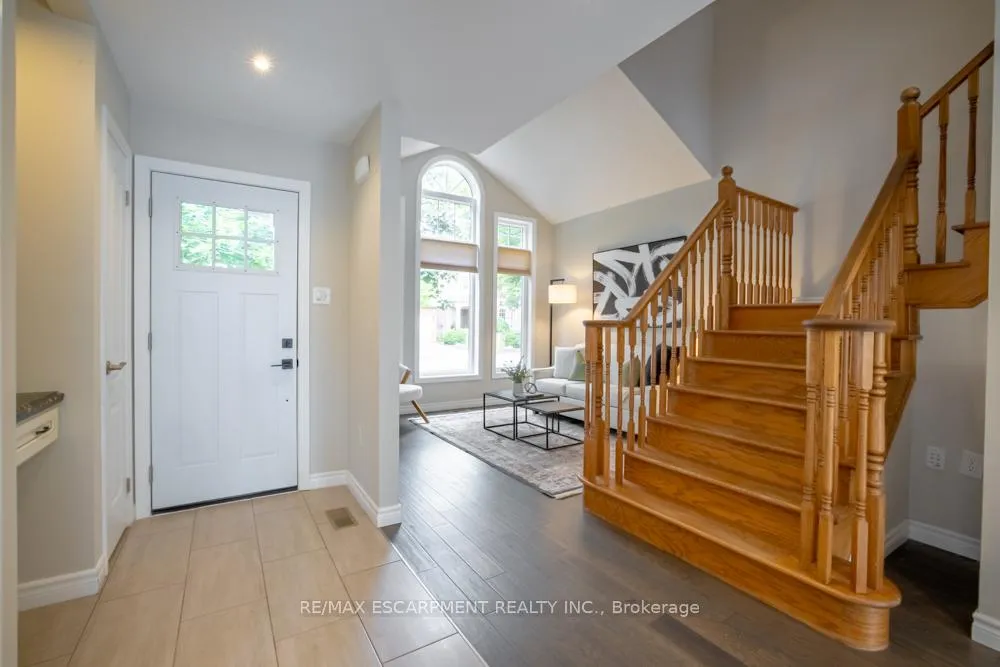
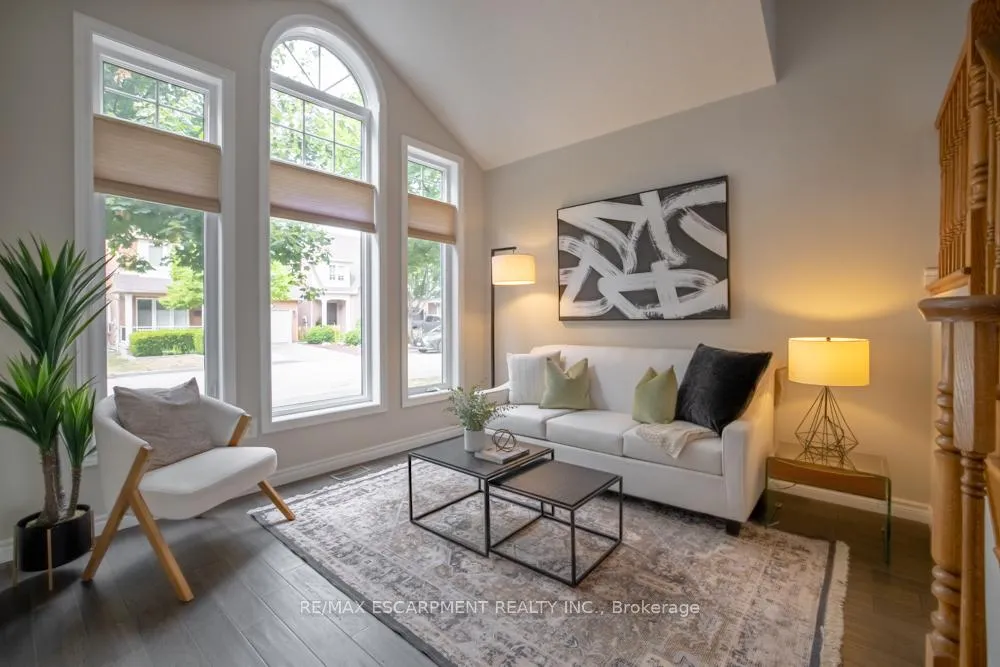
The Ultimate Family-Friendly Neighbourhood! Welcome to 5161 Ridgewell Rd located in Burlington's highly sought-after Orchard community. This beautifully maintained 3-bed, 3-bath two-storey home is move-in ready and designed for modern family living. The renovated open-concept kitchen is the heart of the home, featuring elegant quartz countertops, stainless steel appliances, extended-height cabinetry, and a large island with seating for six. The kitchen overlooks the fully fenced, landscaped backyard - perfect for keeping an eye on the kids while they play or for hosting summer barbecues. The bright front living room boasts vaulted ceilings, creating a welcoming space for family gatherings or a quiet morning coffee. The main floor is complete with an updated 2 pc bath conveniently located between the dining and living area. Upstairs, you'll find three spacious bedrooms, each with large windows that let in an abundance of natural light. The primary suite includes plush broadloom, a walk-in closet, and a 4-piece ensuite with modern quartz surfaces. Two additional bedrooms share an updated 4-piece family bathroom, making busy mornings a breeze. The finished basement offers additional living space, ideal for a home office, gym, playroom, or teen retreat. Enjoy the convenience of being close to top-rated schools (John William Boich Public School & Dr. Frank J. Hayden Secondary), Bronte Creek Provincial Park, WalMart Shopping Centre, Metro Groceries, scenic walking trails, shopping, dining, and more. Commuters will love the easy access to Burlington Transit, the GO Station, and major highways. Don't miss your chance to call this stunning family home yours! Two photos are digitally renovated.
Facts & features
Book a viewing
Rooms
15 rooms · 3 bathrooms
- Kitchen16′2″ × 10′9″174 sq.ft.
- Dining room18′10″ × 12′4″232 sq.ft.
- Living room11′5″ × 11′125 sq.ft.
- Foyer8′3″ × 4′1″34 sq.ft.
- Bathroom4′8″ × 4′5″21 sq.ft.
- Primary bedroom24′3″ × 10′243 sq.ft.
- Bathroom8′1″ × 7′5″60 sq.ft.
- Bedroom18′9″ × 8′8″163 sq.ft.
- Bedroom11′3″ × 10′1″113 sq.ft.
- Bathroom—
- Recreation18′9″ × 7′7″142 sq.ft.
- Media room10′5″ × 9′1″95 sq.ft.
- Bedroom11′ × 10′8″117 sq.ft.
- Laundry12′1″ × 5′6″67 sq.ft.
- Utility room6′5″ × 6′39 sq.ft.
Around this home
Listing details
Helpful tools
Your HOMEH agent
"I would see it this week."
Ask HOMEH about this home
Price, neighbourhood, monthly cost. Ask anything.
HOMEH Intelligent Agent is an AI, not a licensed representative. Check anything important with your agent.