

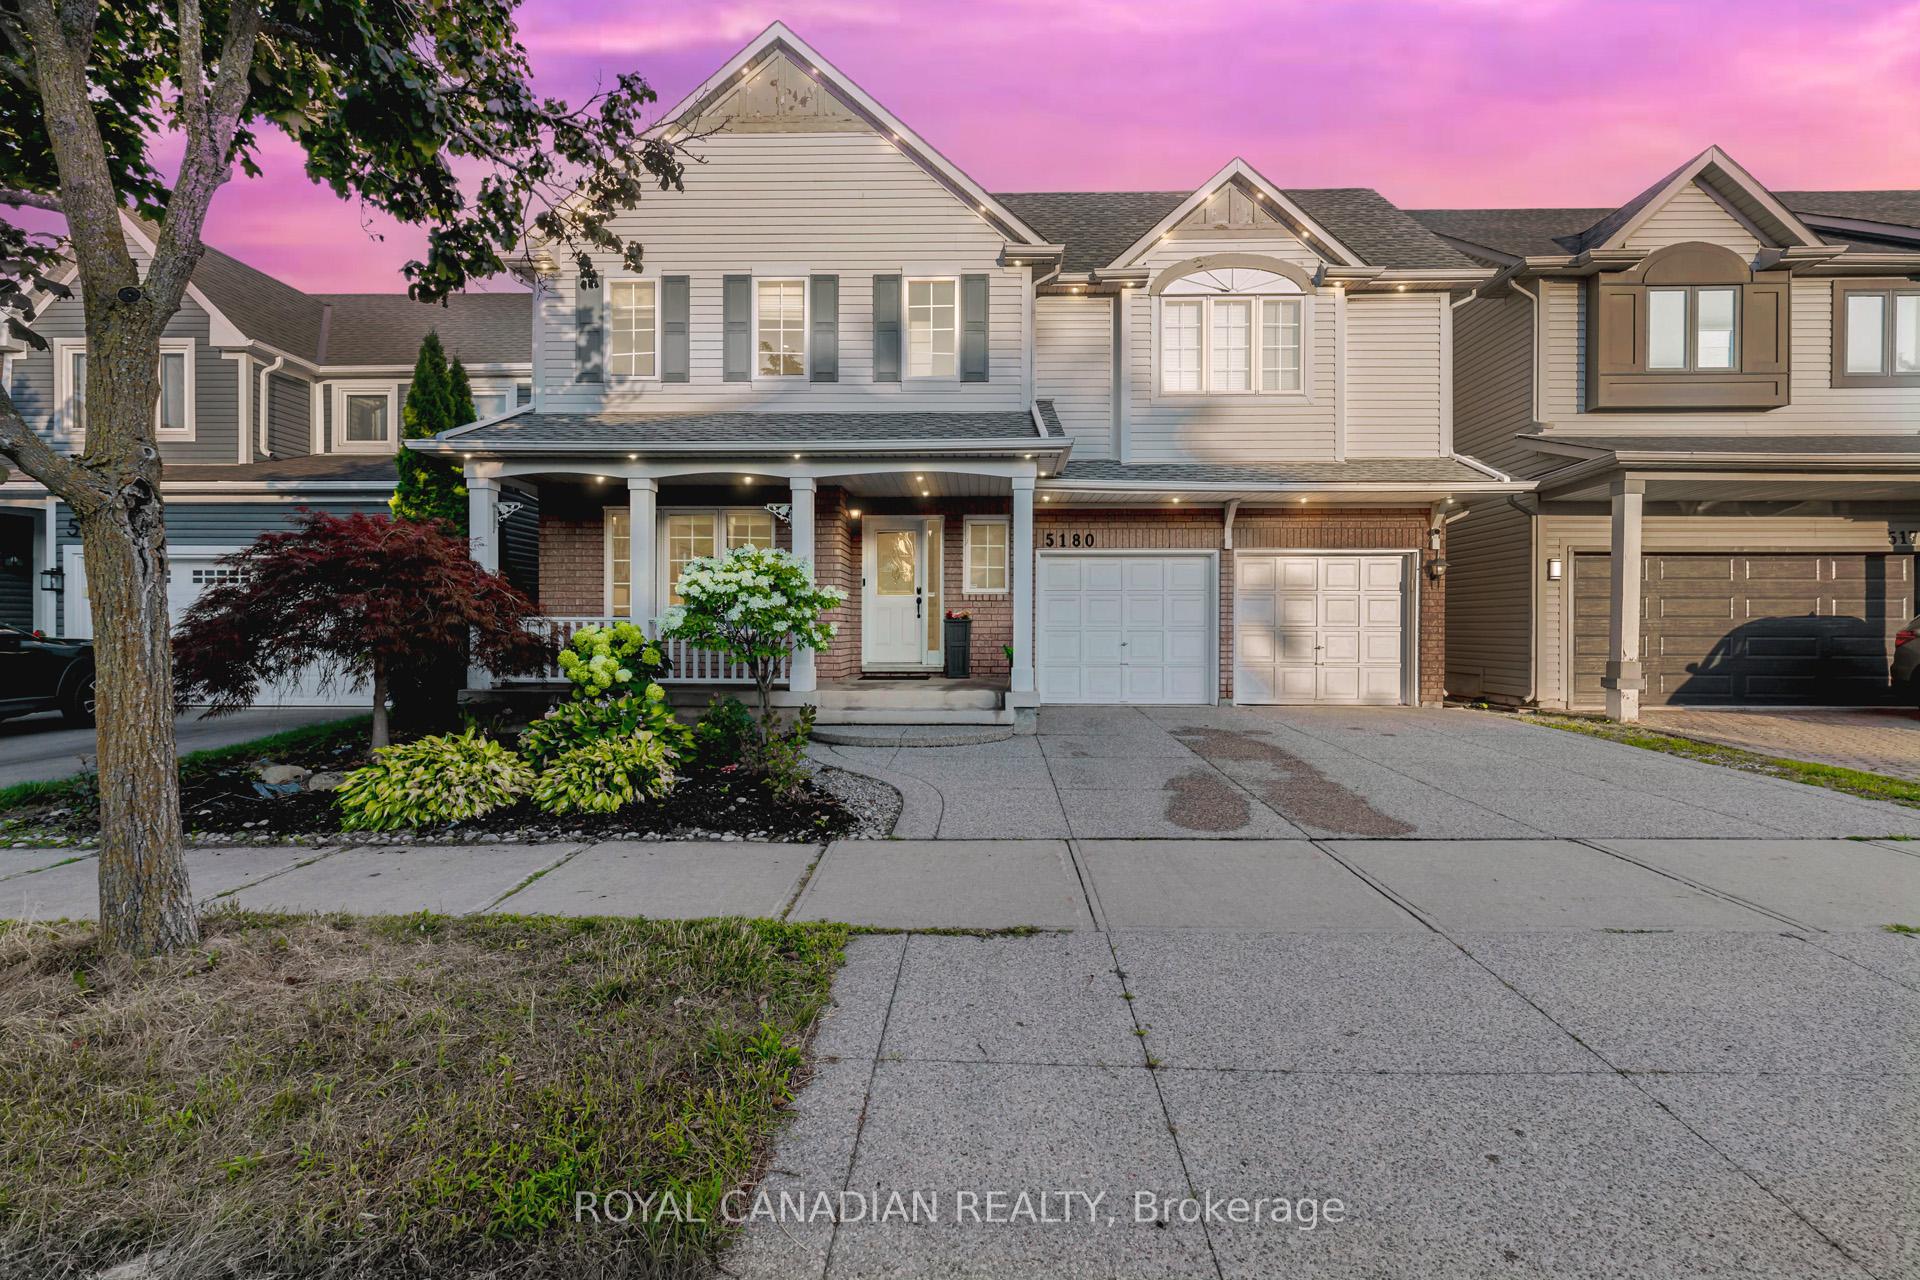
5180 Blue Spruce Avenue S
5180 Blue Spruce Avenue S
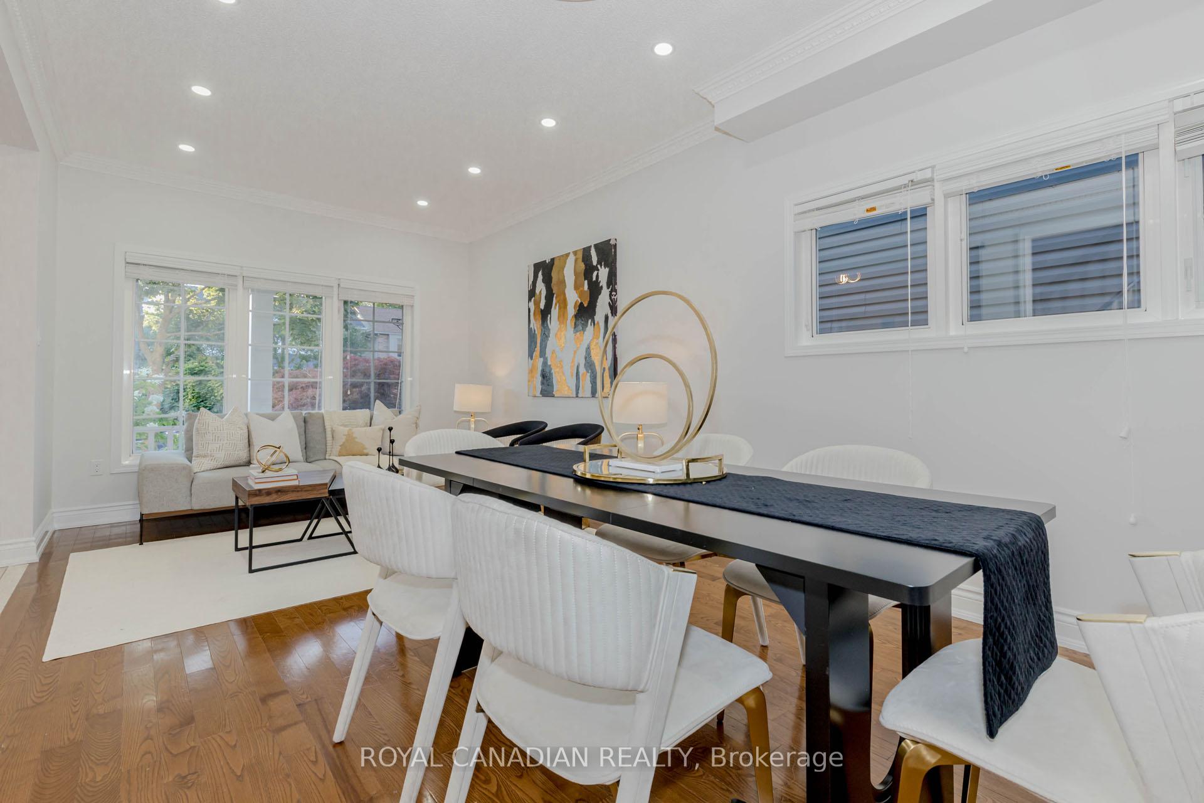
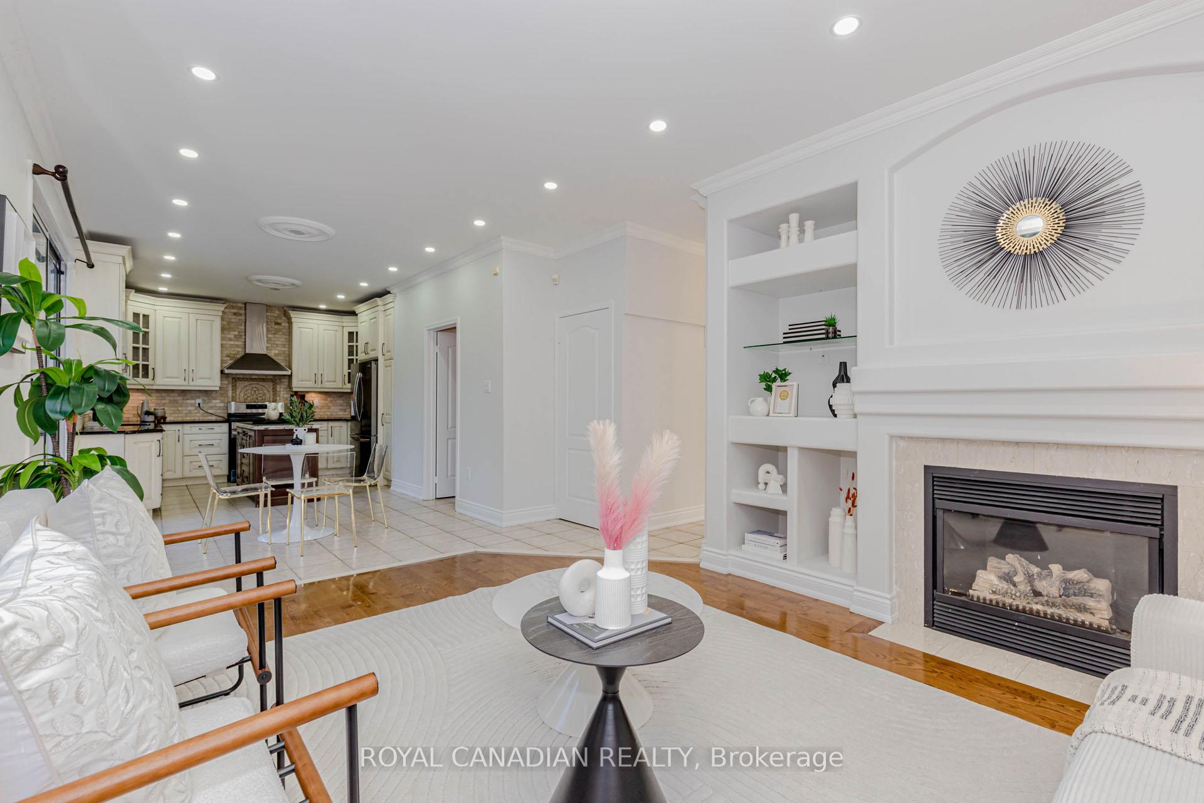
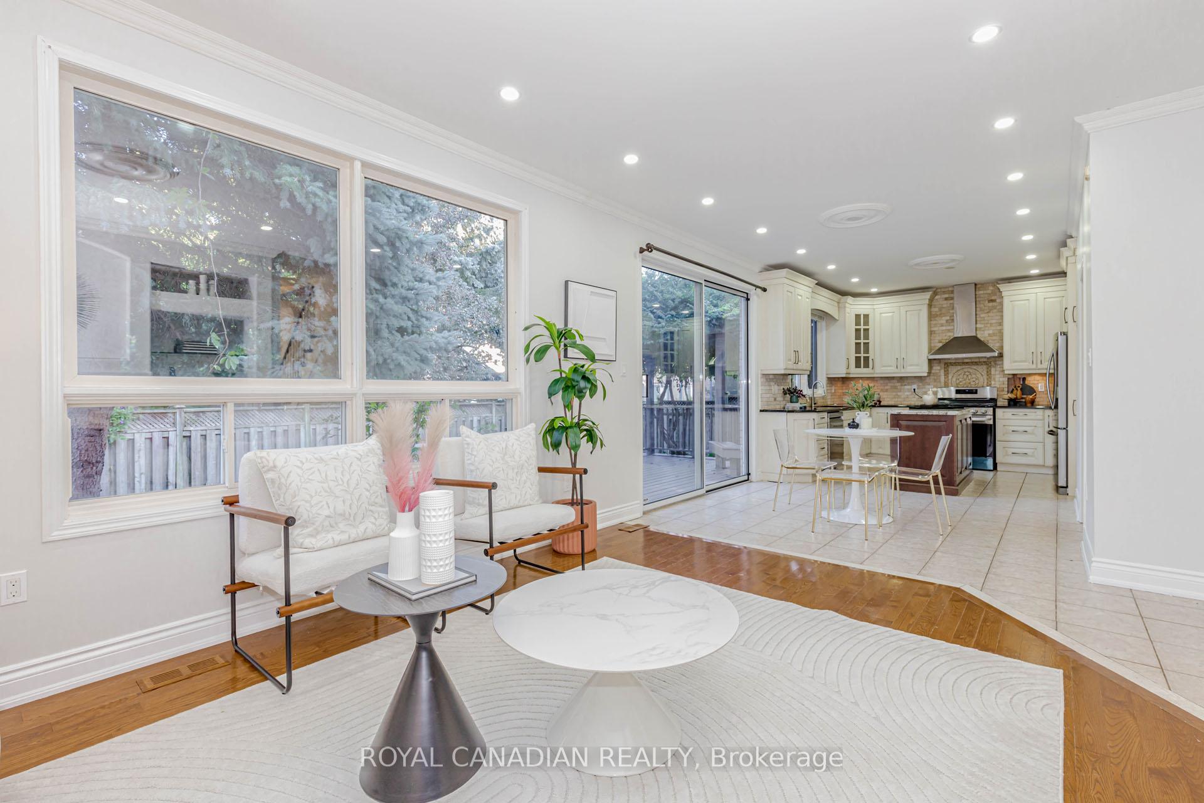
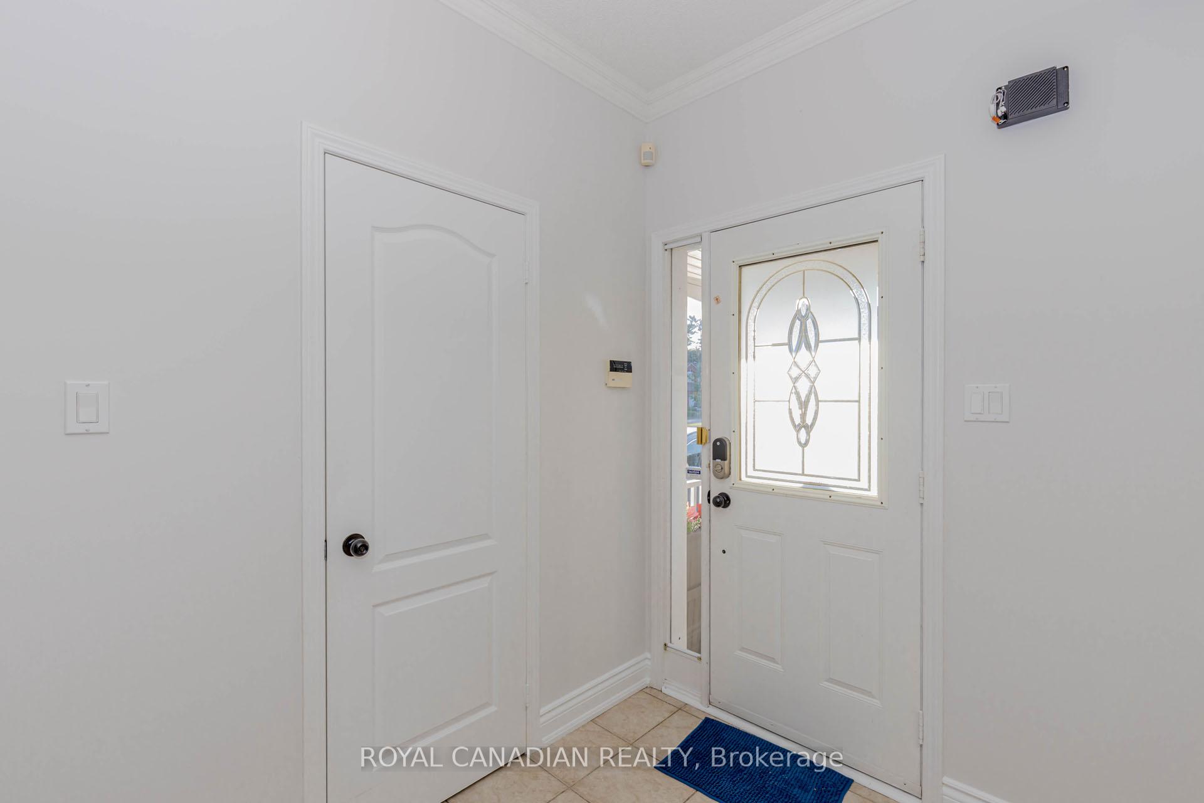 See all 49 photos
Property history
- $4,200TerminatedList: 2026-06-17|End: 2026-06-28|11 daysW13459770
- $1,339,000TerminatedList: 2025-08-02|End: 2025-09-13|42 daysW12321955
Facts and features
- BasementFinished
- Price per sq ft~$765
- Water, sewerMunicipal
- HeatingForced air
- Fireplace
- Central air
The homeDetached, 2-storey, 1,500–2,000 sq ft
- Type: Detached
- Style: 2-storey
- Living space: 1,500–2,000 sq ft
- Basement: Finished
InsideFireplace Yes, Water heater, Rooms above ground 7
- Fireplace: Yes
- Features: Water heater
- Rooms above ground: 7
- Rooms in the basement: 2
- Bedrooms: 3
- Bathrooms: 4
- Kitchens: 1
- Family room: Yes
Outside and lotBrick, vinyl siding, Asphalt shingle, Concrete
- Exterior: Brick, vinyl siding
- Roof: Asphalt shingle
- Foundation: Concrete
- Size: 45.93 × 80.53 ft
Parking2 Garage, Attached
- Spaces: 2 Garage
- Garage: Attached
Heating, water and powerForced air, gas, Central air, Municipal water
- Heating: Forced air, gas
- Cooling: Central air
- Water: Municipal water
- Sewer: Municipal sewer
Costs and taxesTaxes $5,876 a year, HST included in the price, Hot water tank
- Taxes, 2024: $5,876 a year
- HST: HST included in the price
- Rental items: Hot water tank
Included in the saleS/s gas stove, s/s fridge, dishwasher, b/i microwave, washer and dryer, all existing elf's & window coverings/blinds, gdo with remotes, projector in the basement.
- Included: S/s gas stove, s/s fridge, dishwasher, b/i microwave, washer and dryer, all existing elf's & window coverings/blinds, gdo with remotes, projector in the basement.
Listing detailsW12321955, Terminated, Aug 2, 2025
- MLS® number: W12321955
- Status: Terminated
- Listed on: Aug 2, 2025
- Days on market: 42
- Updated: Sep 13, 2025
- Possession: Immediate
- Occupied by: Vacant
- Listing brokerage: ROYAL CANADIAN REALTY
About this home
5180 Blue Spruce Avenue S, Burlington (Orchard), ON L7L 6H1
Experience exceptional living in this beautifully maintained 3-bedroom, 4-washroom detached home on a premium 46' lot in Burlington's sought-after Orchard neighborhood. Offering a spacious 1,984 sq ft above grade and an additional 1,053 sq ft in the fully finished basement, this freshly painted home is designed for comfort and functionality. It features separate living and family rooms, elegant hardwood flooring on both the main and upper levels, and modern pot lights throughout. The open-concept kitchen is equipped with granite countertops, a centre island, ample cabinetry, and high-end appliances including a silent, Wi-Fi-enabled dishwasher. Google Nest Smart home upgrades including Smart Yale Lock, Nest thermostat, doorbell and Outdoor Camera. A large mudroom with main-floor laundry adds extra convenience. Upstairs, three generously sized bedrooms provide privacy and comfort. The expansive basement includes a large recreational area and an in-built home theatre ideal for entertainment. Enjoy the outdoors in the private, fenced backyard with a large deck and built-in sit-out benches, perfect for gatherings or quiet evenings. Located minutes from top-rated schools, parks, restaurants, big-box stores, and the GO station, this home offers the perfect blend of space, style, and location in one of Burlington's most family-friendly communities.
Ask about this home
A HOMEH agent will answer your questions about this home.
Around this home
Daily convenience, out of 100, from the distances below
Schools nearby
School rating, out of 10.
Helpful calculators
Your HOMEH agent

"Priced 9% over the Hestimate. I would see it this week."