
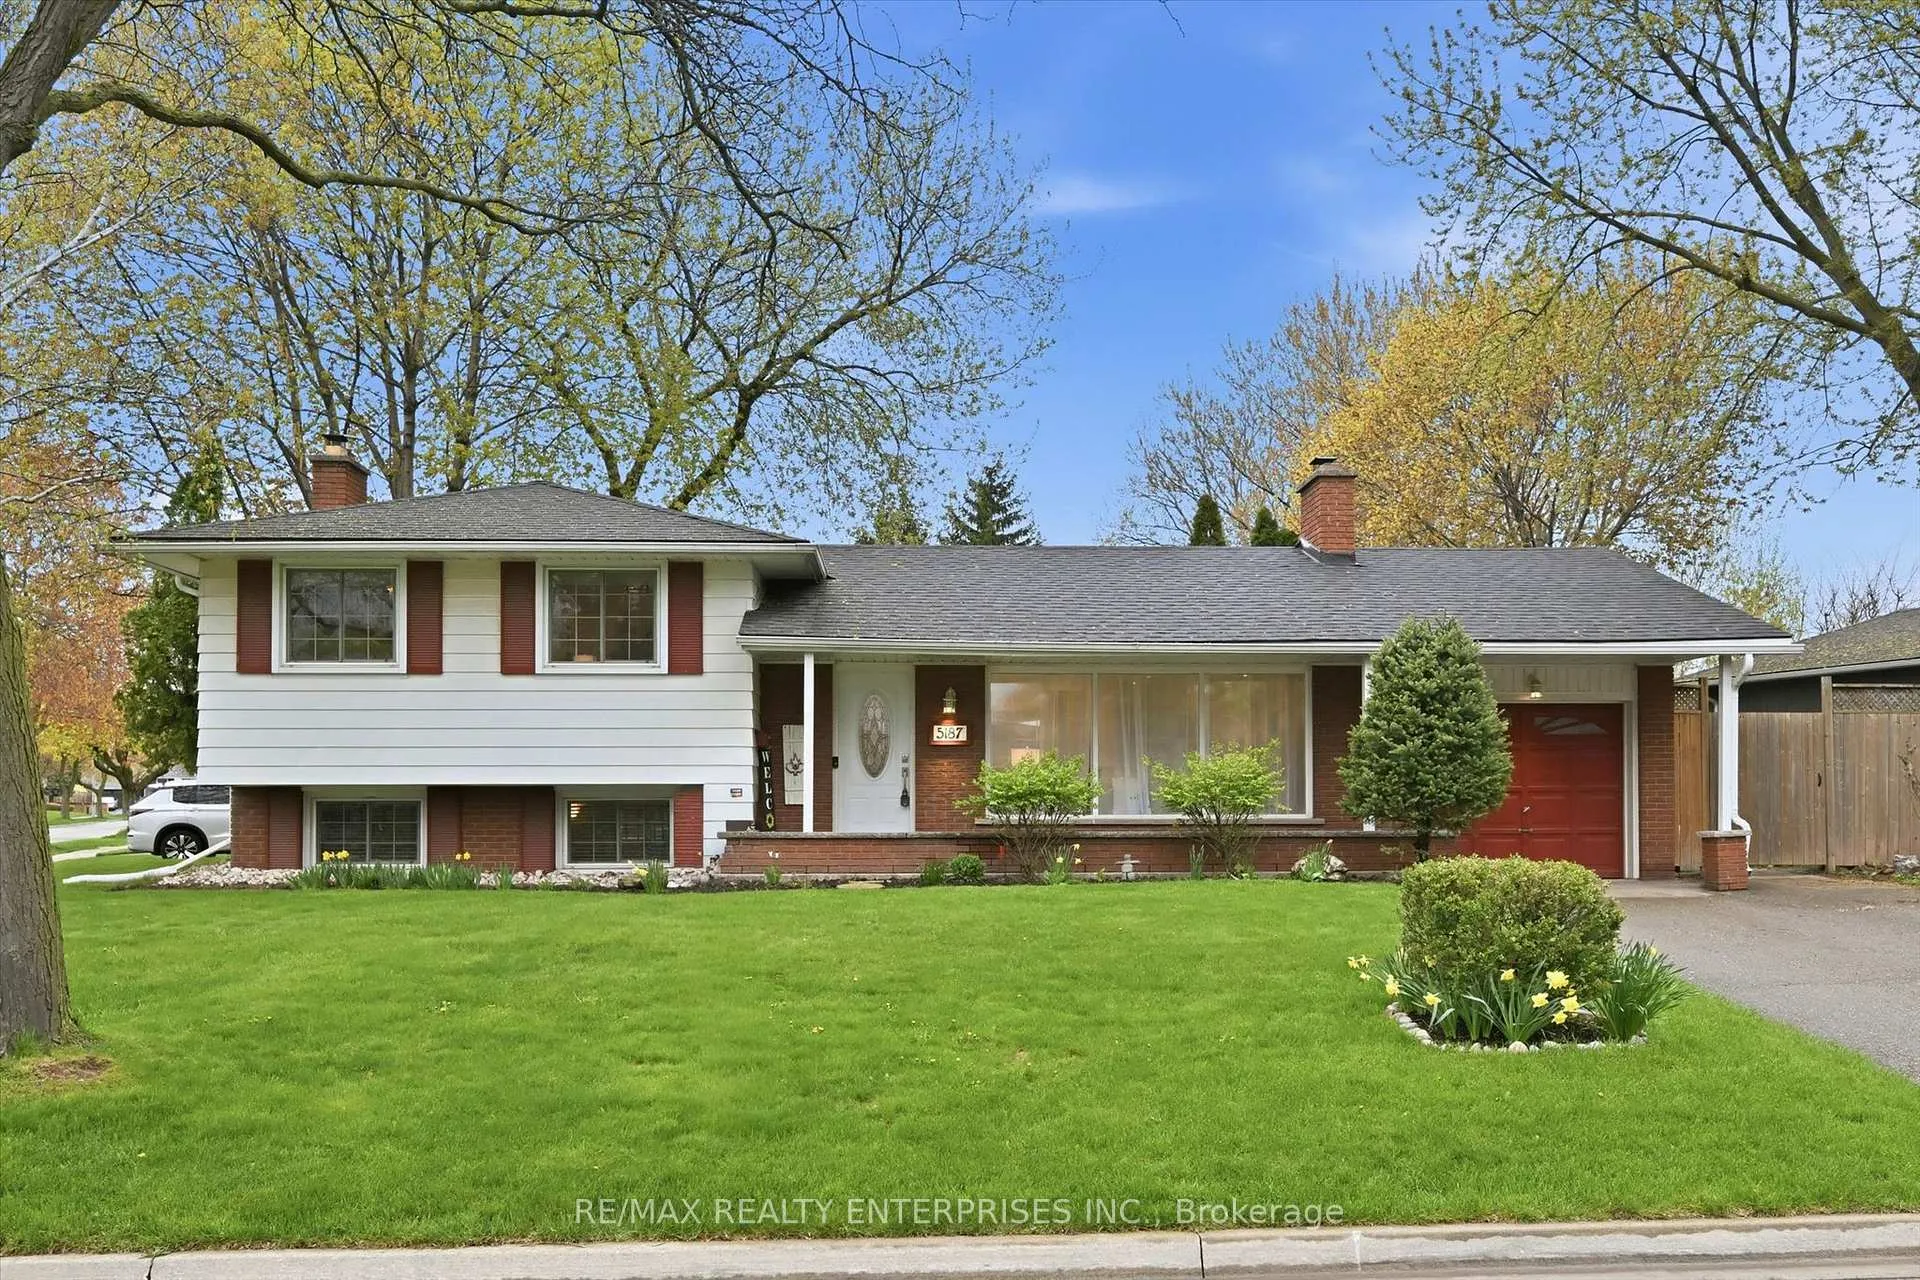
5187 Carousel Court
Burlington (Appleby)5187 Carousel Court
Burlington (Appleby)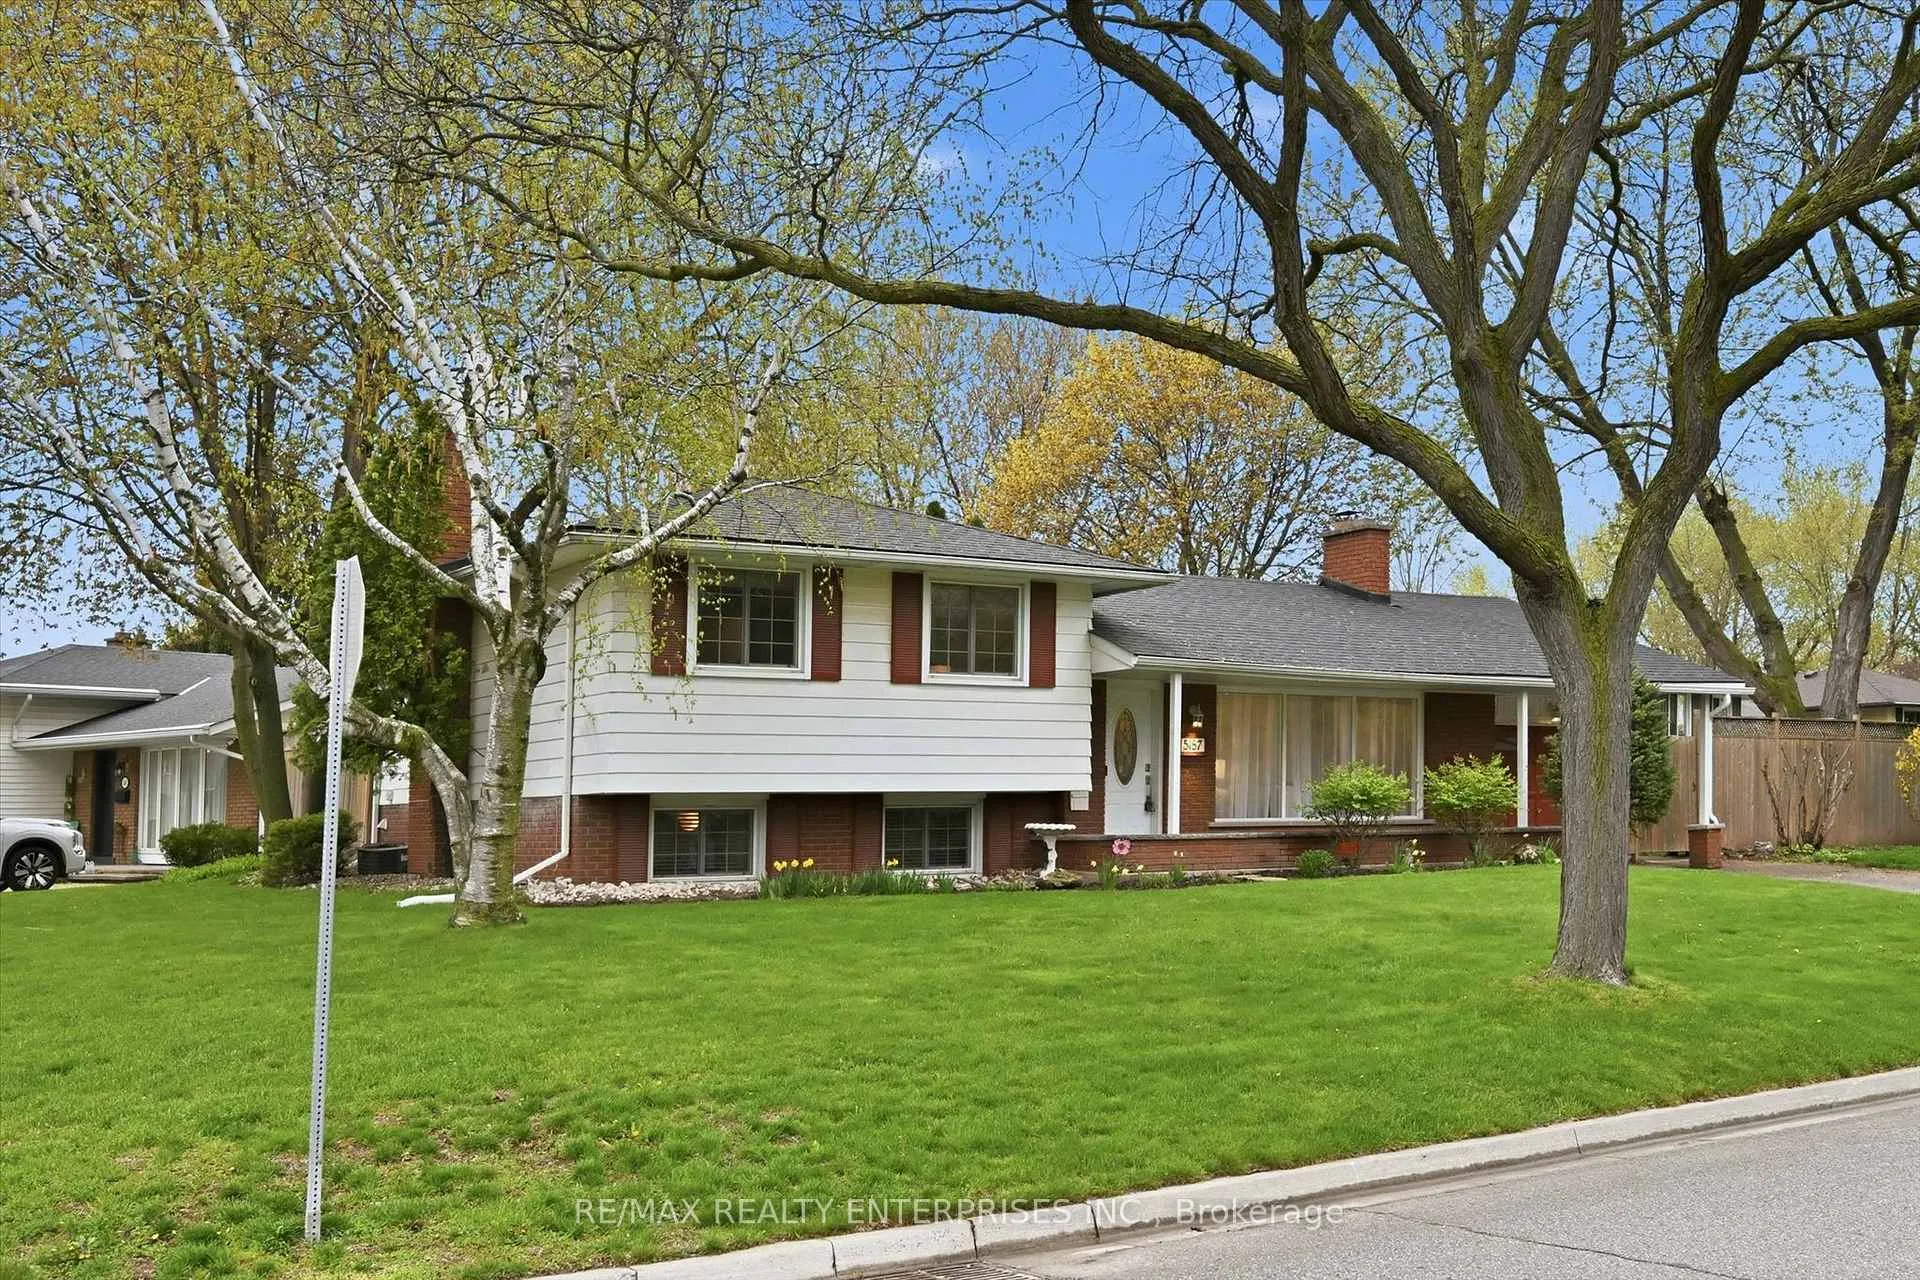


 See all 31 photos
Property history

This listing has ended. It is no longer available.
Property not available for sale or for rent.
About this home
5187 Carousel Court, Burlington
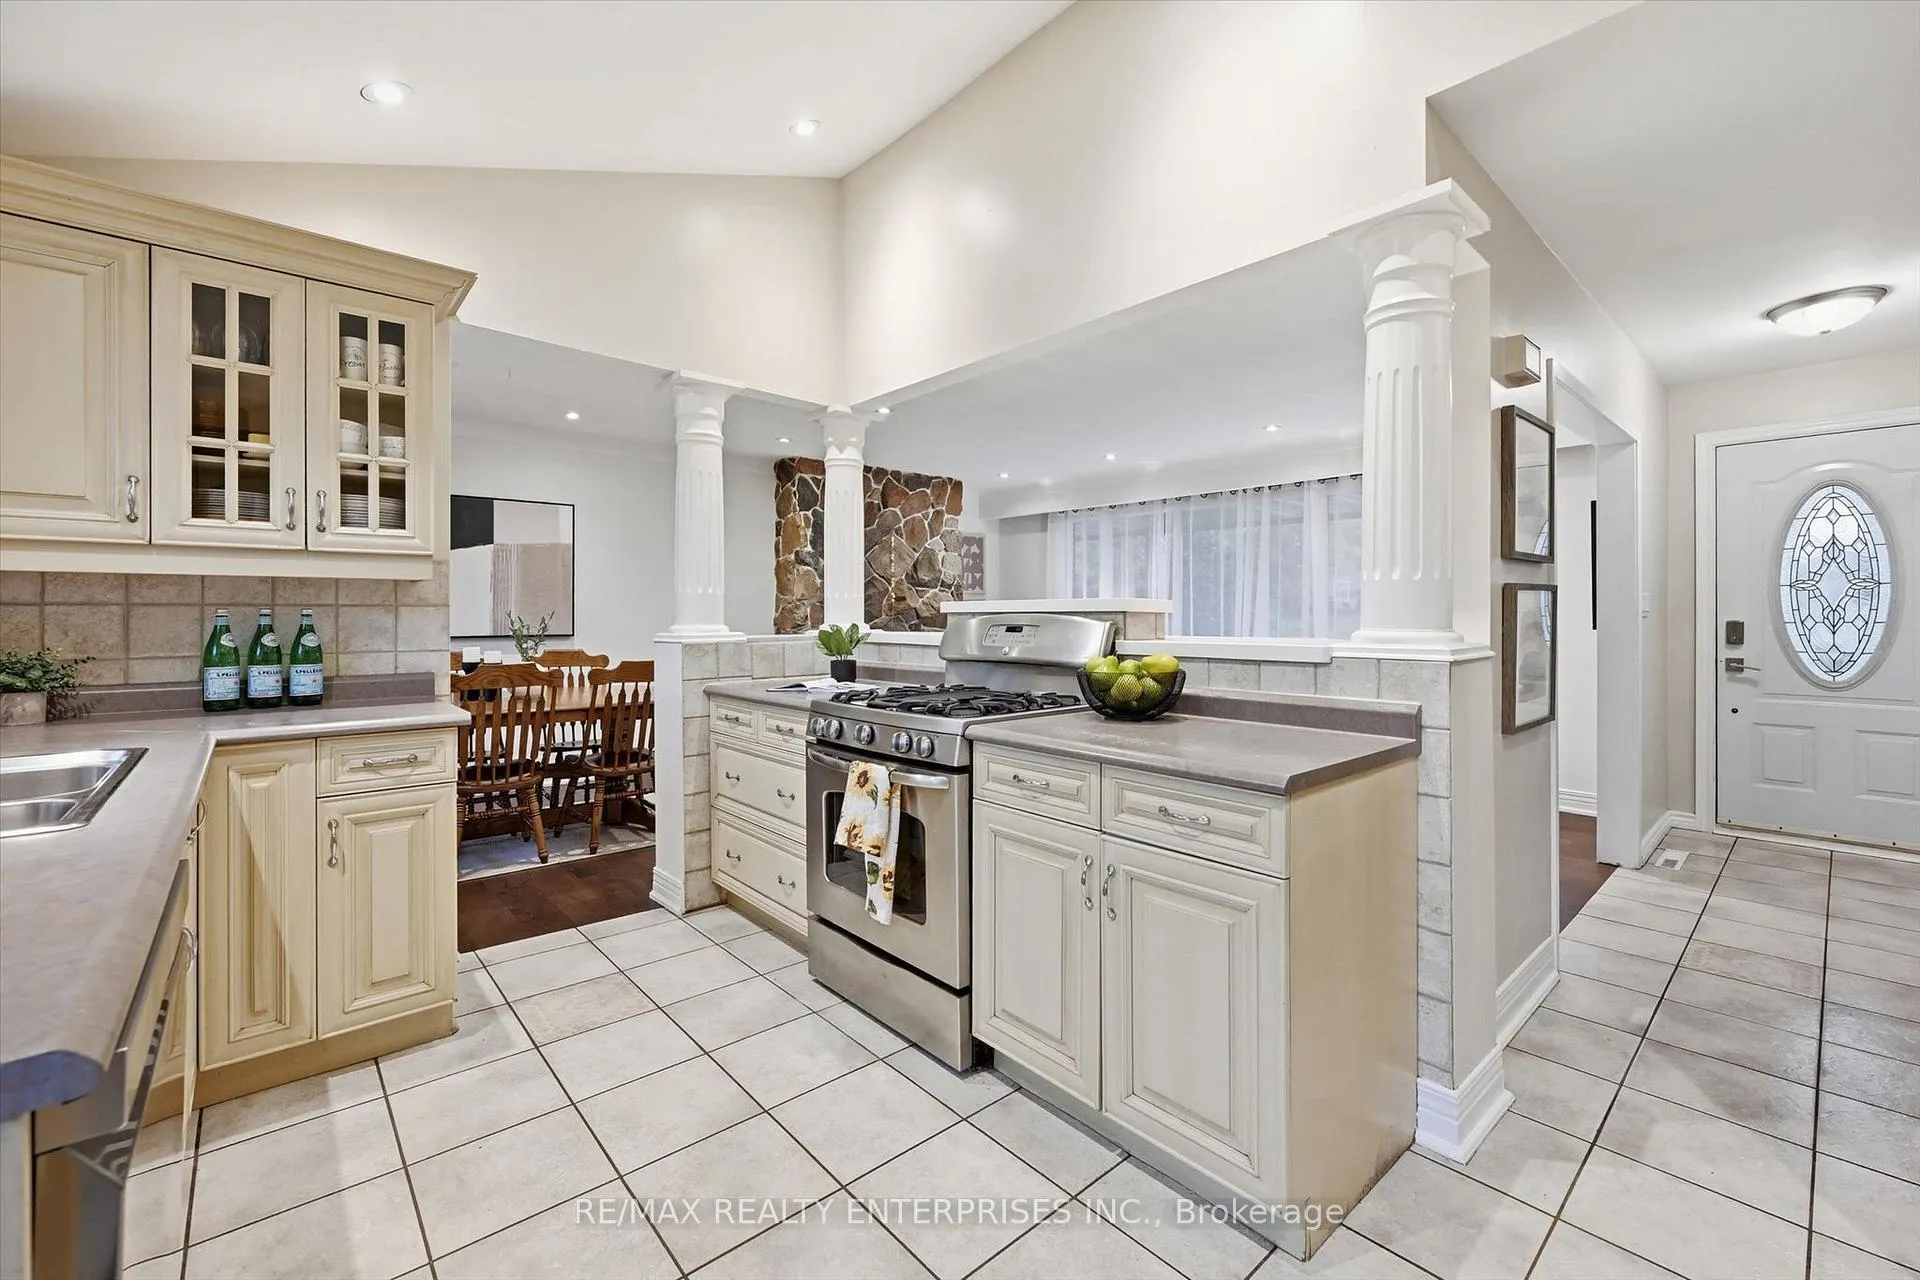
Set on a tree-lined family-friendly Carousel Court in one of Burlington's most established neighbourhoods, this lovingly maintained 4-level side-split blends classic character with thoughtful updates throughout. Step inside to a bright, sun-filled living room anchored by a stunning floor-to-ceiling natural stone fireplace.. Rich hardwood floors (New), crown molding, and pot lights create a refined yet inviting atmosphere. The heart of the home is a spacious custom kitchen featuring a cathedral ceiling, stainless steel appliances with gas range, generous cabinetry, built-in pantry, and walk-out to the backyard. Upstairs, three comfortable bedrooms share a beautifully appointed 5-piece bath with double granite vanities, rich wood cabinetry, and deep soaking tub. The lower level offers a warm family room with cozy gas fireplace, 3-piece bath, and laundry area. The finished basement adds even more space, with a generous recreation area featuring a charming stone fireplace and a tucked-away office nook ideal for working from home. Step outside to your own private backyard oasis. A heated inground pool surrounded by decking and interlocking stone, with a covered lounge area and separate dining made for entertaining. Beyond the pool, a lush grassy area offers space for kids and pets, complete with a garden shed. Mature trees provide privacy and natural beauty. Complete with attached garage, private double drive. All in a prime Appleby location steps to top-rated schools, transit, parks, restaurants and shopping, Only minutes to GO Train (5 min drive), the lake, and easy QEW access.
Facts & features
Ask about this home
A HOMEH agent will answer your questions about this home.
Rooms
12 rooms · 2 bathrooms
- Living room17′ × 12′8″215 sq.ft.
- Dining room8′11″ × 8′10″79 sq.ft.
- Kitchen15′1″ × 9′3″140 sq.ft.
- Primary bedroom11′11″ × 11′3″134 sq.ft.
- Bedroom 212′9″ × 9′3″118 sq.ft.
- Bedroom 39′3″ × 9′2″85 sq.ft.
- Bathroom8′2″ × 7′2″58 sq.ft.
- Family room17′7″ × 11′9″208 sq.ft.
- Bathroom6′ × 5′11″35 sq.ft.
- Laundry11′3″ × 7′3″82 sq.ft.
- Office7′6″ × 7′3″54 sq.ft.
- Recreation21′ × 20′6″429 sq.ft.
Around this home
Listing details
Helpful tools
Your HOMEH agent
"I would see it this week."
Ask HOMEH about this home
Price, neighbourhood, monthly cost. Ask anything.
HOMEH Intelligent Agent is an AI, not a licensed representative. Check anything important with your agent.