

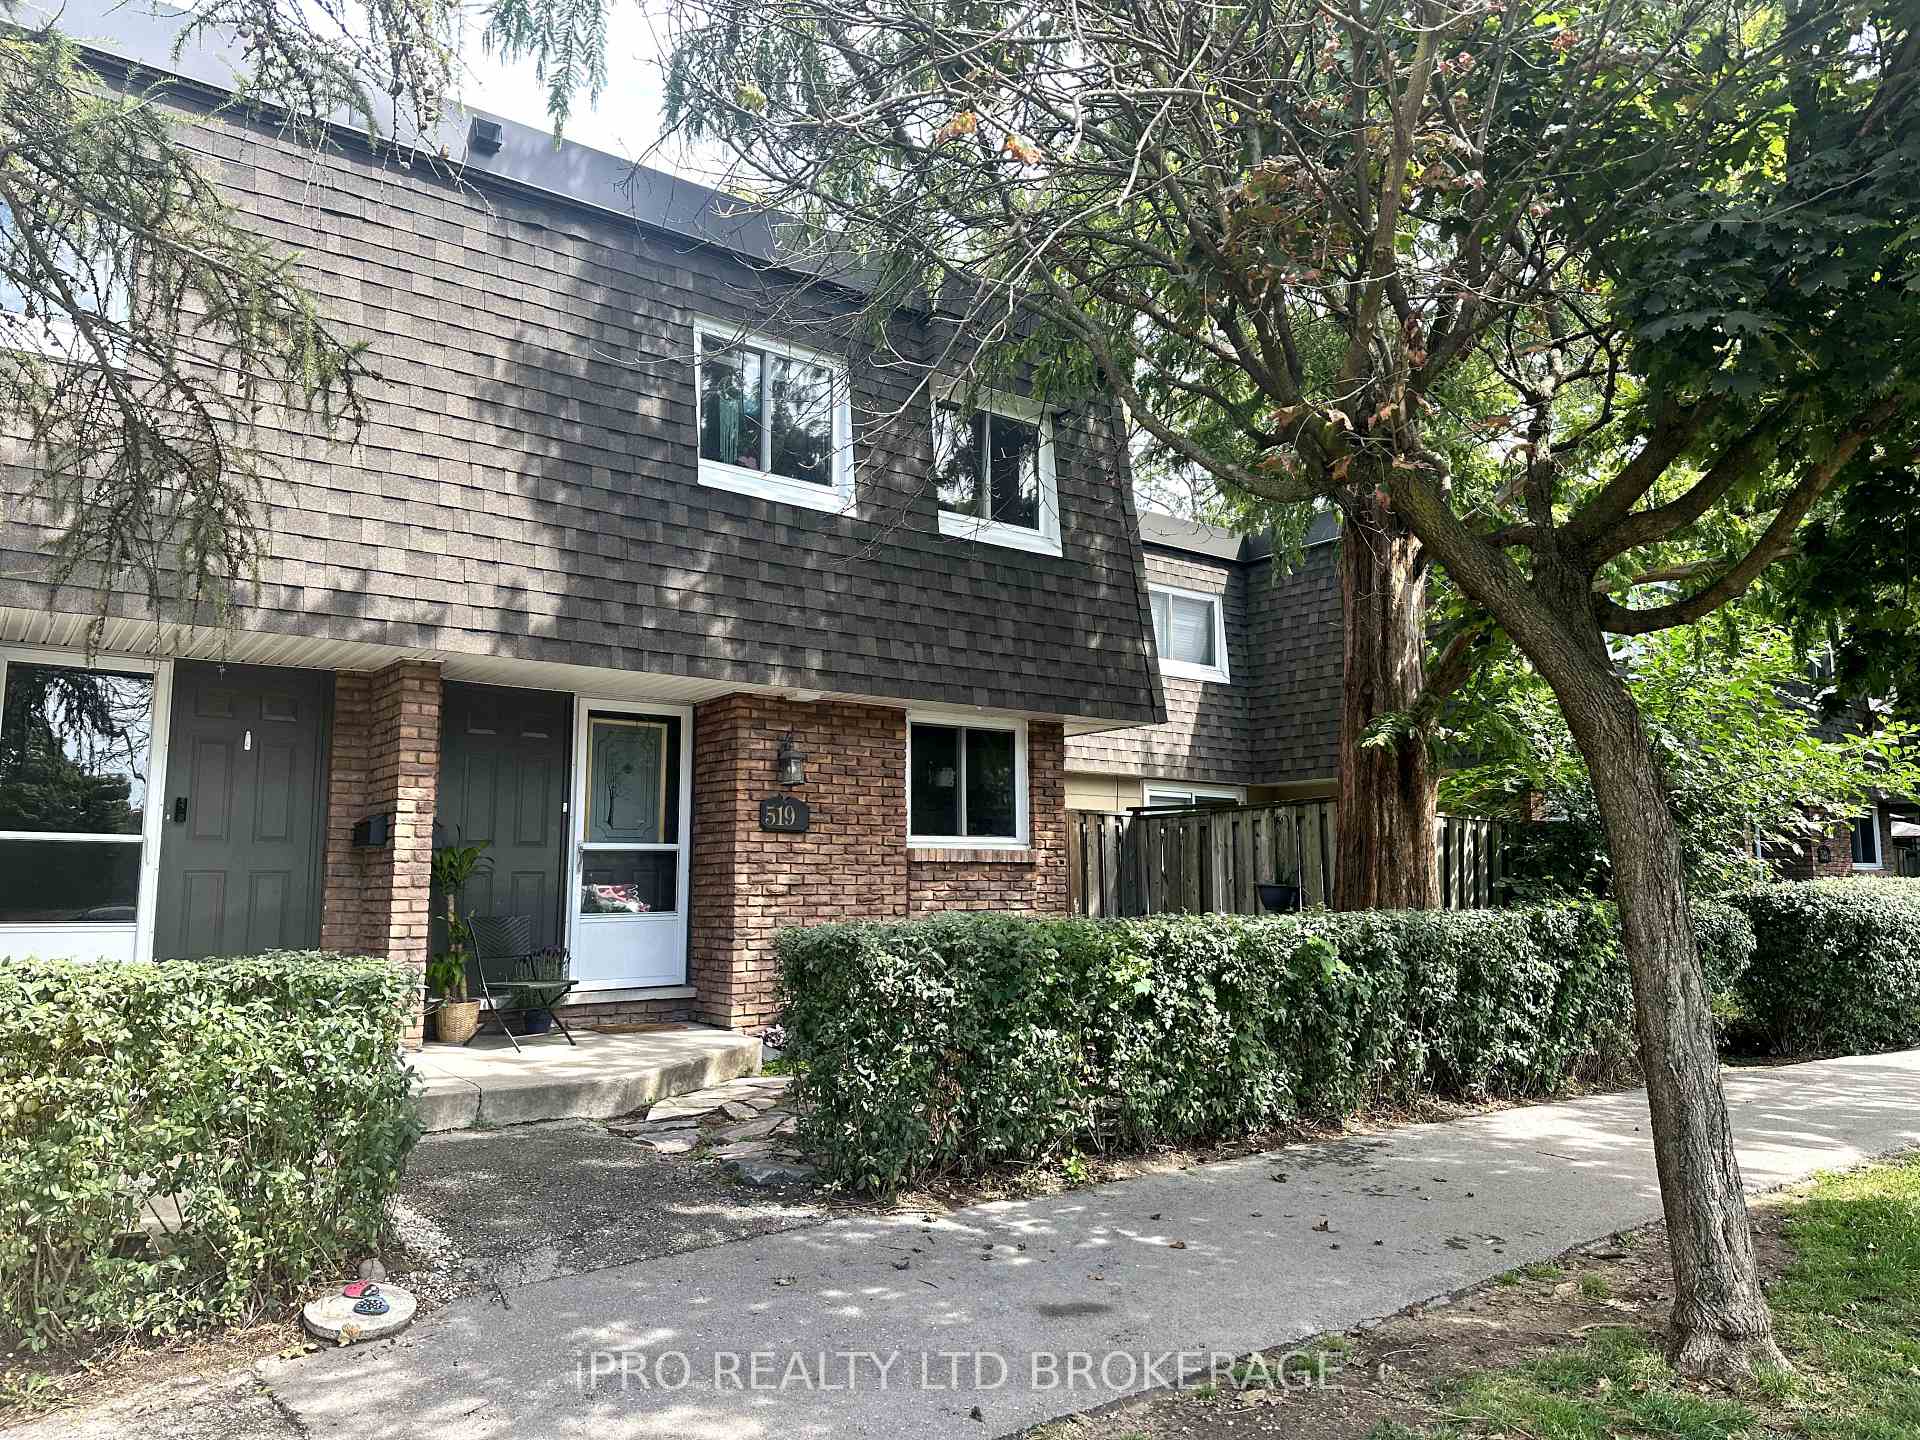
519 Timber Lane
519 Timber Lane
 See all 22 photos
Property history
- $599,999ExpiredList: 2024-09-20|End: 2026-05-13|600 daysW9359845
Facts and features
- BasementFinished
- Age of home51–99 years
- ExposureEast
- LaundryEnsuite
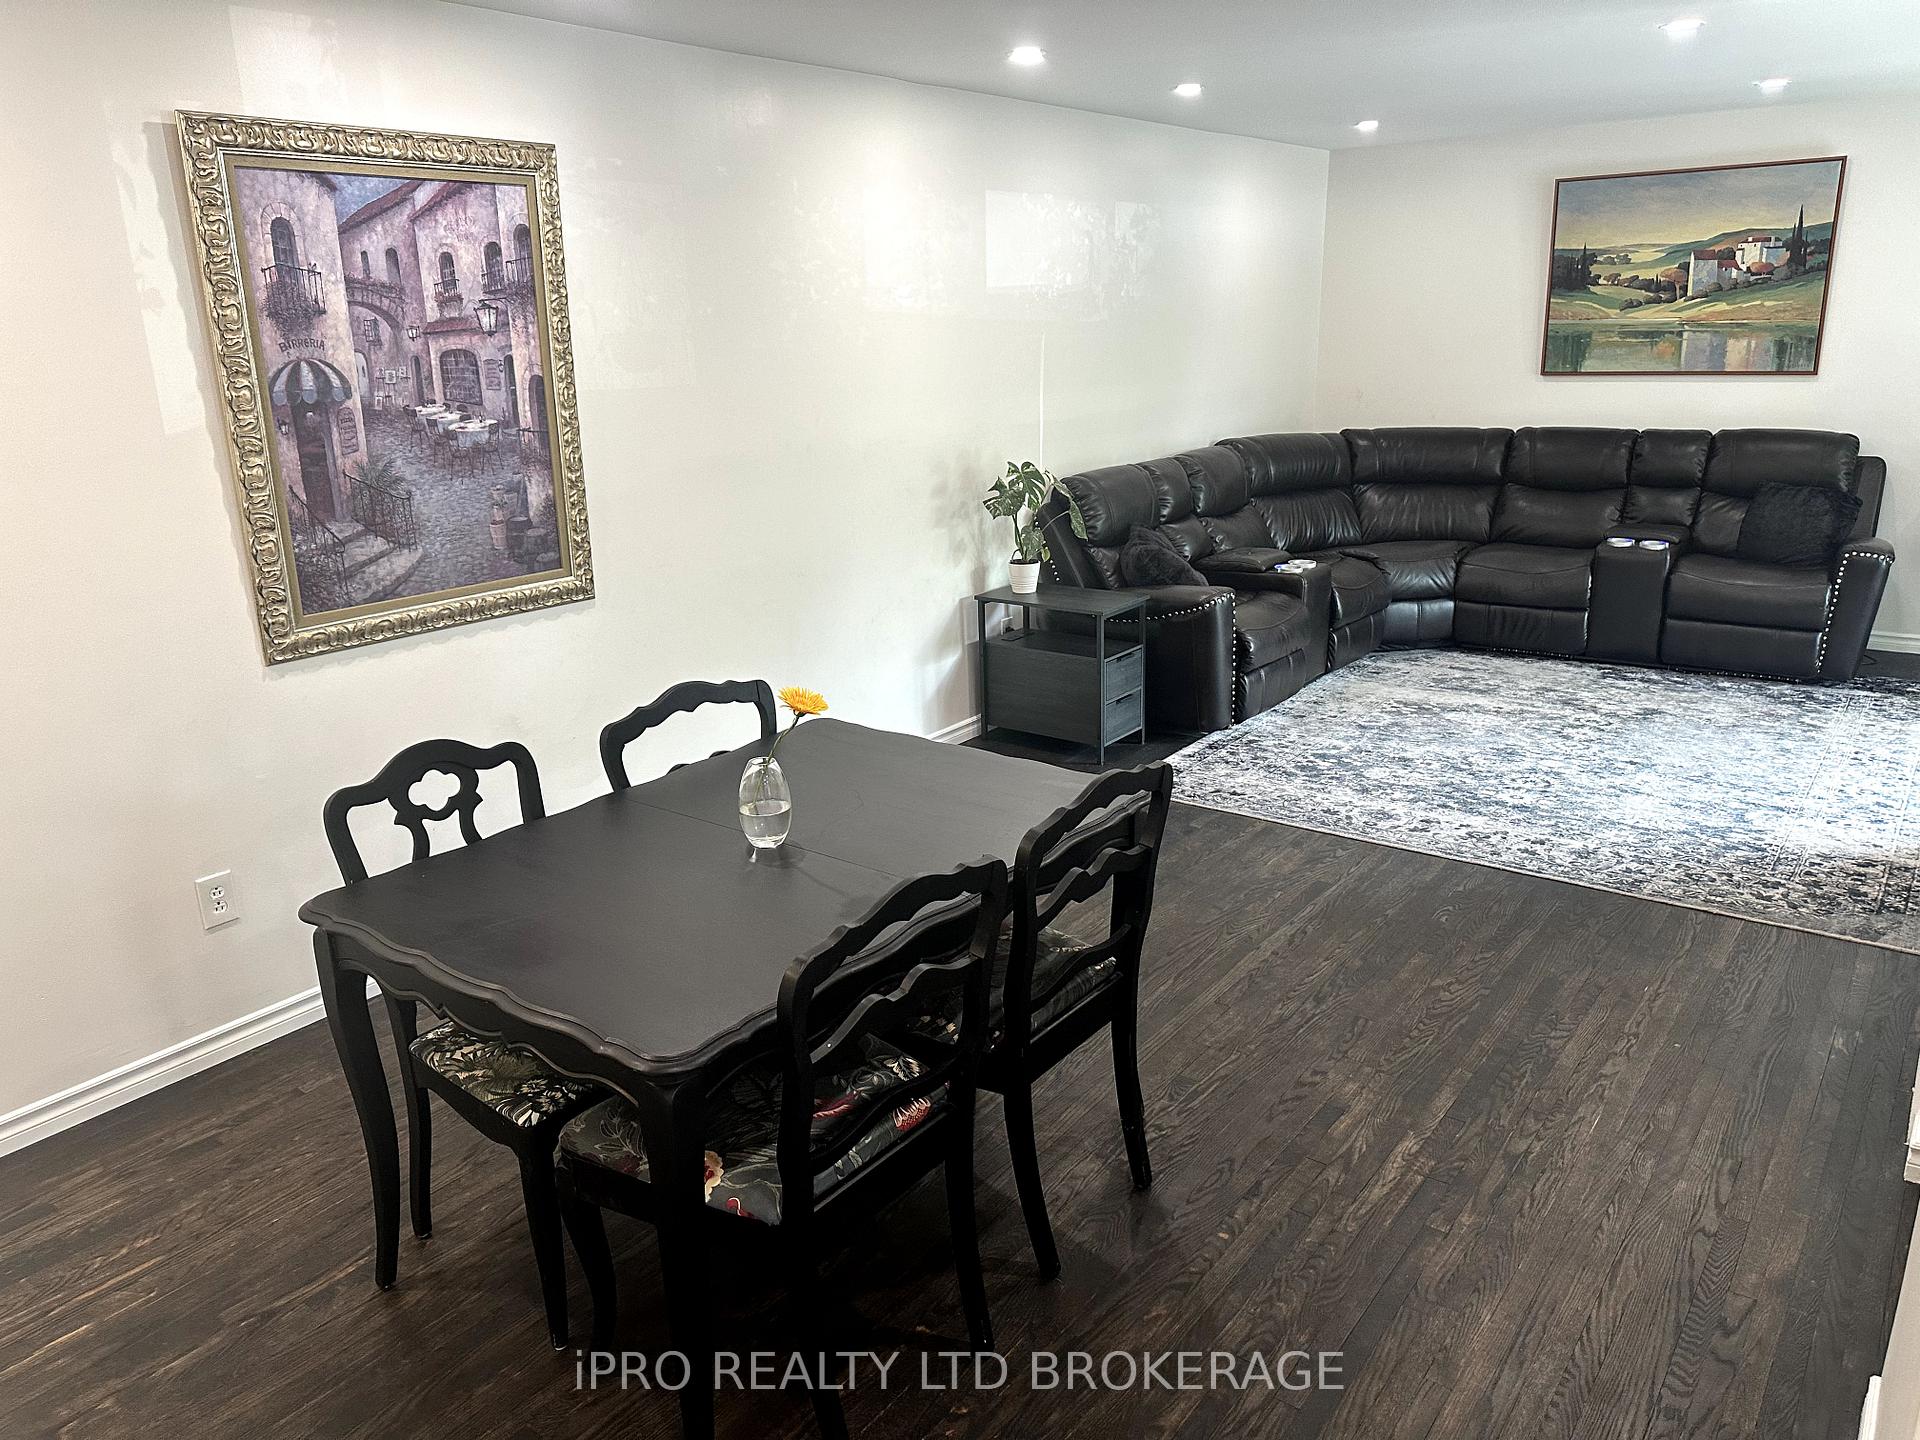
- Hardwood floors
- Central air
The homeCondo Townhouse, 2-storey, Age 51–99 years
- TypeCondo Townhouse
- Style2-storey
- Age51–99 years
- Living space1,200–1,399 sq ft
- BasementFinished, full
- ExposureEast
InsideHardwood, Ensuite, Other
- FlooringHardwood
- LaundryEnsuite
- FeaturesOther
- Rooms above ground9
- Rooms in the basement2
- Bedrooms3
- Bathrooms2
- Kitchens1
- Family roomYes
OutsideBrick, shingle, Balcony None
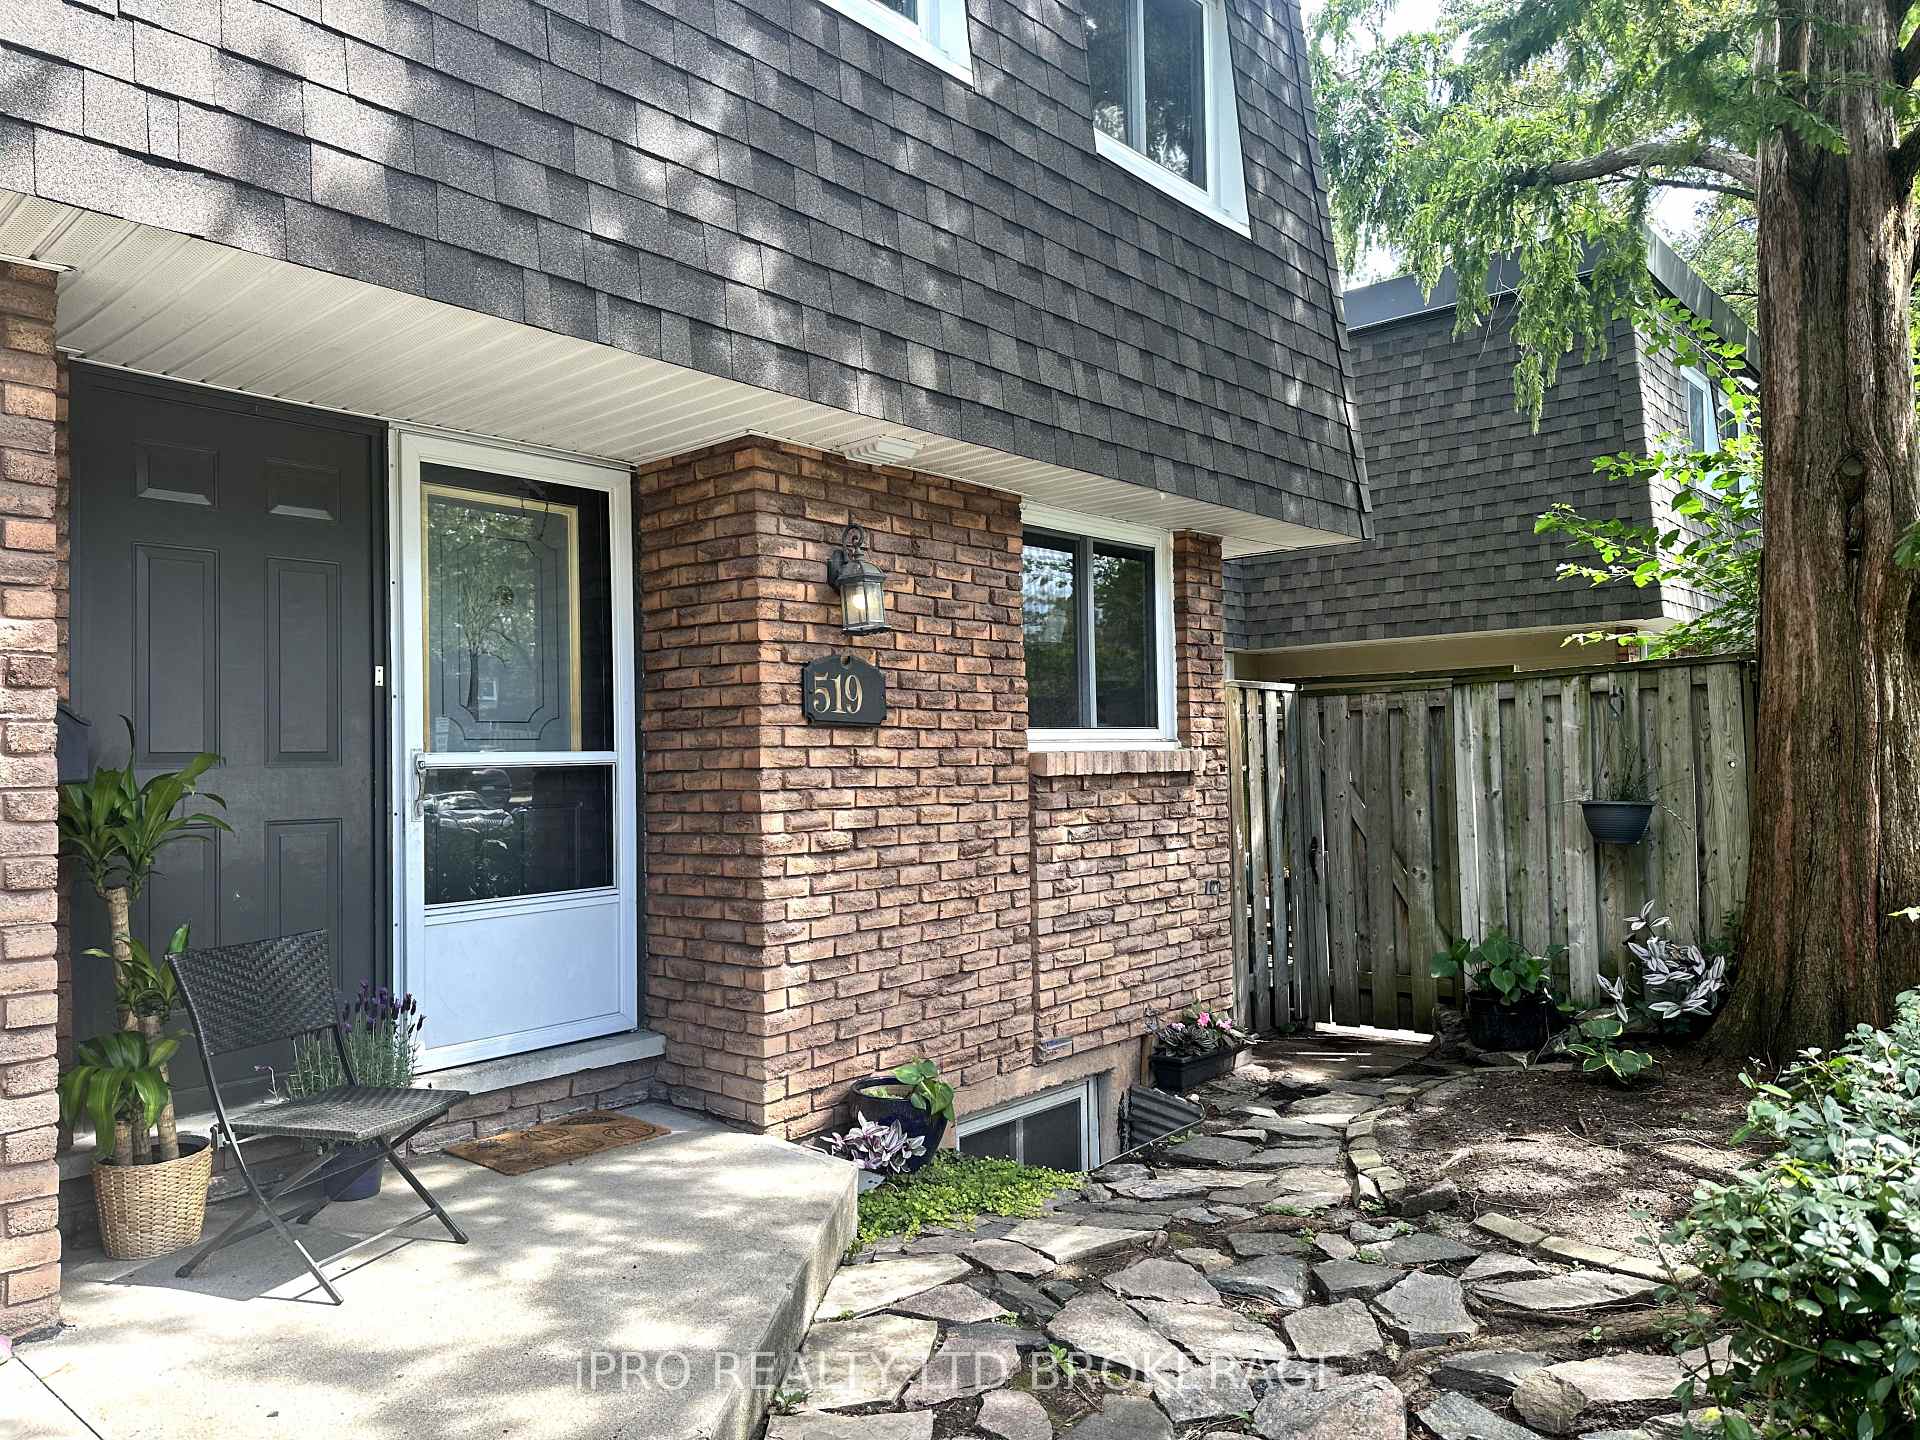
- ExteriorBrick, shingle
- BalconyNone
Parking and locker1 Parking, Exclusive, Mutual
- Spaces1 Parking
- Parking typeExclusive
- DrivewayMutual
- Spot33
- LockerNone
BuildingTimber Lane Townhomes, Storeys 2, Units 80
- NameTimber Lane Townhomes
- Storeys2
- Units80
- Registered1971
- Condo corporation3
- PetsAllowed
Heating, water and powerForced air, gas, Central air
- HeatingForced air, gas
- CoolingCentral air
Costs and taxesTaxes $2,300 a year, Condo fee $701 a month, Water included, cable tv included, common elements included, building insurance included, parking included, condo taxes included
- Taxes, 2023$2,300 a year
- Condo fee$701 a month
- Fee includesWater included, cable tv included, common elements included, building insurance included, parking included, condo taxes included
- Rental itemsHot water heater.
Included in the saleRefrigerator, washer, dryer, stove., Outdoor furniture, personal belongings & decor.
- IncludedRefrigerator, washer, dryer, stove.
- Not includedOutdoor furniture, personal belongings & decor.
NearbyFenced yard, park, public transit, school
- Close toFenced yard, park, public transit, school
Listing detailsW9359845, Expired, Sep 20, 2024
- MLS® numberW9359845
- StatusExpired
- Listed onSep 20, 2024
- Days on market600
- UpdatedMay 13, 2026
- PossessionAs Soon As Possible
- Occupied byOwner
- Listing brokerageiPRO REALTY LTD BROKERAGE
About this home
519 Timber Lane, Burlington (Appleby), ON L7L 2B1
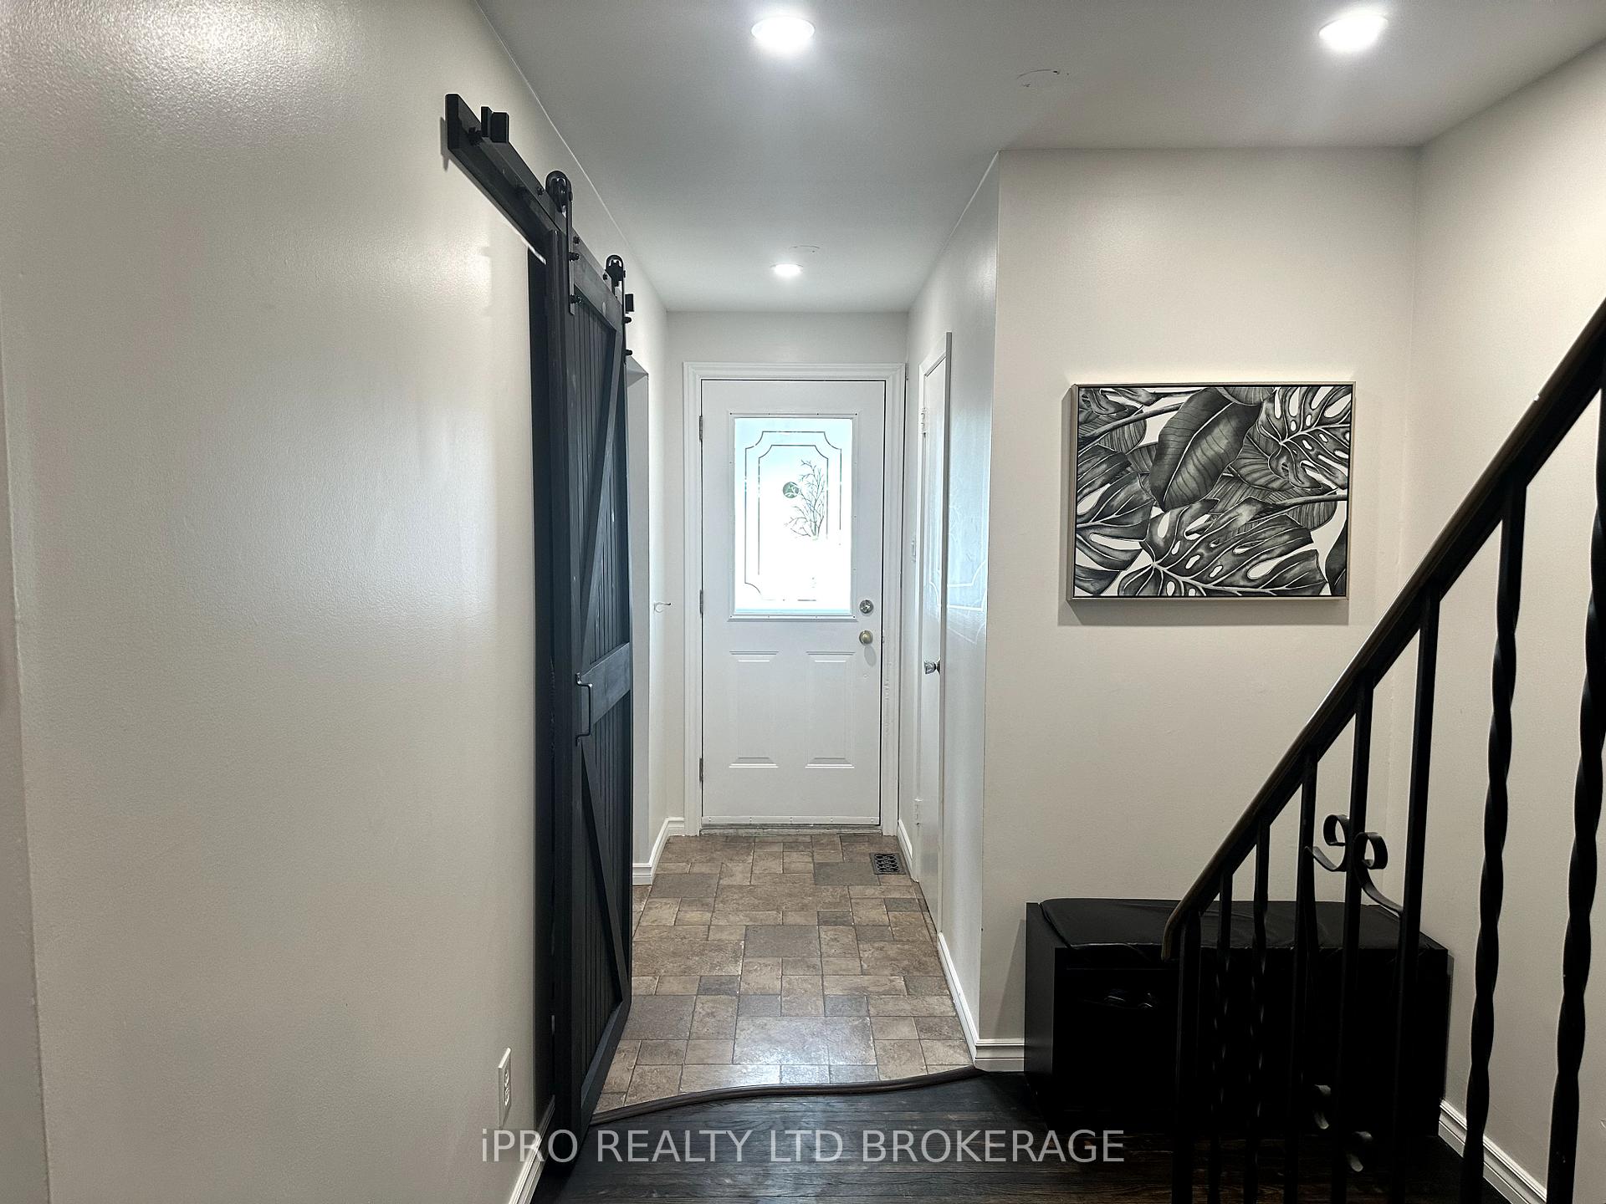
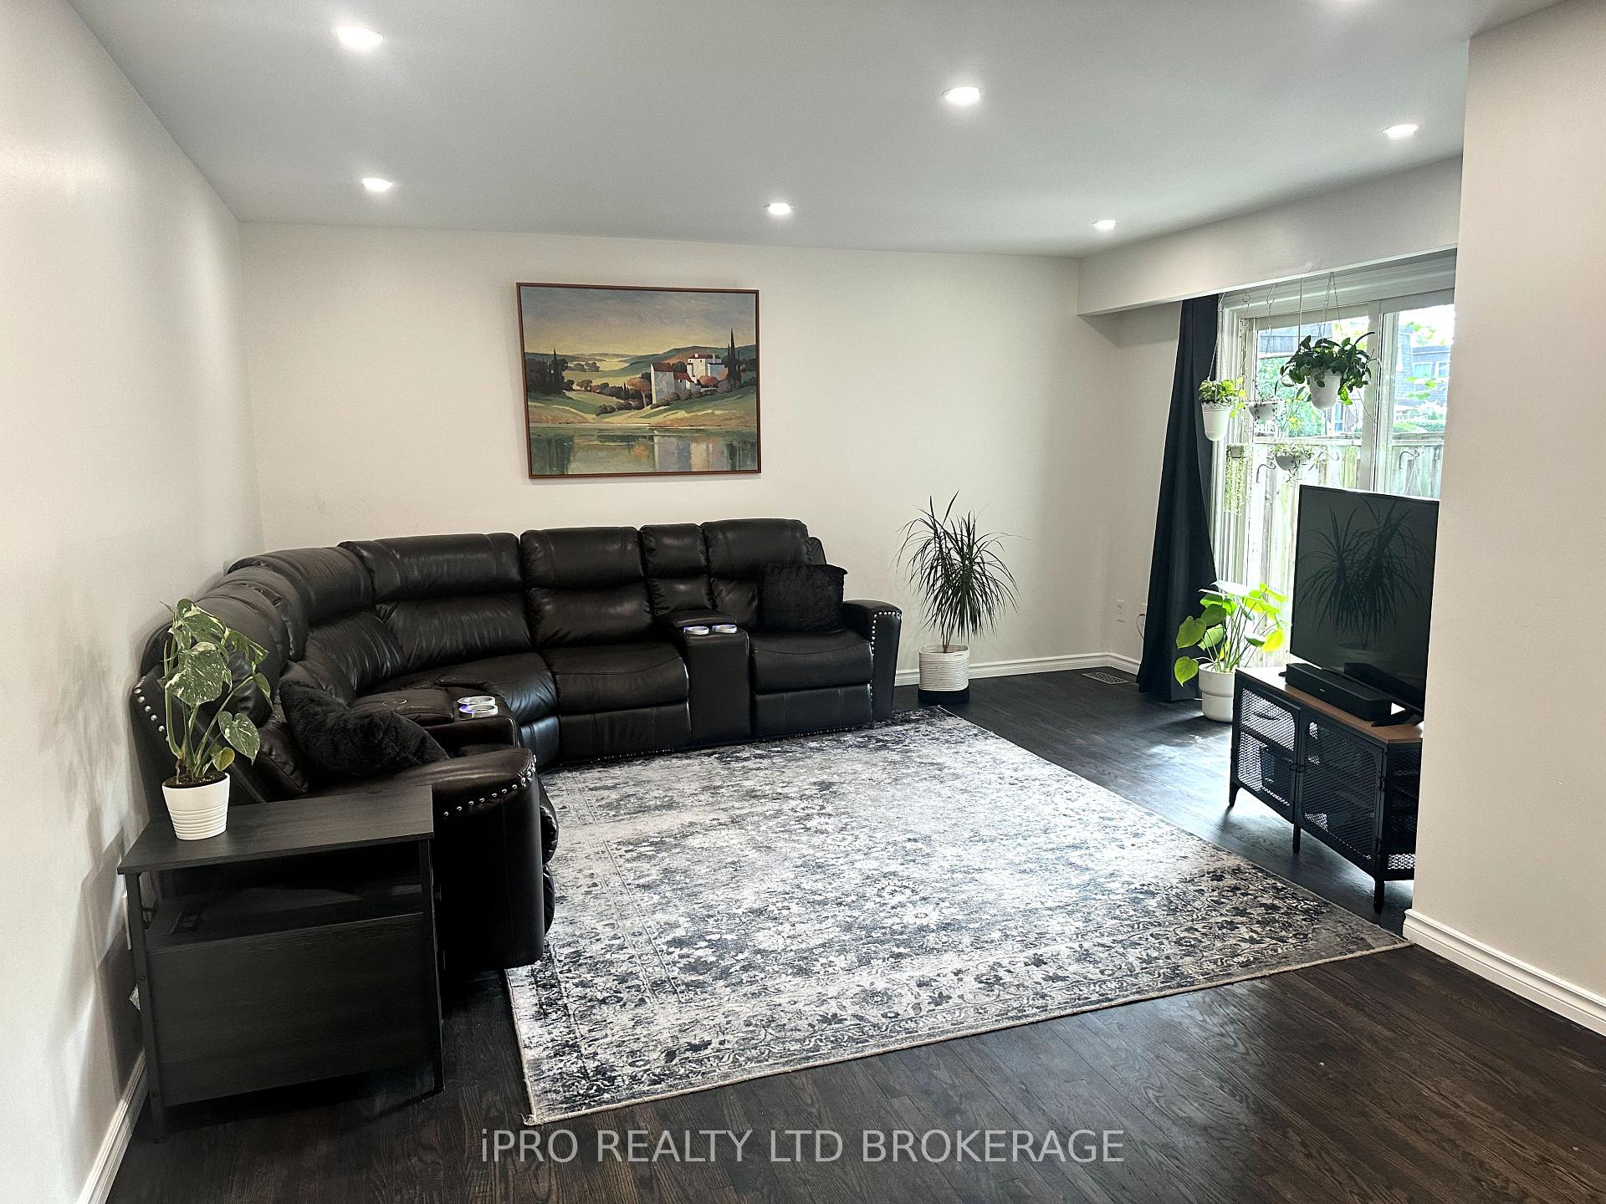
Welcome to Glenvic Mews, a uniquely family-friendly neighbourhood situated one block north of Lake Ontario in the highly-desirable community of South East Burlington. This lovely 3 bedroom townhome offers recently refinished gorgeous oak hardwood flooring in open concept living/dining room featuring pot lights, sliding door walk-out to yard, a convenient floor plan with bright galley kitchen, powder room on main, ample natural light throughout & a spacious finished basement perfect for a family room, home office or gym & separate laundry/utility room. Enjoy a private enclosed patio via living room walk-out & the convenience of a nearby dedicated parking spot. Just steps away from Appleby Village for all your shopping needs, only a few minutes to the 403 & Appleby Go Train station, & close to several parks &quality schools - this townhome is located in the heart of Burlingtons highly-sought after Pinedale neighbourhood & is ready for you to make it yours! **EXTRAS** **INTERBOARD LISTING: CORNERSTONE HAMILTON BURLINGTON REAL ESTATE ASSOCIATION**
Ask about this home
A HOMEH agent will answer your questions about this home.
Know more about Timber Lane Townhomes
Condo building · 451-619 Timber Lane
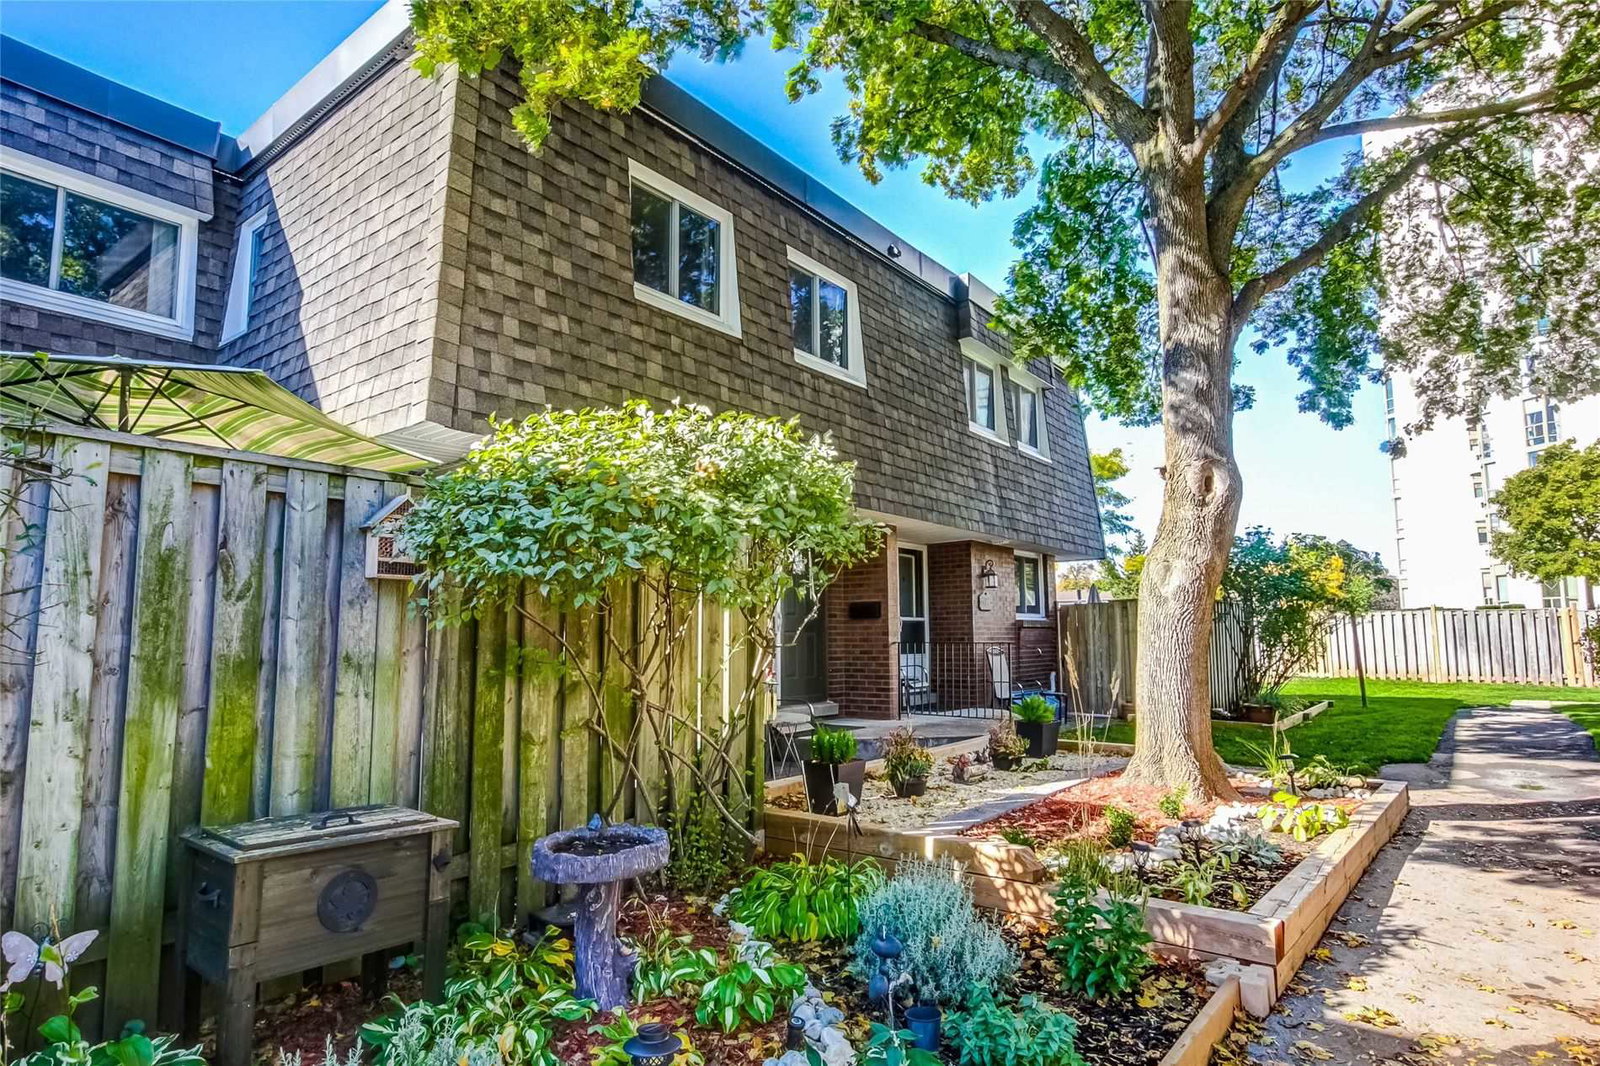
Timber Lane Townhomes is a 2-storey condo with 80 suites, built in 1971. No units are on the market here right now.
- 2storeys
- 80suites
- 1971built
No similar units for sale in Timber Lane Townhomes right now.
Around this home
Daily convenience, out of 100, from the distances below
Schools nearby
School rating, out of 10.
Helpful calculators
Your HOMEH agent

"I would see it this week."