

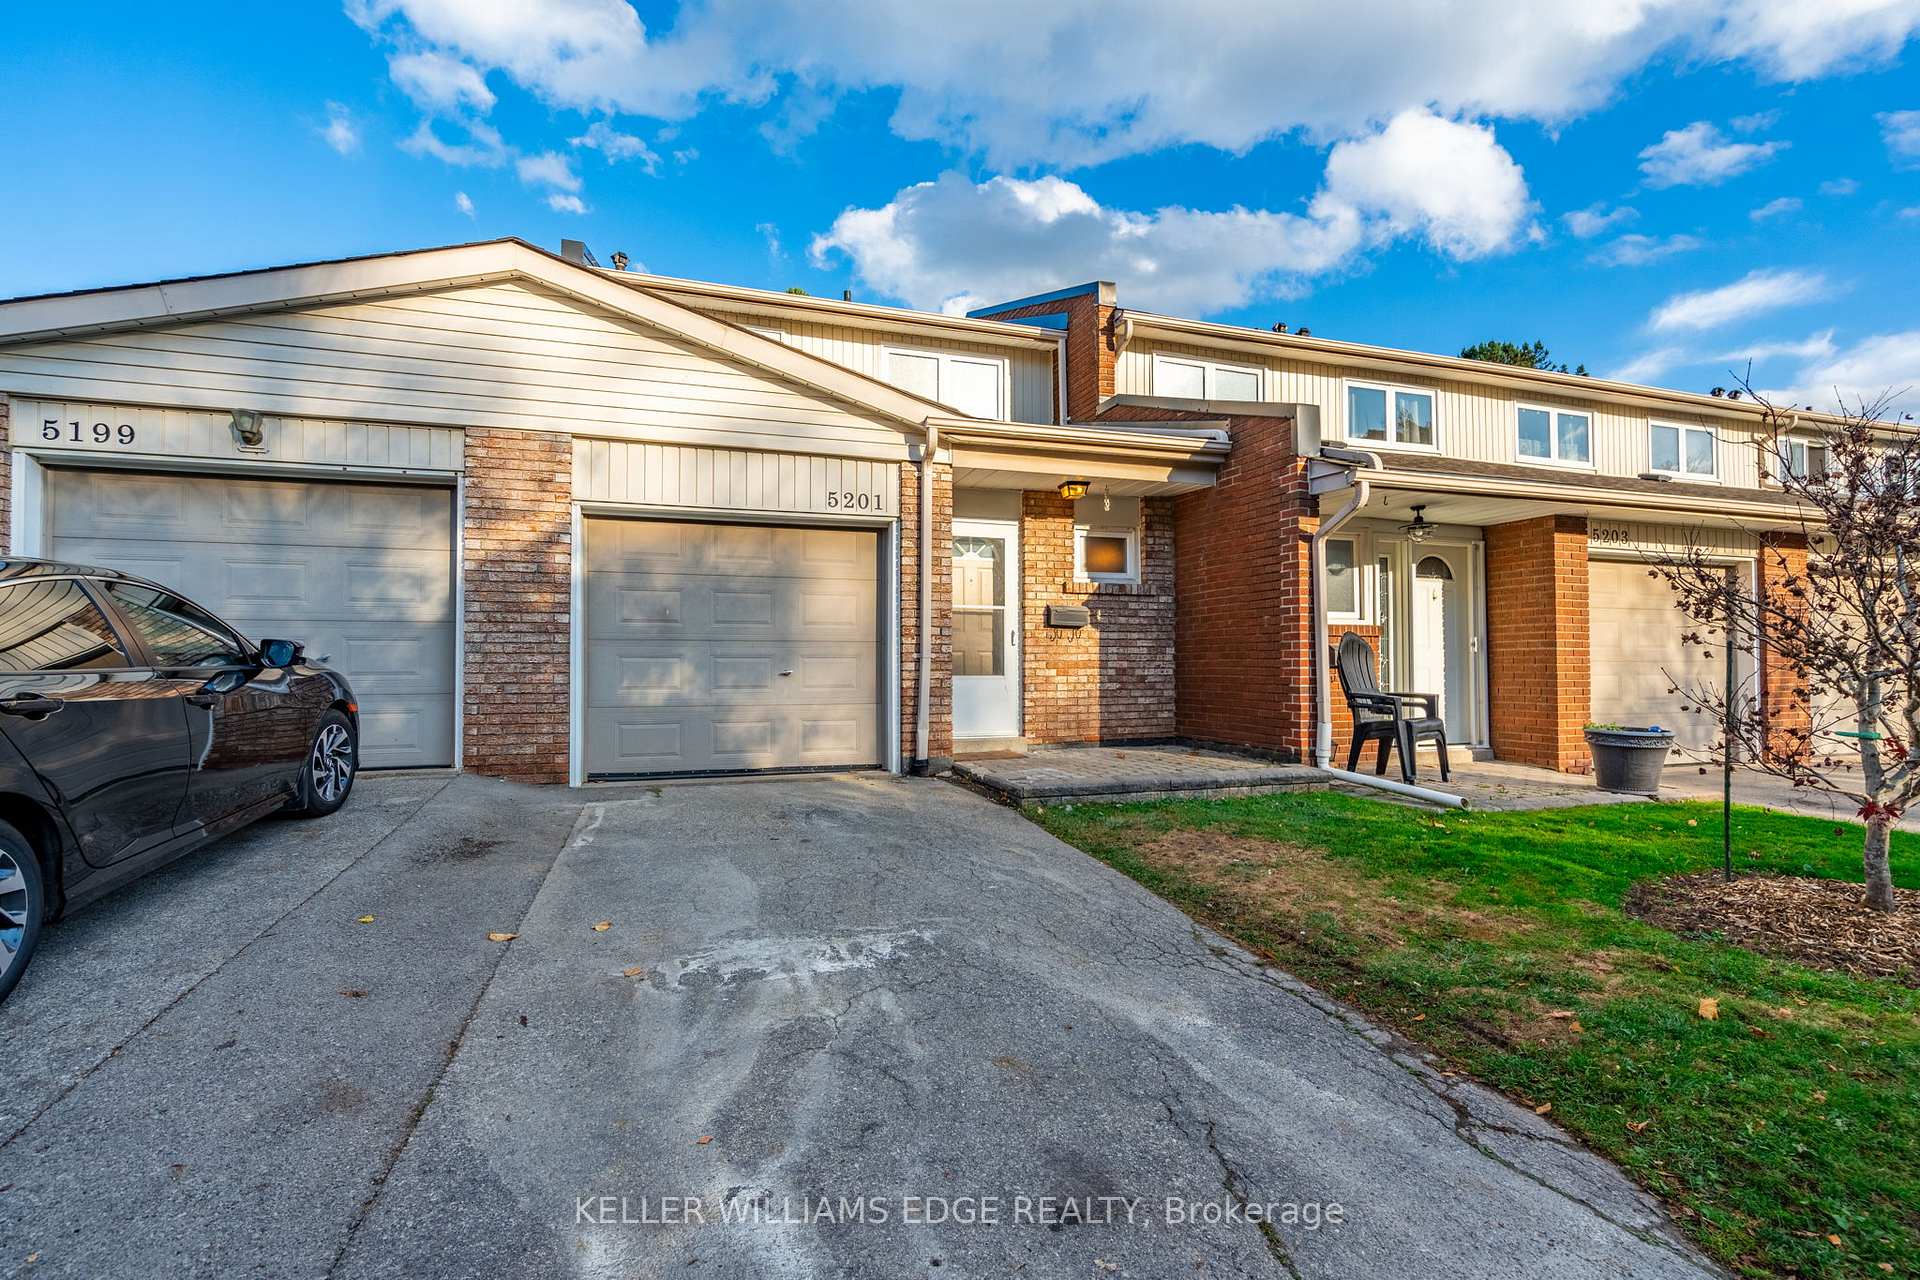
5201 Banting Court
5201 Banting Court
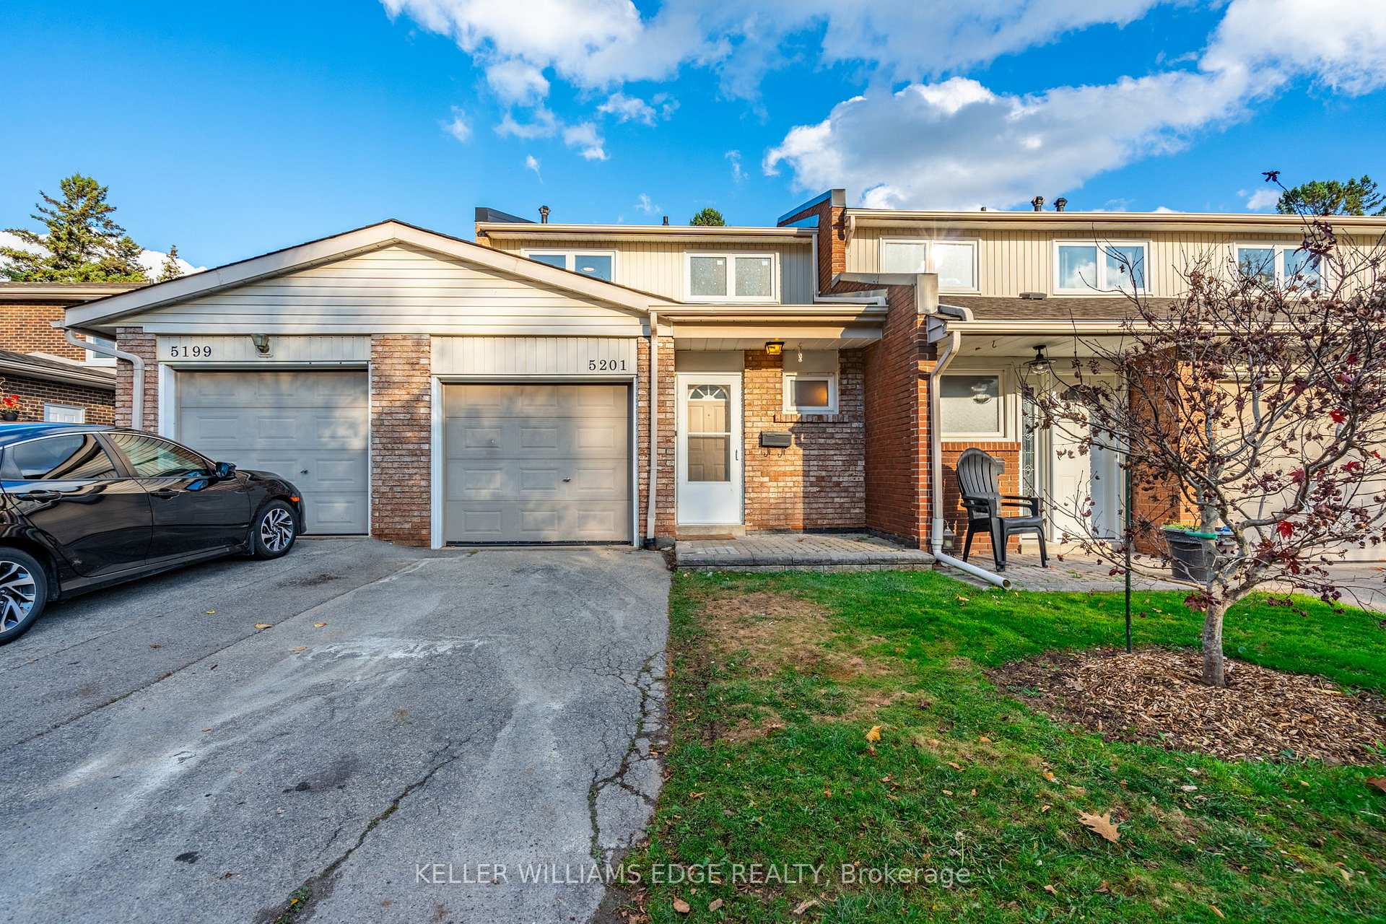
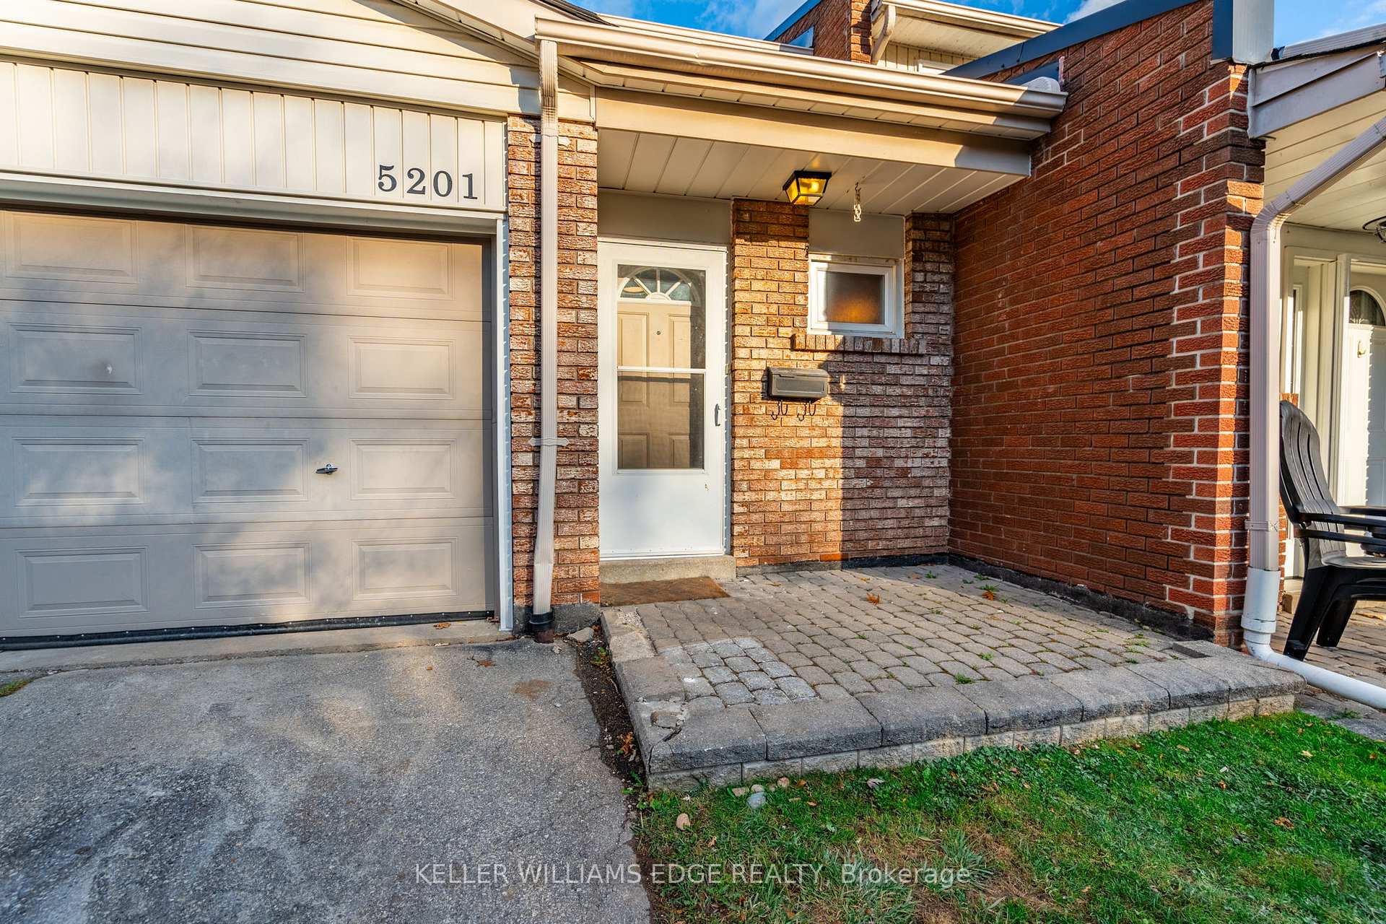
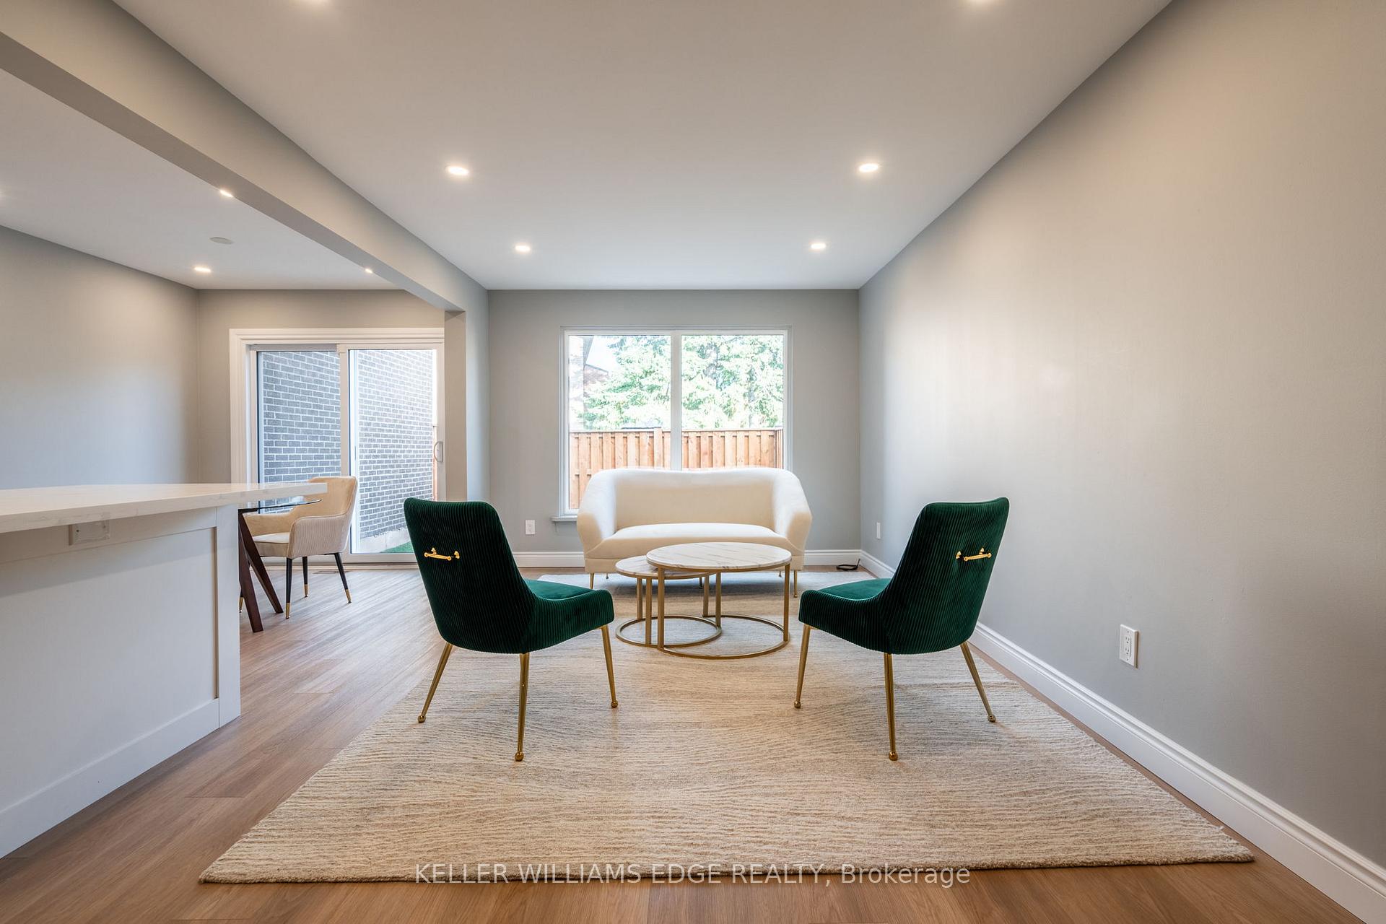
 See all 36 photos
Property history
Facts and features
- BasementFinished
- Age of home31–50 years
- ExposureNorth east
- LaundryIn basement
- Central air
The homeCondo Townhouse, 2-storey, Age 31–50 years
- Type: Condo Townhouse
- Style: 2-storey
- Age: 31–50 years
- Living space: 1,200–1,399 sq ft
- Basement: Finished
- Exposure: North East
- View: Skyline
InsideIn basement, lower level, Carpet free, central vacuum, none, Smoke detector
- Laundry: In basement, lower level
- Features: Carpet free, central vacuum, none
- Security: Smoke detector
- Rooms above ground: 6
- Bedrooms: 3
- Bathrooms: 3
- Kitchens: 1
- Family room: Yes
OutsideAluminum siding, brick, Asphalt shingle, Poured concrete
- Exterior: Aluminum siding, brick
- Roof: Asphalt shingle
- Foundation: Poured concrete
- Balcony: Open
- Features: Patio, porch
Parking and locker2 Parking (1 garage + 1 drive), Attached, Exclusive
- Spaces: 2 Parking (1 garage + 1 drive)
- Garage: Attached
- Parking type: Exclusive
- Driveway: Private
- Spot: 1
- Locker: None
BuildingParkwood Village Townhomes, Units 104, Registered 1972
- Name: Parkwood Village Townhomes
- Units: 104
- Registered: 1972
- Condo corporation: 15
- Amenities: Visitor parking, bbqs allowed
- Pets: Allowed
Heating, water and powerForced air, gas, Central air
- Heating: Forced air, gas
- Cooling: Central air
Costs and taxesTaxes $3,167 a year, Condo fee $464 a month, Building insurance included, common elements included, parking included
- Taxes, 2024: $3,167 a year
- Condo fee: $464 a month
- Fee includes: Building insurance included, common elements included, parking included
- Rental items: Hwt
- Under contract: Hot water heater
Included in the saleS/s refrigerator, s/s stove, s/s rangehood, s/s built-in dishwasher, washer, dryer, all elfs, all wdw covgs
- Included: S/s refrigerator, s/s stove, s/s rangehood, s/s built-in dishwasher, washer, dryer, all elfs, all wdw covgs
NearbySchool, rec./commun.centre, park, cul de sac/dead end, fenced yard, public transit
- Close to: School, rec./commun.centre, park, cul de sac/dead end, fenced yard, public transit
Listing detailsW10415494, Sold, Nov 8, 2024
- MLS® number: W10415494
- Status: Sold
- Listed on: Nov 8, 2024
- Days on market: 55
- Updated: Jan 2, 2025
- Possession: Flexible
- Occupied by: Vacant
- Listing brokerage: KELLER WILLIAMS EDGE REALTY
About this home
5201 Banting Court, Burlington (Appleby), ON L7L 2Z4
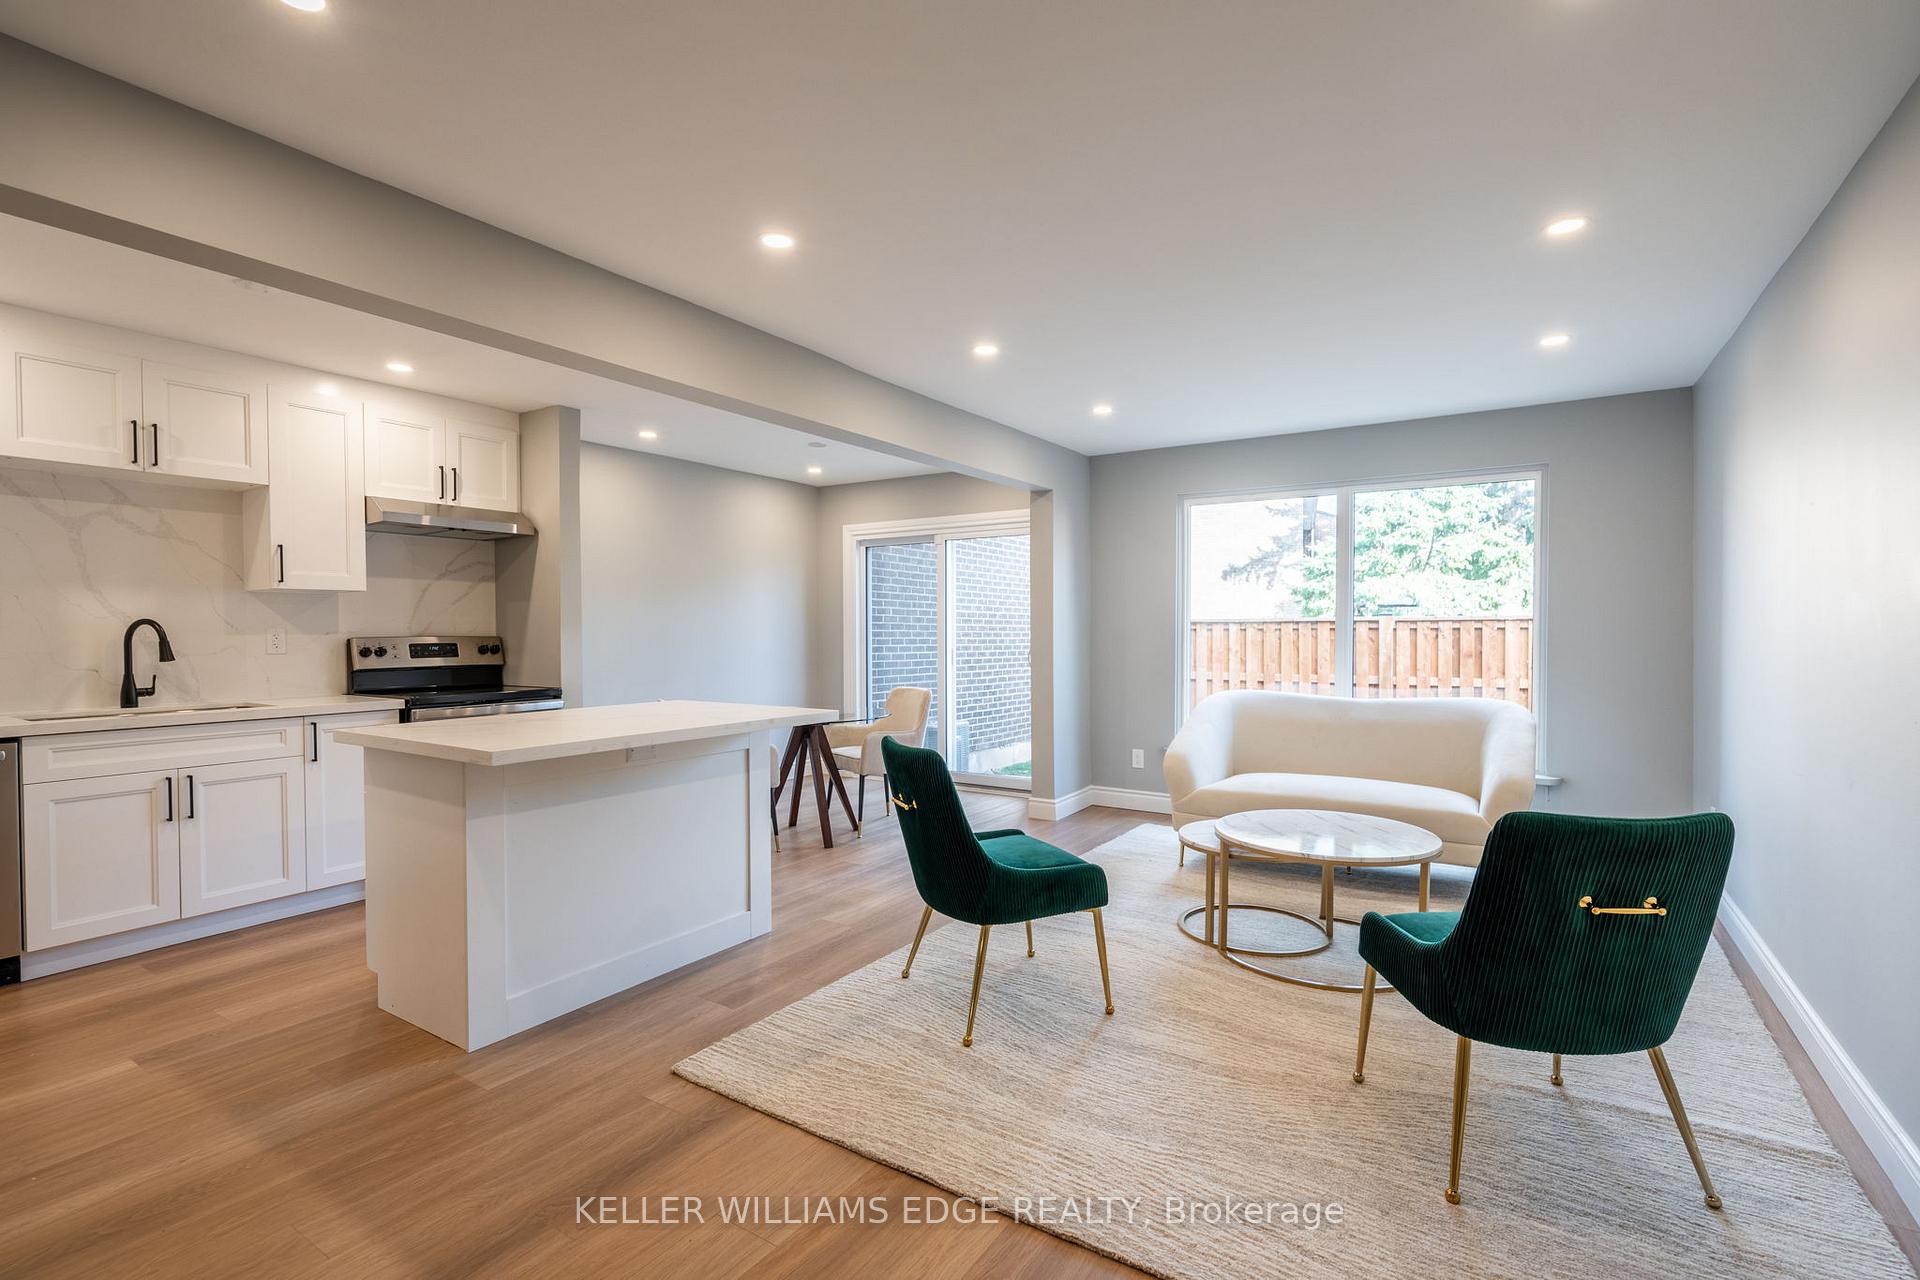
Step into this beautifully renovated townhouse located in the desirable Elizabeth Gardens community, a peaceful haven ideal for those who value tranquility and accessibility. With a generous 1250 sqft of living space, this home has been expertly updated to reflect the highest standards of modern living. As you enter, you'll find a spacious main floor featuring an open-concept living and dining area that flows effortlessly into a stunning kitchen. This kitchen is a true chef's paradise, showcasing a bright white finish, a handy center breakfast bar, and brand-new appliances. The main floor also includes a convenient 2-piece bathroom and direct access to the garage. Head upstairs to find three well-sized bedrooms, each serving as a serene retreat filled with natural light and featuring easy-to-maintain flooring. The fully finished basement provides additional living space, ideal for a family room, home office, or entertainment zone. Outside, a sliding glass door opens to a private, fenced patio, creating a charming area for relaxation or outdoor dining. The property includes two parking spaces, featuring a single-car garage and an extra exterior spot. The location is exceptional, just a short stroll from the stunning Lake Ontario shoreline, schools, parks, and local amenities. Commuters will enjoy the convenient access to major highways and public transport options. Every detail of this townhome exudes modern sophistication, from the smooth ceilings enhanced with pot lights to the fresh paint throughout. Updated bathrooms and new flooring contribute to the upscale ambiance of this move-in-ready residence. Its the ideal choice for those looking for a stylish, low-maintenance lifestyle without sacrificing comfort or convenience.
Ask about this home
A HOMEH agent will answer your questions about this home.
Know more about Parkwood Village Townhomes
Condo building · 5280-5306 Bromley Road
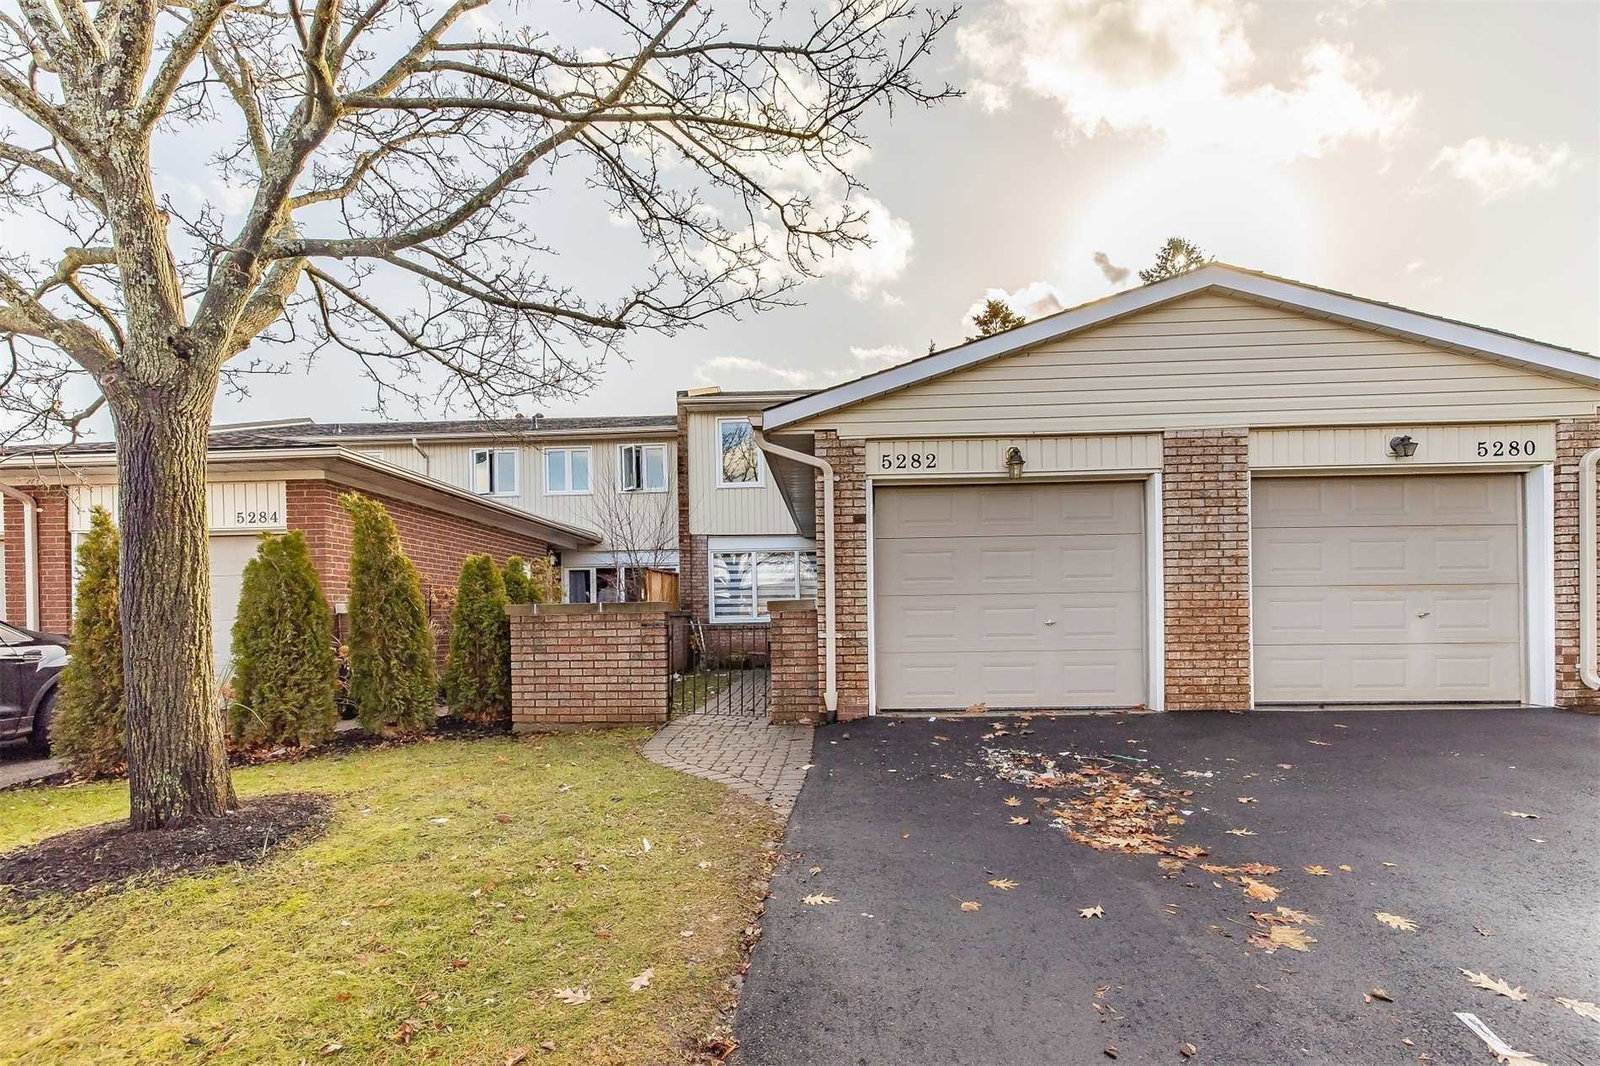
Parkwood Village Townhomes is a condo with 104 suites, built in 1972. No units are on the market here right now.
- 1storey
- 104suites
- 1972built
No similar units for sale in Parkwood Village Townhomes right now.
Around this home
Daily convenience, out of 100, from the distances below
Schools nearby
School rating, out of 10.
Helpful calculators
Your HOMEH agent

"I would see it this week."