
5216 Garland Crescent
Burlington (Orchard)5216 Garland Crescent
Burlington (Orchard)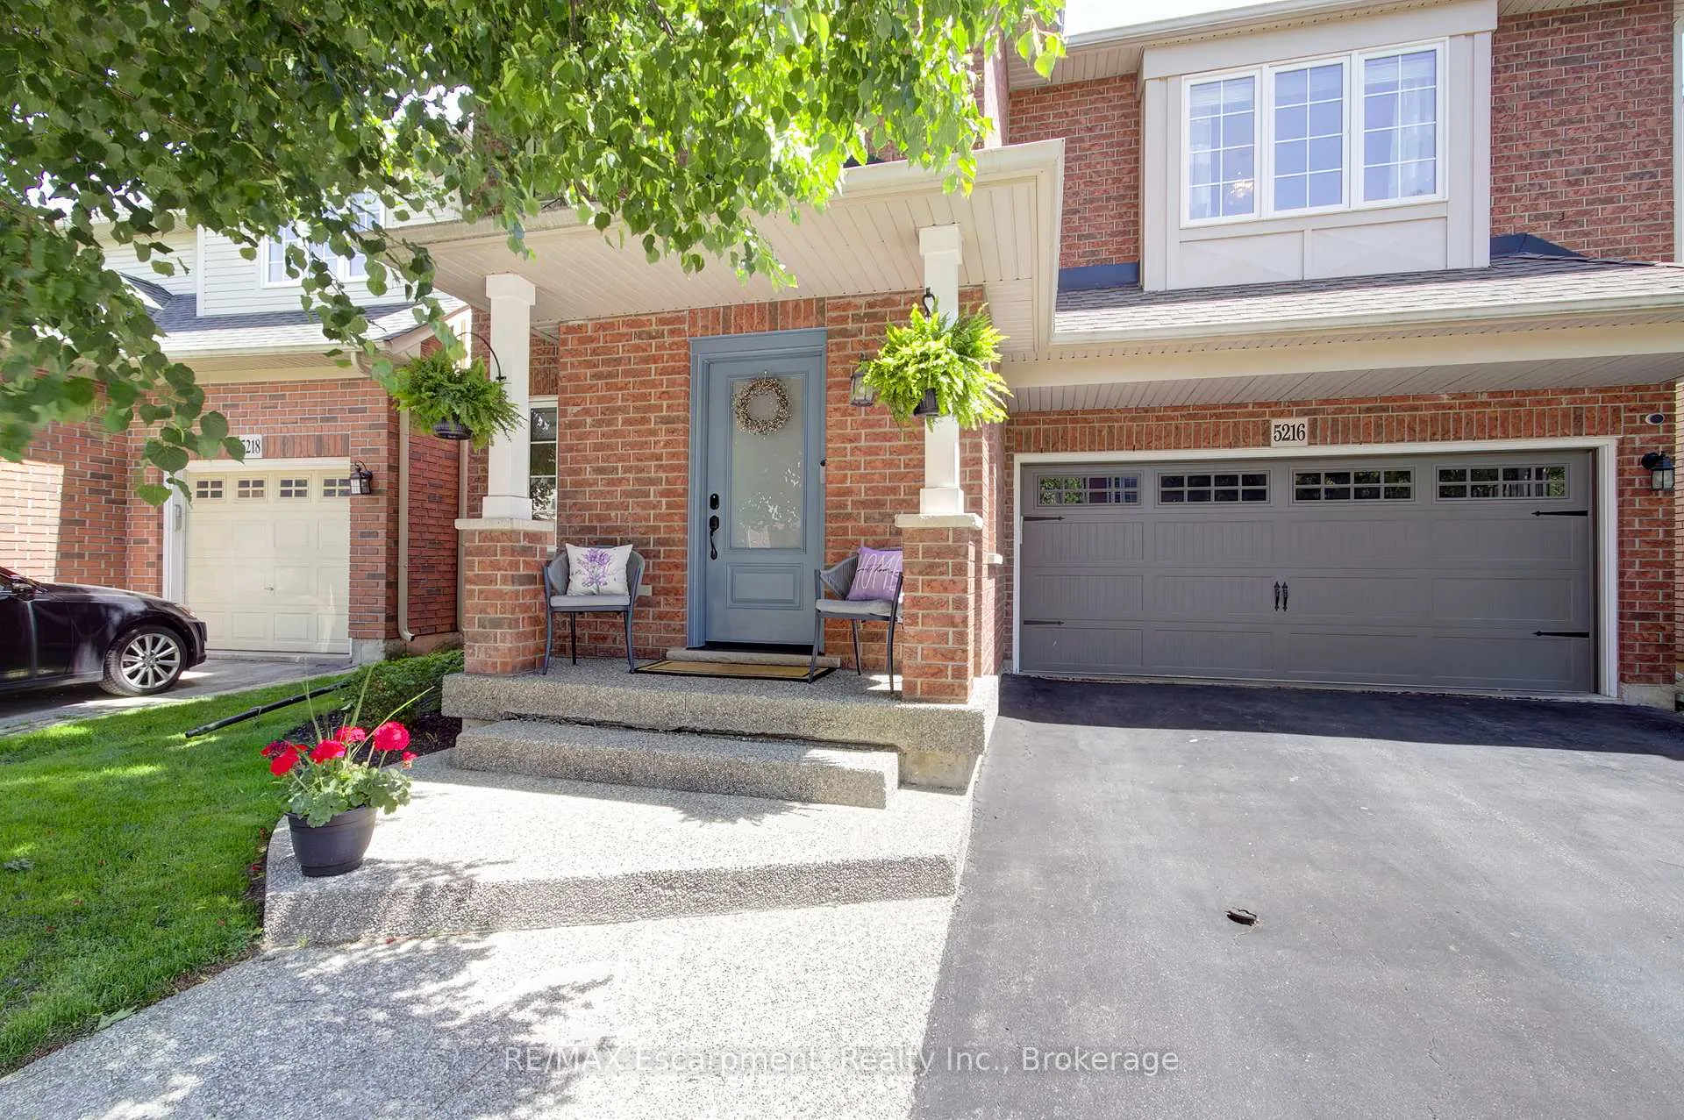
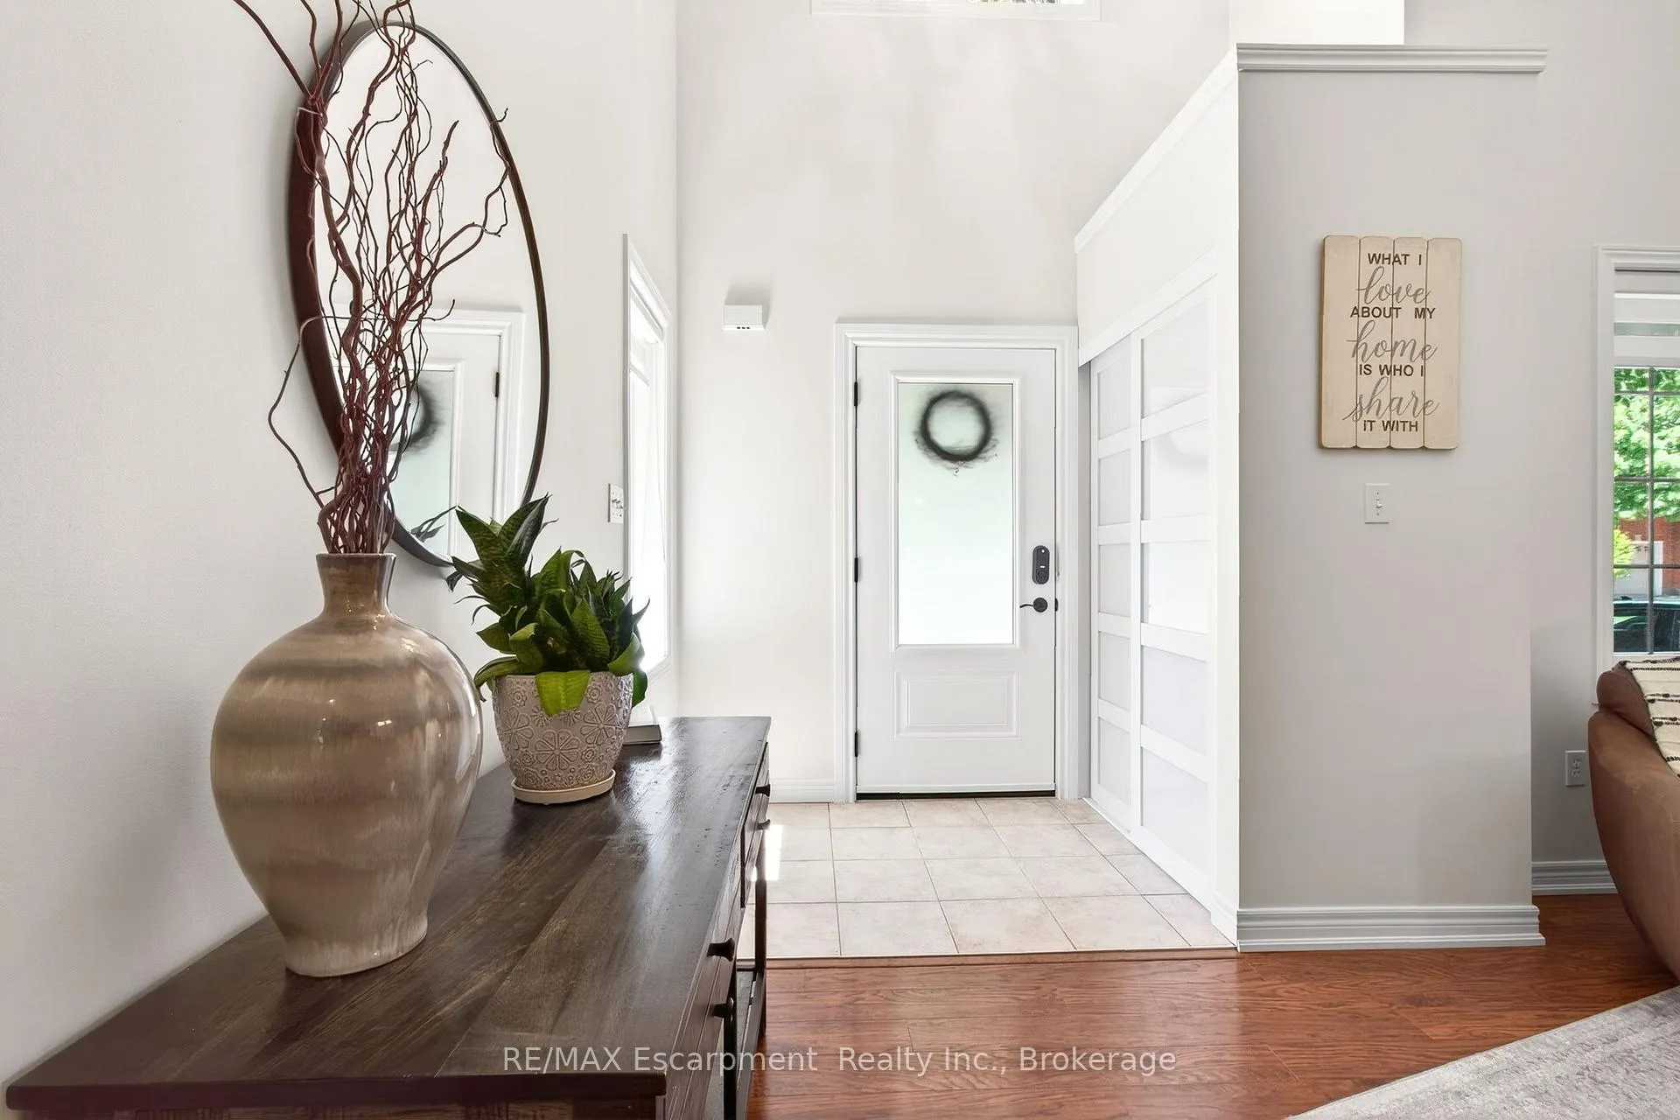 See all 49 photos
Property history

This listing has ended. It is no longer available.
Property not available for sale or for rent.
Ask about this home
A HOMEH agent will answer your questions about this home.Ask HOMEH
About this home
5216 Garland Crescent, Burlington
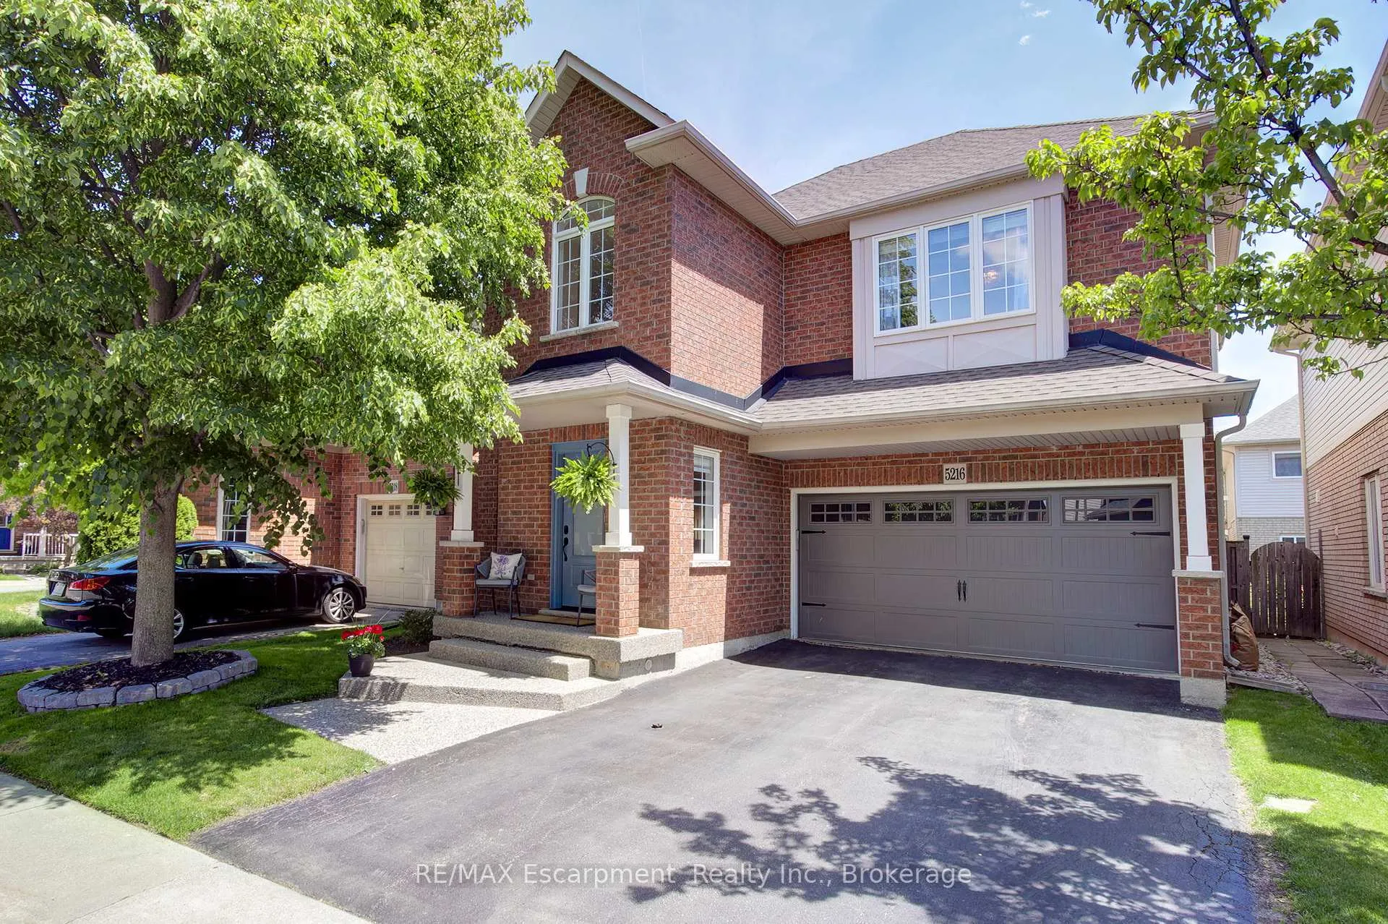
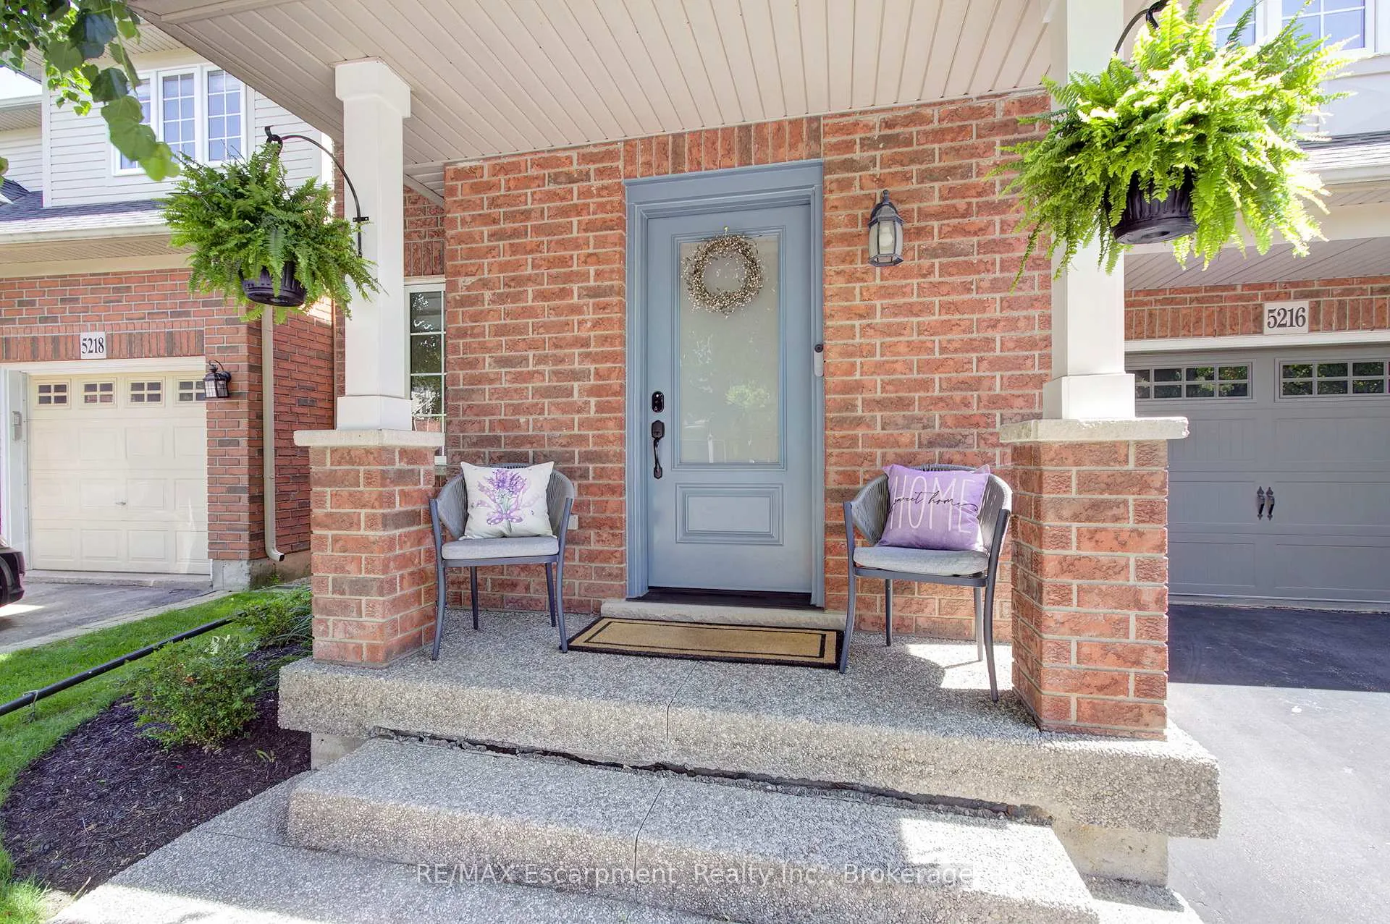
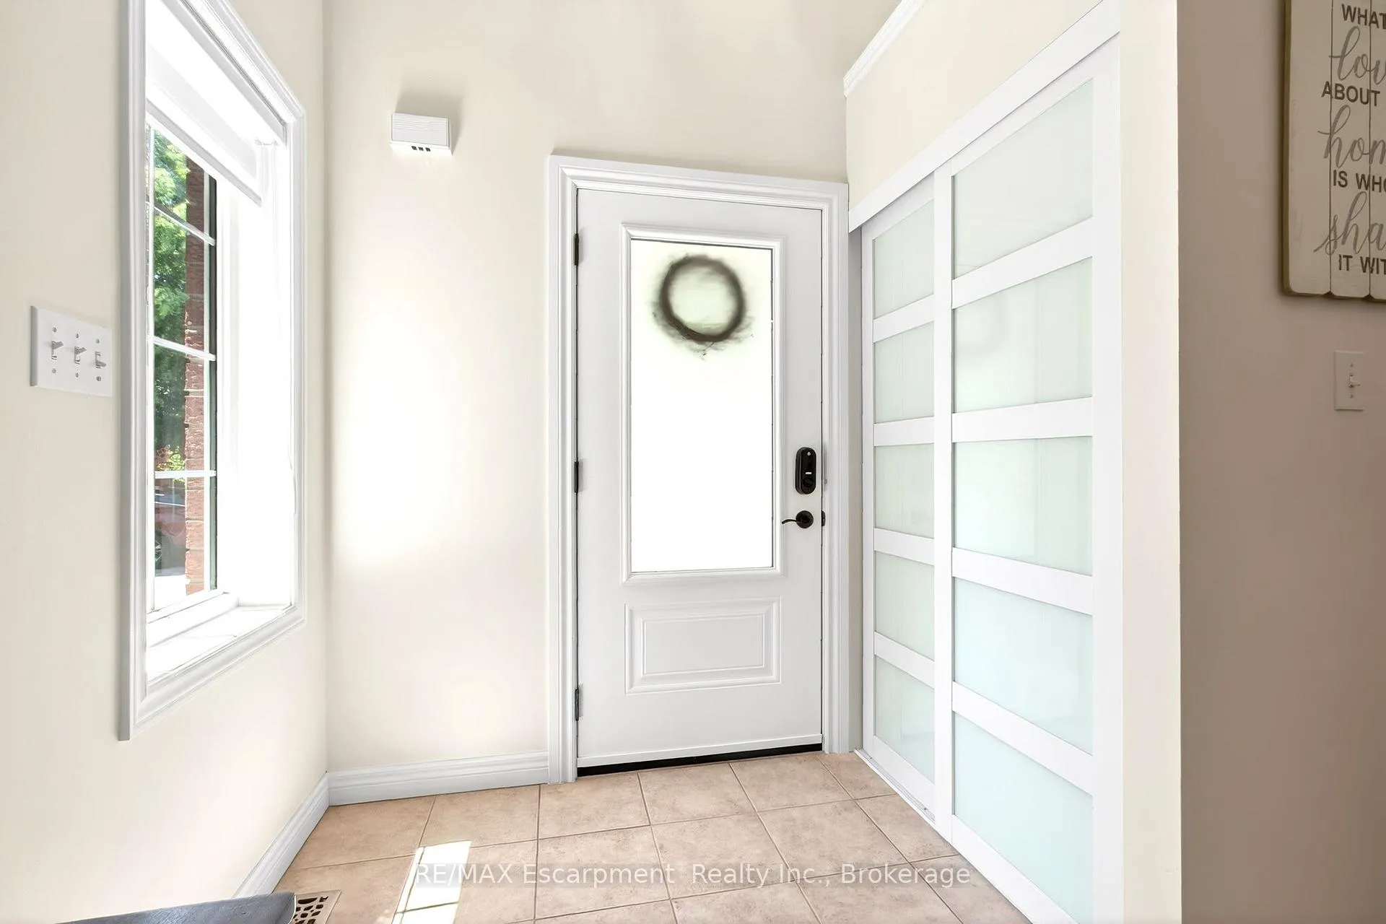
Stunning 3 + 1 bedroom, 3.5 bathroom, 2 storey family home with a double garage on a quiet crescent in the heart of Burlington's highly sought after Orchard neighbourhood. Bright and spacious with updates throughout. Featuring: a grand vaulted ceiling, light neutral paint, a large dining space, and a modern eat in kitchen with granite countertops, newer stainless steel appliances, walk out to the backyard, and open to the delightful living room that is highlighted by built ins and wood floors. The main level is further enhanced by its handy 2 piece bath and access to the garage. A beautiful hardwood staircase takes you to the bedroom level where you will find a large primary suite that provides both a walk in closet and 5 piece ensuite bath. The other 2 bedrooms on this level are both a generous size and share a well maintained 4 piece bathroom. Meanwhile upstairs laundry, with sink, cabinets and hanging racks is a convenience everyone will love. In the basement you will find a 4th bedroom, full 3 piece bathroom, and a cozy recreation room to enjoy movies and hanging out with friends. Everything has been maintained to perfection. Some additional updates and features include: an aggregate stone walkway and patio, pergola for added privacy, storage shed, furnace 2019, roof 2017, kitchen appliances and sump pump 2021. Located near several great schools, parks, trails and amenities. Easy access to highways and public transit for commuting. Don't miss your chance to make this fantastic property your home!
Facts & features
Ask about this home
A HOMEH agent will answer your questions about this home.
Rooms
9 rooms · 4 bathrooms
- Dining room19′1″ × 13′6″258 sq.ft.
- Kitchen17′2″ × 9′154 sq.ft.
- Living room13′10″ × 11′6″159 sq.ft.
- Primary bedroom17′ × 15′7″264 sq.ft.
- Bedroom 217′ × 11′1″188 sq.ft.
- Bedroom 313′8″ × 9′11″136 sq.ft.
- Laundry8′11″ × 5′5″48 sq.ft.
- Bedroom17′2″ × 11′6″197 sq.ft.
- Recreation19′2″ × 13′1″250 sq.ft.
Around this home
Schools nearby
School rating, out of 10.
Listing details
Helpful tools
Your HOMEH agent
"I would see it this week."
Ask HOMEH about this home
Price, neighbourhood, monthly cost. Ask anything.
HOMEH Intelligent Agent is an AI, not a licensed representative. Check anything important with your agent.