

5220 Cherryhill Crescent
5220 Cherryhill Crescent
 See all 32 photos
Property history
Facts and features
- BasementWalk-up
- Water, sewerMunicipal
- HeatingForced air
- CoolingCentral air
- Hardwood floors
- Fireplace
- Central air
The homeDetached, Sidesplit, 1,100–1,500 sq ft
- Type: Detached
- Style: Sidesplit
- Living space: 1,100–1,500 sq ft
- Basement: Finished, walk-up
InsideFireplace Yes, living room, natural gas, Hardwood, Tile, Lower level
- Fireplace: Yes, living room, natural gas
- Flooring: Hardwood, Tile
- Laundry: Lower level
- Features: Auto garage door remote, central vacuum, in-law capability, sump pump, storage, workbench
- Security: Alarm system
- Rooms above ground: 8
- Rooms in the basement: 5
- Bedrooms: 4 + 1 in the basement
- Bathrooms: 2
- Kitchens: 1
Outside and lotBrick, aluminum siding, Asphalt shingle, Unknown
- Exterior: Brick, aluminum siding
- Roof: Asphalt shingle
- Foundation: Unknown
- Features: Deck, landscaped, privacy, porch
- Other structures: Garden shed
- Size: 69 × 105 ft
Parking1 Garage, Attached, Private double
- Spaces: 1 Garage
- Garage: Attached
- Driveway: Private double
Heating, water and powerForced air, gas, Central air, Municipal water
- Heating: Forced air, gas
- Cooling: Central air
- Water: Municipal water
- Sewer: Municipal sewer
Costs and taxesTaxes $5,771 a year, HST included in the price, Hwt
- Taxes, 2025: $5,771 a year
- HST: HST included in the price
- Rental items: Hwt
- Under contract: Hot water heater
Included in the saleDishwasher, dryer, garage door opener, refrigerator, stove, washer, window coverings, central vac (as is, where is), tv in kitchen with speakers, work bench/cabinets in basement, tire rack, elfs, window coverings, tv wall mounts (2), auto garage door remote(s), in-law capability, sump pump., Tv mount in primary bedroom, freezer and storage shelving in basement.
- Included: Dishwasher, dryer, garage door opener, refrigerator, stove, washer, window coverings, central vac (as is, where is), tv in kitchen with speakers, work bench/cabinets in basement, tire rack, elfs, window coverings, tv wall mounts (2), auto garage door remote(s), in-law capability, sump pump.
- Not included: Tv mount in primary bedroom, freezer and storage shelving in basement.
NearbyFenced yard, library, park, place of worship, public transit, rec./commun.centre
- Close to: Fenced yard, library, park, place of worship, public transit, rec./commun.centre
Listing detailsW12169052, Sold, May 23, 2025
- MLS® number: W12169052
- Status: Sold
- Listed on: May 23, 2025
- Days on market: 3
- Updated: May 26, 2025
- Possession: 2025-07-18 / Flexible
- Occupied by: Owner
- Listing brokerage: PUREREALTY
About this home
5220 Cherryhill Crescent, Burlington (Appleby), ON L7L 4C4
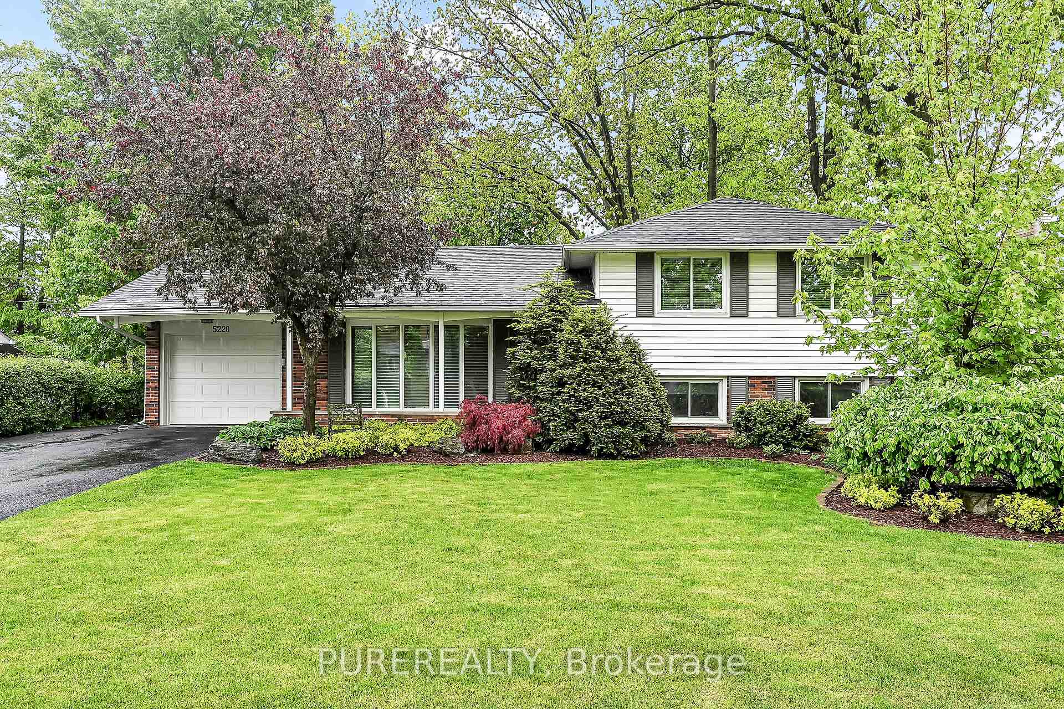
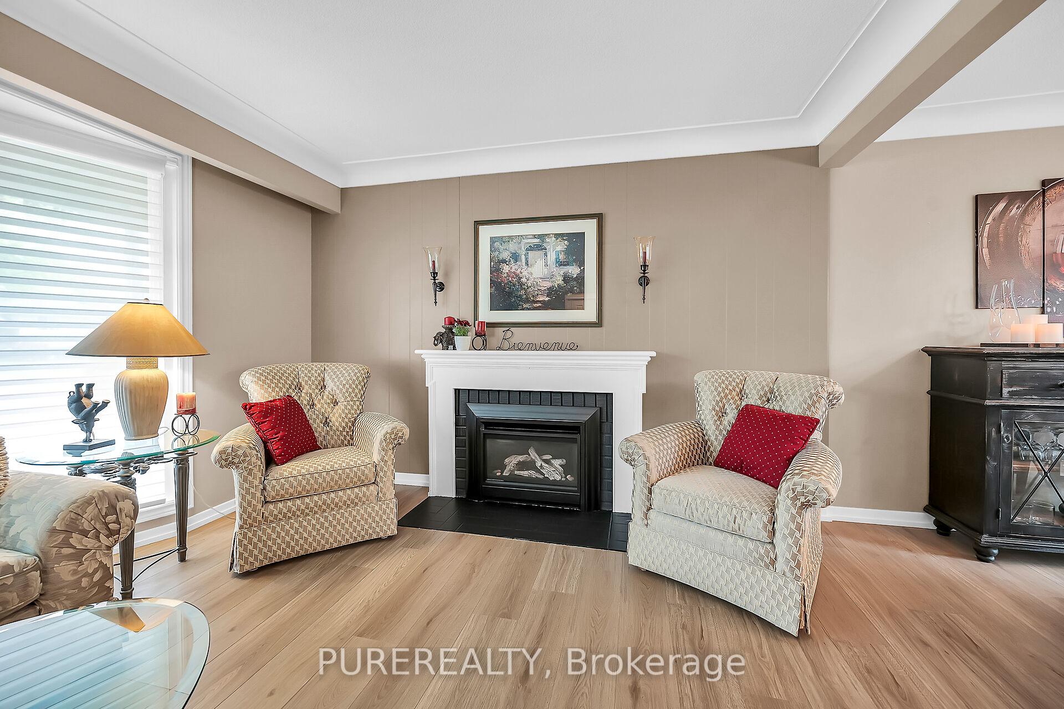
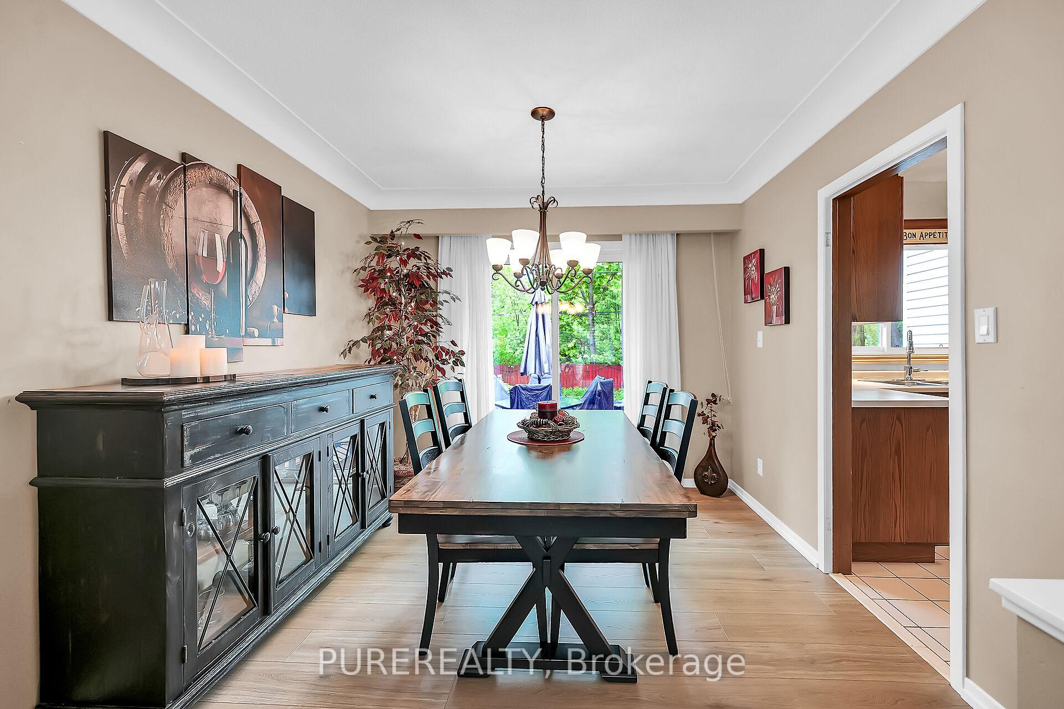
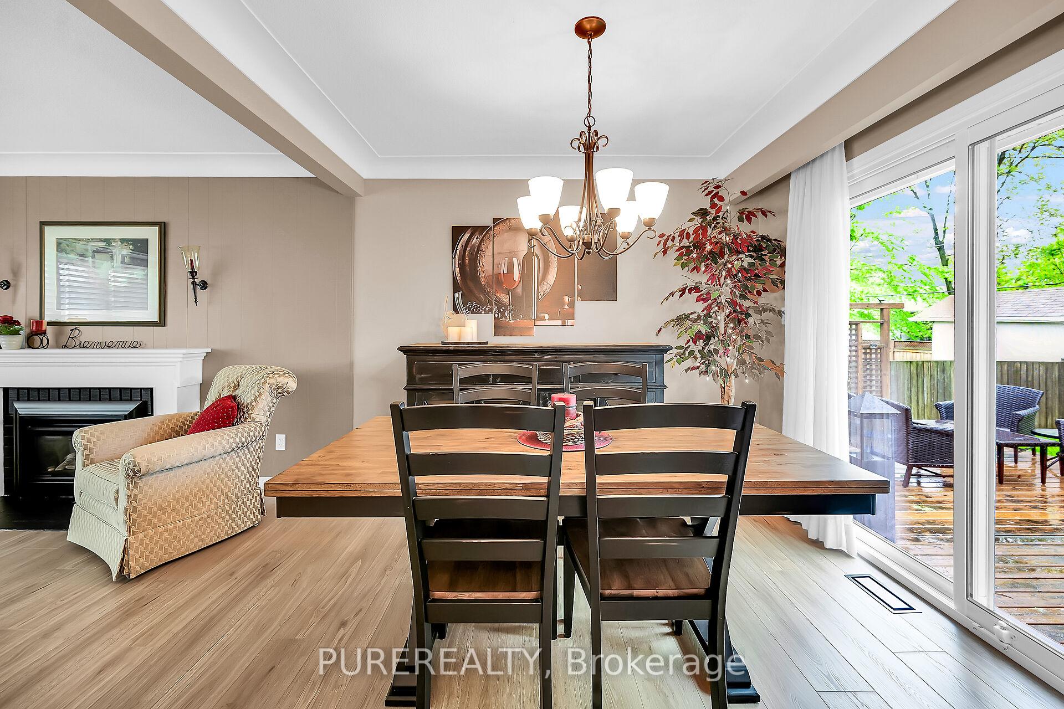
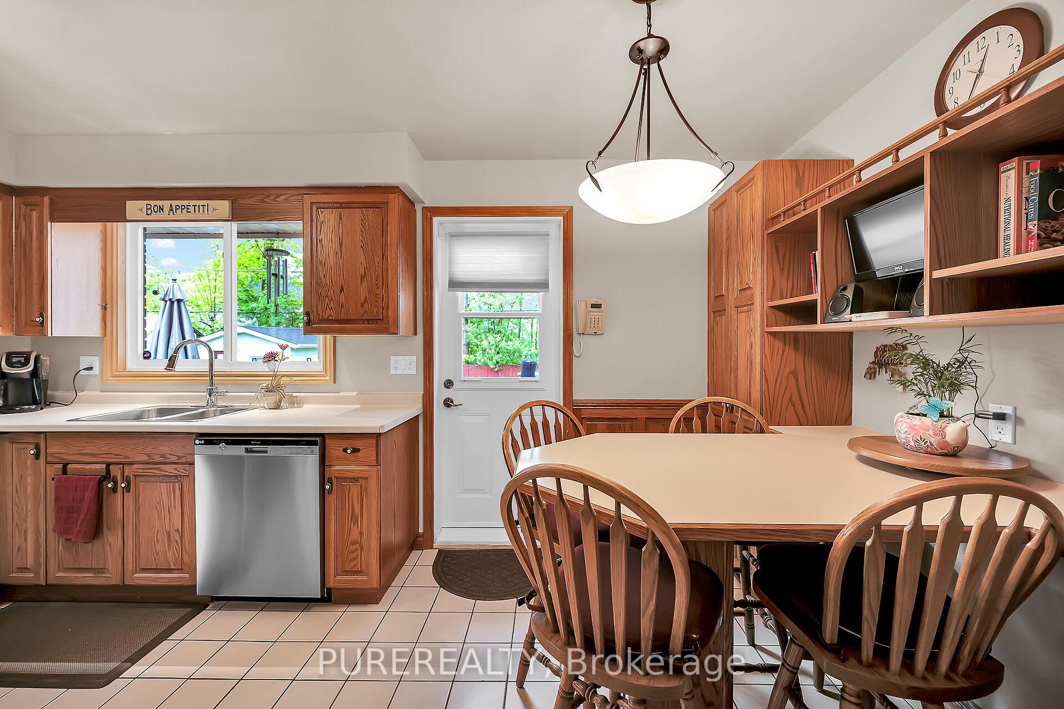
Welcome to this lovingly maintained 4+1 bedroom, 2-bathroom sidesplit in the sought-after Elizabeth Gardens neighbourhood. The main floor offers a bright and functional layout with new flooring in the living room and dining room (2025), a cozy gas fireplace (2023) in the living room, and multiple walkouts from the dining room and eat-in kitchen, both leading to a private backyard oasis with a spacious two-tier deck and mature trees, ideal for both everyday enjoyment and entertaining. Upstairs you'll find 4 well-sized bedrooms and a full bathroom. The lower level features a welcoming family room with large windows, an additional bedroom, a second full bathroom, and laundry area with new washer and dryer (2024). A convenient walk-up from the lower level adds great in-law suite potential, and the high-ceiling basement offers an extra 550 sq.ft of space for future customization. Additional upgrades include A/C (2024) and a 200-amp electrical panel with whole-home surge protector (2009). With a one-car garage and a double-wide driveway for up to five cars, this home combines comfort, function, and location. Just minutes from shopping, public transit, new Robert Bateman Community Centre, and more- this is your chance to settle into a quiet, mature, and well-established neighbourhood.
Ask about this home
A HOMEH agent will answer your questions about this home.
Around this home
Daily convenience, out of 100, from the distances below
Schools nearby
School rating, out of 10.
Helpful calculators
Your HOMEH agent

"I would see it this week."