

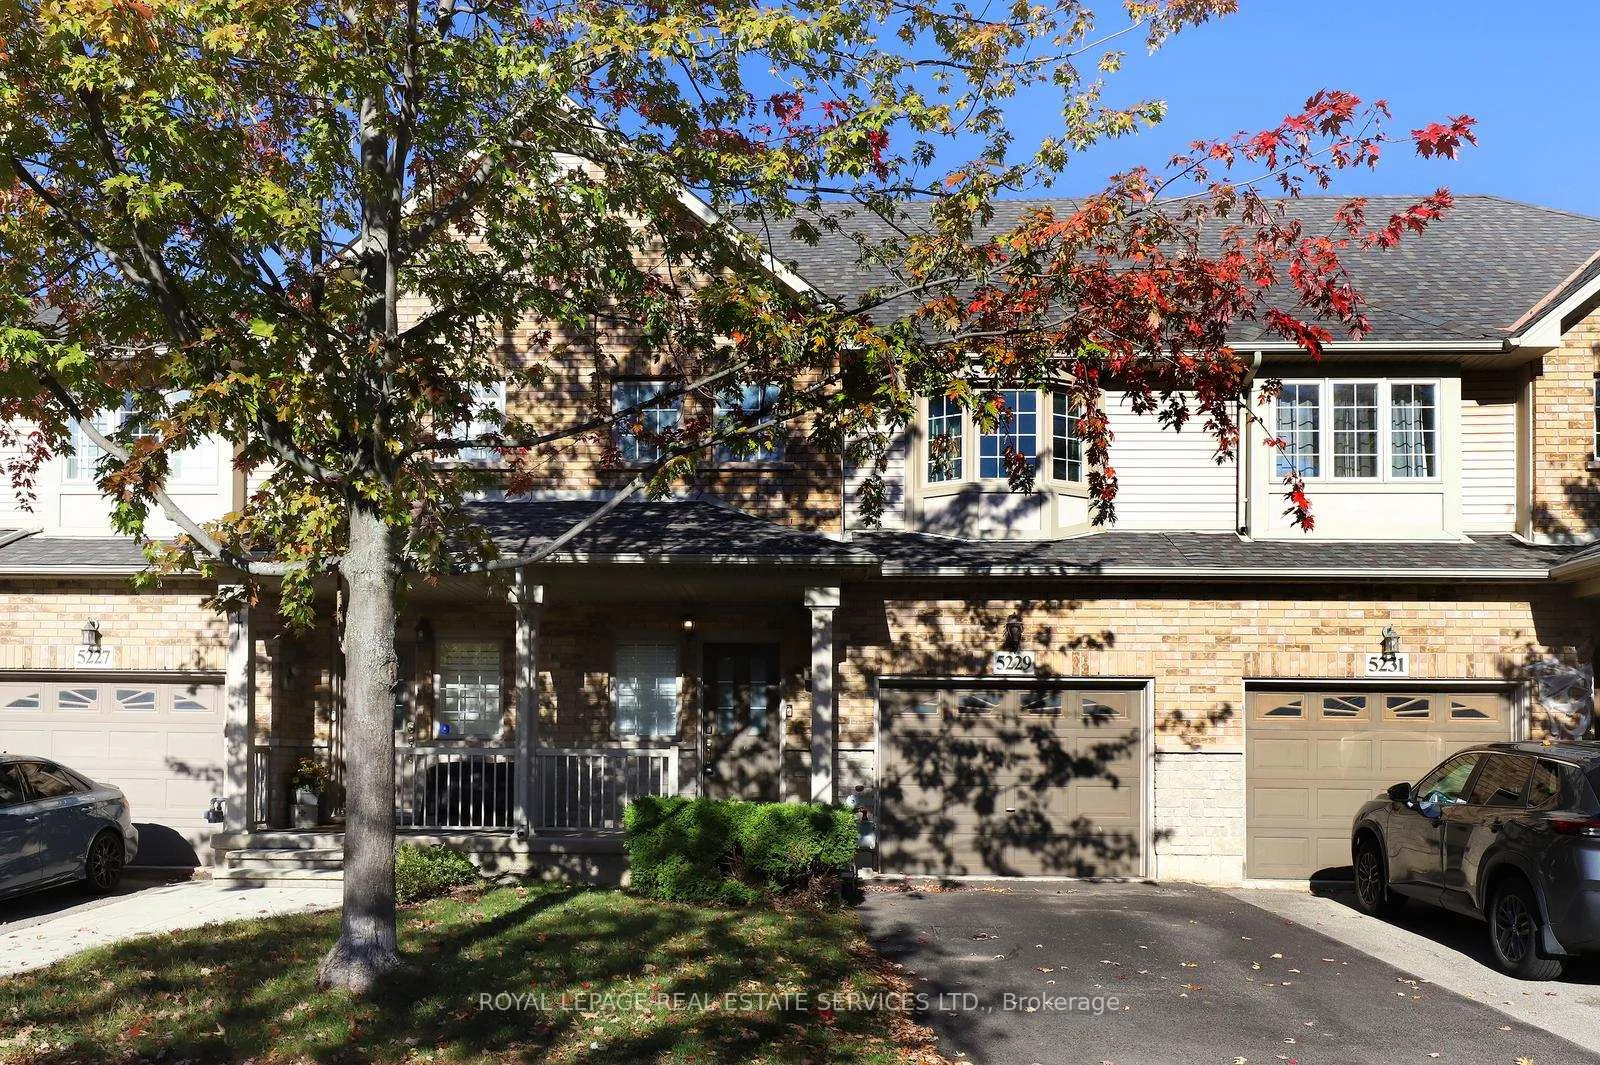
5229 Autumn Harvest Way
5229 Autumn Harvest Way
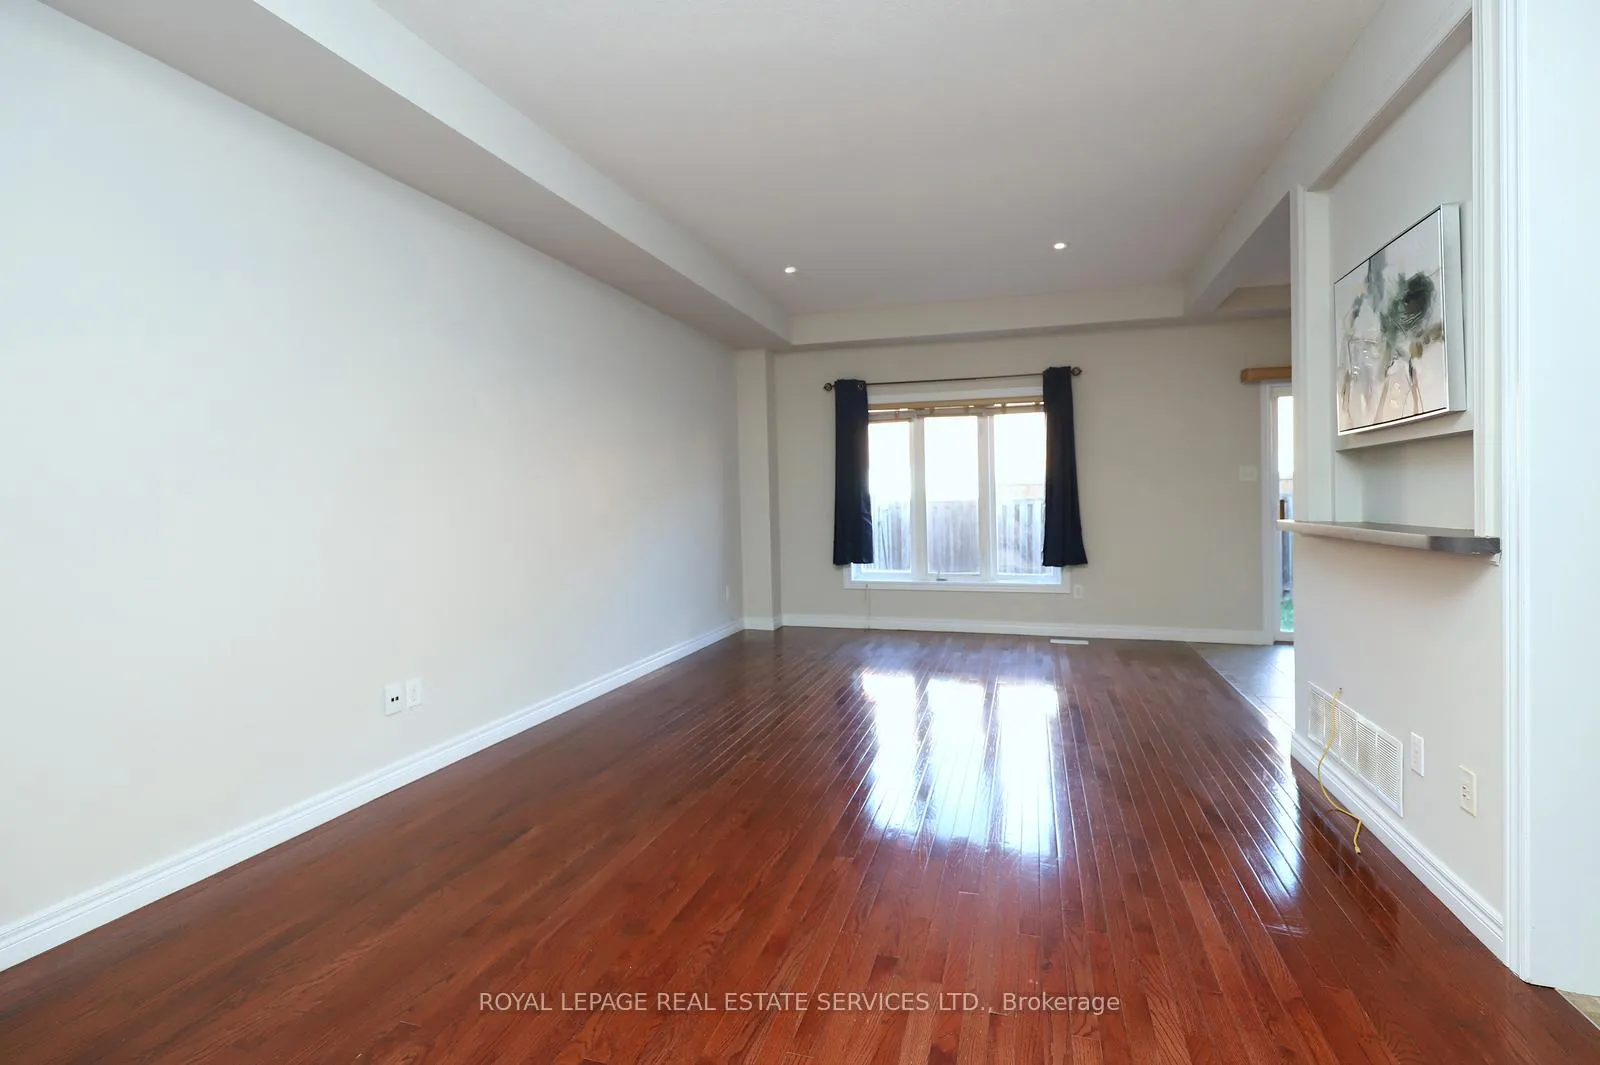 See all 36 photos
Property history
Facts and features
- BasementFull
- Lot size22 × 82 ft
- Lease term12 months
- FurnishedUnfurnished
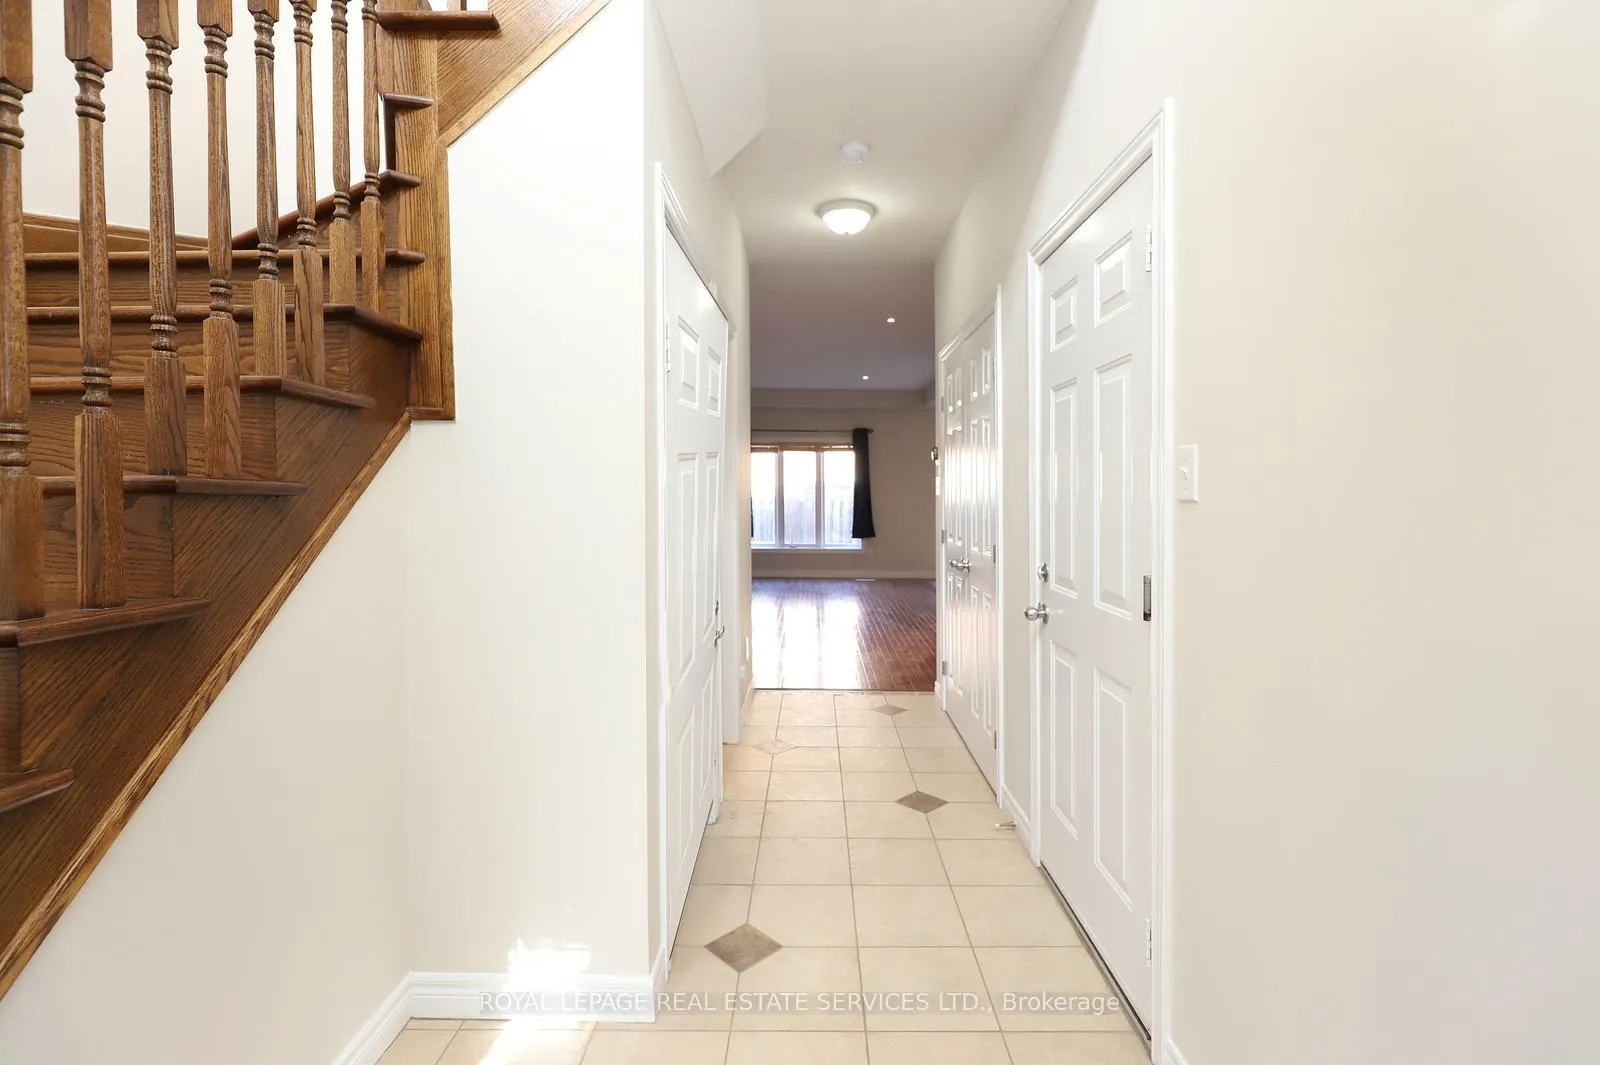
- Hardwood floors
- Central air
The homeFreehold Townhouse, 2-storey, Age 16–30 years
- Type: Freehold Townhouse
- Style: 2-storey
- Age: 16–30 years
- Living space: 1,100–1,500 sq ft
- Basement: Full
InsideHardwood, Ceramic, Concrete, In-suite laundry, laundry room, Auto garage door remote
- Flooring: Hardwood, Ceramic, Concrete
- Laundry: In-suite laundry, laundry room
- Features: Auto garage door remote
- Rooms above ground: 6
- Rooms in the basement: 2
- Bedrooms: 2
- Bathrooms: 4
- Kitchens: 1
Outside and lotBrick, Asphalt shingle, Poured concrete
- Exterior: Brick
- Roof: Asphalt shingle
- Foundation: Poured concrete
- Features: Patio
- Size: 22.05 × 82.18 ft
- Shape: Rectangular
Parking1 Garage, Built-in, Private
- Spaces: 1 Garage
- Garage: Built-in
- Driveway: Private
Heating, water and powerForced air, gas, Central air, Municipal water
- Heating: Forced air, gas
- Cooling: Central air
- Water: Municipal water
- Sewer: Municipal sewer
Rent and termsRent $3,200 a month, Entire property, Unfurnished
- Rent: $3,200 a month
- Space for rent: Entire property
- Furnished: Unfurnished
- Lease: 12 months
- Paid: Monthly
- Deposit: Required
- Credit check: Required
- Employment letter: Required
- Rental application: Required
- References: Required
- Rental items: Gas hot water tank
IncludedFridge, stove, bi dw one year new, bi microwave with exhaust, washer/dryer one year new, automatic garage door opener with remote, all electric light fixtures, ceiling fan, broadloom where laid, all existing window coverings and blinds.
- Included: Fridge, stove, bi dw one year new, bi microwave with exhaust, washer/dryer one year new, automatic garage door opener with remote, all electric light fixtures, ceiling fan, broadloom where laid, all existing window coverings and blinds.
NearbyFenced yard, greenbelt/conservation, level, park, rec./commun.centre, school
- Close to: Fenced yard, greenbelt/conservation, level, park, rec./commun.centre, school
Listing detailsW12612038, Rented, Dec 9, 2025
- MLS® number: W12612038
- Status: Rented
- Listed on: Dec 9, 2025
- Days on market: 39
- Updated: Jan 17, 2026
- Possession: Immediate
- Occupied by: Vacant
- Listing brokerage: ROYAL LEPAGE REAL ESTATE SERVICES LTD.
About this home
5229 Autumn Harvest Way, Burlington (Orchard), ON L7L 7J5
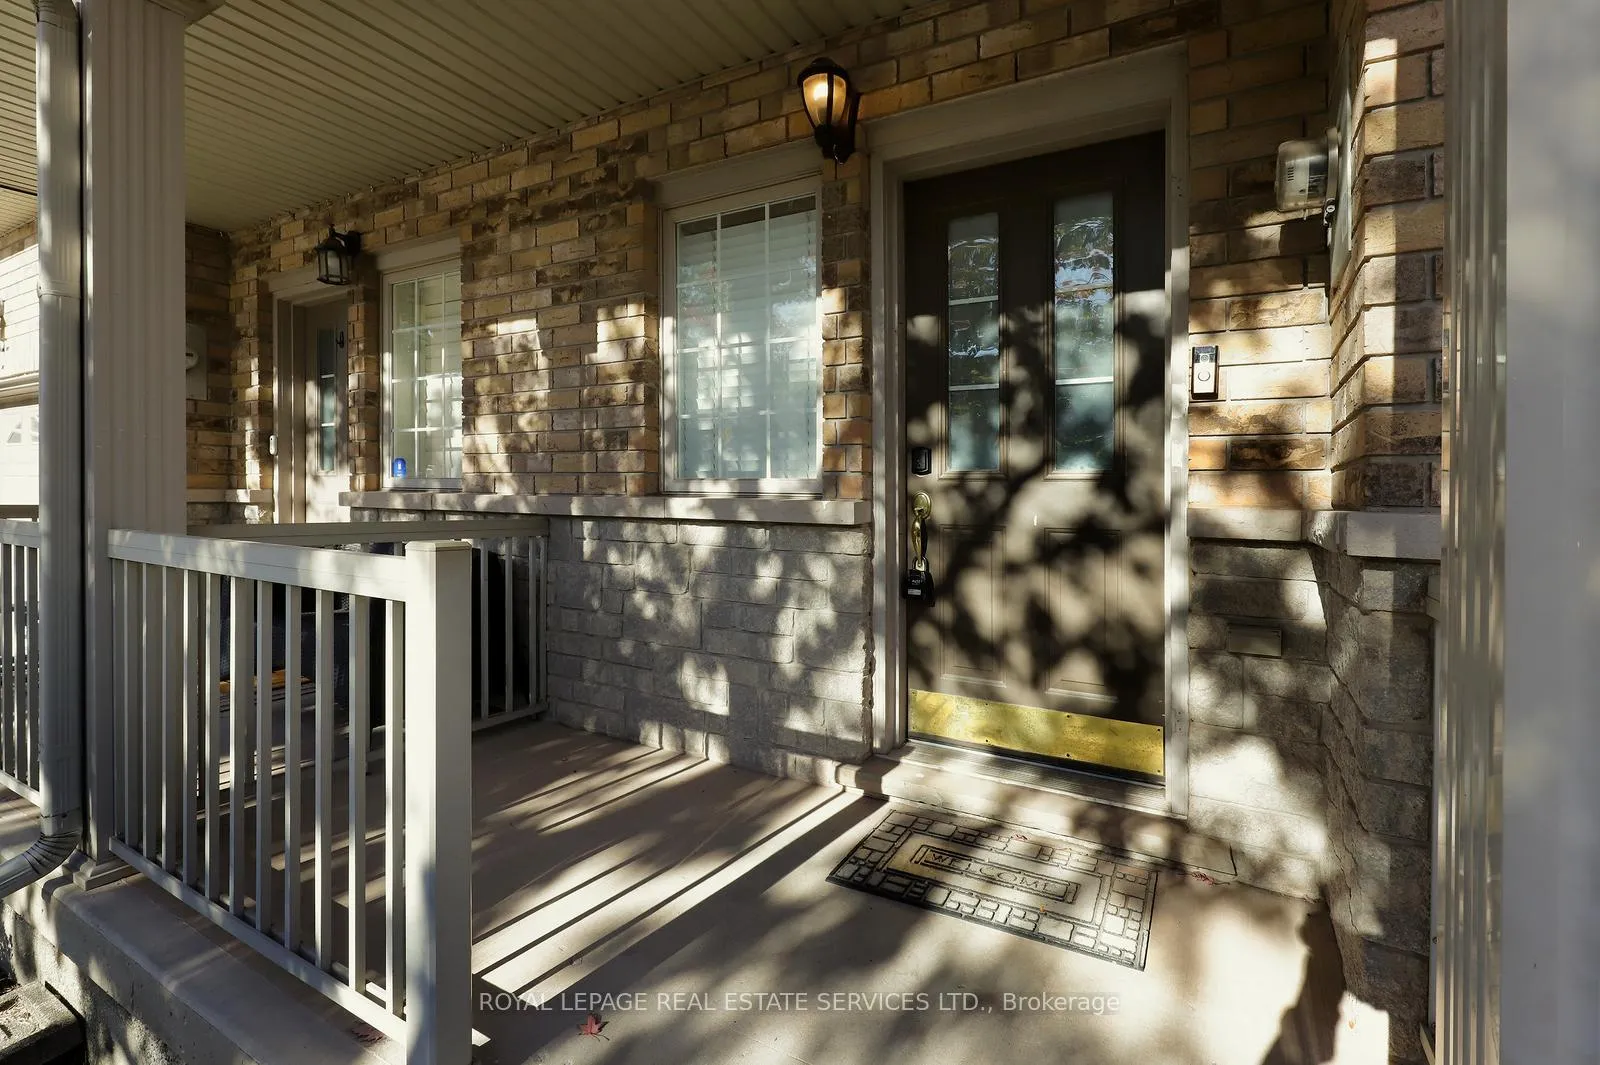
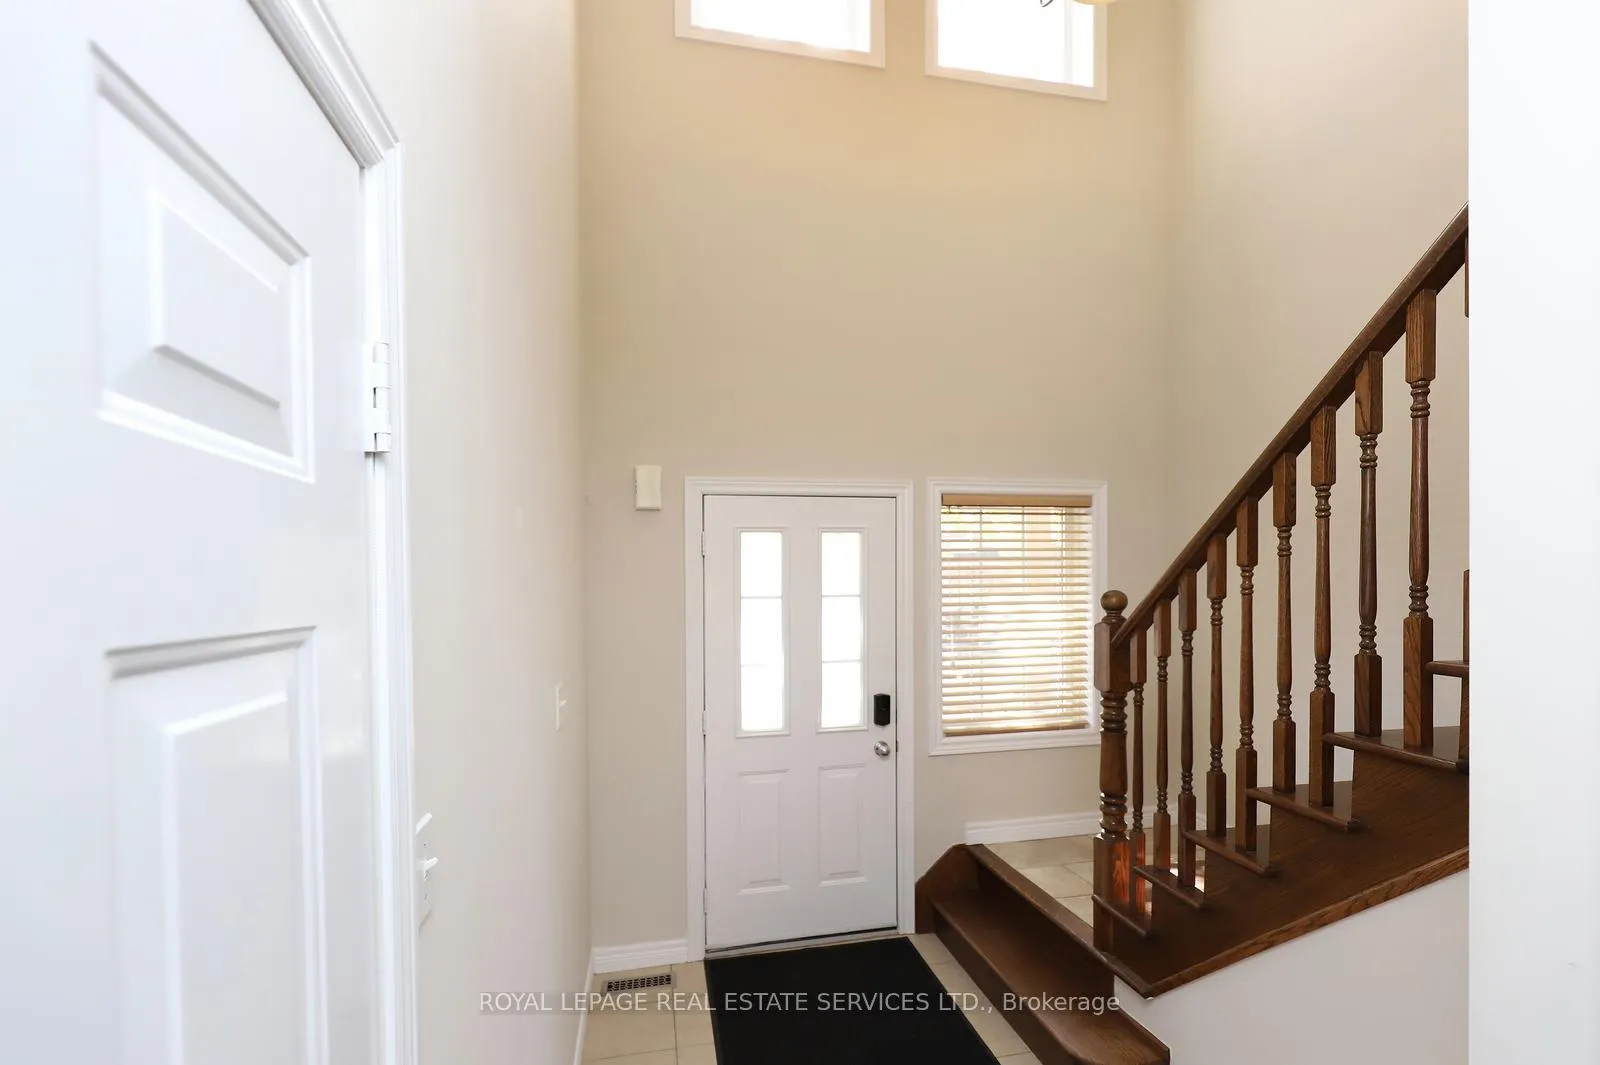
Welcome to sought after 'Orchard Community' in North East Burlington; Affordable living in this Executive Freehold Townhome boasting 2200 square feet of living space; Quaint covered front verandah entrance to grand 18 foot high foyer/open staircase with direct access to single car garage; 2 spacious bedrooms with Primary Bedroom possessing 2 walk-in clothes closets and massive 4 piece ensuite; 4 bathrooms in total and fully finished lower level allowing for family overflow; Clean move in condition awaiting your personal touches; Highly rated schools with St. Christopher/John William Boich elementary walking distance; Desirable neighbourhood adjacent Bronte Provincial Park; Ideal for commuters with ready access to 407, 403 and QEW highways; Shoppers convenience with all major retail/grocery outlets at Appleby Line/Dundas; Enjoy those sun-filled afternoons, Family BBQ's in your privately fenced yard! No pets and non smokers.
Ask about this home
A HOMEH agent will answer your questions about this home.
Around this home
Daily convenience, out of 100, from the distances below
Schools nearby
School rating, out of 10.
Helpful calculators
Your HOMEH agent

"I would see it this week."