

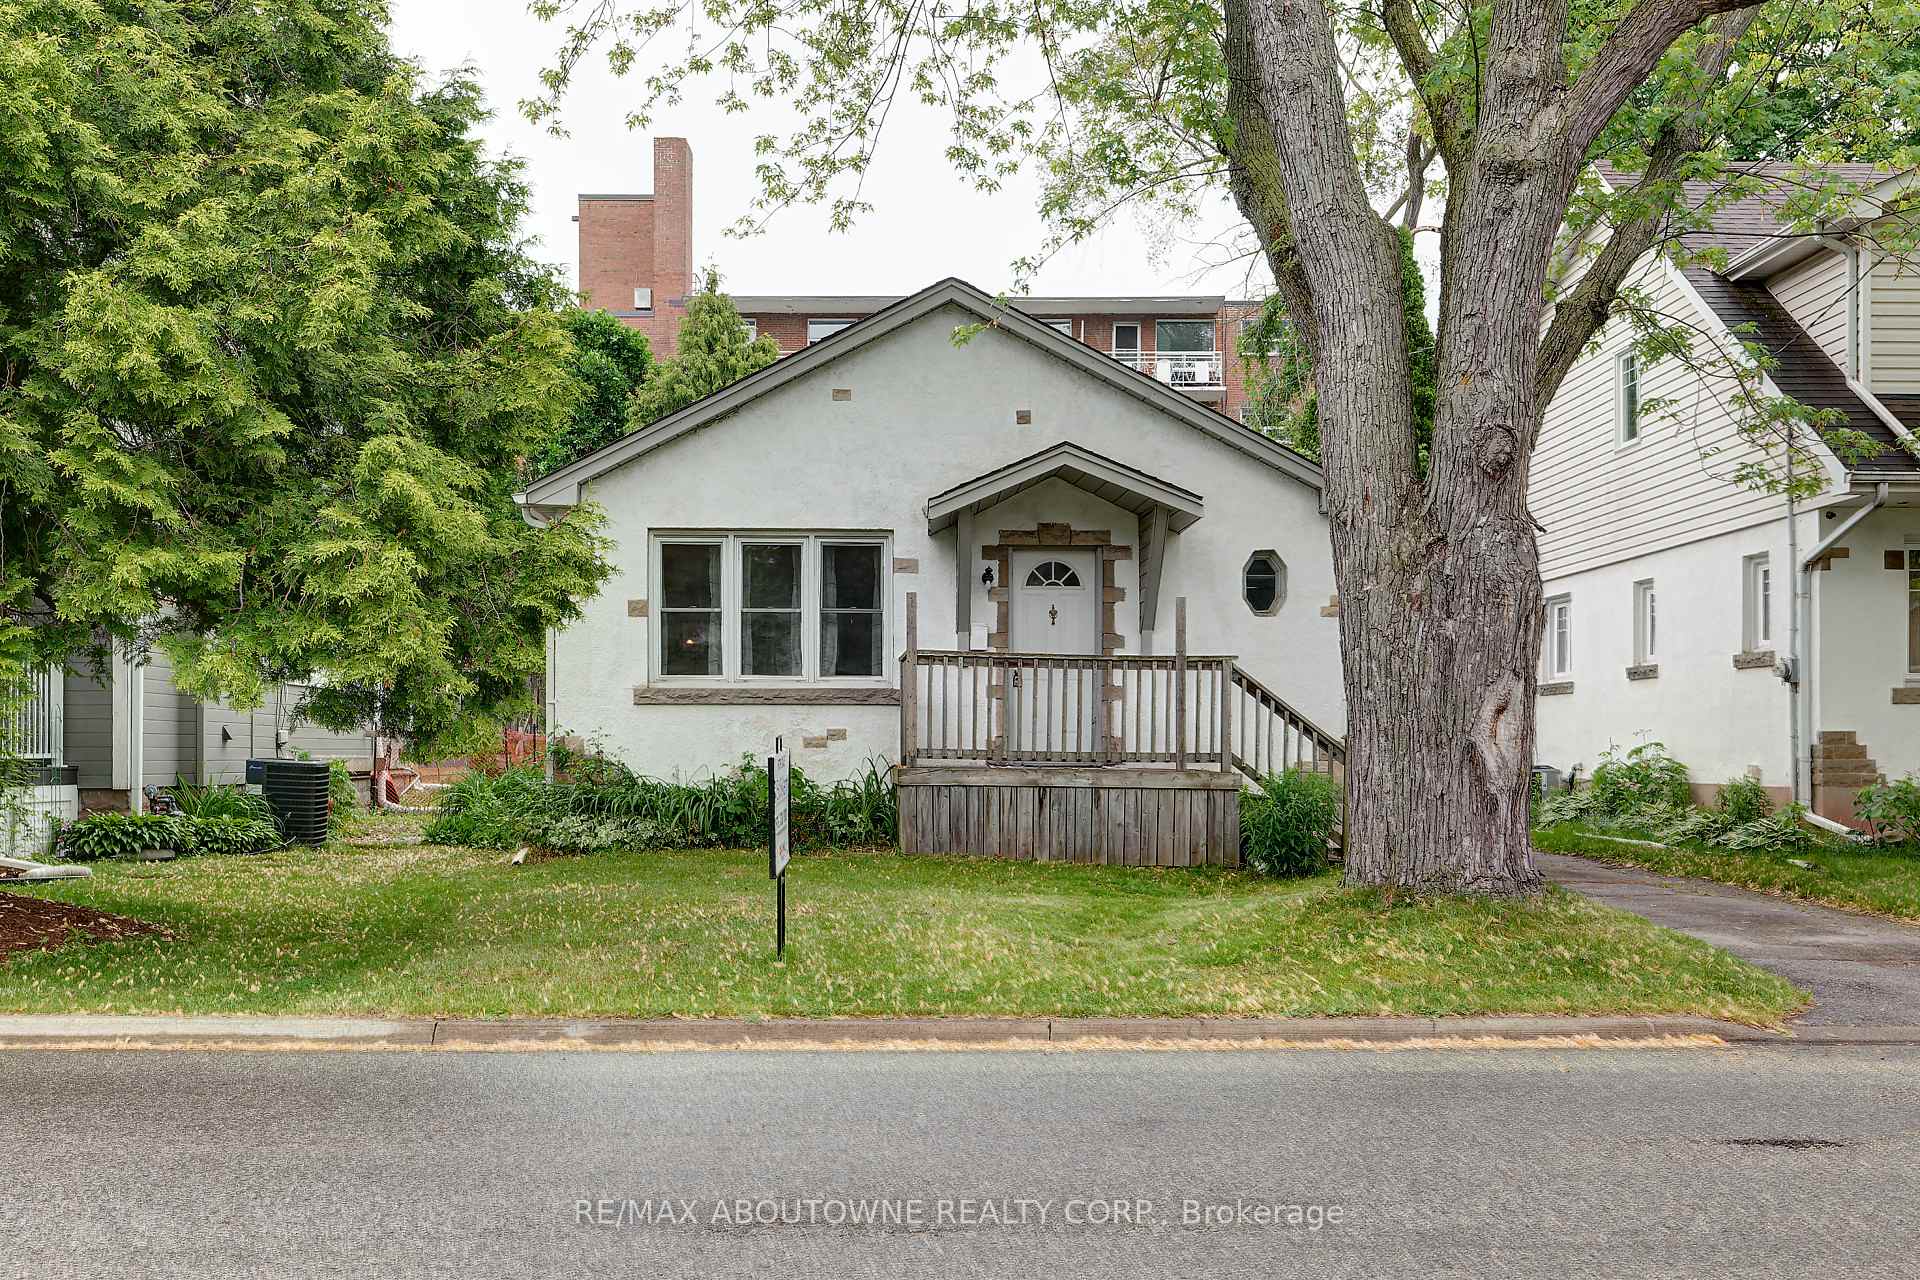
469 Woodland Avenue
Detached Sold
1/38469 Woodland Avenue
Detached Sold
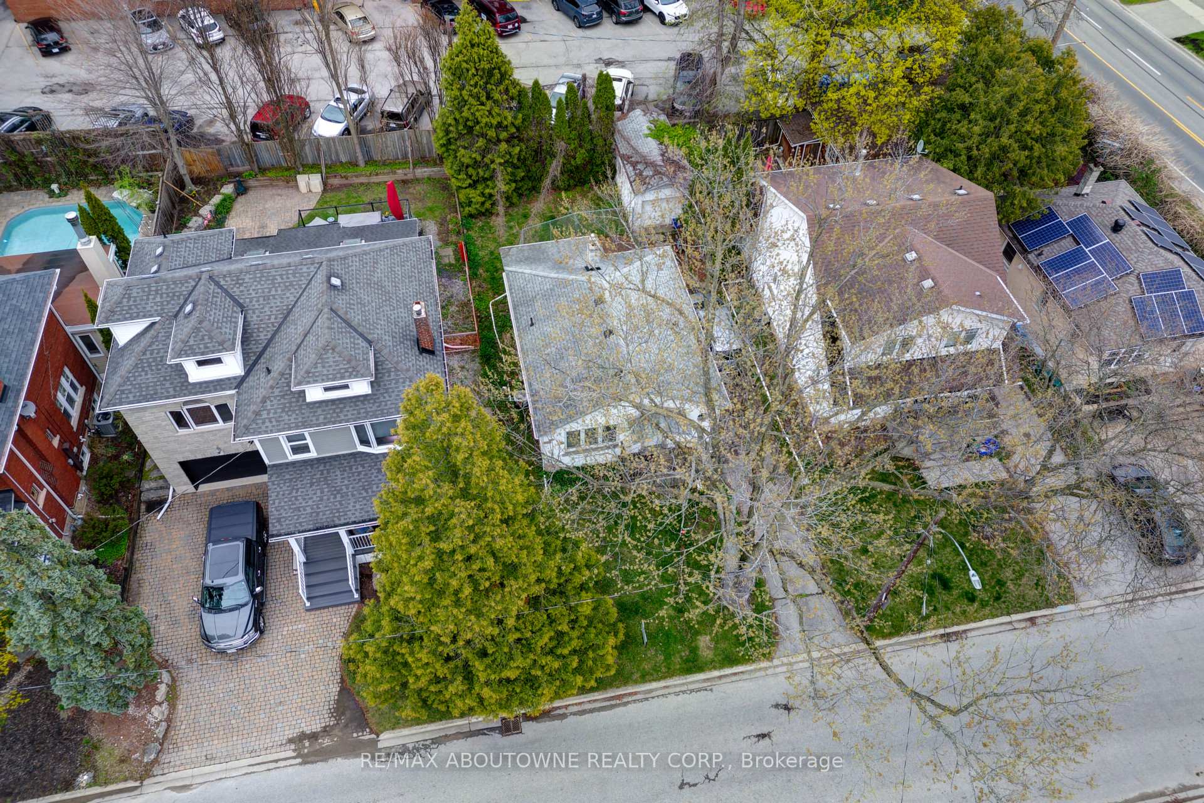
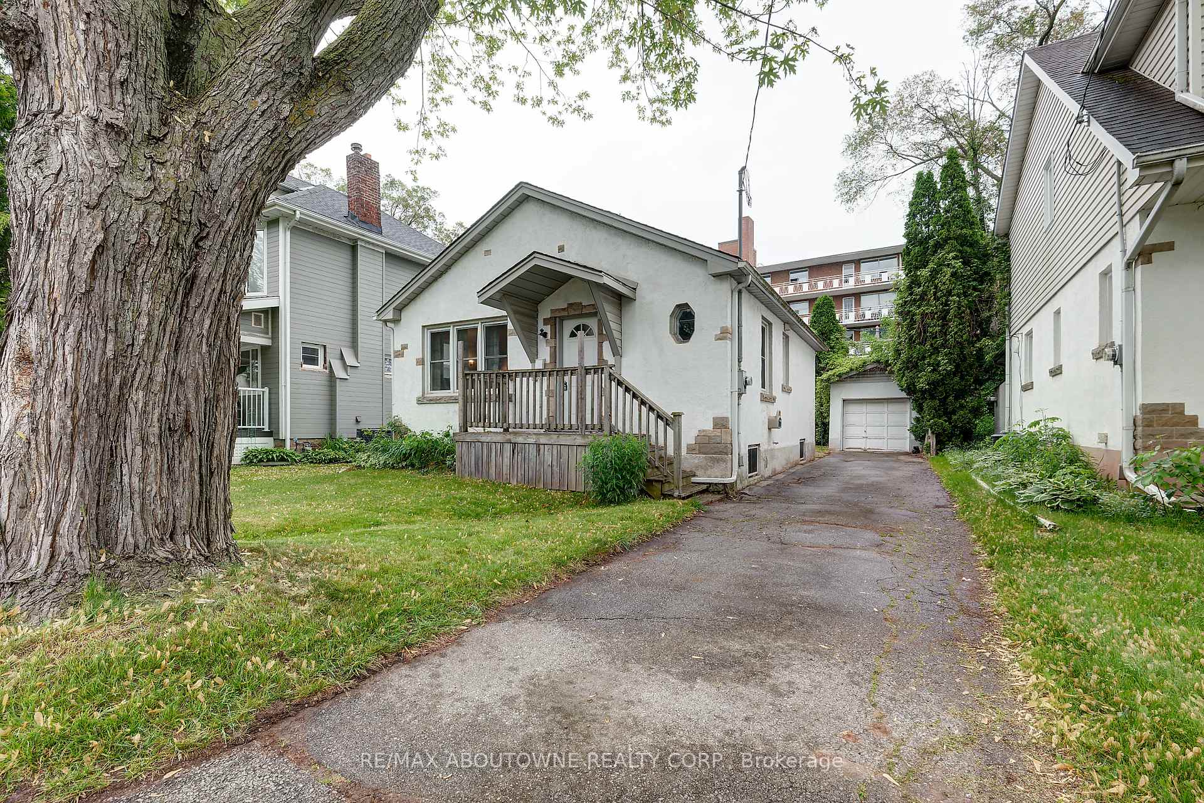
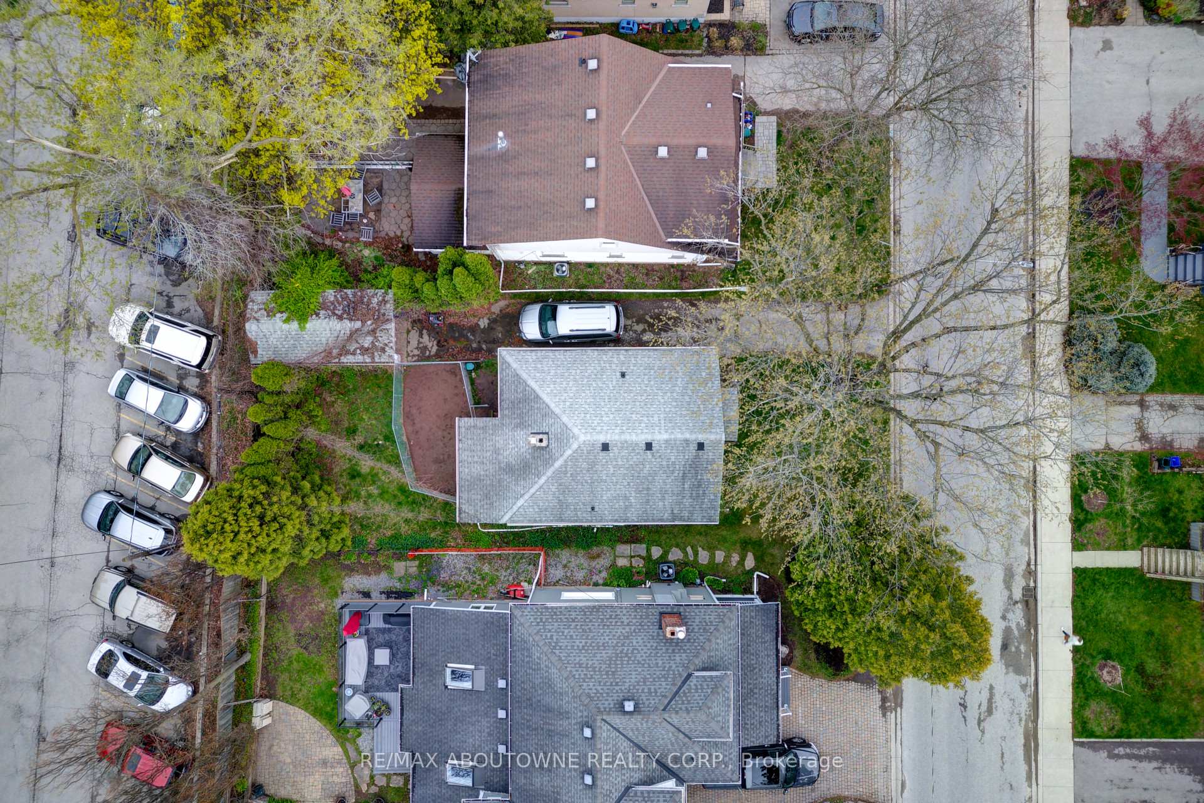
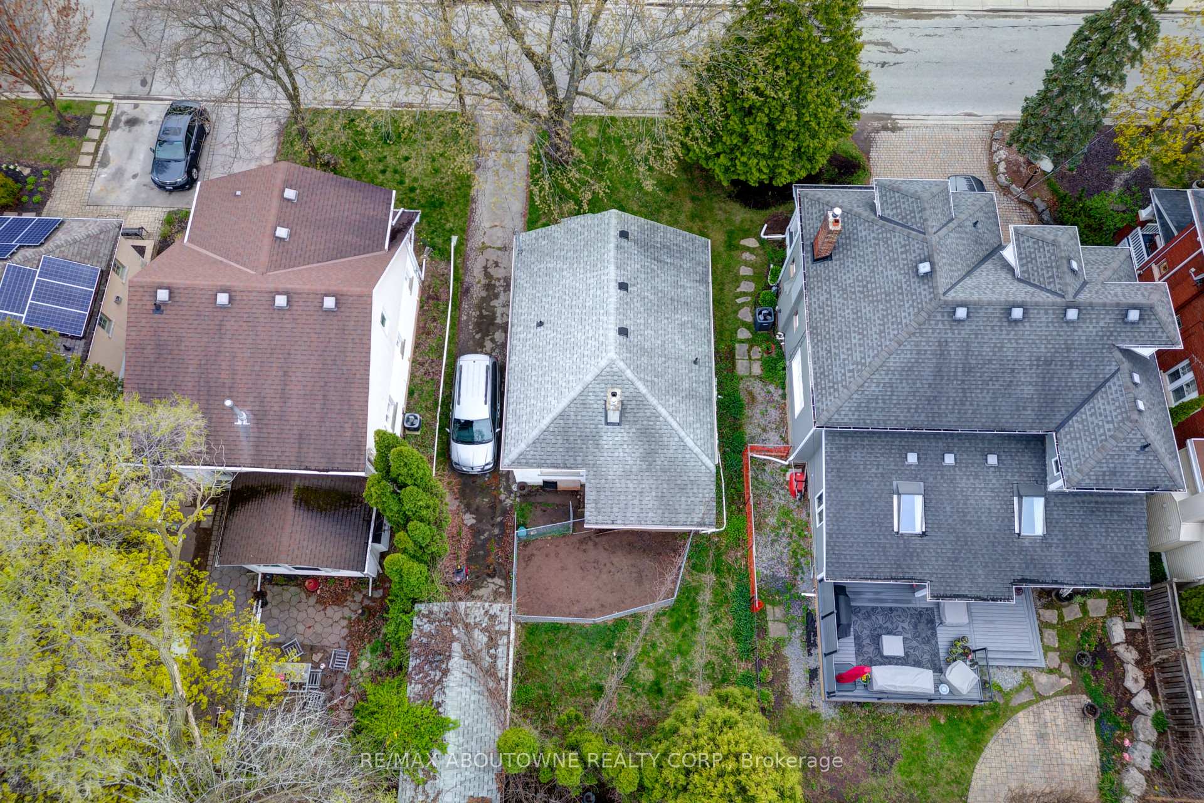 See all 38 photos
2 Bedrooms
2 Bathrooms
1 Garage
700–1.1K sq.ft
40×90.64 ft
$4,809/yr
Property history
Facts and features
- BasementUnfinished
- Age of home51–99 years
- Water, sewerMunicipal
- HeatingForced air
What stands out
- Hardwood floors
- Central air
The homeDetached, 1 storey/apt, Age 51–99 years
- Type: Detached
- Style: 1 storey/apt
- Age: 51–99 years
- Living space: 700–1,100 sq ft
- Basement: Development potential
InsideHardwood, Lower level, Sump pump
- Flooring: Hardwood
- Laundry: Lower level
- Features: Sump pump
- Rooms above ground: 4
- Bedrooms: 2
- Bathrooms: 2
- Kitchens: 1
Outside and lotStucco (plaster), Asphalt shingle, Block
Outside
- Exterior: Stucco (plaster)
- Roof: Asphalt shingle
- Foundation: Block
- Size: 40 × 90.64 ft
- Zoning: Residential
Parking1 Garage, Detached
- Spaces: 1 Garage
- Garage: Detached
Heating, water and powerForced air, gas, Central air, Municipal water
- Heating: Forced air, gas
- Cooling: Central air
- Water: Municipal water
- Sewer: Municipal sewer
Costs and taxesTaxes $4,809 a year, HST included in the price
- Taxes, 2024: $4,809 a year
- HST: HST included in the price
Included in the saleElfs, appliances,
- Included: Elfs, appliances,
Listing detailsW12391948, Sold, Sep 9, 2025
- MLS® number: W12391948
- Status: Sold
- Listed on: Sep 9, 2025
- Days on market: 97
- Updated: Dec 15, 2025
- Possession: 2025-10-06 / Flexible
- Occupied by: Partial
- Listing brokerage: RE/MAX ABOUTOWNE REALTY CORP.
About this home
469 Woodland Avenue, Burlington (Brant), ON L7R 2S2
Sump Pump
Whether you're a builder or first-time buyer, this property offers incredible potential on a premium street near Downtown, the Lakefront, Arena, Theatre, Central Park, YMCA, Seniors Centre, transit, and top-rated schools. Renovate the existing home, build new, or move in and enjoy the vibrant surroundings. Approved plans and permits for a stunning new 2,300 sq. ft. build may be available, offering a head start on your dream home or investment.
Read more
Ask about this home
A HOMEH agent will answer your questions about this home.
Ask a question
Thinking of selling your home?See what your home is worth today.
Around this home
New st & woodland
Errands
Parks
Schools
Daily convenience, out of 100, from the distances below
ParkLions Park · 3 within 1 km6 min walk363 m
GroceryNo Frills11 min walk685 m
SchoolBlyth Academy Burlington8 min walk510 m
PharmacyPharmasave12 min walk727 m
Cafés & foodThe Poacher · 15 within 1 km8 min walk484 m
Gym & rec centreRon Edwards Family YMCA6 min walk351 m
LibraryBurlington Public Library - Central Branch10 min walk592 m
WalkDriveStraight-line distance, open map data
Grocery0.7 km
Park0.4 km
Coffee0.6 km
Dining0.5 km
Gym0.4 km
Schools nearby
School rating, out of 10.
Blyth Academy Burlingtonelementary · Private · 0.5 km
—
Lakeshore Public Schoolelementary · Public · 0.6 km
7.7/10Good
St. John (Burlington) Catholic Elementary Schoolelementary · Catholic · 0.9 km
6.1/10Fair
Contact agent
Helpful calculators
Mortgage
Affordability
Closing costs
Land transfer tax
Property tax
Down payment
CMHC insurance
Stress test
Cashback Rebate
Your HOMEH agent

NimaHOMEH agent · Burlington
"I would see it this week."
Ask Nima