

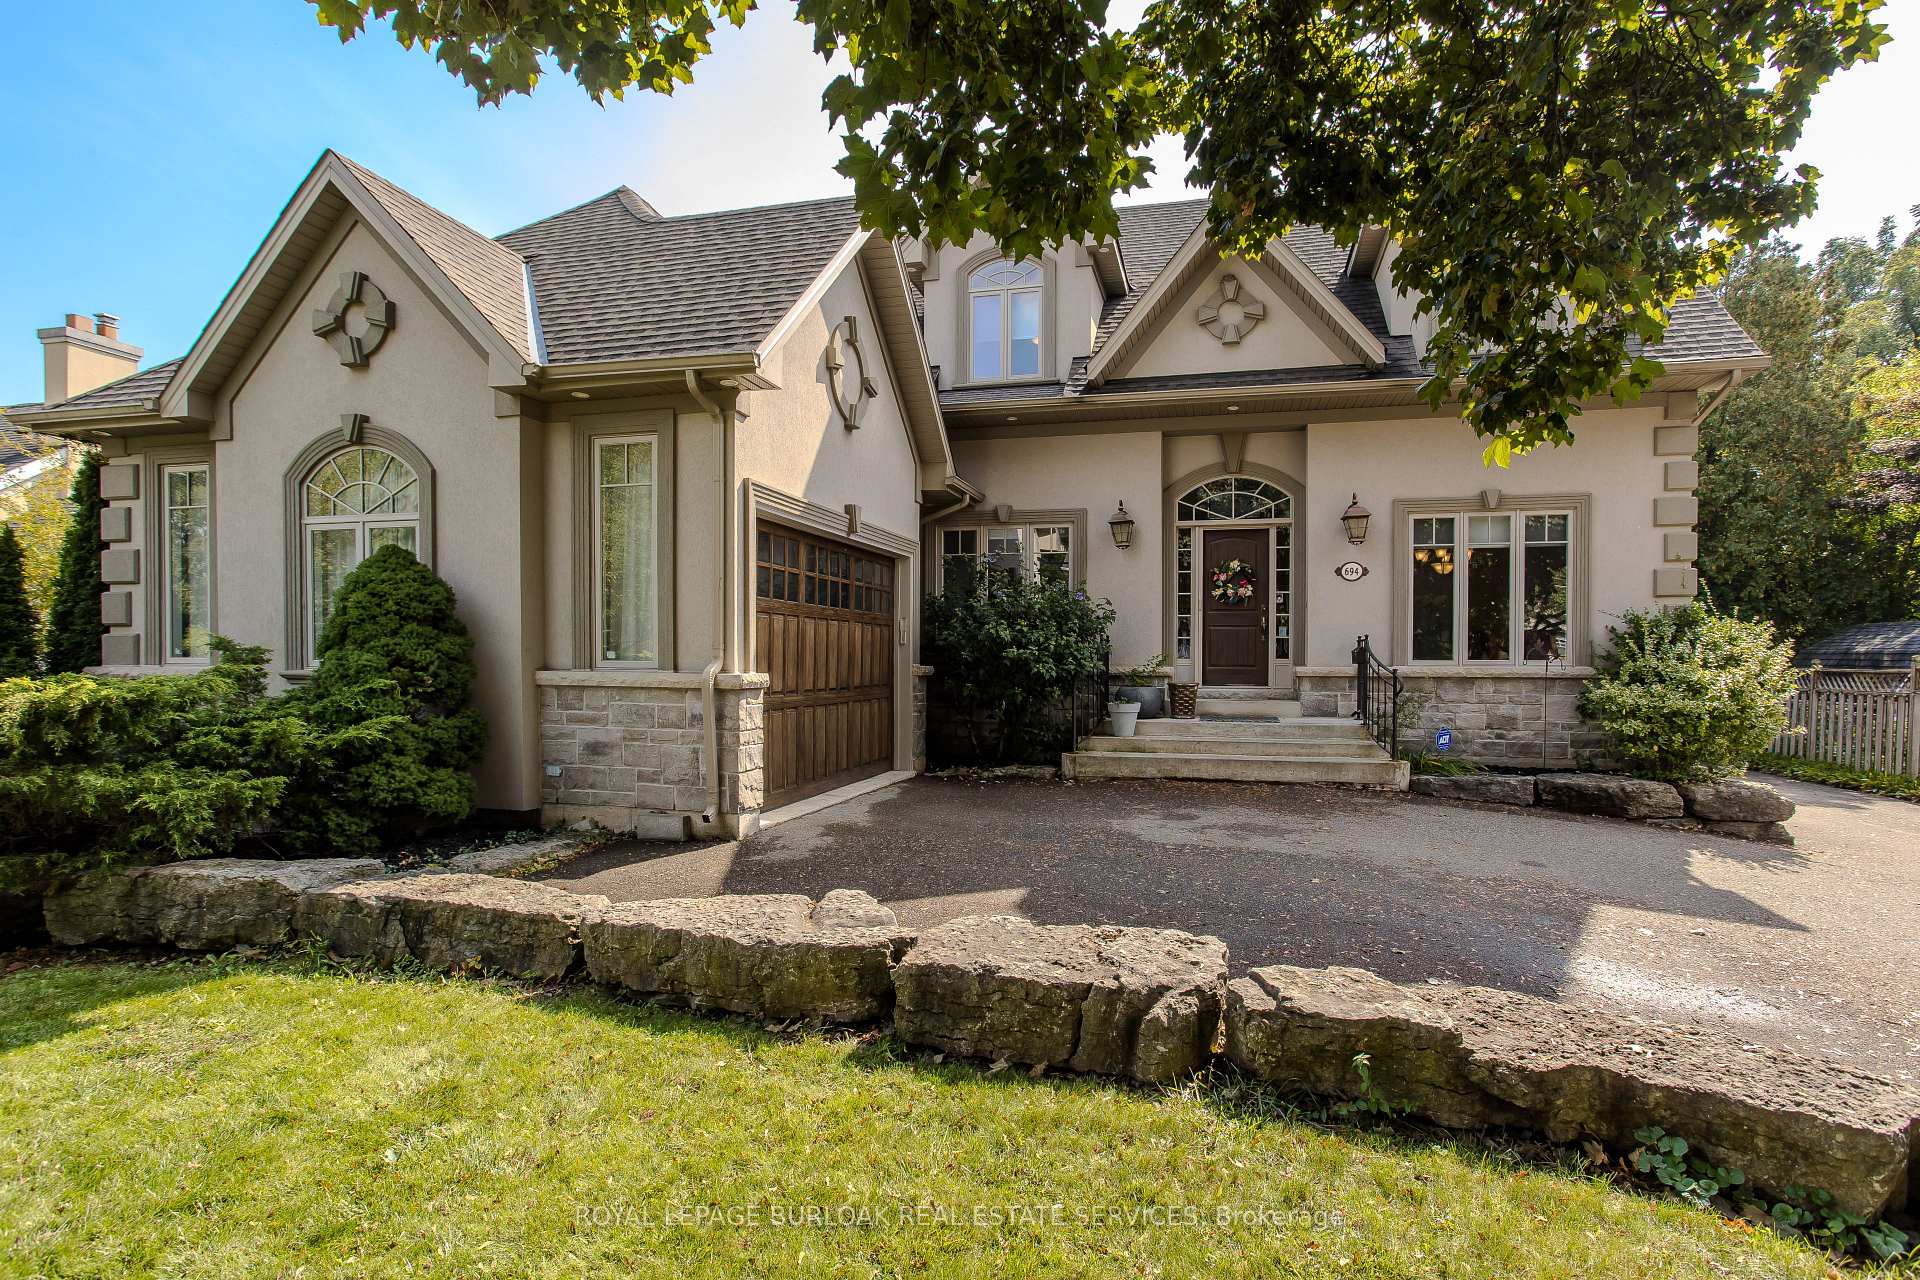
694 Cedar Avenue
694 Cedar Avenue
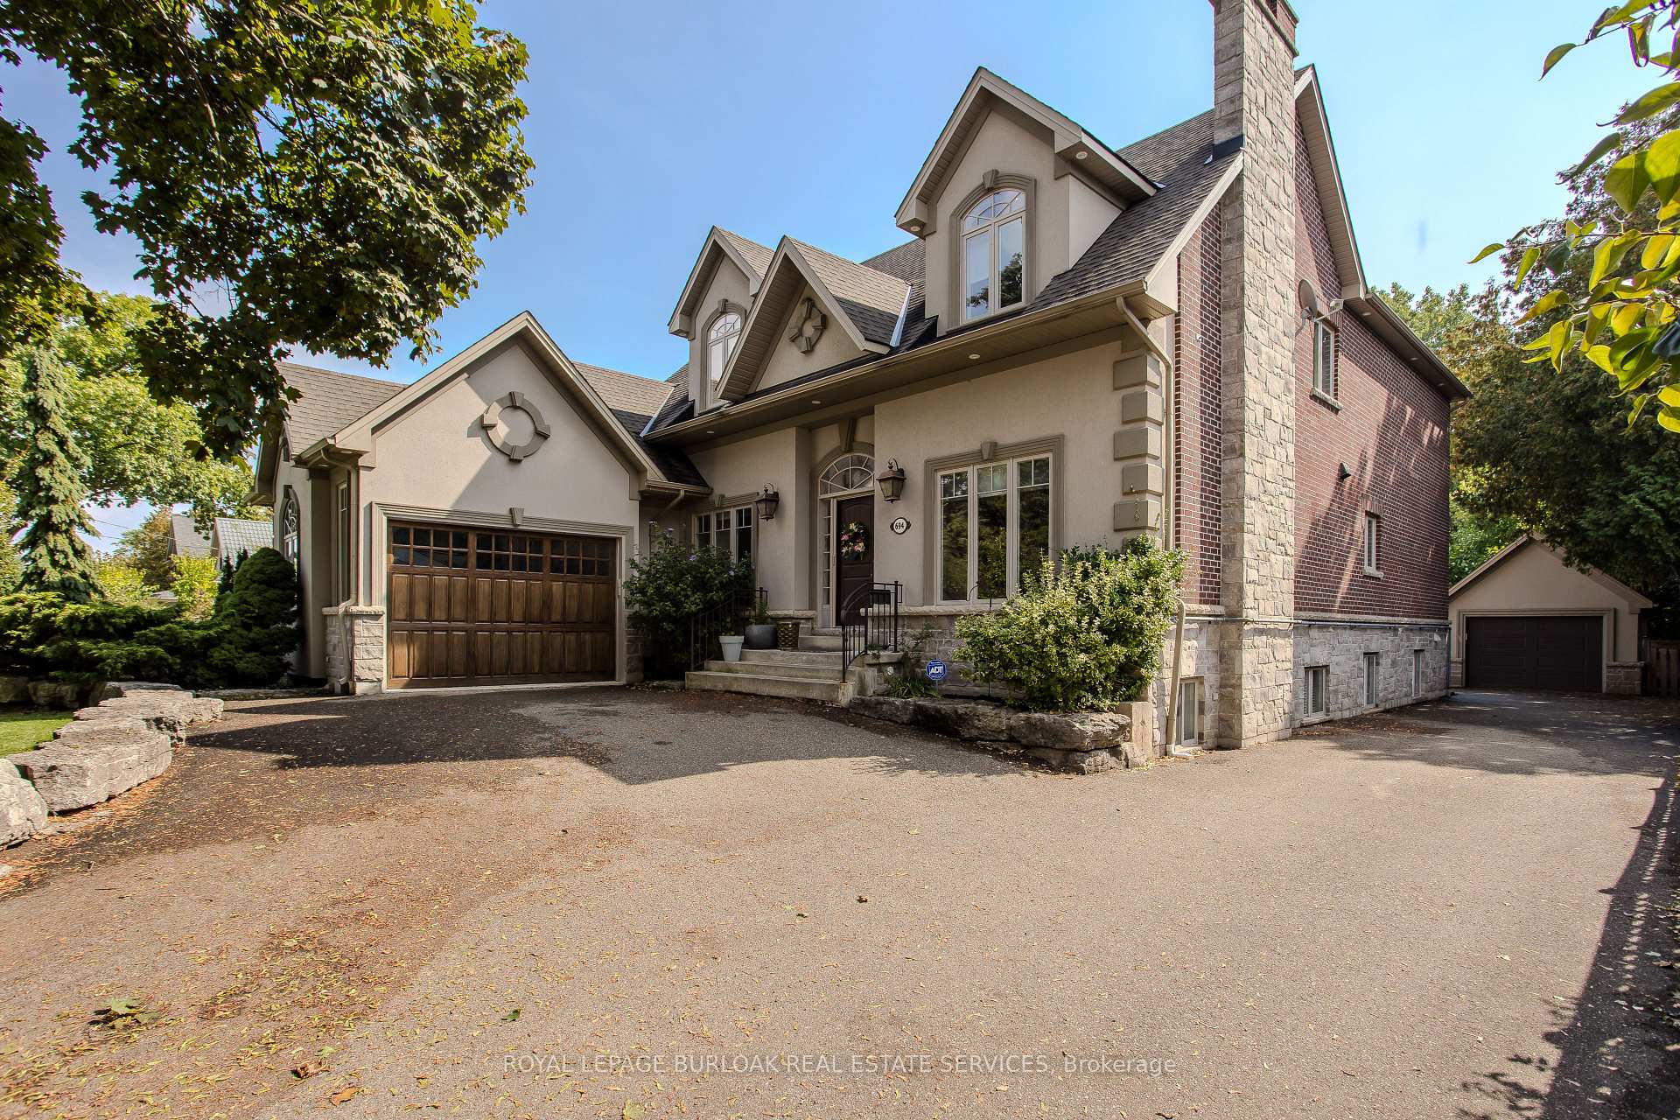
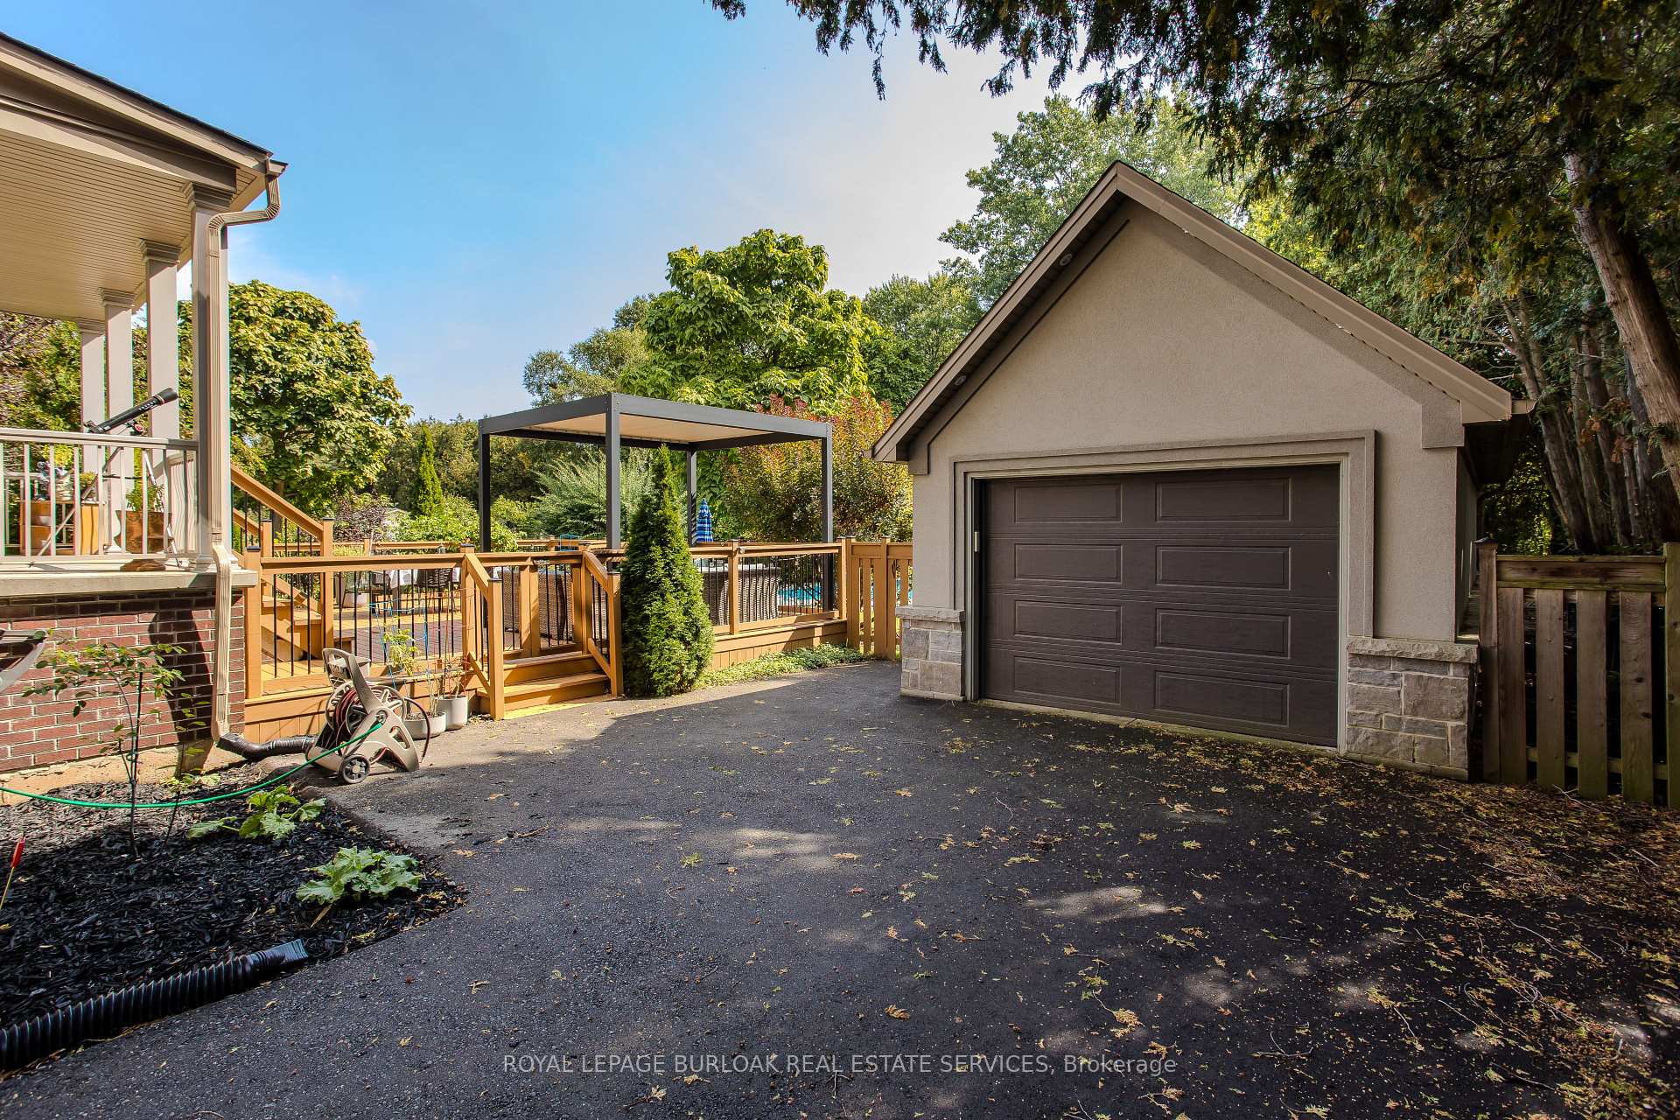 See all 50 photos
Property history
- $2,299,900SuspendedList: 2025-09-25|End: 2025-12-15|81 daysW12427262
Facts and features
- BasementFinished
- Price per sq ft~$708
- Water, sewerMunicipal
- Lot shapeRectangular
- Fireplace
- Central air
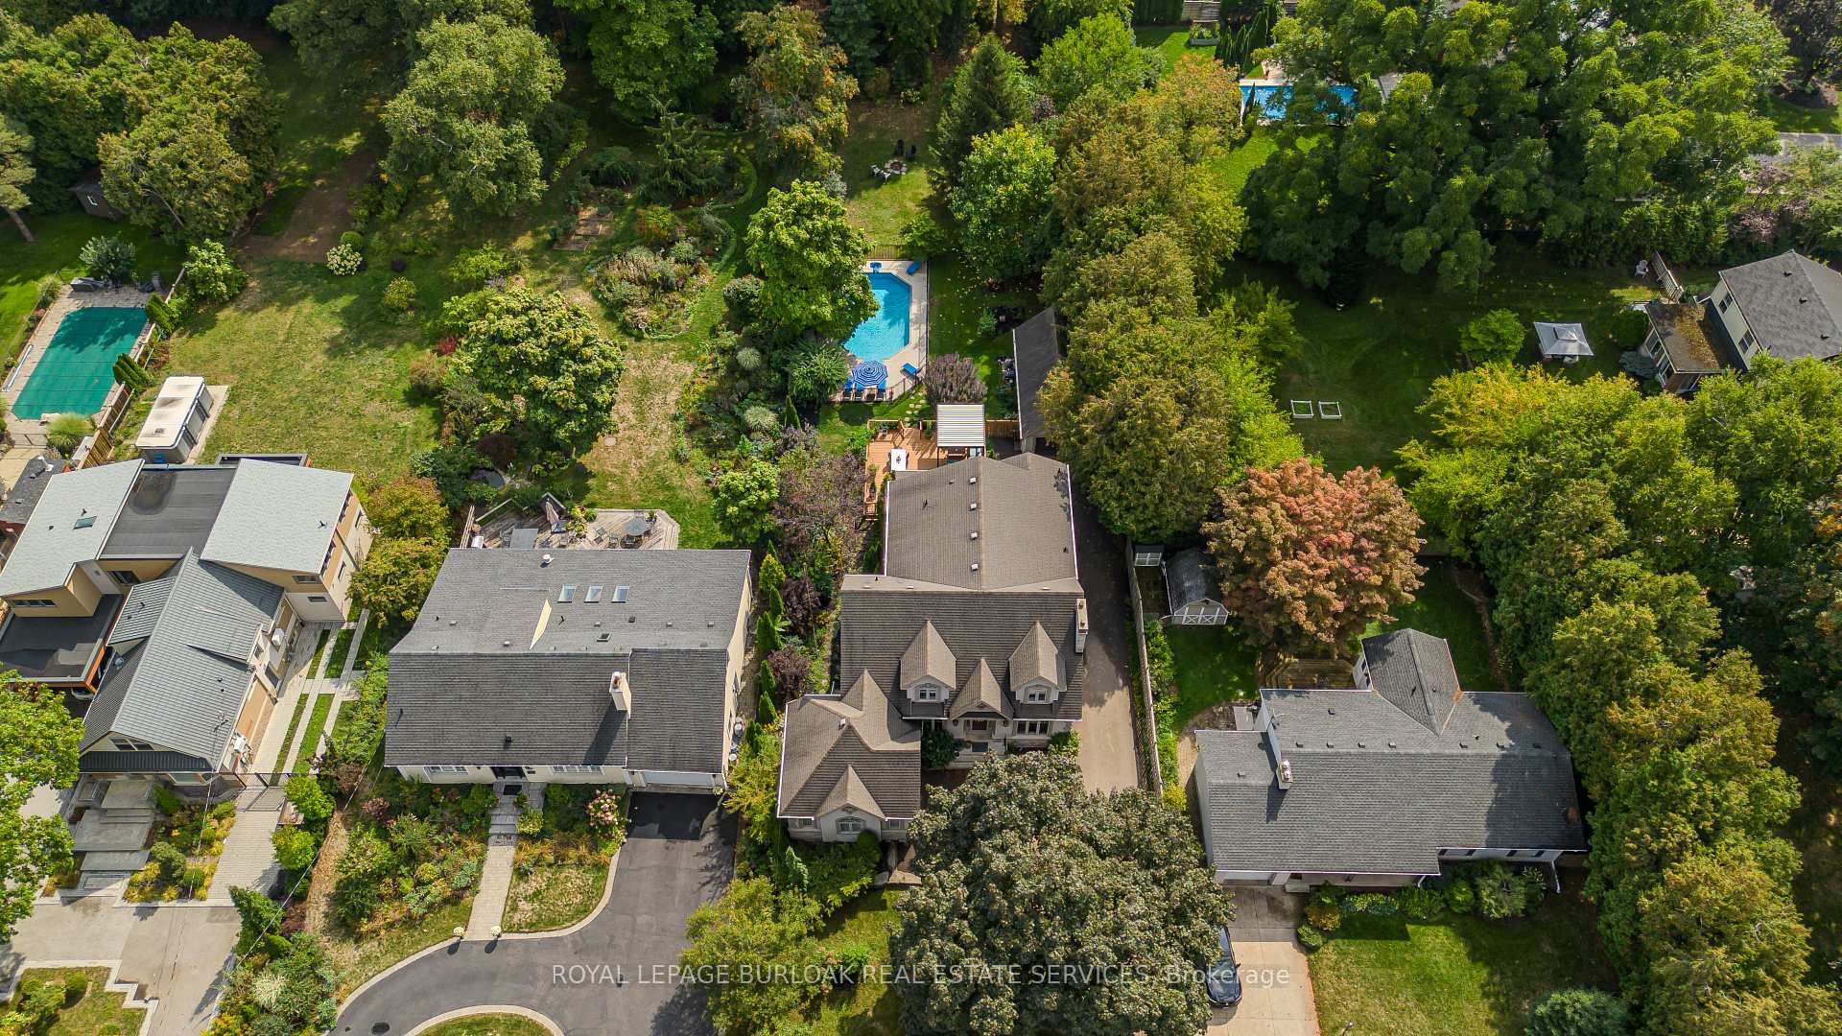
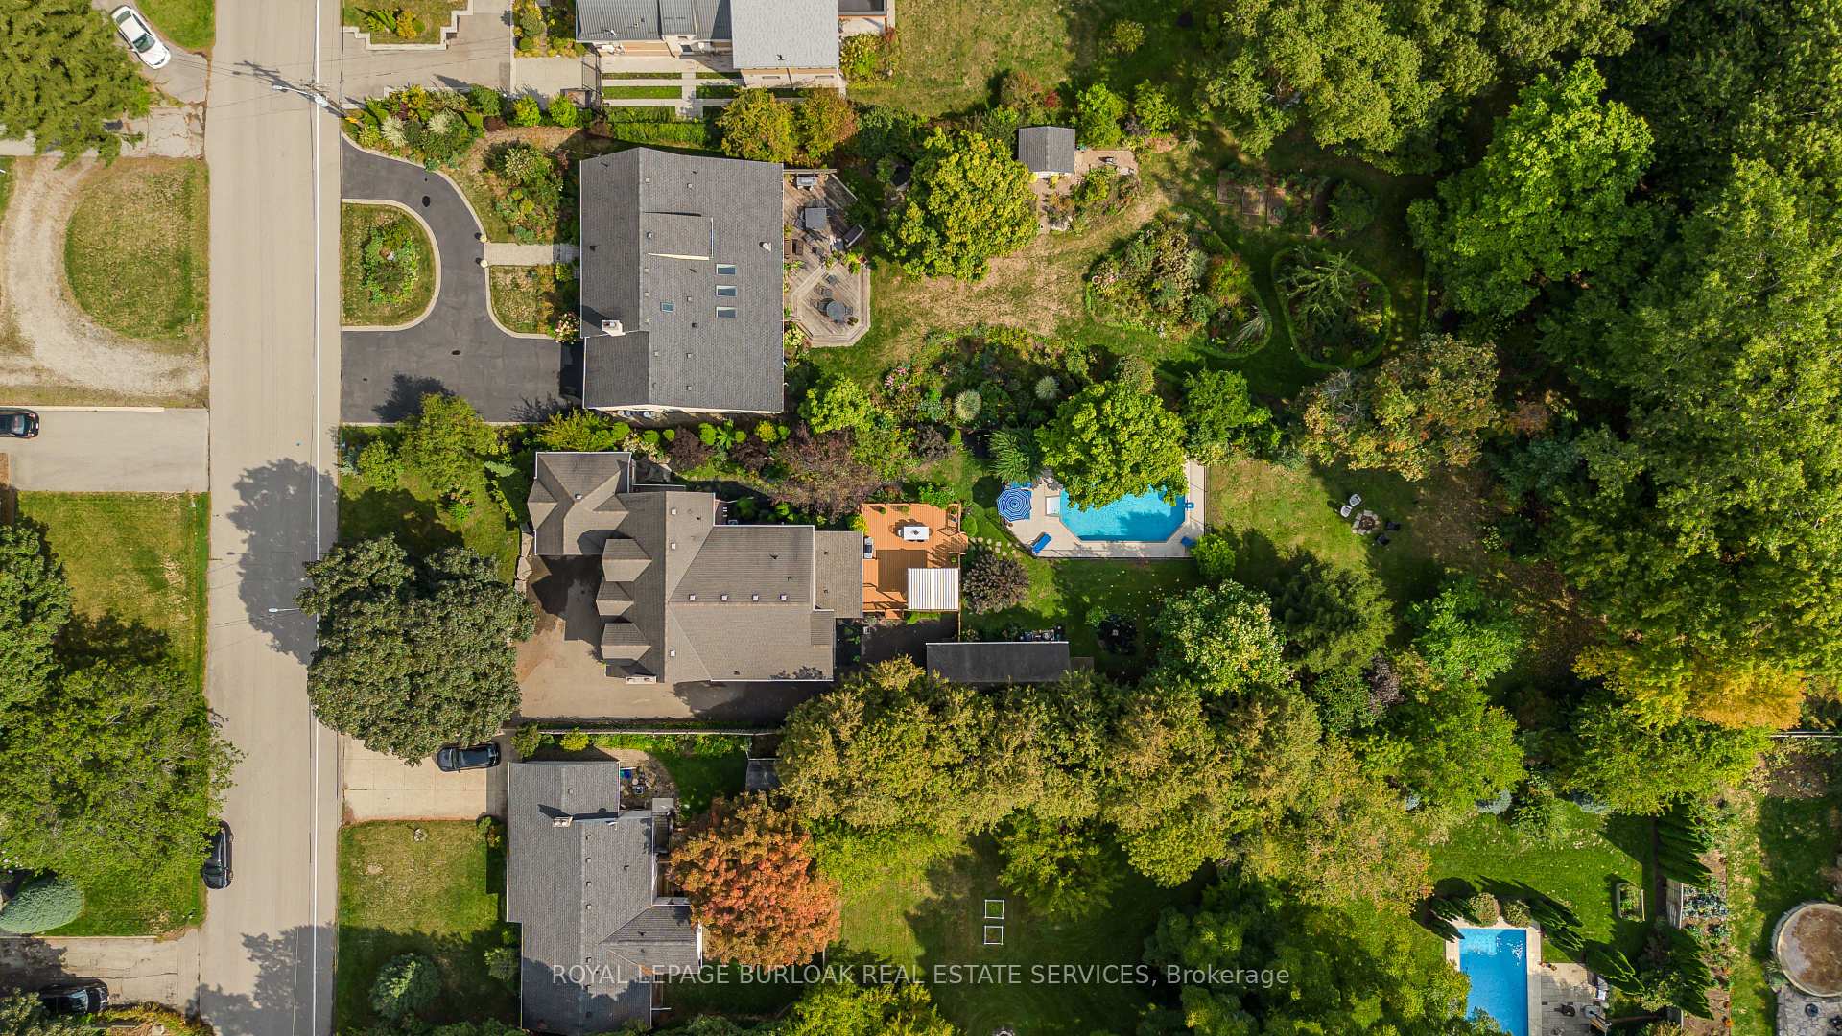
- Inground pool
The homeDetached, 2-storey, 3,000–3,500 sq ft
- Type: Detached
- Style: 2-storey
- Living space: 3,000–3,500 sq ft
- Basement: Full, finished
- View: Garden, park/greenbelt, pool, trees/woods
InsideFireplace Yes, natural gas, Main level, Auto garage door remote, bar fridge, central vacuum, water heater
- Fireplace: Yes, natural gas
- Laundry: Main level
- Features: Auto garage door remote, bar fridge, central vacuum, water heater
- Security: Alarm system
- Rooms above ground: 11
- Rooms in the basement: 5
- Bedrooms: 4 + 2 in the basement
- Bathrooms: 5
- Kitchens: 1
Outside and lotStone, stucco (plaster), Asphalt shingle, Poured concrete
- Exterior: Stone, stucco (plaster)
- Roof: Asphalt shingle
- Foundation: Poured concrete
- Pool: Inground, salt
- Features: Awnings, canopy, deck, landscaped, patio, privacy, porch
- Other structures: Additional garage(s)
- Size: 72 × 303 ft
- Shape: Rectangular
- Zoning: R2.1
Parking3 Garage, Attached, Private double
- Spaces: 3 Garage
- Garage: Attached
- Driveway: Private double
Heating, water and powerForced air, gas, Central air, Municipal water
- Heating: Forced air, gas
- Cooling: Central air
- Water: Municipal water
- Sewer: Municipal sewer
Costs and taxesTaxes $13,641 a year, HST included in the price, Hot water heater.
- Taxes, 2025: $13,641 a year
- HST: HST included in the price
- Rental items: Hot water heater.
- Under contract: Hot water heater
Included in the saleAll pool equipment, dishwasher, fridge, microwave, range, hood fan, beverage fridge, all window coverings, all elf's, washer and dryer, tv mounts, billiard / table tennis table and accessories, john deer riding mower (as-is), snowblower (as-is), basement fridge., Tvs, freezer in laundry room, galvanized veggie planter in yard.
- Included: All pool equipment, dishwasher, fridge, microwave, range, hood fan, beverage fridge, all window coverings, all elf's, washer and dryer, tv mounts, billiard / table tennis table and accessories, john deer riding mower (as-is), snowblower (as-is), basement fridge.
- Not included: Tvs, freezer in laundry room, galvanized veggie planter in yard.
NearbyFenced yard, golf, hospital, library, park, school
- Close to: Fenced yard, golf, hospital, library, park, school
Listing detailsW12427262, Suspended, Sep 25, 2025
- MLS® number: W12427262
- Status: Suspended
- Listed on: Sep 25, 2025
- Days on market: 81
- Updated: Dec 15, 2025
- Possession: Flexible
- Occupied by: Owner
- Listing brokerage: ROYAL LEPAGE BURLOAK REAL ESTATE SERVICES
About this home
694 Cedar Avenue, Burlington (LaSalle), ON L7T 2R7
Welcome to 694 Cedar Ave, a rare half-acre oasis in Burlingtons coveted Aldershot neighbourhood, just five minutes from downtown and the lake. Custom built in 2009 with over 4,500 sq ft of finished living space (3,300 above grade) and soaring 9 ceilings, this residence combines timeless craftsmanship with modern updates. The park-like grounds feel more like a country retreat than a city lot. A shimmering saltwater pool with safety cover, tiered deck with custom louvered pergola, covered porch with pot lighting, fire pit, and curated landscaping with maples, poplars, redbuds, and evergreens create a setting that is truly exceptional. Inside, the custom Gravelle kitchen with butlers pantry, walk-in pantry, and wine fridge flows into a sun-filled great room with expansive windows overlooking the gardens and pool. Hardwood floors, an elegant dining room, and a versatile main-floor den complement the space, along with a stylish powder room with heated floor. Upstairs, the primary suite offers dual walk-in closets and a brand-new spa-inspired ensuite with freestanding tub, tiled glass shower, towel warmer, double vanity, and heated floor. Three additional bedrooms include one with its own ensuite, while the main bath also features heated floors. The finished lower level extends the living space with 8 ceilings, oversized windows, a cozy gas fireplace, recreation room, guest suite, full bath, and generous storage. Parking is abundant with a paved driveway for up to nine cars, plus both an attached garage and a detached tandem two-car garage with front and back auto doors. This is a rare opportunity: space, privacy, and natural beauty, all in an unbeatable location.
Ask about this home
A HOMEH agent will answer your questions about this home.
Around this home
Daily convenience, out of 100, from the distances below
Schools nearby
School rating, out of 10.
Helpful calculators
Your HOMEH agent

"I would see it this week."