

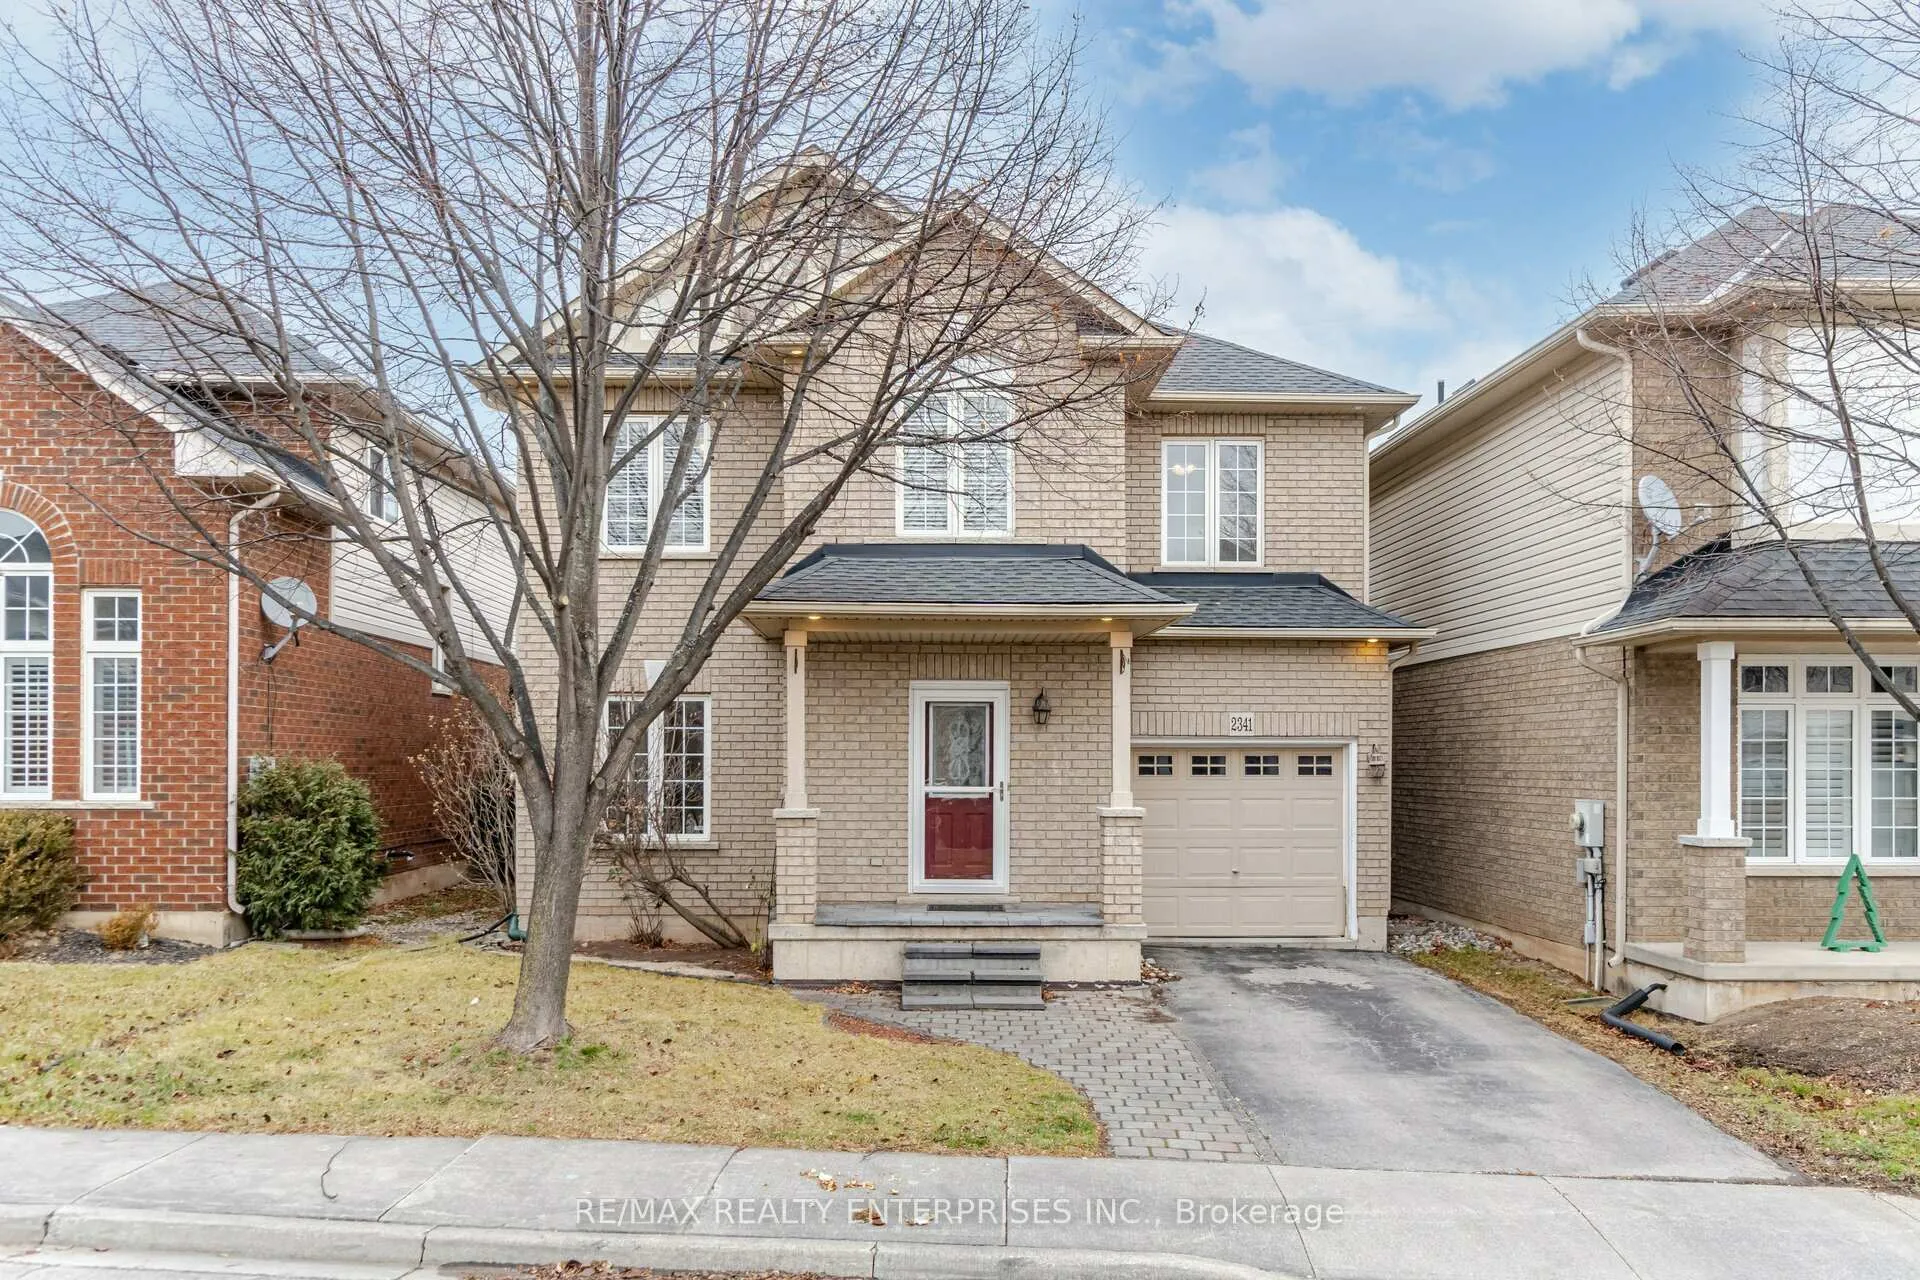
2341 Vanessa Drive
2341 Vanessa Drive
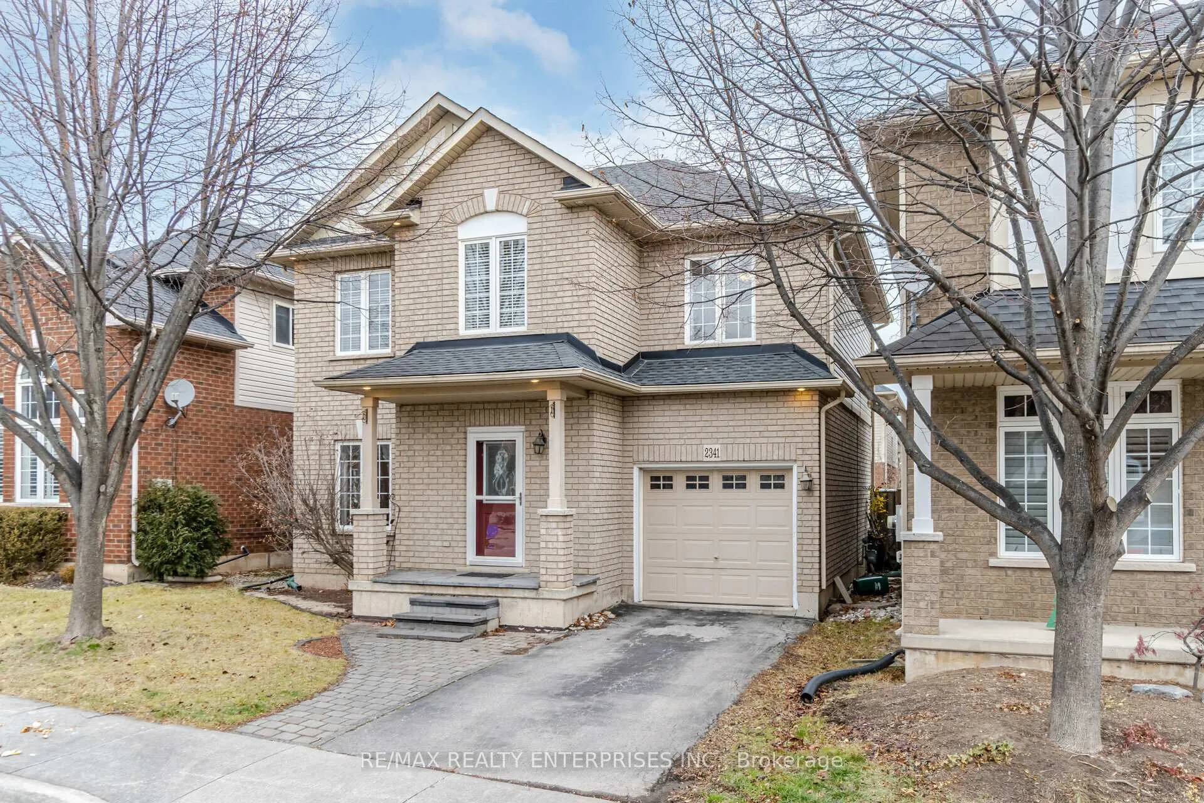
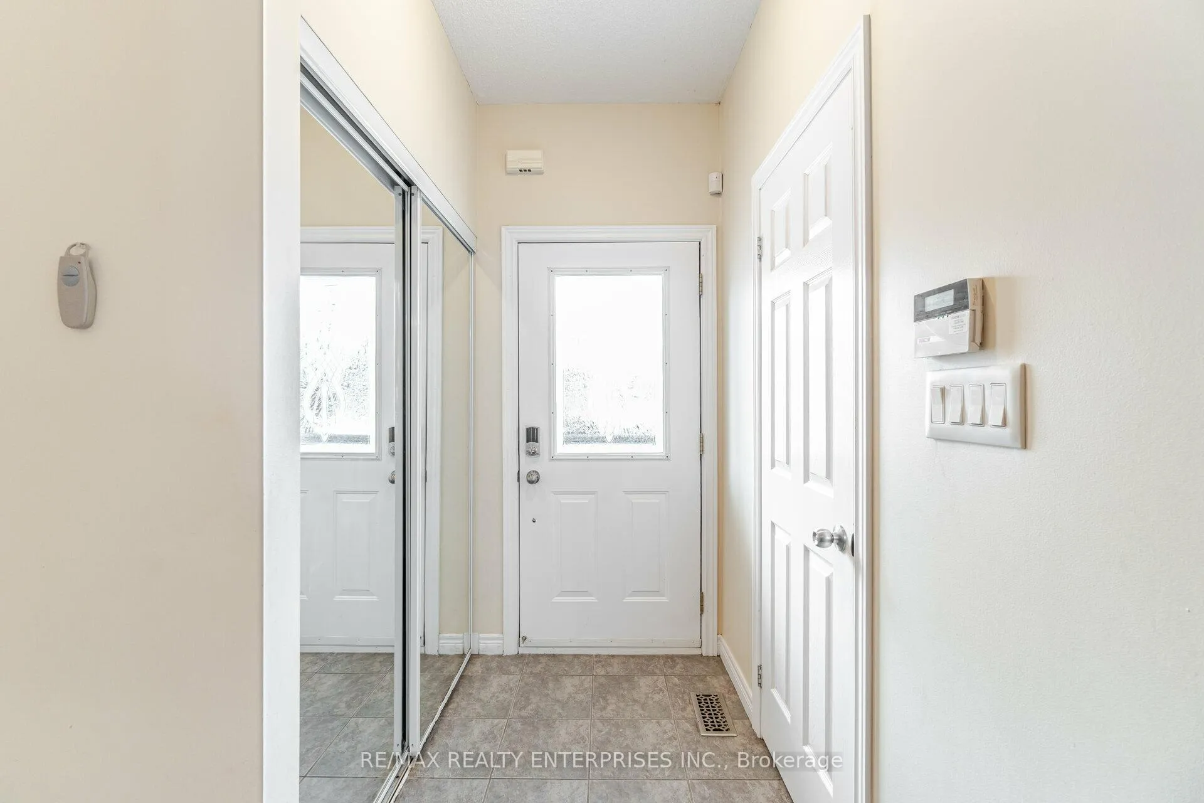
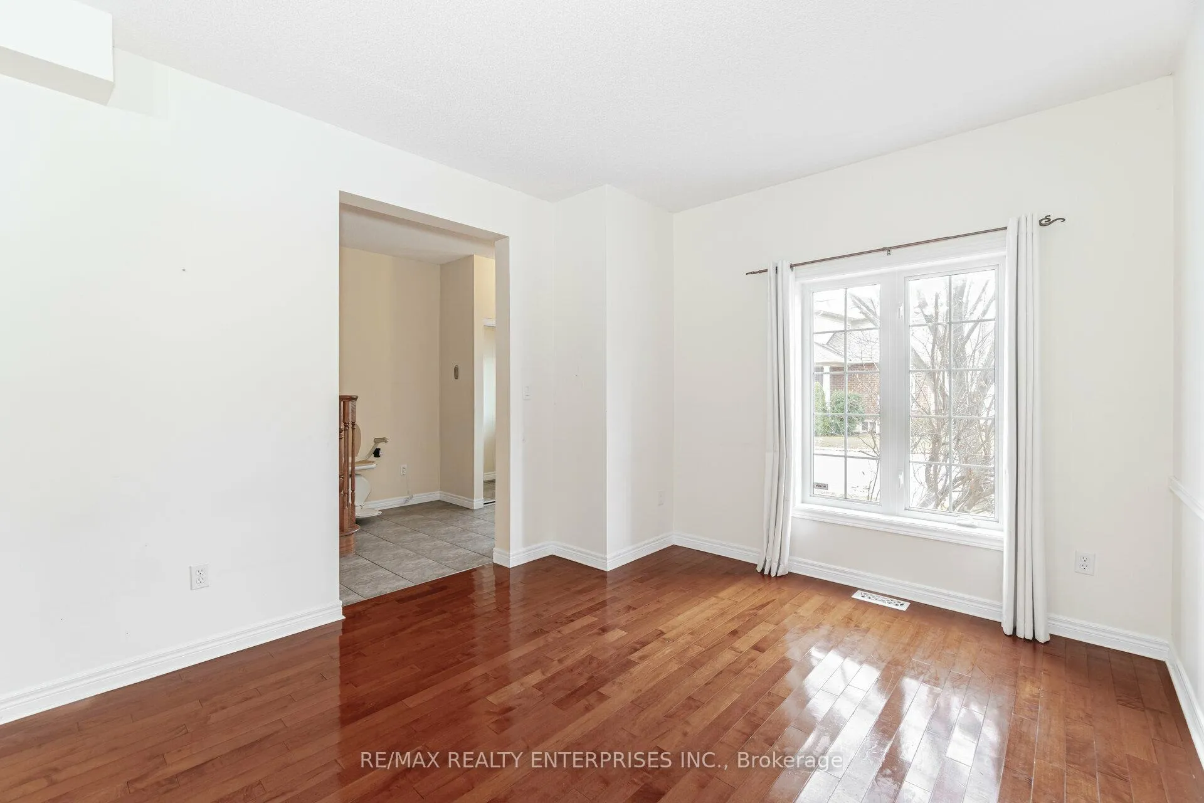
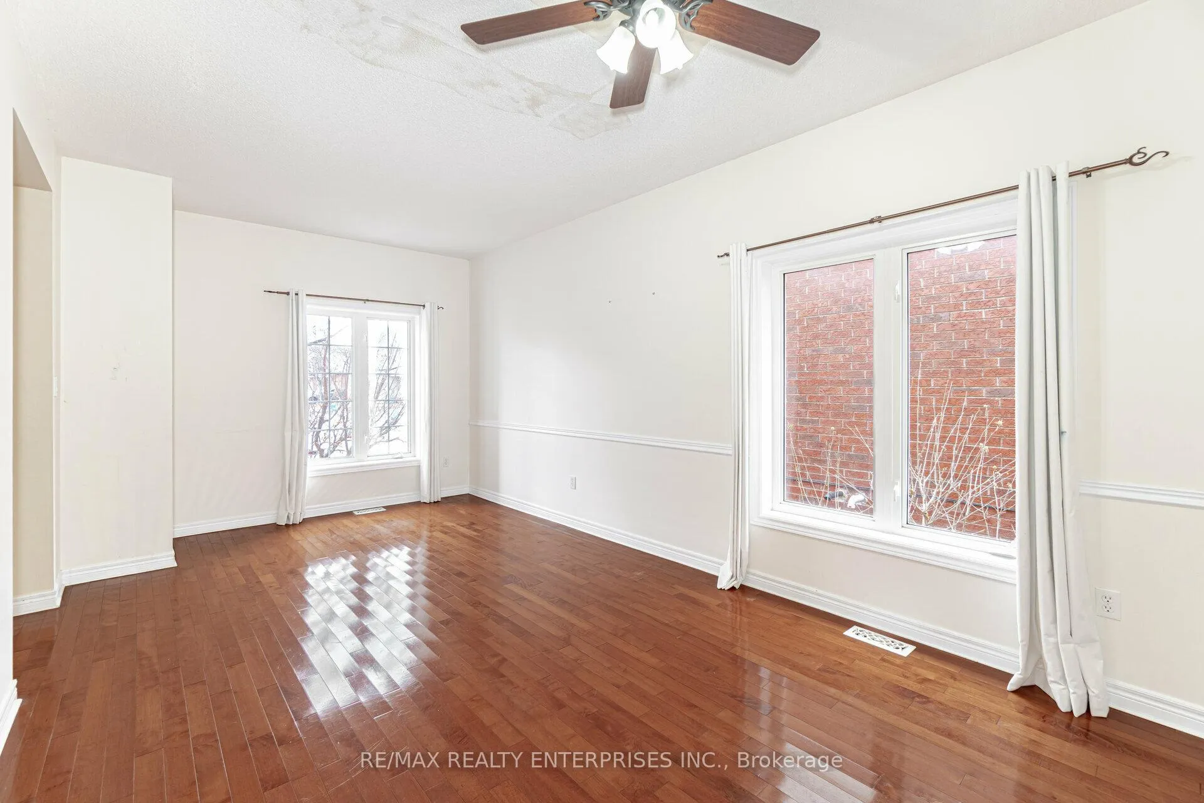 See all 22 photos
Property history
Facts and features
- BasementFinished
- Lot size37 × 76 ft
- Lease term12 months
- FurnishedUnfurnished
- Fireplace
- Central air
The homeDetached, 2-storey, Age 16–30 years
- Type: Detached
- Style: 2-storey
- Age: 16–30 years
- Living space: 1,500–2,000 sq ft
- Basement: Finished, full
InsideFireplace Yes, Carpet free, In area, upper level
- Fireplace: Yes
- Flooring: Carpet free
- Laundry: In area, upper level
- Features: Auto garage door remote
- Elevator: Yes
- Rooms above ground: 10
- Bedrooms: 4 + 1 in the basement
- Bathrooms: 4
- Kitchens: 1
- Family room: Yes
Outside and lotBrick, Asphalt shingle, Poured concrete
- Exterior: Brick
- Roof: Asphalt shingle
- Foundation: Poured concrete
- Size: 37.24 × 75.98 ft
Parking1 Garage, Attached, Private
- Spaces: 1 Garage
- Garage: Attached
- Driveway: Private
Heating, water and powerForced air, gas, Central air, Municipal water
- Heating: Forced air, gas
- Cooling: Central air
- Water: Municipal water
- Sewer: Municipal sewer
- Hydro: Available
- Cable: Available
- Telephone: Available
Rent and termsRent $4,000 a month, Entire property, Unfurnished
- Rent: $4,000 a month
- Space for rent: Entire property
- Furnished: Unfurnished
- Lease: 12 months
- Rent includes: Parking
- Deposit: Required
- Credit check: Required
- Employment letter: Required
- Rental application: Required
- References: Required
NearbyLibrary, rec./commun.centre, park, public transit, school
- Close to: Library, rec./commun.centre, park, public transit, school
Listing detailsW12608584, Rented, Dec 7, 2025
- MLS® number: W12608584
- Status: Rented
- Listed on: Dec 7, 2025
- Days on market: 86
- Updated: Mar 3, 2026
- Possession: 2026-01-05 / Flexible
- Occupied by: Vacant
- Listing brokerage: RE/MAX REALTY ENTERPRISES INC.
About this home
2341 Vanessa Drive, Burlington (Orchard), ON L7L 7K9
Step into this lovingly maintained 4+1 bedroom home, perfectly situated in Burlington's desirable Orchard community. From the moment you enter, you'll feel the warmth and comfort that make this a true family home. The bright, open interior offers generous living spaces, while the large eat-in kitchen-with plenty of counter space and newer appliances-is ideal for everyday meals and easy entertaining. With four well-sized bedrooms and four bathrooms, there's room for everyone to spread out comfortably. The finished basement adds wonderful flexibility with a rec room and additional bedroom, perfect for guests, a home office, or a play space. Outside, the private backyard offers space to garden, play, or simply unwind. Set in a welcoming, family-focused neighbourhood close to great schools and everyday amenities, this is a home designed for both comfort and convenience. A wonderful opportunity to rent a home in a great school district, accessible to amenities and within a family-friendly neighbourhood.
Ask about this home
A HOMEH agent will answer your questions about this home.
Around this home
Daily convenience, out of 100, from the distances below
Schools nearby
School rating, out of 10.
Helpful calculators
Your HOMEH agent

"I would see it this week."