

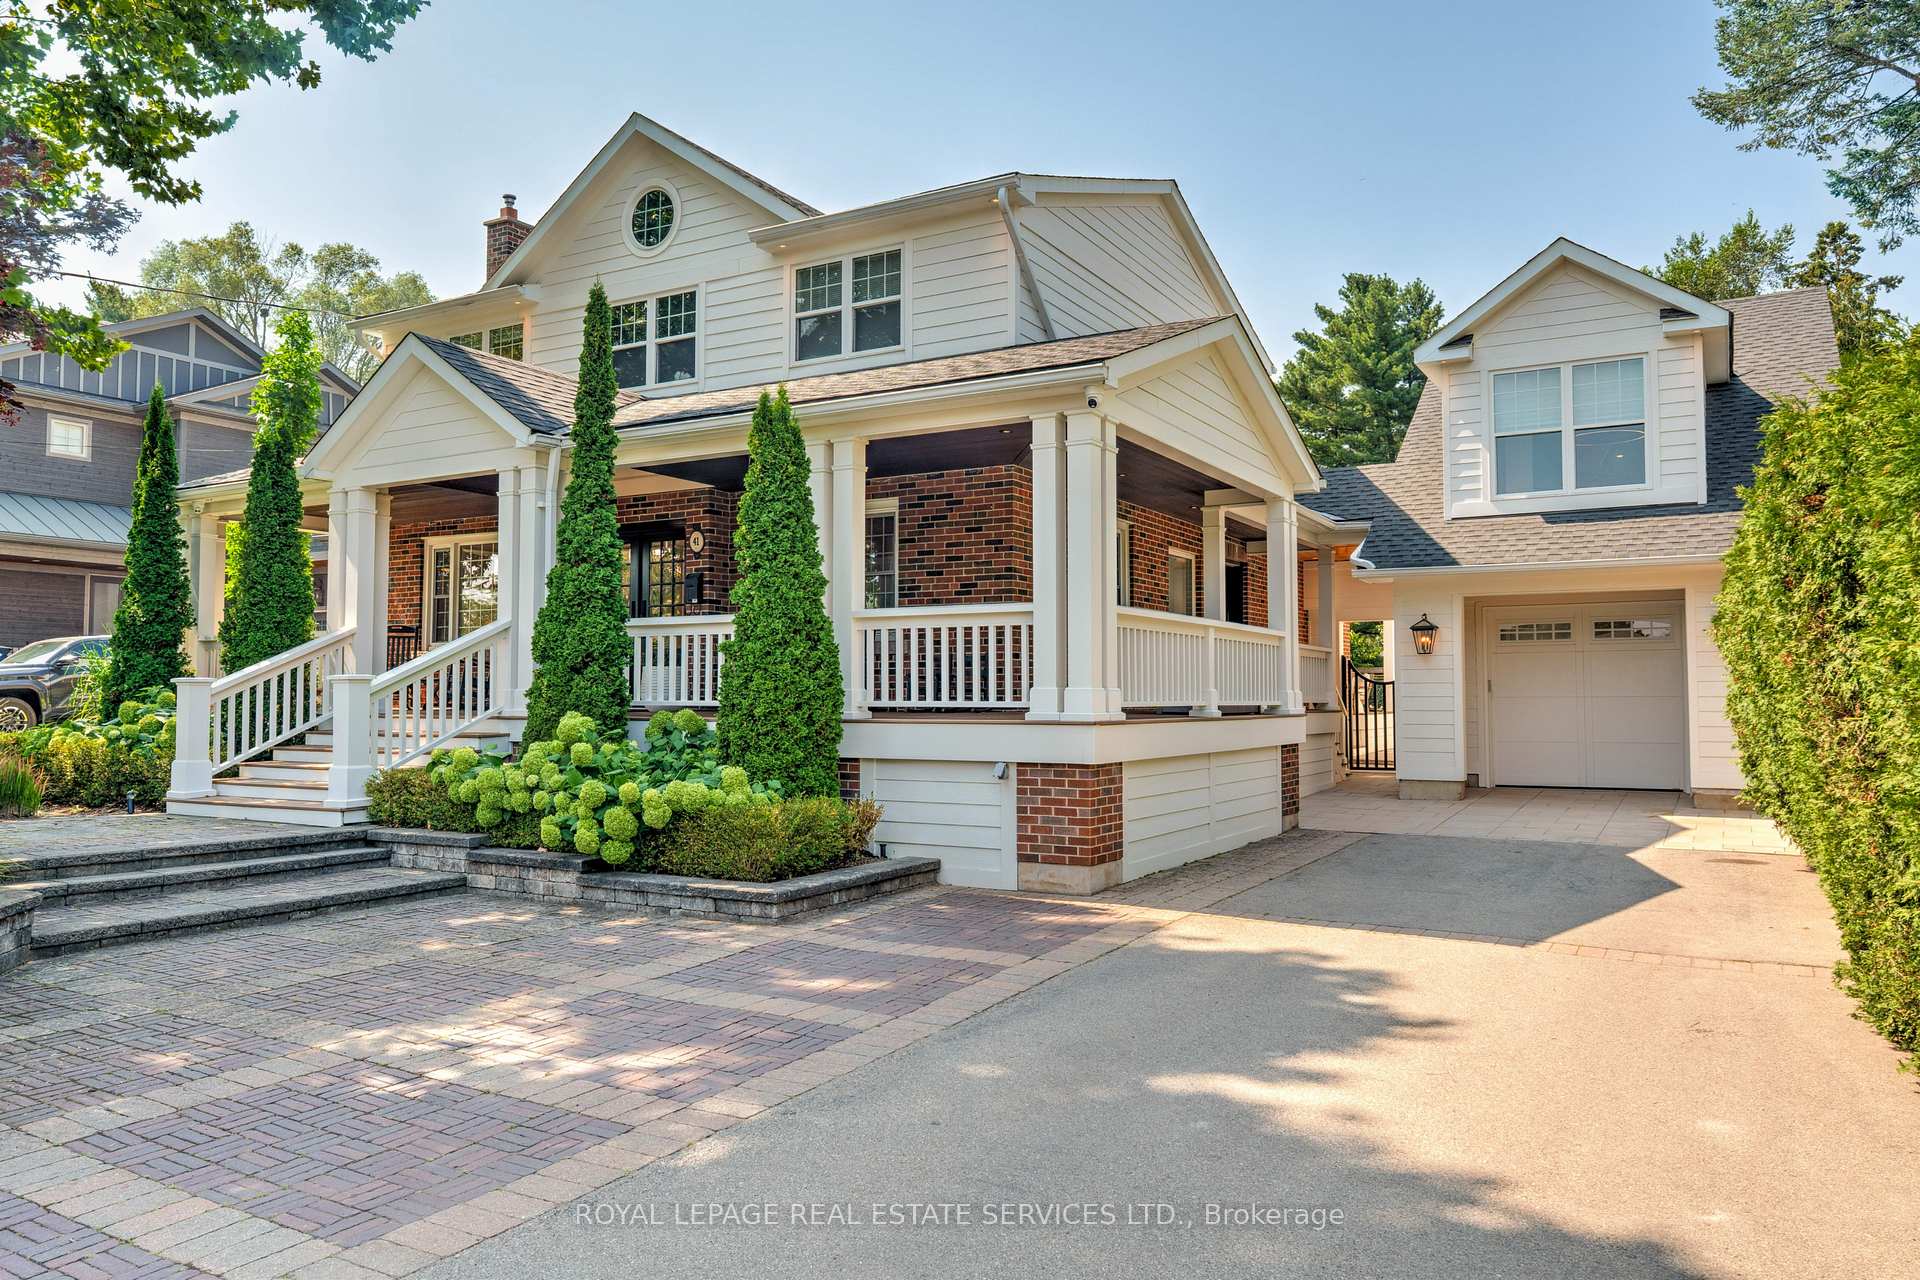
41 Fairwood Place E
41 Fairwood Place E
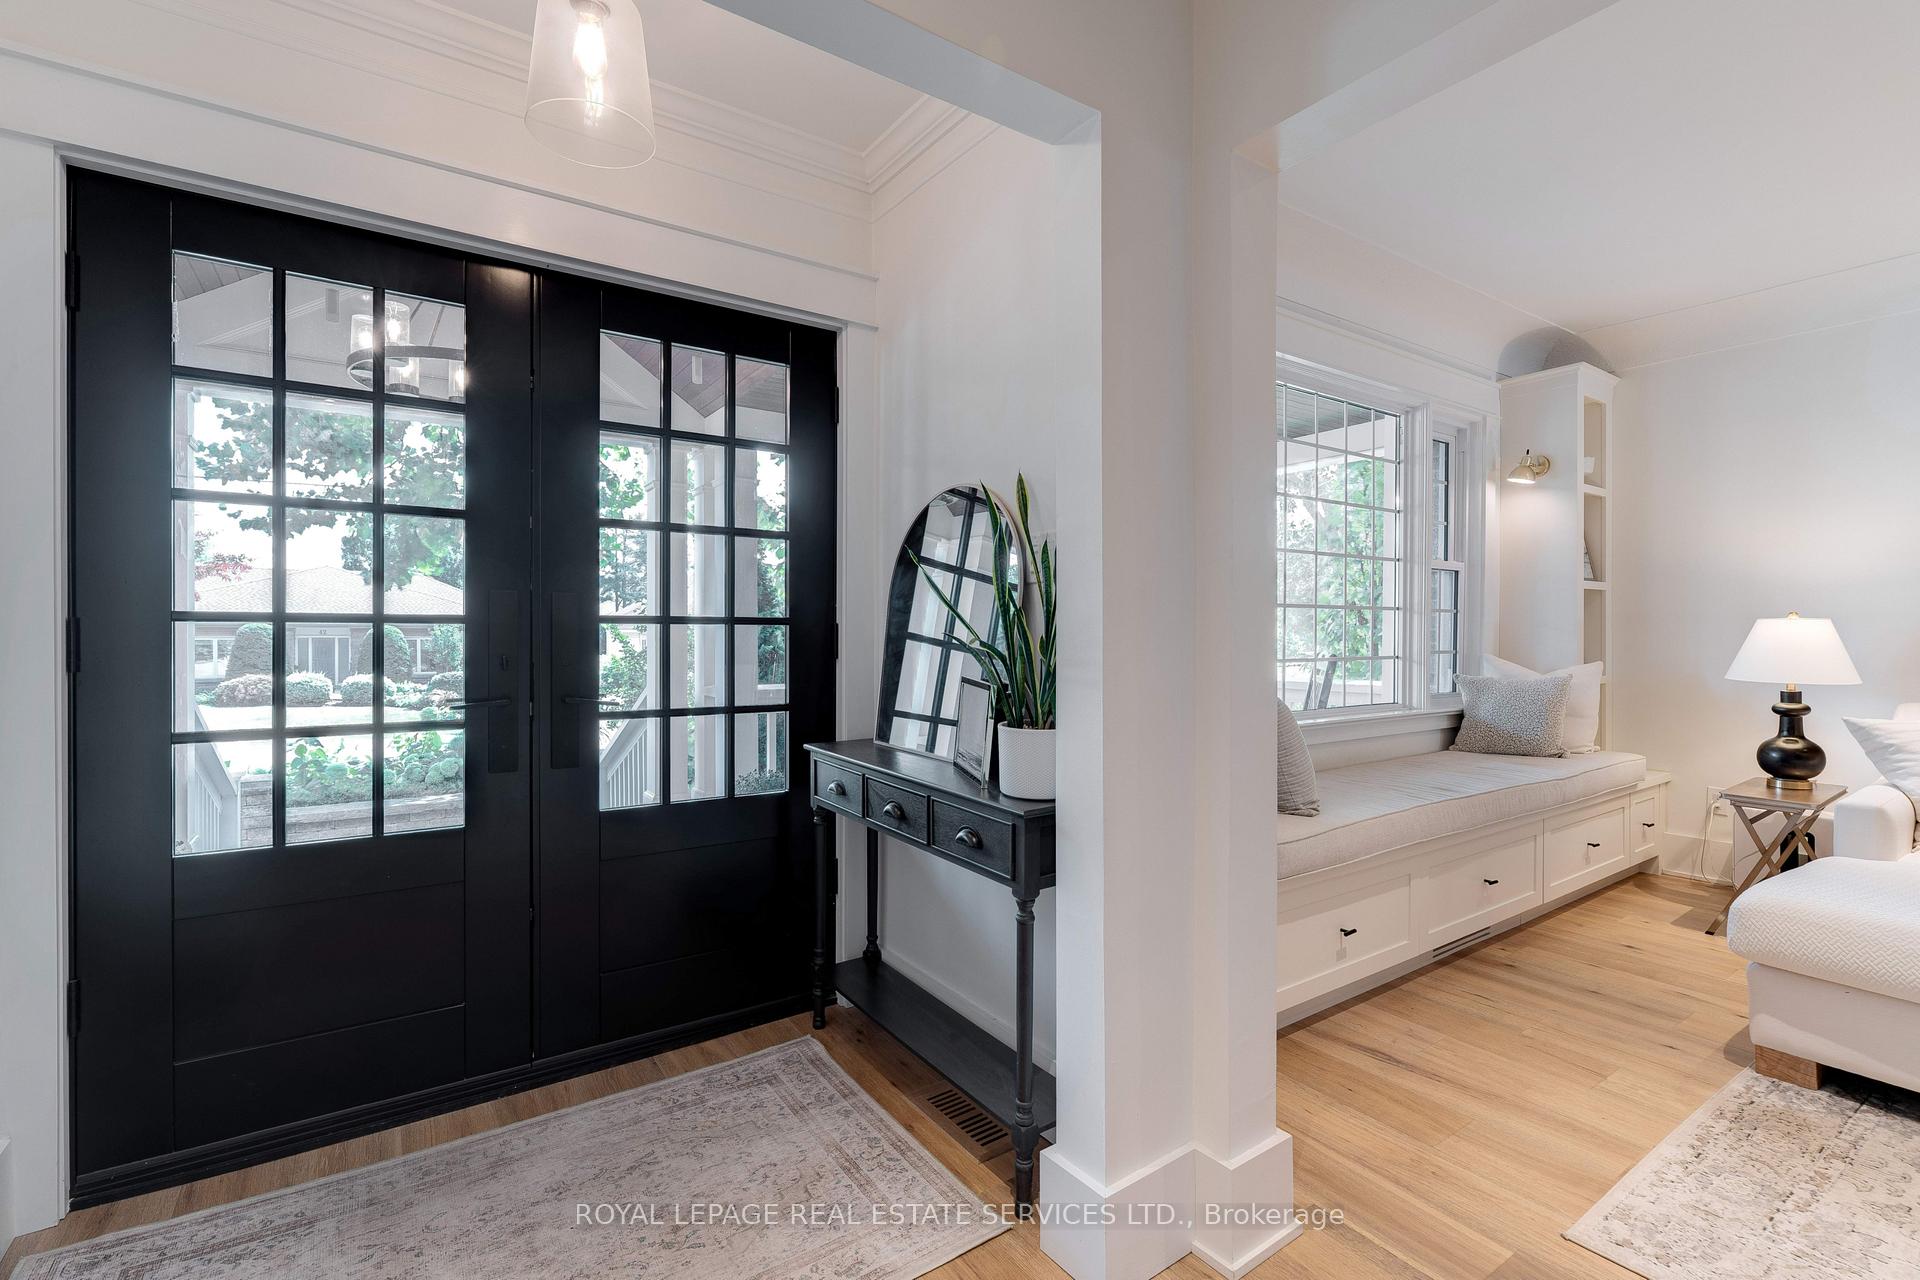 See all 49 photos
Property history
Facts and features
- BasementFinished
- Age of home51–99 years
- Water, sewerMunicipal
- HeatingForced air
- Fireplace
- Central air
- Inground pool
The homeDetached, 2-storey, Age 51–99 years
- Type: Detached
- Style: 2-storey
- Age: 51–99 years
- Living space: 2,000–2,500 sq ft
- Basement: Finished, full
InsideFireplace Yes, Lower level, Auto garage door remote, bar fridge
- Fireplace: Yes
- Laundry: Lower level
- Features: Auto garage door remote, bar fridge
- Security: Security system
- Rooms above ground: 11
- Bedrooms: 3 + 1 in the basement
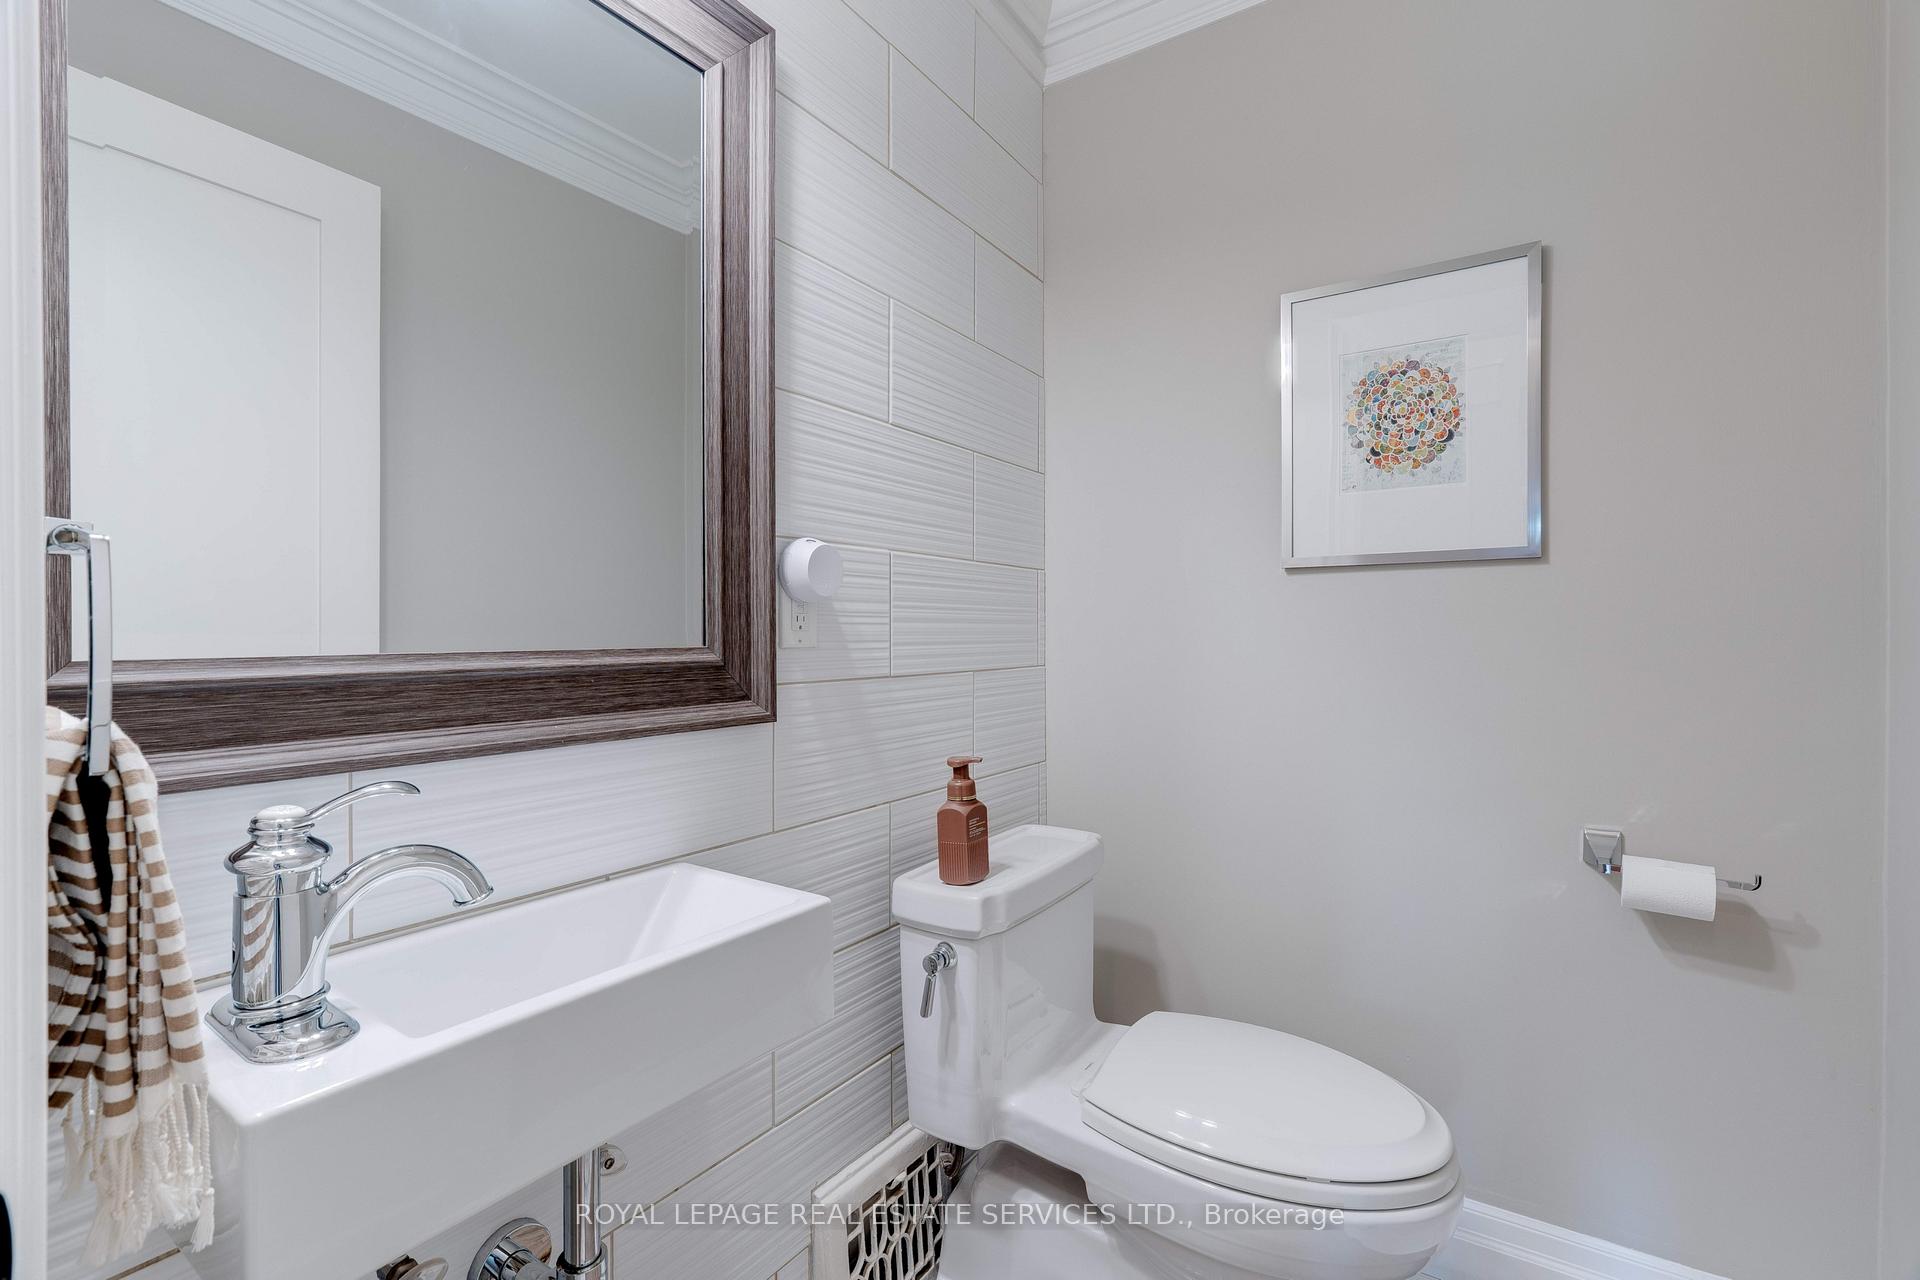
- Bathrooms: 5
- Kitchens: 1
- Family room: Yes
Outside and lotBrick, hardboard, Asphalt shingle, Concrete block
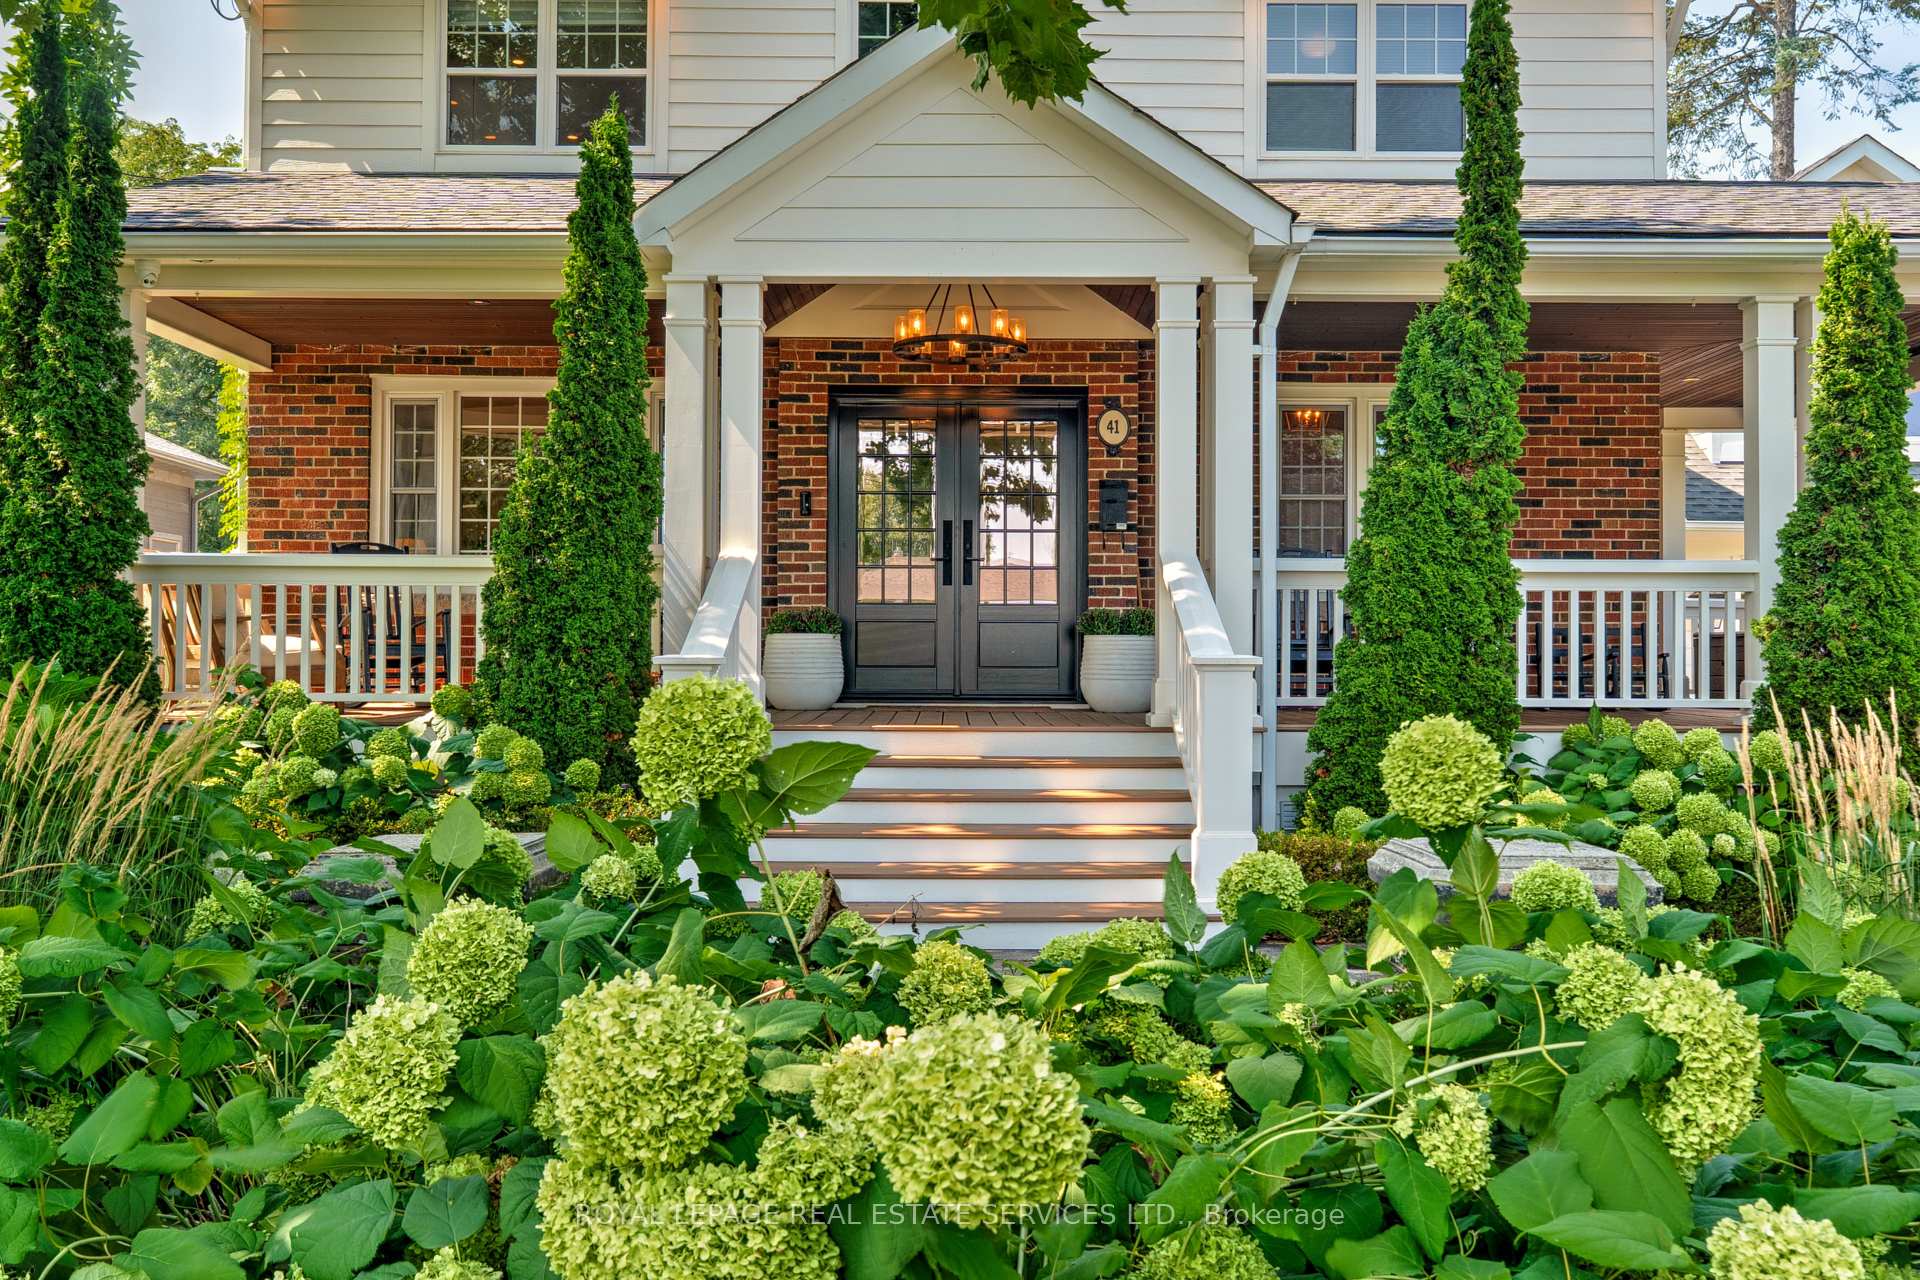
- Exterior: Brick, hardboard
- Roof: Asphalt shingle
- Foundation: Concrete block
- Pool: Inground
- Features: Deck, landscaped, privacy
- Other structures: Gazebo, greenhouse
- Size: 75 × 189 ft
- Zoning: R2.1
Parking1 Garage, Detached, Private double
- Spaces: 1 Garage
- Garage: Detached
- Driveway: Private double
Heating, water and powerForced air, gas, Central air, Municipal water
- Heating: Forced air, gas
- Cooling: Central air
- Water: Municipal water
- Sewer: Municipal sewer
Costs and taxesTaxes $8,939 a year, HST included in the price, Hwh
- Taxes, 2025: $8,939 a year
- HST: HST included in the price
- Rental items: Hwh
Included in the saleCarbon monoxide detector, dishwasher, dryer, freezer, garage door opener, gas oven/range, gas stove, pool equipment, range hood, refrigerator, smoke detector, stove, washer, window coverings, wine cooler, security system, sonos speakers (kicthen & deck), custom cushion on the bay window seat, fridge in pool house, bar in gym, washing machine x 2, dryer x 2, furnace x 2, all elfs, all bathroom mirrors, greenhouse, 2022 pool equipment (pump, heater, winter safety cover), irregation system, built-in closets, 4 mounted tvs, Pool robot cleaner, outdoor kitchen
- Included: Carbon monoxide detector, dishwasher, dryer, freezer, garage door opener, gas oven/range, gas stove, pool equipment, range hood, refrigerator, smoke detector, stove, washer, window coverings, wine cooler, security system, sonos speakers (kicthen & deck), custom cushion on the bay window seat, fridge in pool house, bar in gym, washing machine x 2, dryer x 2, furnace x 2, all elfs, all bathroom mirrors, greenhouse, 2022 pool equipment (pump, heater, winter safety cover), irregation system, built-in closets, 4 mounted tvs
- Not included: Pool robot cleaner, outdoor kitchen
Listing detailsW12594222, Sold, Dec 1, 2025
- MLS® number: W12594222
- Status: Sold
- Listed on: Dec 1, 2025
- Days on market: 13
- Updated: Dec 14, 2025
- Possession: Flexible
- Occupied by: Owner
- Listing brokerage: ROYAL LEPAGE REAL ESTATE SERVICES LTD.
About this home
41 Fairwood Place E, Burlington (LaSalle), ON L7T 2B7
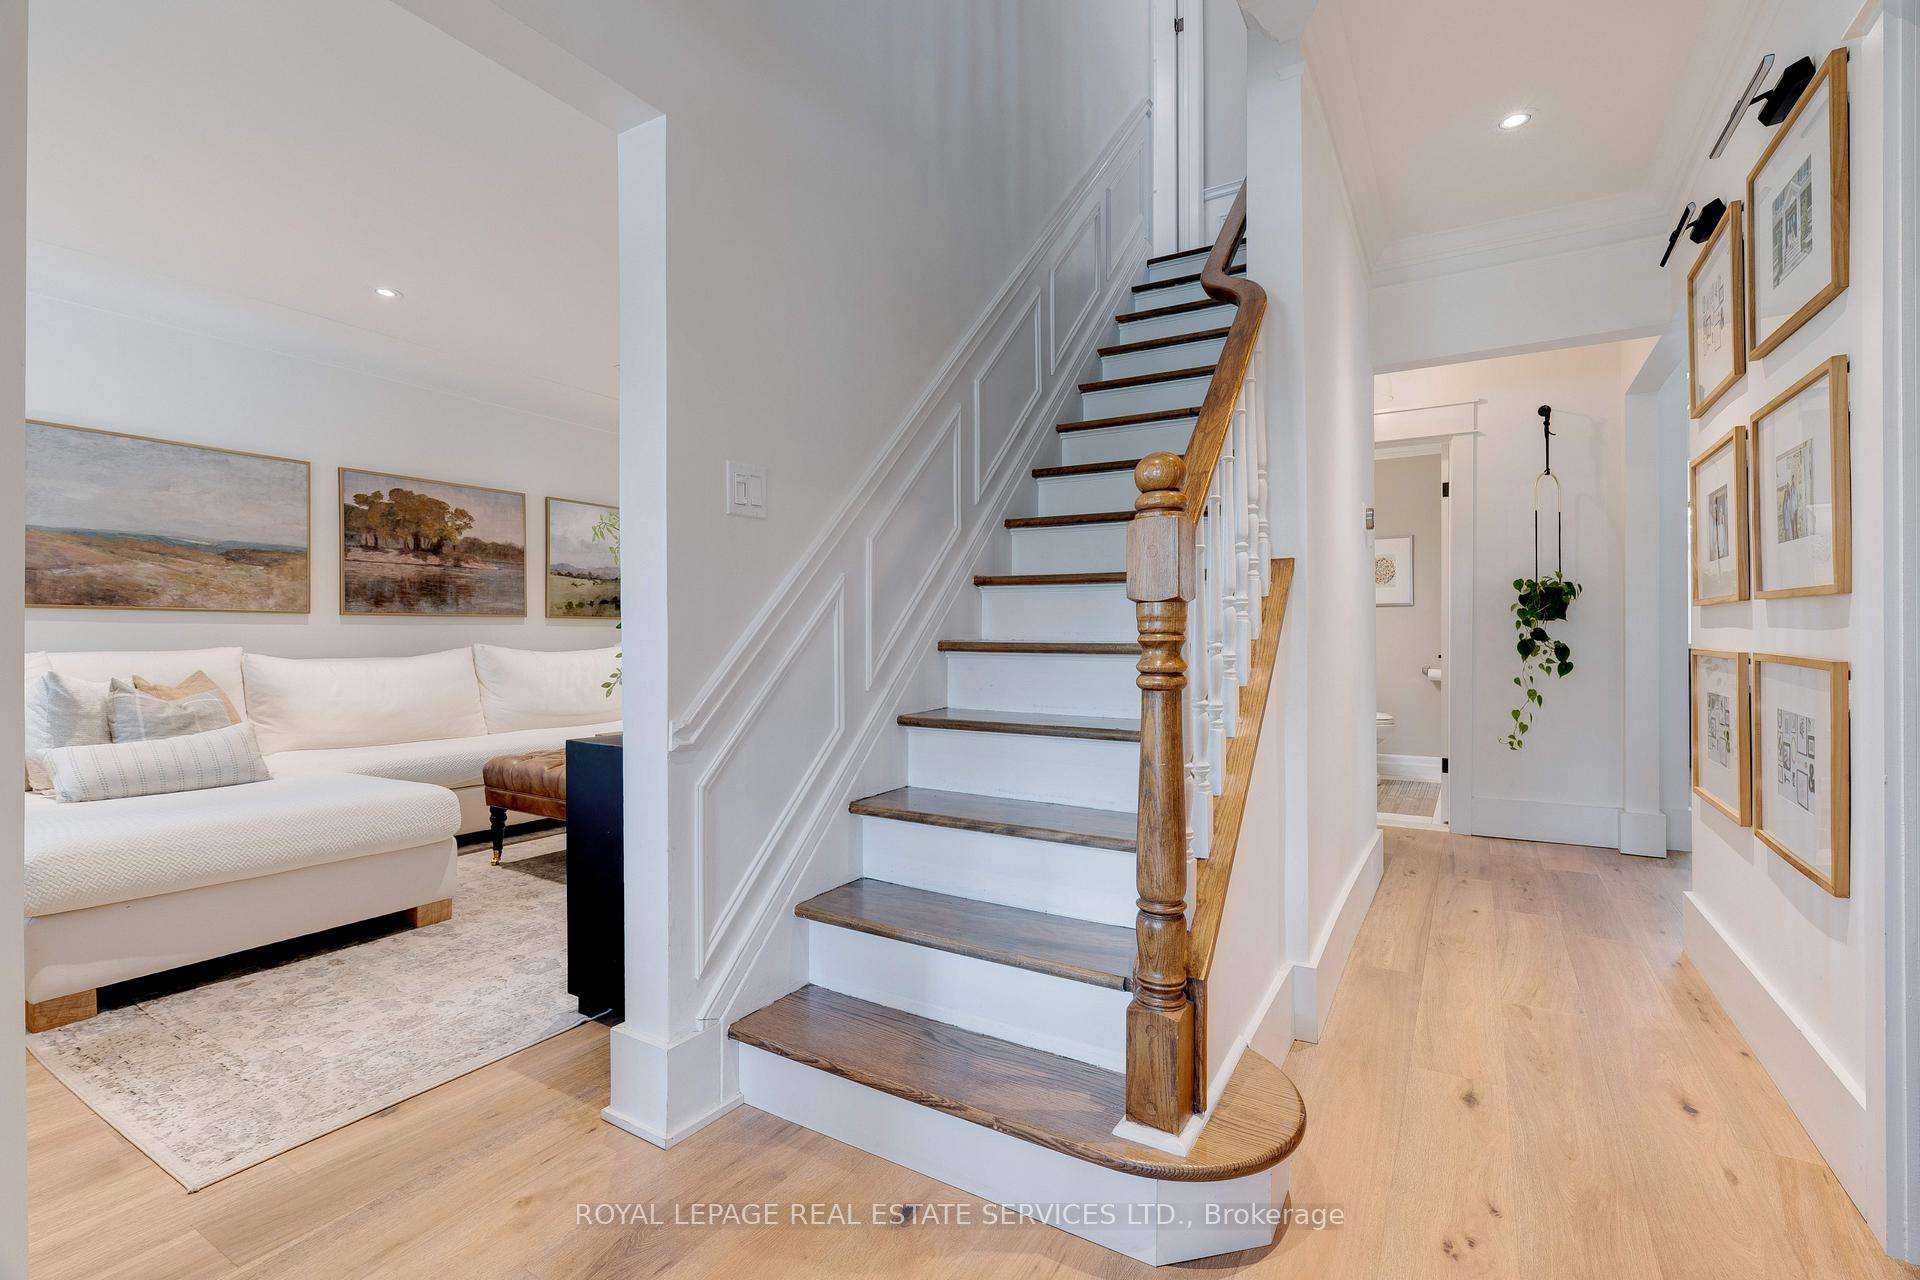
Beautifully updated and thoughtfully customized, this Aldershot home blends timeless craftsmanship with modern convenience. Set on a professionally landscaped lot with a fully refurbished pool and pool house, its a rare opportunity in a sought-after Burlington neighbourhood. Inside, wide-plank 7.5 oak engineered hardwood flows throughout. The main floor features custom built-ins by Gravelle and Hayes Woodworking, an elegant office, and a stunning living room with gas fireplace framed in quartz. The chefs kitchen is a true centerpiece, boasting a Viking 36 six-burner gas range, Jenn-Air wall oven, fridge/freezer and dishwasher, a 10 x 4.5 powered island, Blanco sink, wine fridge, and Sonos speakers extending to the porch. Upstairs, the primary suite offers a custom closet system with media area and a spa-like ensuite vanity by Gravelle. A fully renovated 5-pc main bath (2024) with Riobel fixtures complements additional bedrooms. The finished basement includes a bedroom with closet system and a 4-pc bath (2024). Laundry is a breeze with double Whirlpool washers/dryers and utility sink. Comfort is ensured with dual furnaces and AC (main house AC 2024; garage AC/furnace 2023), full spray foam insulation, and hardy board siding. The backyard is designed for year-round enjoyment with a heated salt-ready pool (refurbished 2022: new liner, walls, plumbing, equipment, lighting, and safety cover), irrigation-fed lawns and veggie garden, greenhouse, and Trex decking. A pool house with fridge/freezer, sink, 2-pc bath, and storage completes the outdoor retreat. Bonus spaces include a custom gym with built-in fridge, dual TVs, and full HVAC, plus a heated/cooled garage with GDO. Move-in ready and designed for both everyday living and entertaining, this home truly has it all.
Ask about this home
A HOMEH agent will answer your questions about this home.
Around this home
Daily convenience, out of 100, from the distances below
Schools nearby
School rating, out of 10.
Helpful calculators
Your HOMEH agent

"Priced 22% over the Hestimate. I would see it this week."