

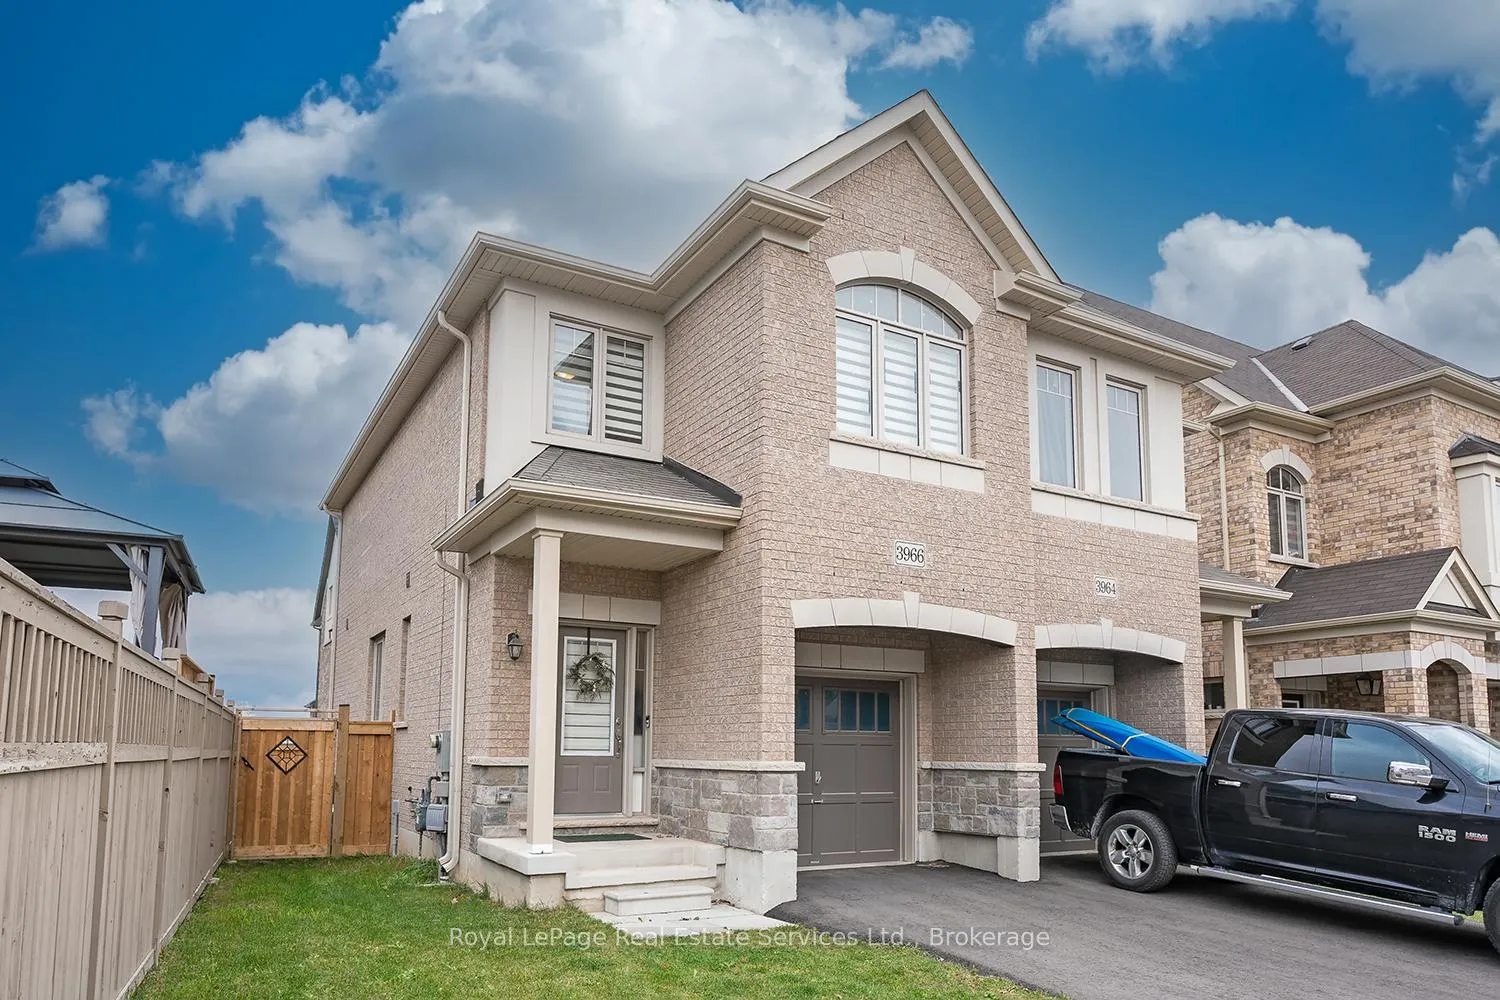
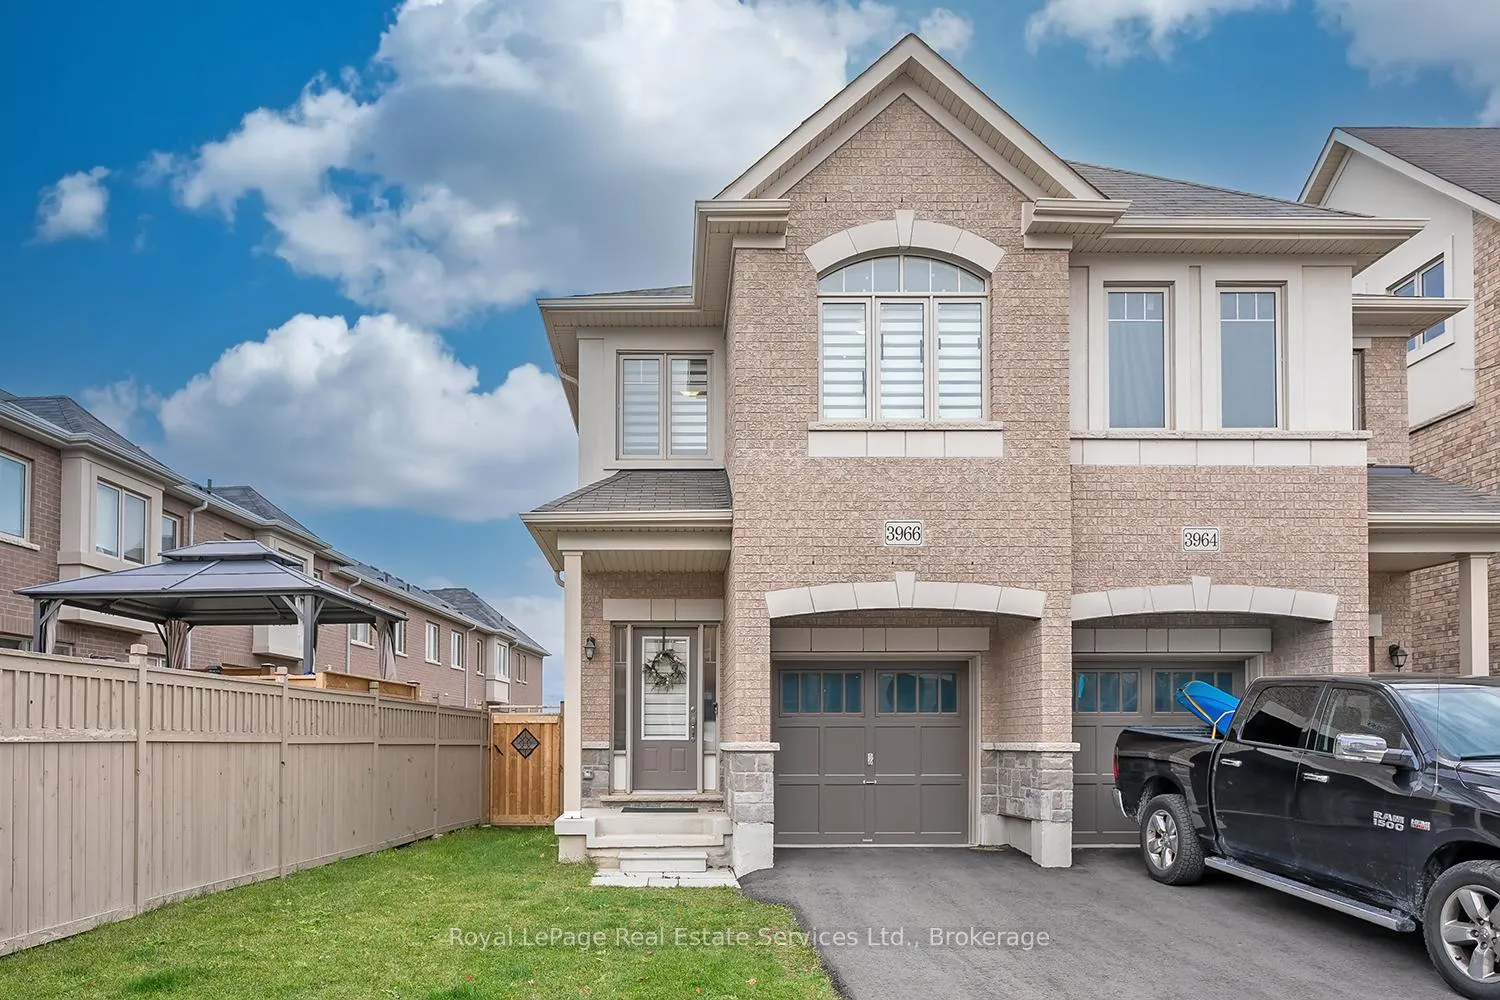
3966 Koenig Road
3966 Koenig Road
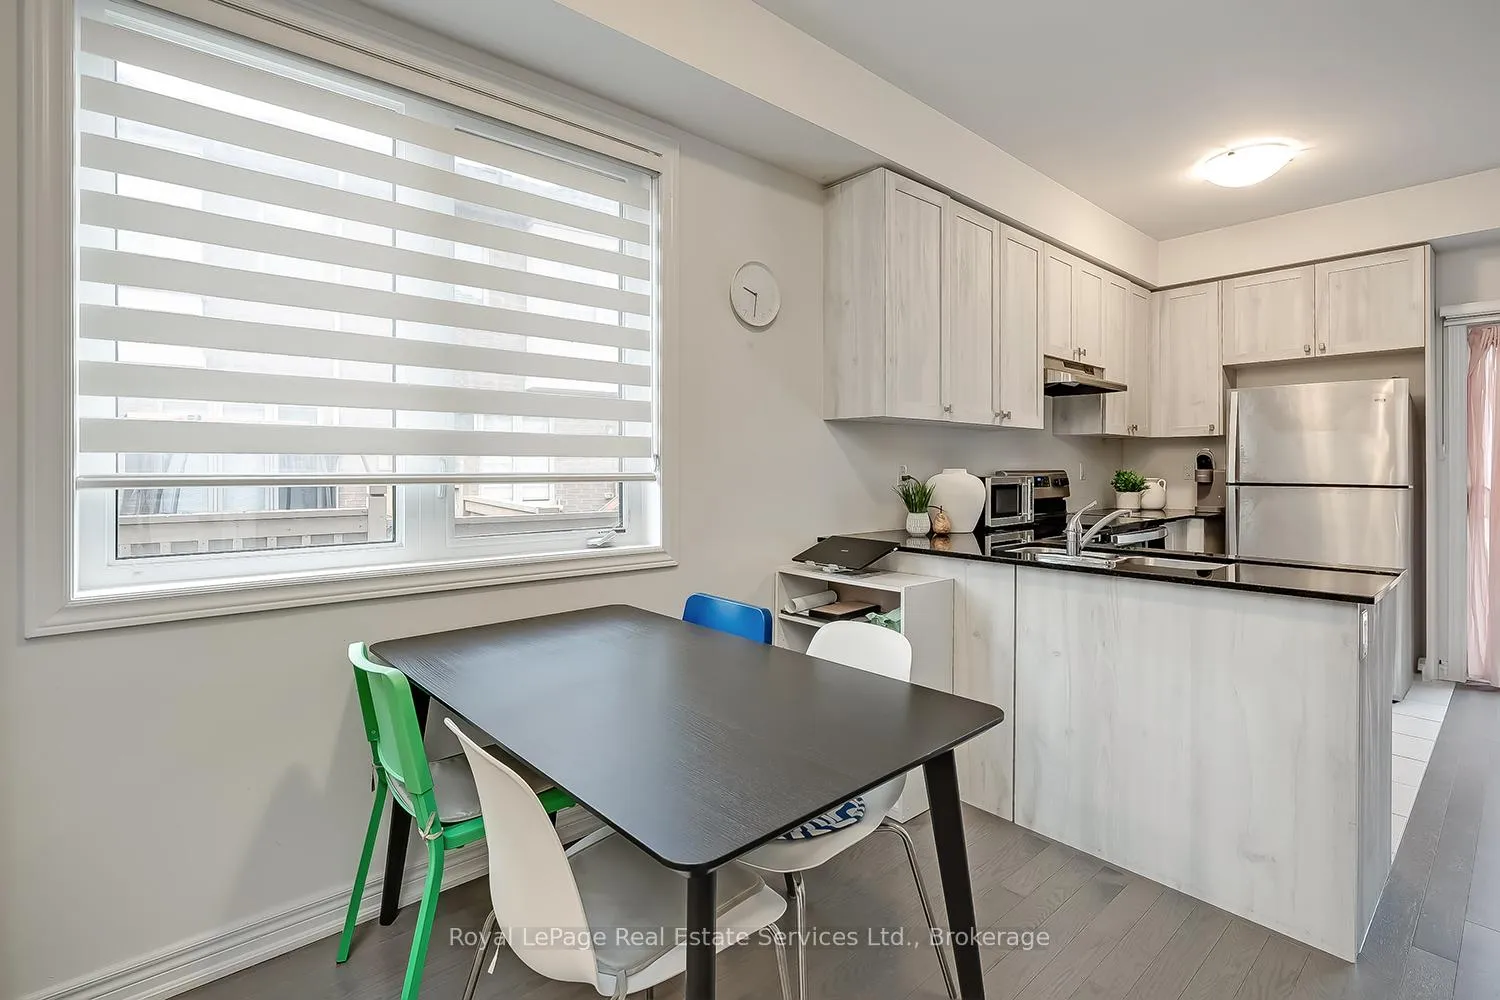 See all 28 photos
Property history
Facts and features
- BasementUnfinished
- Lot size28 ft frontage
- Lease term12 months
- FurnishedUnfurnished
- Central air
The homeSemi-Detached, 2-storey, Age 0–5 years
- Type: Semi-Detached
- Style: 2-storey
- Age: 0–5 years
- Living space: 1,100–1,500 sq ft
- Basement: Unfinished, full
InsideTile, Broadloom, Sink, in basement, lower level, Storage, sump pump, air exchanger, auto garage door remote
- Flooring: Tile, Broadloom
- Laundry: Sink, in basement, lower level
- Features: Storage, sump pump, air exchanger, auto garage door remote
- Security: Carbon monoxide detectors, smoke detector
- Rooms above ground: 7
- Bedrooms: 3
- Bathrooms: 3
- Kitchens: 1
Outside and lotBrick, Asphalt shingle, Poured concrete
- Exterior: Brick
- Roof: Asphalt shingle
- Foundation: Poured concrete
- Features: Deck
- Size: 28.12 ft frontage
Parking1 Garage, Attached, Private
- Spaces: 1 Garage
- Garage: Attached
- Driveway: Private
Heating, water and powerForced air, gas, Central air, Municipal water
- Heating: Forced air, gas
- Cooling: Central air
- Water: Municipal water
- Sewer: Municipal sewer
Rent and termsRent $2,950 a month, Entire property, Unfurnished
- Rent: $2,950 a month
- Space for rent: Entire property
- Furnished: Unfurnished
- Lease: 12 months
- Paid: Monthly
- Rent includes: Parking
- Deposit: Required
- Credit check: Required
- Employment letter: Required
- Rental application: Required
- References: Required
- Rental items: Hot water tank. landlord has contracted weed + feed program. tenant to assume and take over the same for the upkeep of the property.
IncludedSs fridge, ss stove, ss dishwasher, all elfs, all bathroom mirrors, all window treatments (except as excluded), gdo + remotes, Tenants belongings. curtains and tension rod in family room and primary bedroom, microwave, security cameras, 2nd bed closet wall system (not attached to walls/ceilings)
- Included: Ss fridge, ss stove, ss dishwasher, all elfs, all bathroom mirrors, all window treatments (except as excluded), gdo + remotes
- Not included: Tenants belongings. curtains and tension rod in family room and primary bedroom, microwave, security cameras, 2nd bed closet wall system (not attached to walls/ceilings)
NearbyFenced yard, park, public transit, rec./commun.centre
- Close to: Fenced yard, park, public transit, rec./commun.centre
Listing detailsW12604524, Rented, Dec 5, 2025
- MLS® number: W12604524
- Status: Rented
- Listed on: Dec 5, 2025
- Days on market: 38
- Updated: Jan 12, 2026
- Possession: 2026-01-01 / 1-29 days
- Occupied by: Tenant
- Listing brokerage: Royal LePage Real Estate Services Ltd., Brokerage
About this home
3966 Koenig Road, Burlington (Alton), ON L7M 0Z7
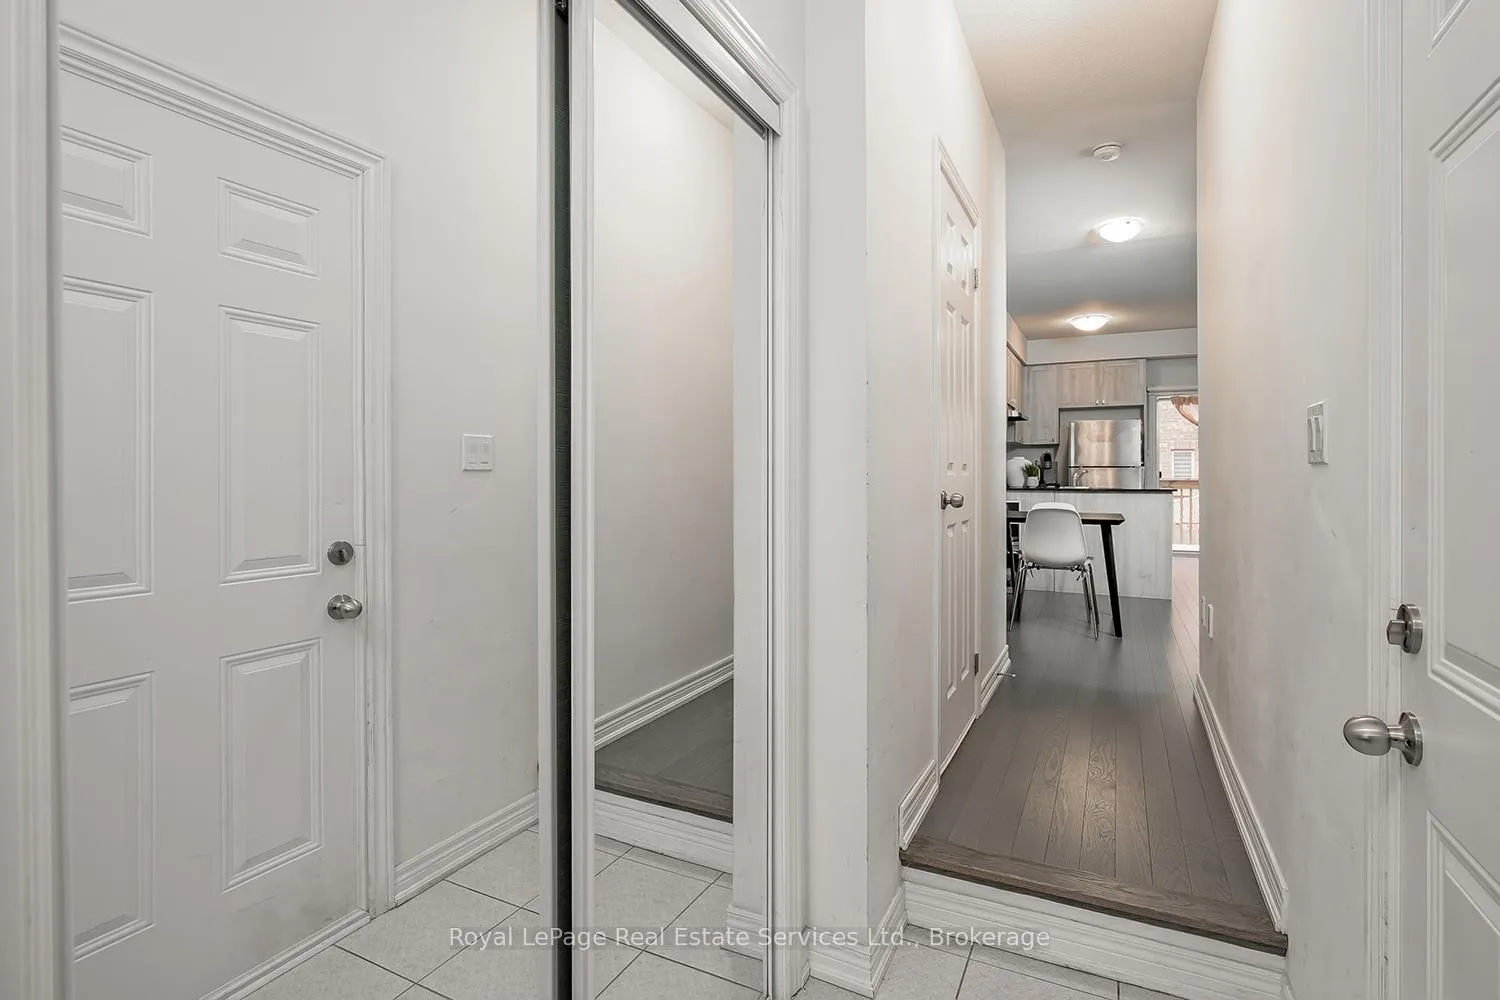
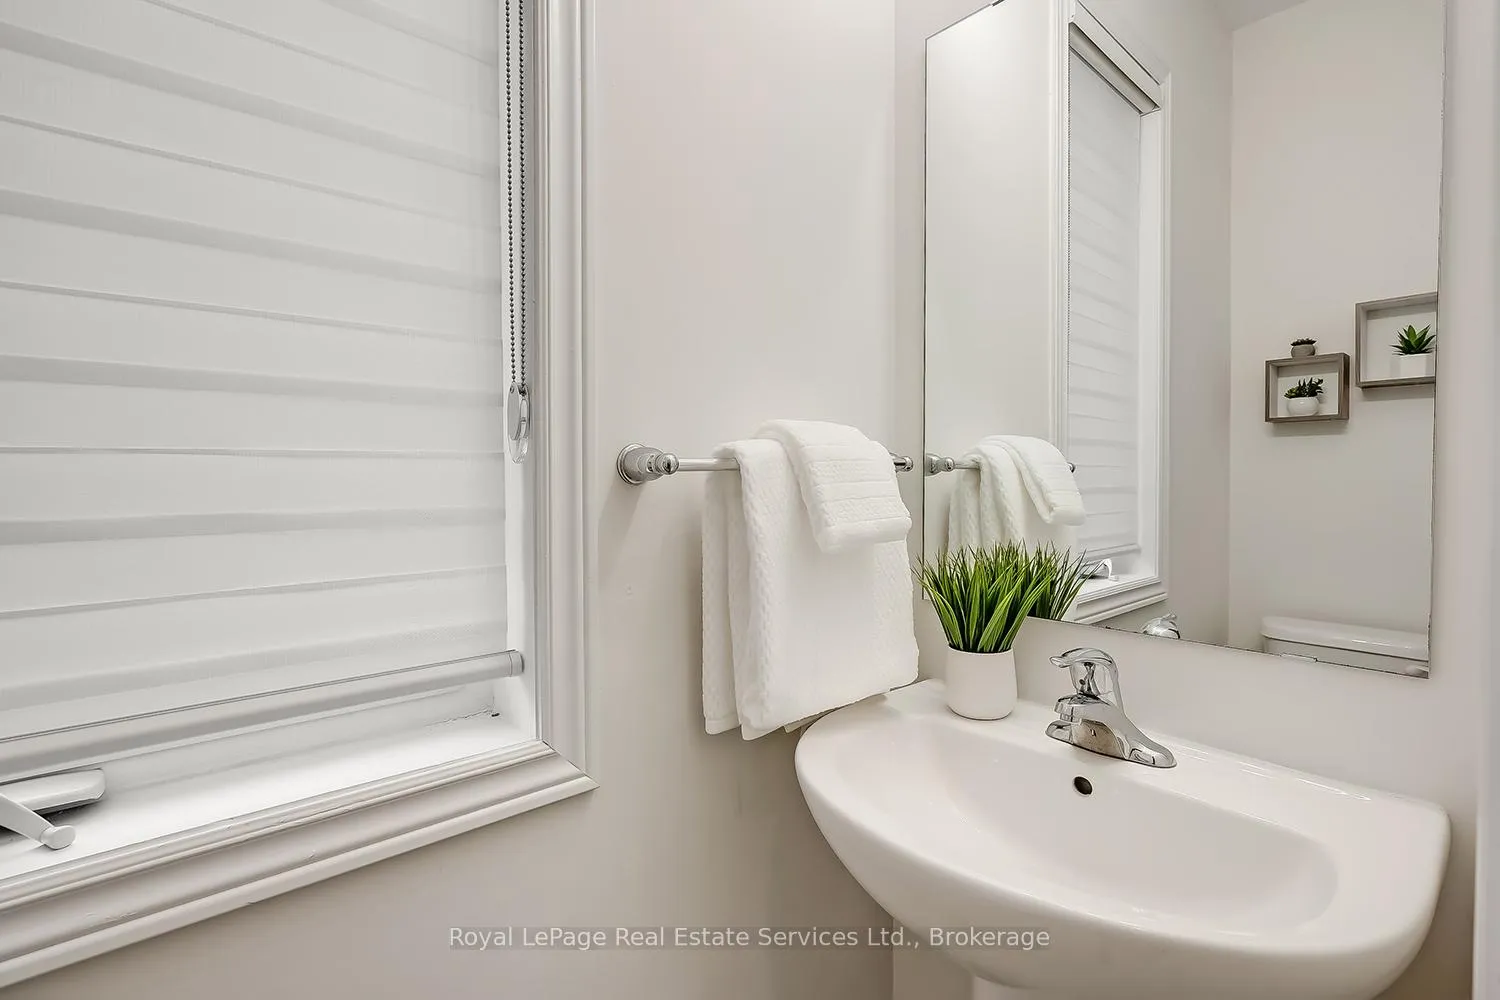
Stunning Semi-Detached in Highly Sought After Alton Village West! Nestled on a quiet street with a beautiful park almost across the street! This sun-filled home offers Large Windows, a fantastic Open Concept Main Floor Living with contemporary Engineered Hardwood + Upgraded Hardwood Staircase, and Walk-Out to Backyard with Newer Deck. The Stylish Large Eat-In Kitchen features granite counters, stainless steel appliances, undermount sink and ample cabinetry. The 2nd floor offers 3 Good Sized Bedrooms and 2 Full Bathrooms PLUS a bonus office nook ideal for working at home. The Primary Suite boasts a Large Walk-In Closet and 4 piece Ensuite. The unfinished basement provides plenty of storage + upgraded larger windows- a great space for a Home Gym! Washer/Dryer and Sink. Additional features include inside garage access and parking for 2 cars. Enjoy the Fully Fenced Private Backyard - perfect for entertaining. Ideally located minutes to 407/QEW/403, top-rated school, parks and trails. Amazing community centre and amenities within walking distance as well.
Ask about this home
A HOMEH agent will answer your questions about this home.
Around this home
Daily convenience, out of 100, from the distances below
Schools nearby
School rating, out of 10.
Helpful calculators
Your HOMEH agent

"I would see it this week."