

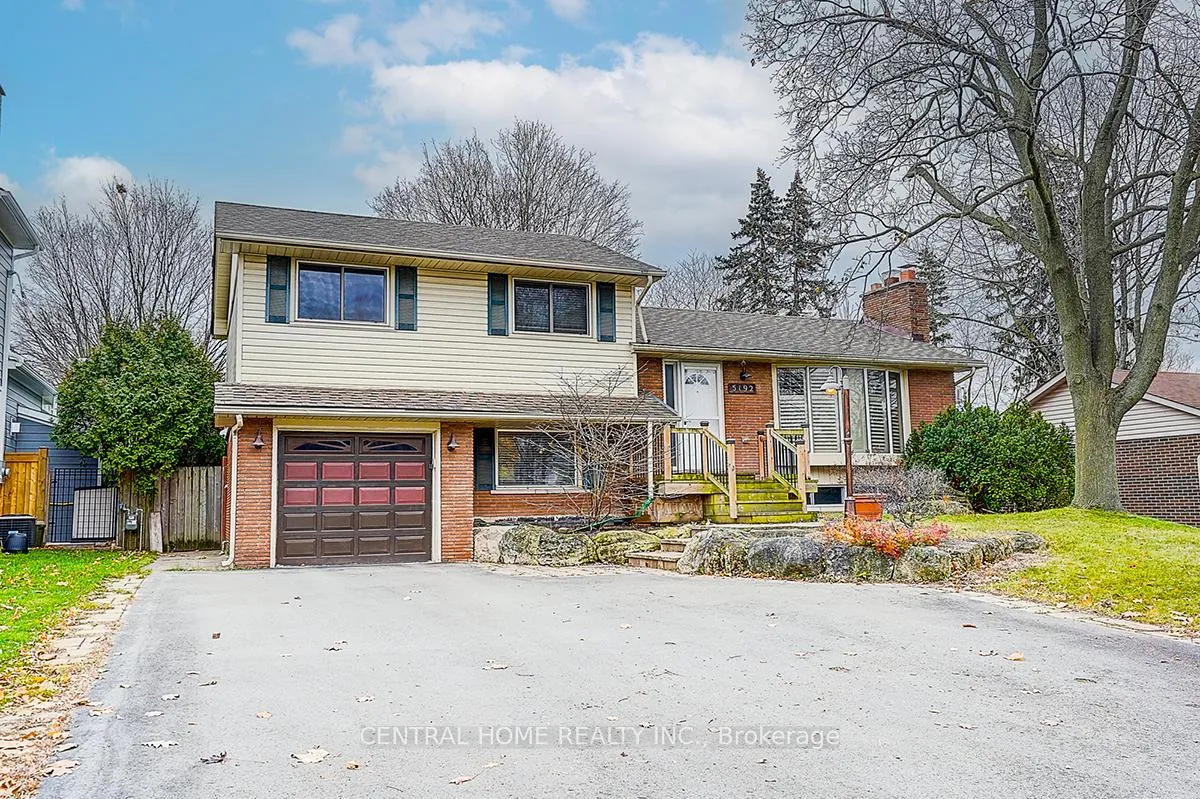
5192 Reeves Road
5192 Reeves Road
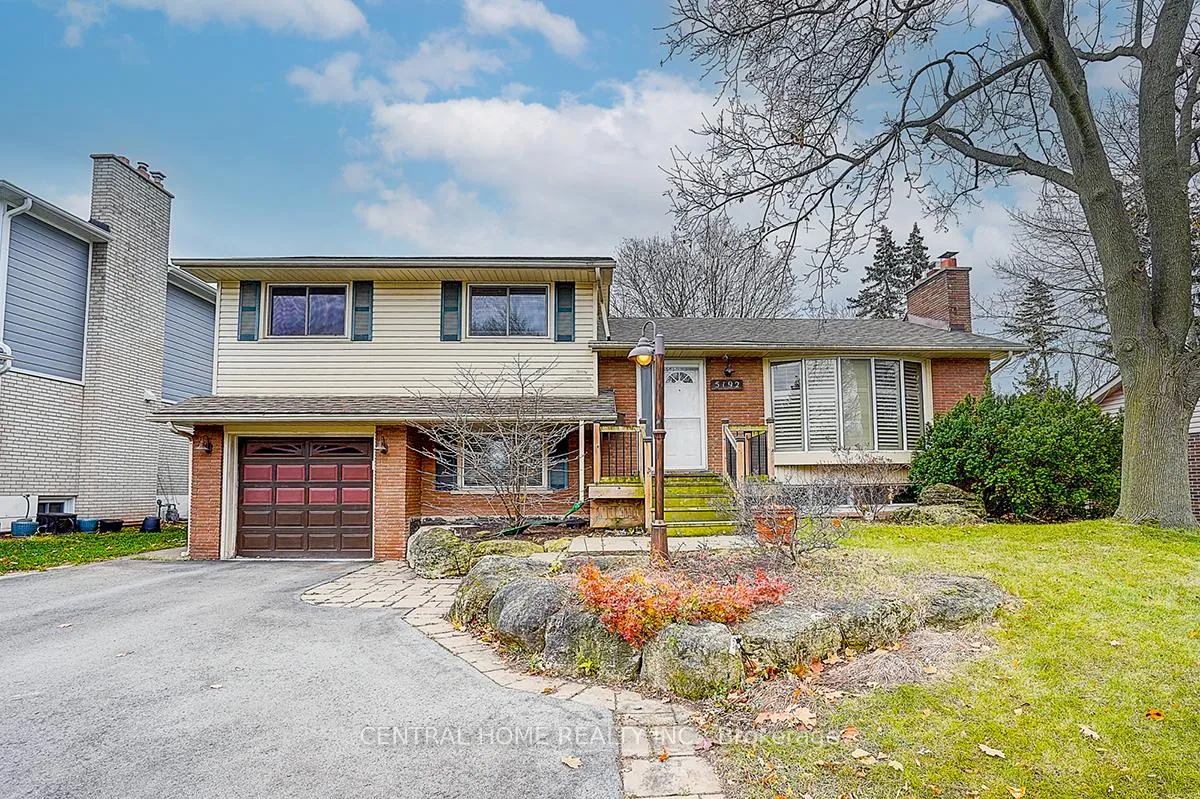
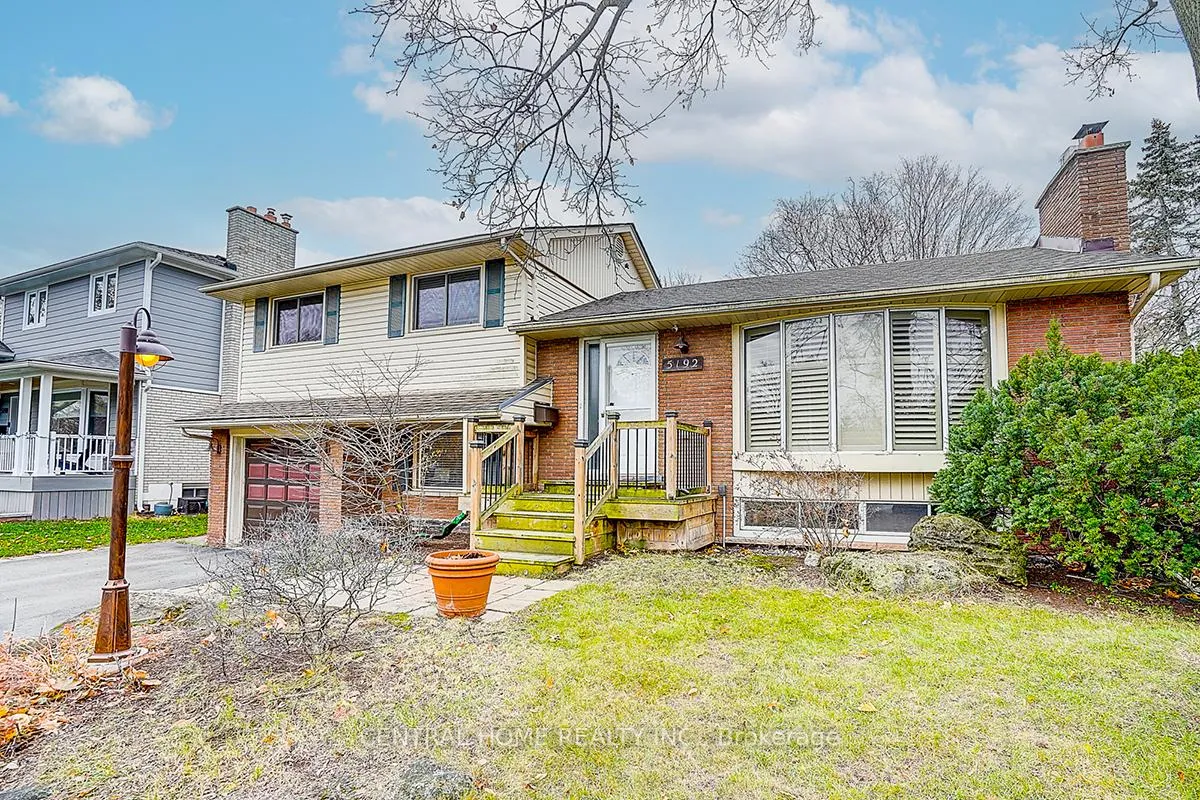
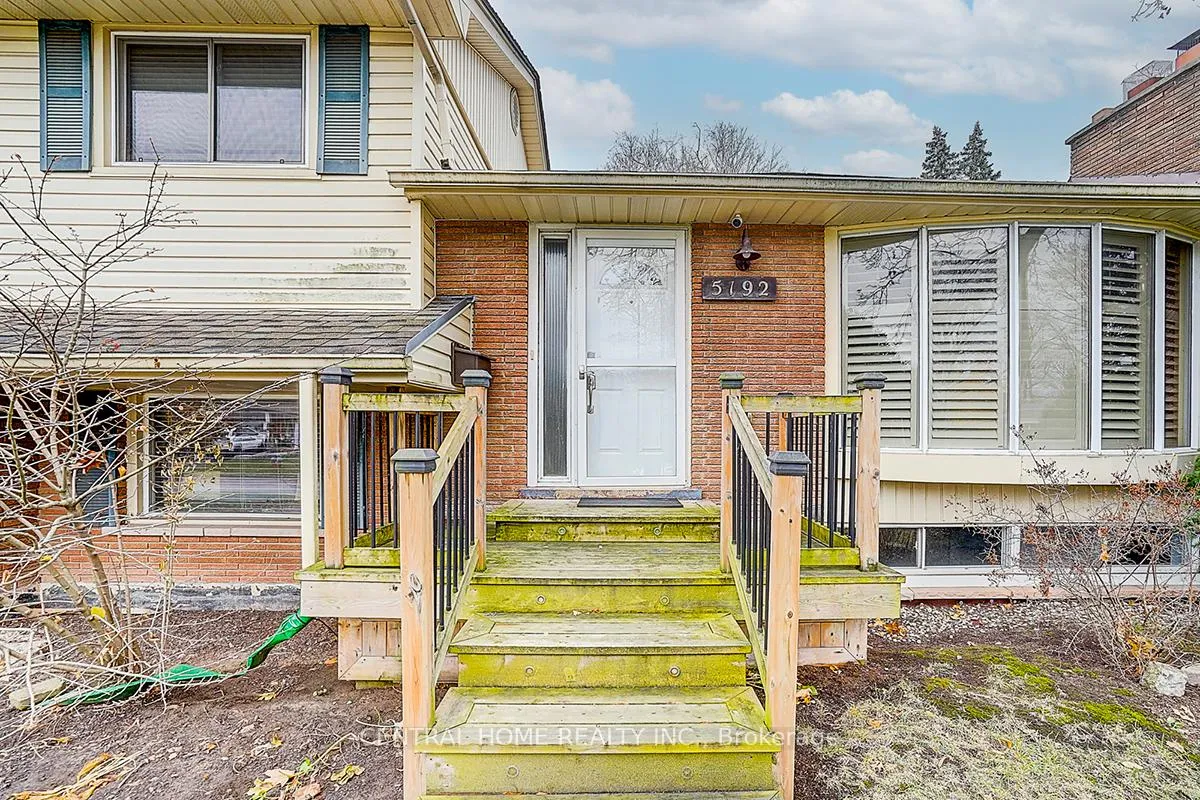
 See all 50 photos
Property history
Facts and features
- BasementFinished
- Age of home31–50 years
- Water, sewerMunicipal
- HeatingForced air
- Hardwood floors
- Fireplace
- Central air
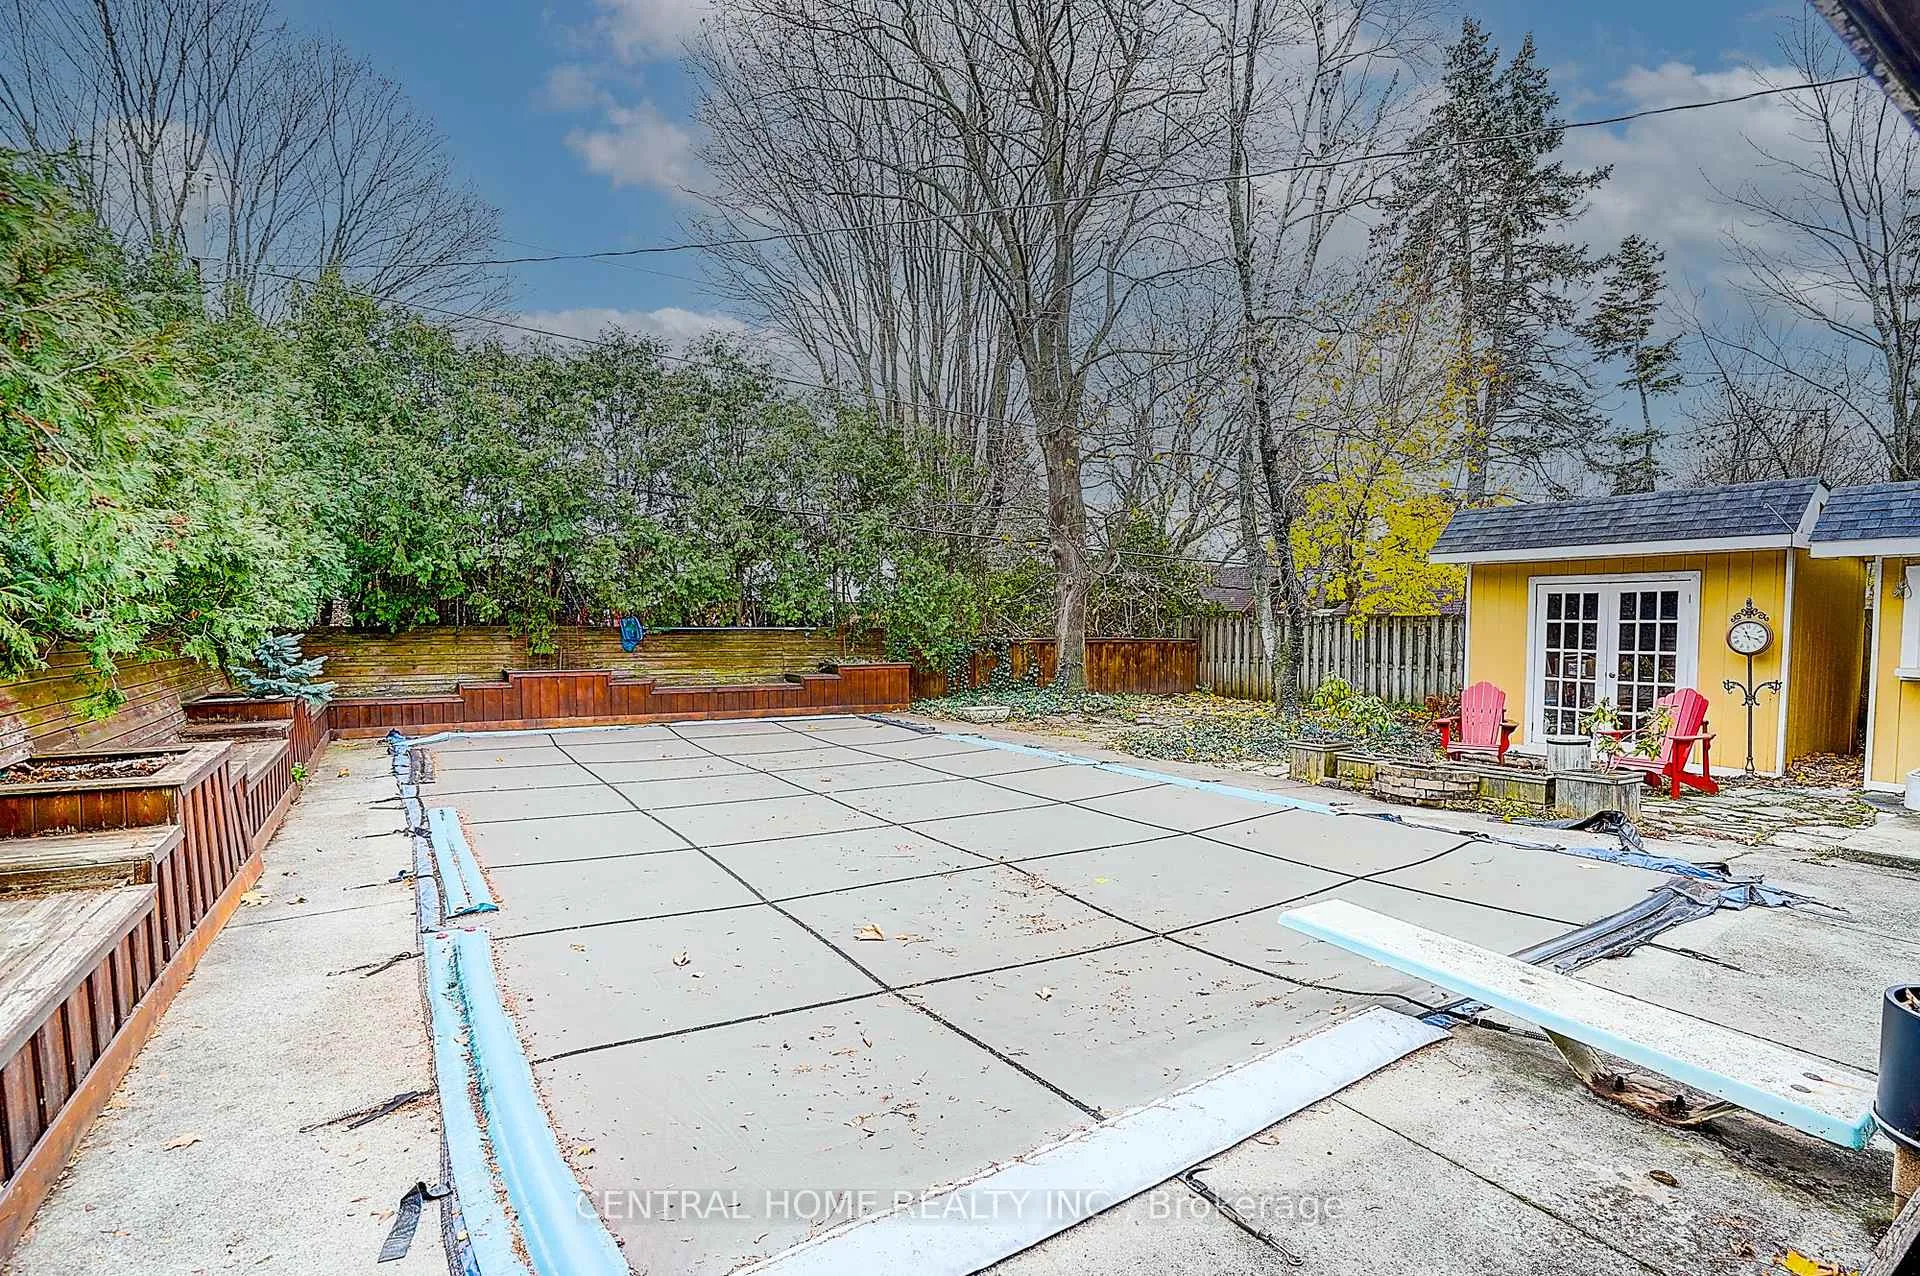
- Inground pool
The homeDetached, Sidesplit 4, Age 31–50 years
- Type: Detached
- Style: Sidesplit 4
- Age: 31–50 years
- Living space: 1,500–2,000 sq ft
- Basement: Finished
InsideFireplace Yes, Ceramic, Hardwood, Broadloom, Lower level
- Fireplace: Yes
- Flooring: Ceramic, Hardwood, Broadloom
- Laundry: Lower level
- Features: Auto garage door remote, carpet free, in-law capability
- Rooms above ground: 7
- Rooms in the basement: 1
- Bedrooms: 3
- Bathrooms: 4
- Kitchens: 1
- Family room: Yes
Outside and lotBrick, Asphalt shingle, Concrete block
- Exterior: Brick
- Roof: Asphalt shingle
- Foundation: Concrete block
- Pool: Inground
- Size: 62 × 119 ft
Parking1 Garage, Attached, Private double
- Spaces: 1 Garage
- Garage: Attached
- Driveway: Private double
Heating, water and powerForced air, gas, Central air, Municipal water
- Heating: Forced air, gas
- Cooling: Central air
- Water: Municipal water
- Sewer: Municipal sewer
Costs and taxesTaxes $6,481 a year, HST included in the price
- Taxes, 2025: $6,481 a year
- HST: HST included in the price
Included in the saleFridge, stove, b/i dishwasher, washer, dryer, all electric light fixtures, all window coverings, all pool equipment, hot water tank
- Included: Fridge, stove, b/i dishwasher, washer, dryer, all electric light fixtures, all window coverings, all pool equipment, hot water tank
Listing detailsW12579612, Sold, Nov 26, 2025
- MLS® number: W12579612
- Status: Sold
- Listed on: Nov 26, 2025
- Days on market: 102
- Updated: Mar 8, 2026
- Possession: Flexible
- Occupied by: Vacant
- Listing brokerage: CENTRAL HOME REALTY INC.
About this home
5192 Reeves Road, Burlington (Appleby), ON L7L 3J9
Welcome to this fabulous 4-level side-split situated on a large lot in S/E Burlington, featuring a beautiful in-ground pool-just move in and enjoy! This home is fully finished on all levels and offers fantastic curb appeal, a spacious 5-car driveway, a modern kitchen, and a generous ground-floor family room with a walkout to a stunning backyard oasis. Spend your summers lounging by the pool or enjoying a cool drink in the backyard beside the pool. Incredible location close to everything! Don't miss out on offers. All measurements are approximate. Located in sought-after Elizabeth Gardens, this home is close to schools, parks, and shopping, and offers not just a place to live, but a lifestyle built around family, comfort, and community. Don't miss the chance to make this home your ownend to start building memories that will last a lifetime.
Ask about this home
A HOMEH agent will answer your questions about this home.
Around this home
Daily convenience, out of 100, from the distances below
Schools nearby
School rating, out of 10.
Helpful calculators
Your HOMEH agent

"I would see it this week."