

6416 McNiven Road
6416 McNiven Road
 See all 50 photos
Property history
- $3,875,000ExpiredList: 2025-04-17|End: 2026-02-02|291 daysW12089291
Facts and features
- BasementFinished
- Age of home16–30 years
- Price per sq ft~$912
- Water, sewerWell, septic
- Fireplace
- Central air
The homeDetached, 2-storey, Age 16–30 years
- Type: Detached
- Style: 2-storey
- Age: 16–30 years
- Living space: 3,500–5,000 sq ft
- Basement: Full, finished
- View: Clear, trees/woods
InsideFireplace Yes, living room, Upper level, Built-in oven, water heater owned, water purifier, water softener
- Fireplace: Yes, living room
- Laundry: Upper level
- Features: Built-in oven, water heater owned, water purifier, water softener
- Security: Alarm system
- Rooms above ground: 11
- Rooms in the basement: 6
- Bedrooms: 3 + 1 in the basement
- Bathrooms: 4
- Kitchens: 1
- Family room: Yes
Outside and lotBrick, Asphalt shingle, Poured concrete
- Exterior: Brick
- Roof: Asphalt shingle
- Foundation: Poured concrete
- Features: Hot tub, lighting, patio, privacy
- Other structures: Workshop
- Size: 312.2 × 517.93 ft
- Shape: Irregular
- Zoning: NEC DEV CONTROL AREA
Parking3 Garage, Detached, Circular drive, private double
- Spaces: 3 Garage
- Garage: Detached
- Driveway: Circular drive, private double
Heating, water and powerForced air, gas, Central air, Well
- Heating: Forced air, gas
- Cooling: Central air
- Water: Well
- Sewer: Septic
Costs and taxesTaxes $12,523 a year, HST No HST
- Taxes, 2024: $12,523 a year
- HST: No HST
Included in the saleAll electric light fixtures, all window coverings, drapes and blinds, all existing appliances, hot tub, car lift, hot water heater
- Included: All electric light fixtures, all window coverings, drapes and blinds, all existing appliances, hot tub, car lift, hot water heater
NearbyCul de sac/dead end, golf, greenbelt/conservation, library, park, school
- Close to: Cul de sac/dead end, golf, greenbelt/conservation, library, park, school
Listing detailsW12089291, Expired, Apr 17, 2025
- MLS® number: W12089291
- Status: Expired
- Listed on: Apr 17, 2025
- Days on market: 291
- Updated: Feb 2, 2026
- Possession: 60-89 days
- Occupied by: Owner
- Listing brokerage: Century 21 Miller Real Estate Ltd.
About this home
6416 McNiven Road, Burlington (Rural Burlington), ON L7P 0K5
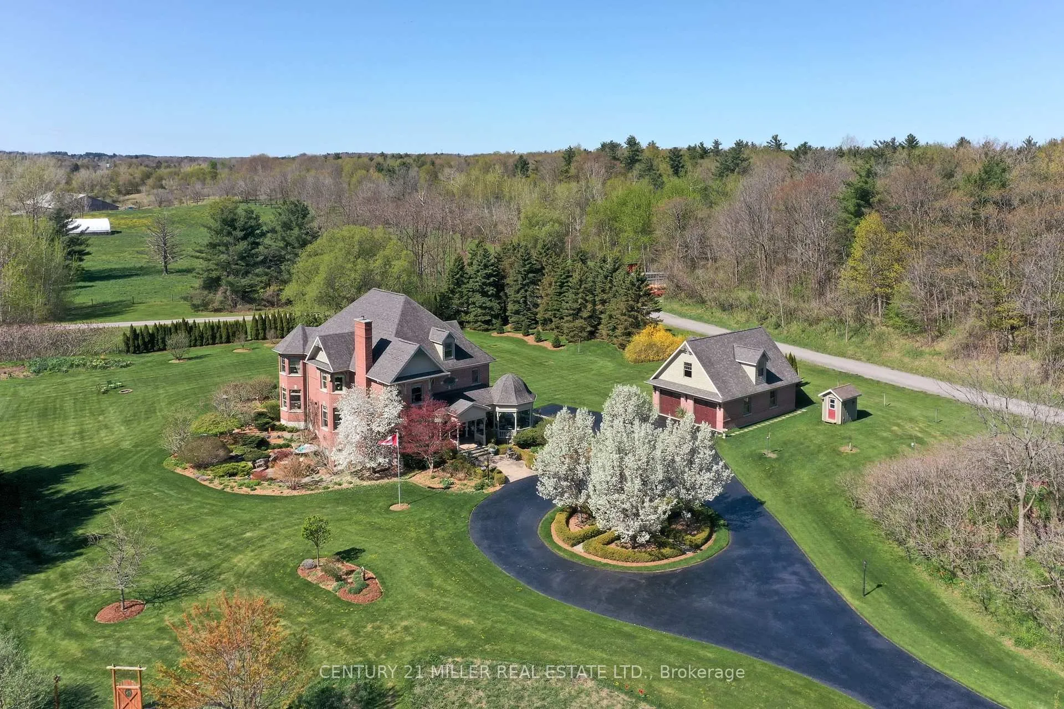
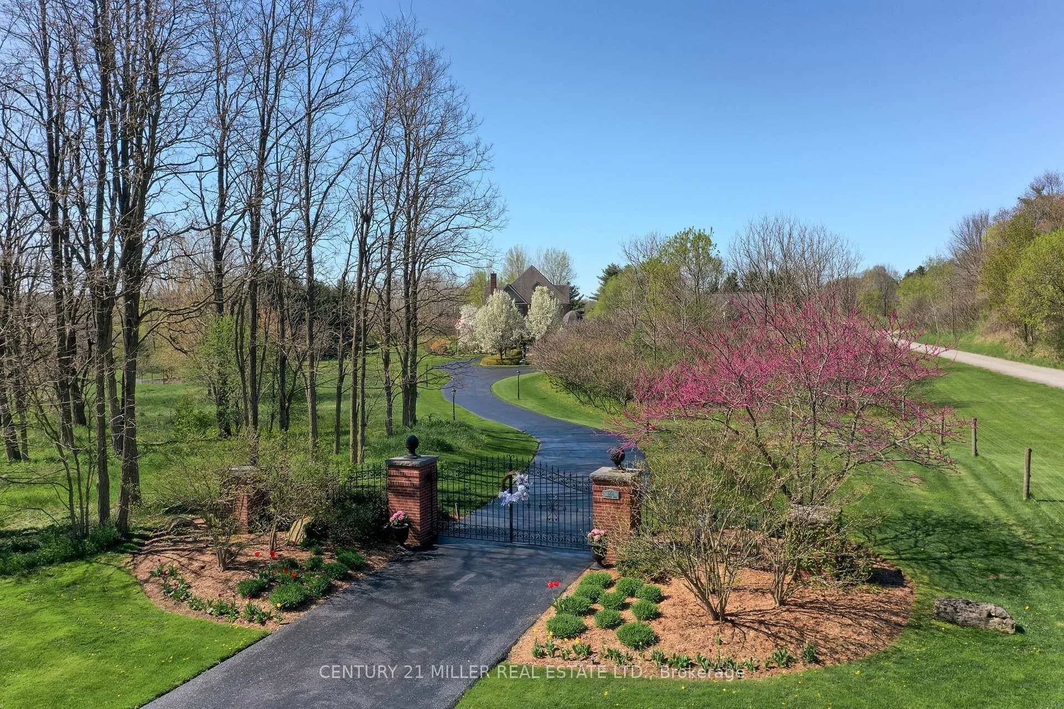
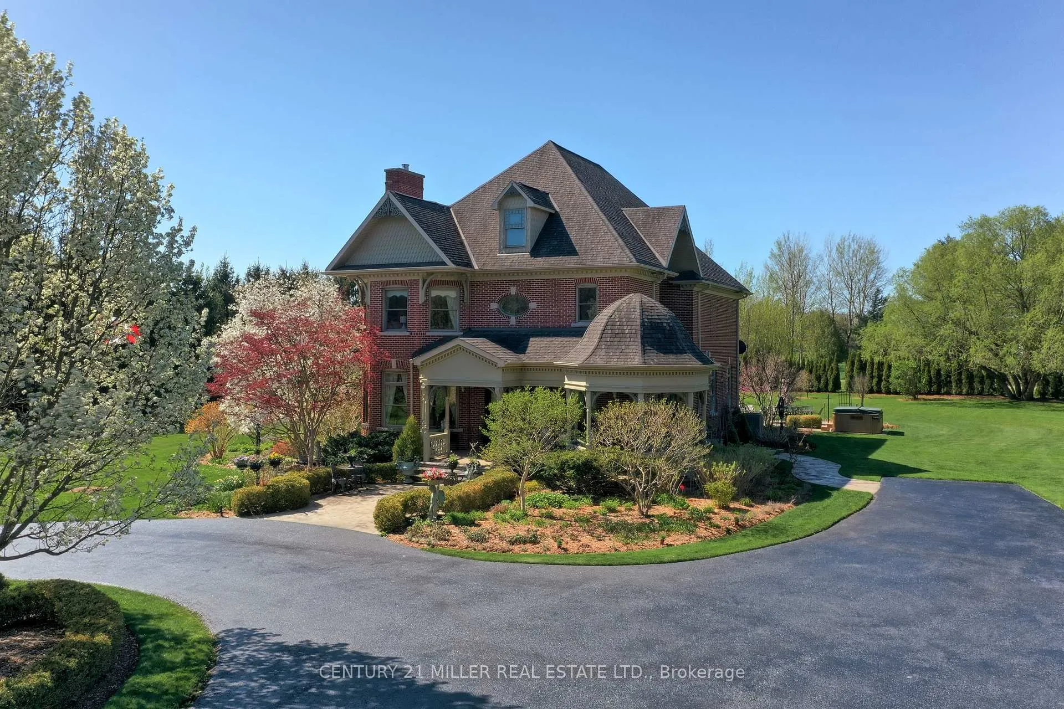
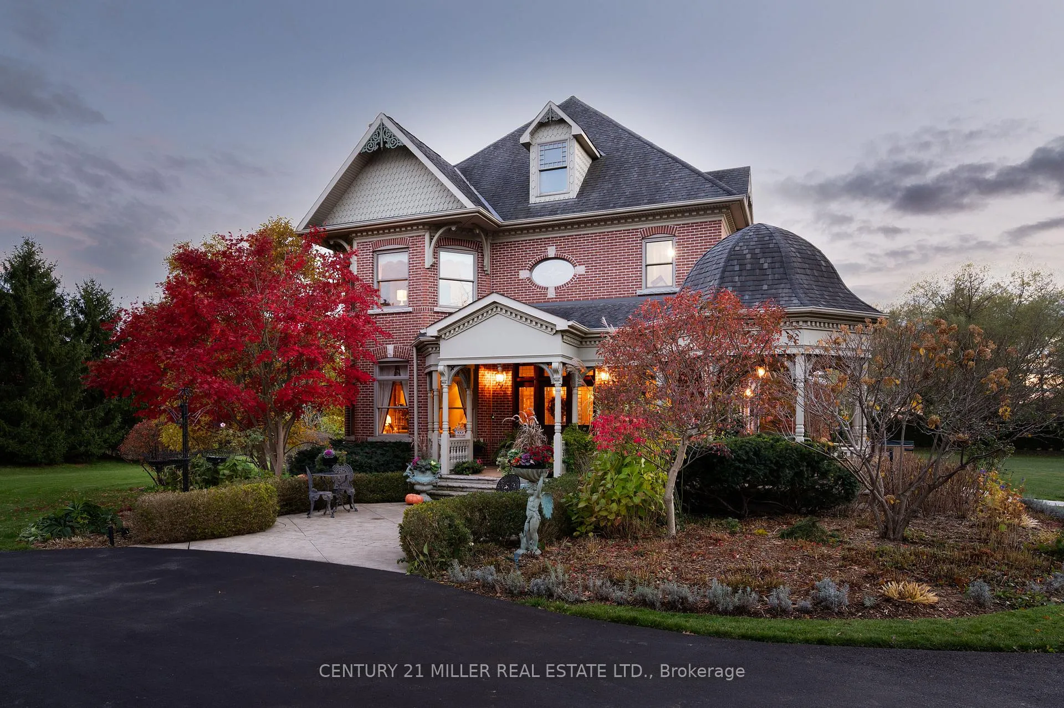
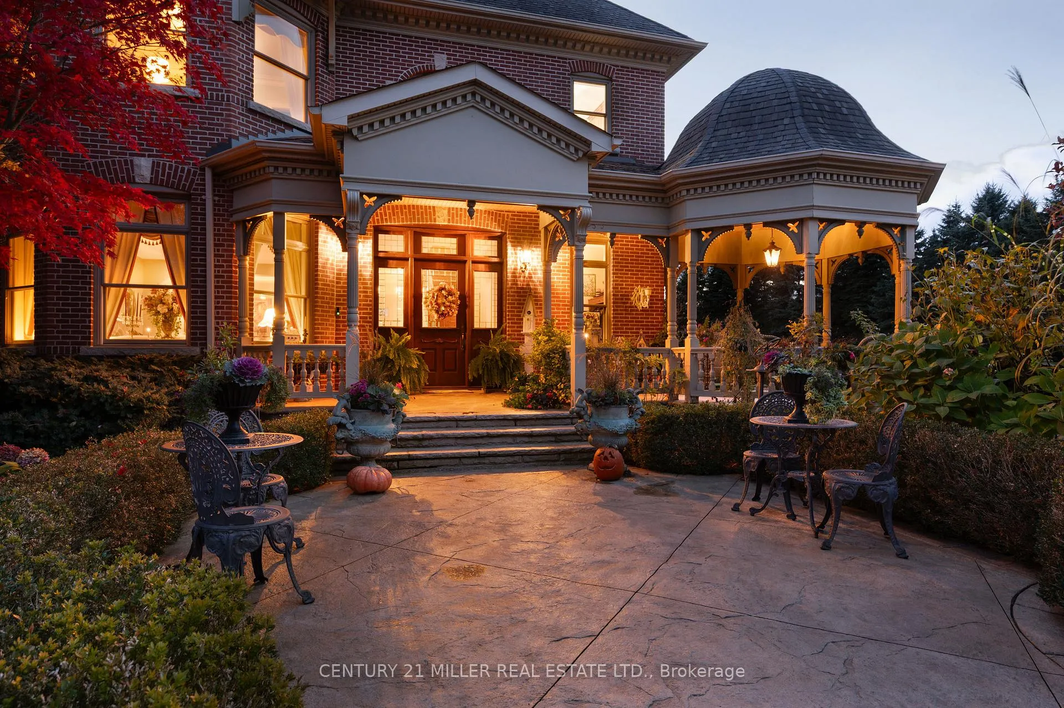
Tucked into a quiet fam neighbourhood in the quiet town of Kilbride lies a truly magnificent rural paradise, that's just a stones throw to city amenities! Imagine morning coffee on the wrap around covered front porch while you watch the kids ride bikes up the long winding driveway in perfect seclusion. No need for Muskoka when you've got this slice of heaven! The Town of Kilbride proudly boasts one of the finest public schools in the entire Golden Horseshoe. Driving up to this stately brick Victorian style custom built home via iron gates, evokes a simpler time. This stunning two story home was designed by Bill Hicks architecture and the vision of the owners, and is a masterpiece with unique Victorian era appeal and modern amenities! The floor plan flows seamlessly from the formal front entrance with views through to the private backyard through to the heart of the home, the family room and kitchen with period appeal. A wonderful place for the family to gather and enjoy the open concept kitchen and family room with space for the whole family, while gazing out at the beautifully landscaped vistas that the backyard paradise presents with plenty of bird watching, nestled on 3.8 acres! Over 5,678 square feet of luxury living over three levels with no expense spared. Top of the line appliances, generous formal dining room, beautiful living room with fireplace, chef's kitchen open to family room. There's even a dedicated area to add an elevator for future use! Principal bedroom with spa atmosphere ensuite and two more bedrooms! Lower level with theatre room, gym, spa bathroom, music room offers something for whole family. Detached garage with room for three cars, custom car lift, workshop and 2nd level Artists' studio. Hot tub to enjoy in total seclusion!
Ask about this home
A HOMEH agent will answer your questions about this home.
Around this home
Daily convenience, out of 100, from the distances below
Schools nearby
School rating, out of 10.
Helpful calculators
Your HOMEH agent

"I would see it this week."