

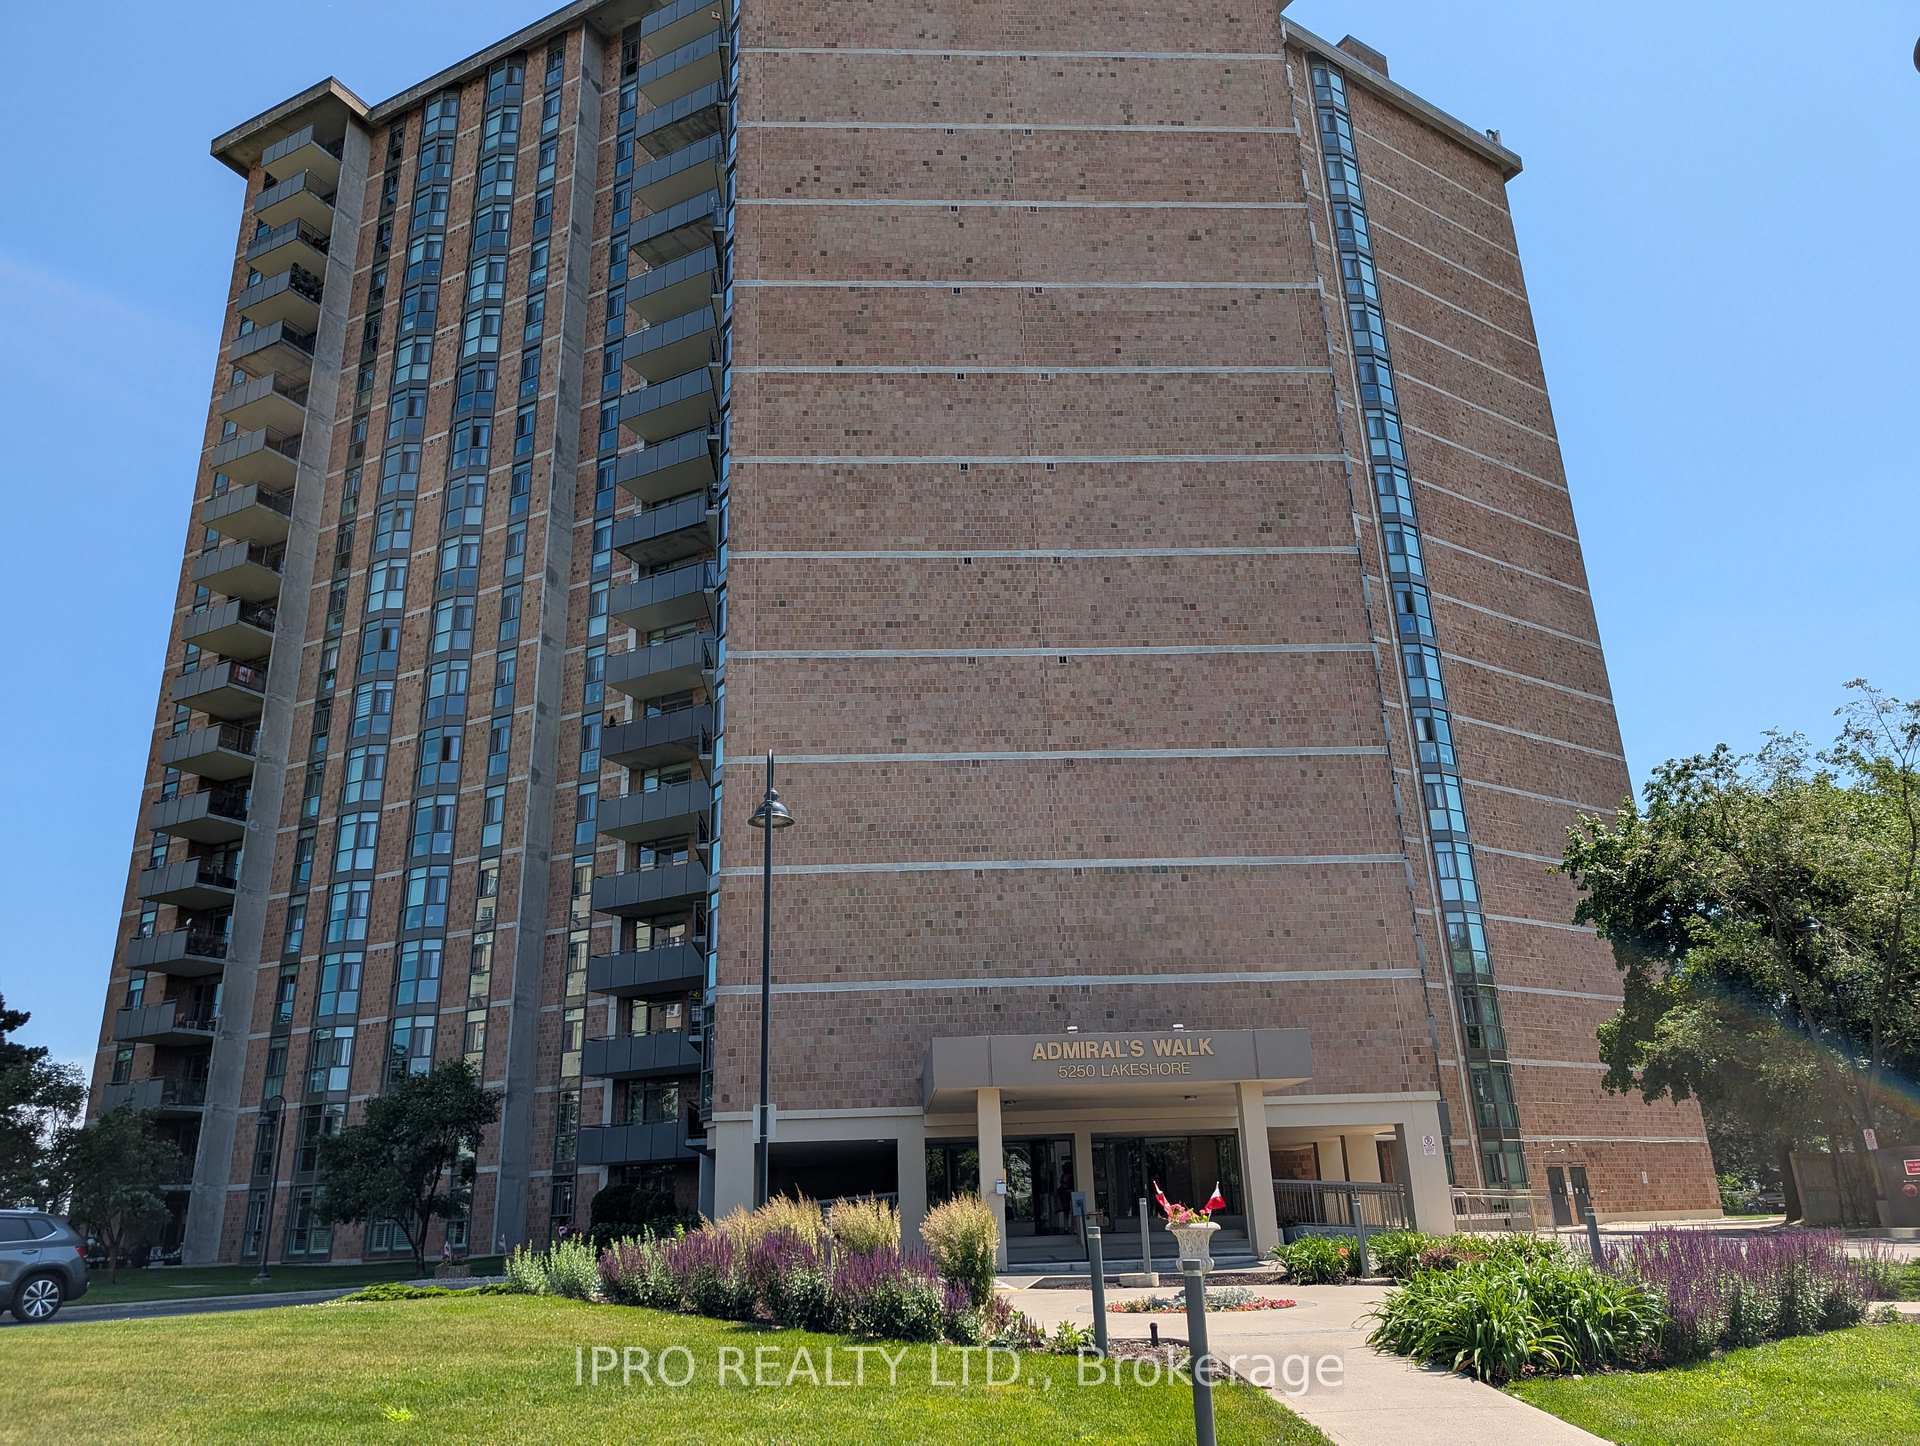
Unit 404, 5250 Lakeshore Road
Condo Apartment Rented
1/10Unit 404, 5250 Lakeshore Road
Condo Apartment Rented
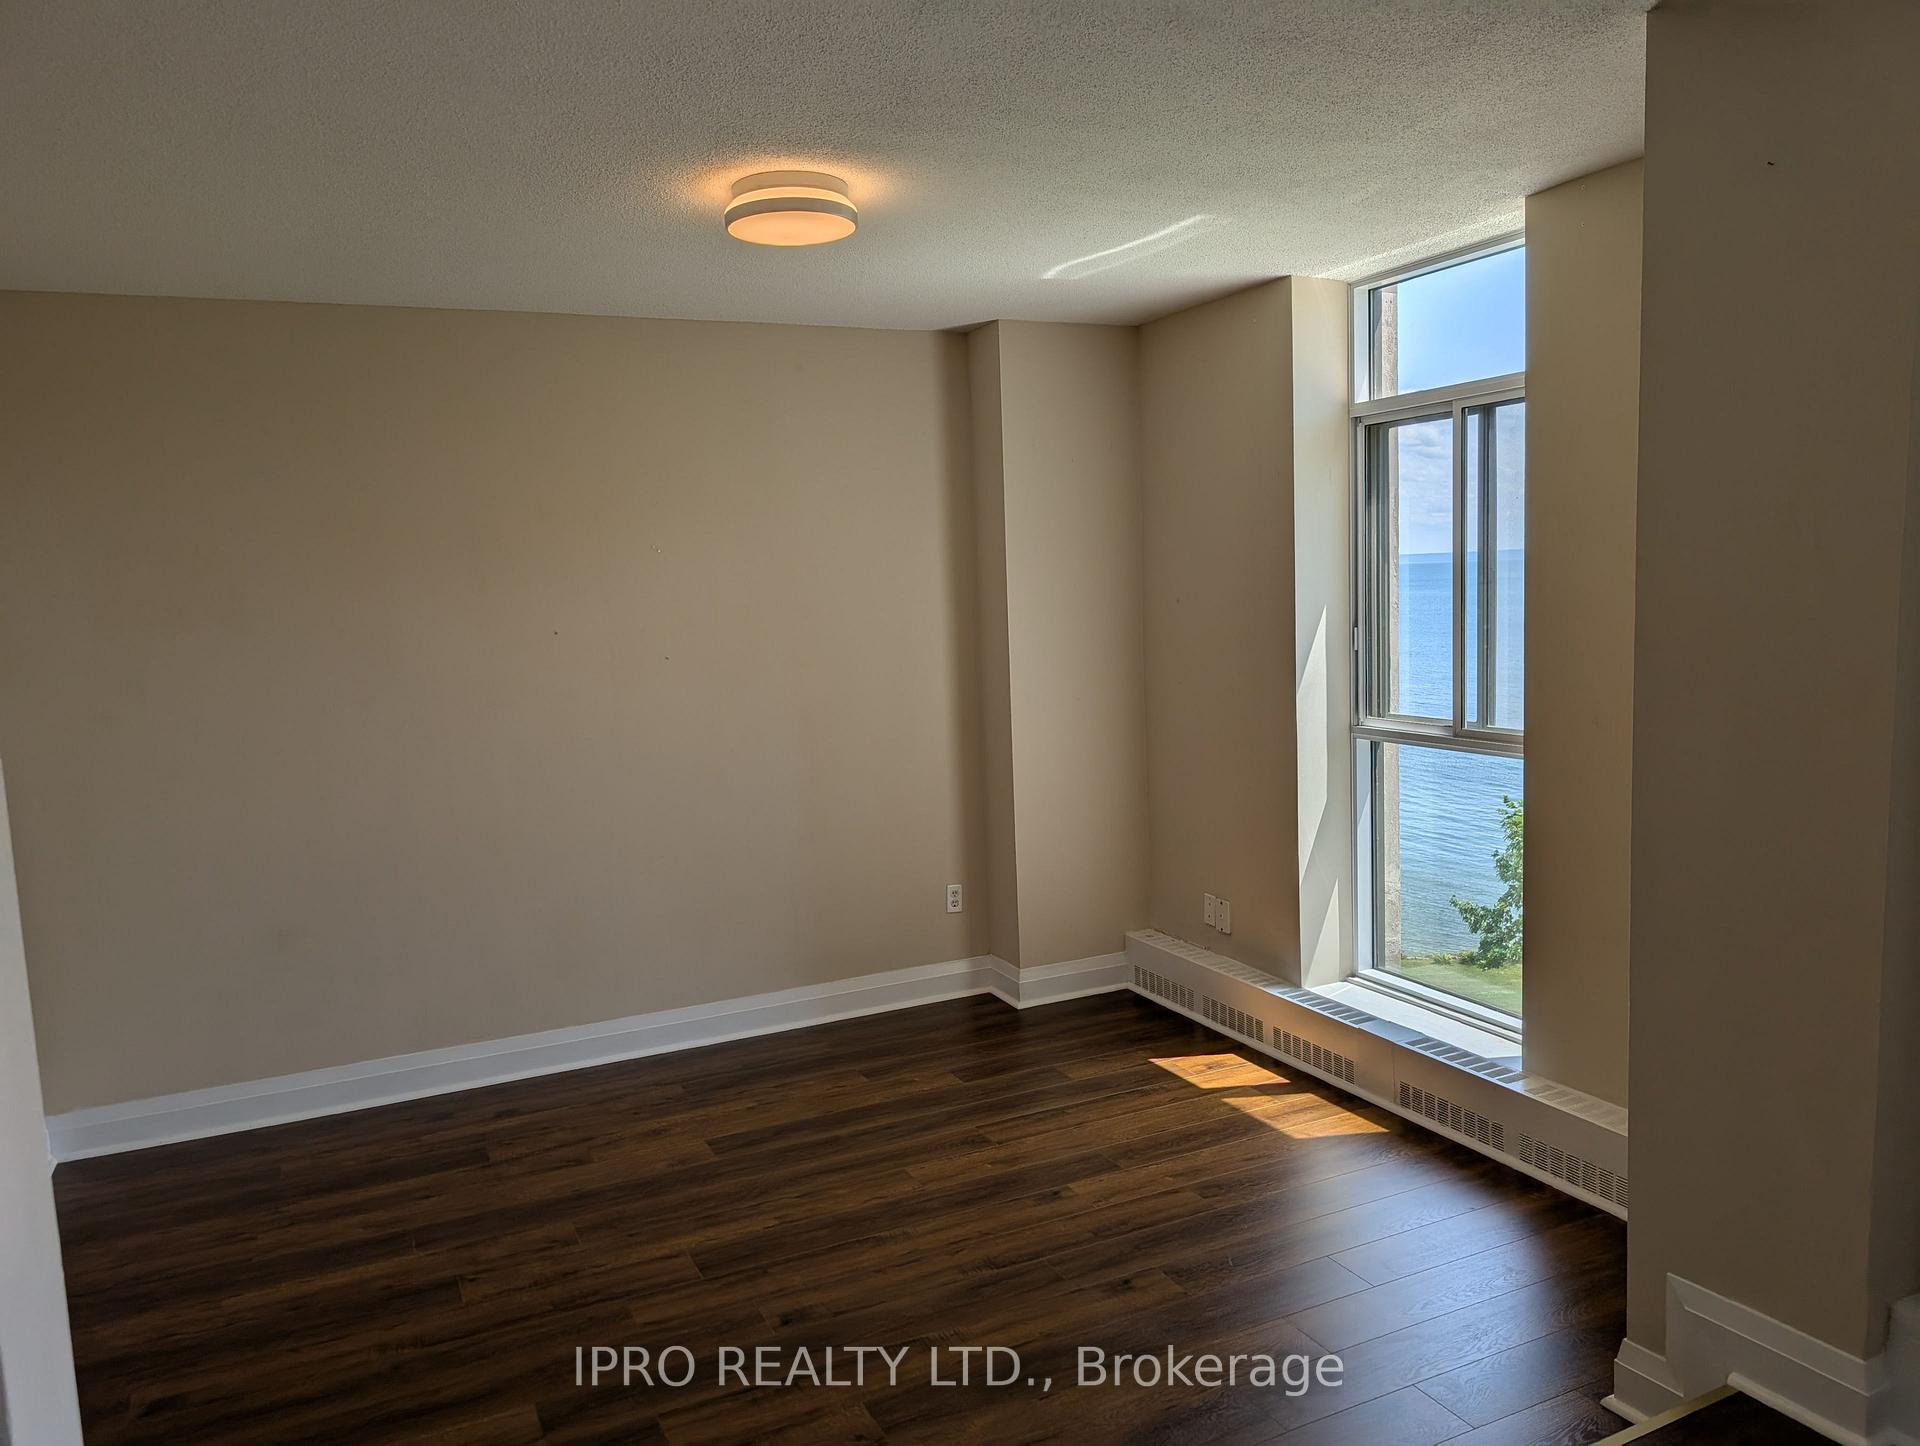 See all 10 photos
2 Bedrooms
2 Bathrooms
1 Parking
1.4K–1.6K sq.ft
Entire Home
— Unit
Property history
Facts and features
- ExposureSouth west
- LaundryCommon area, shared
- LockerExclusive
- BalconyOpen
What stands out
- Exercise room
- Outdoor pool
The homeCondo Apartment, Apartment, 1,400–1,599 sq ft
- TypeCondo Apartment
- StyleApartment
- Living space1,400–1,599 sq ft
- BasementNone
- ExposureSouth West
- ViewLake
- WaterfrontNone
InsideCommon area, shared, Carpet free, Rooms above ground 6
- LaundryCommon area, shared
- FeaturesCarpet free
- Rooms above ground6
- Rooms in the basement1
- Bedrooms2
- Bathrooms2
- Kitchens1
OutsideBrick, Open
- ExteriorBrick
- BalconyOpen
Parking and locker1 Parking, Underground, Exclusive
- Spaces1 Parking
- GarageUnderground
- Parking typeExclusive
- DrivewayUnderground
- Spot83
- LockerExclusive
- Locker unitB
- Locker number18
- Locker levelP2
BuildingAdmiral's walk, Storeys 19, Units 169
- NameAdmiral's walk
- Storeys19
- Units169
- Registered1978
- Condo corporation77
- AmenitiesCar wash, exercise room, game room, outdoor pool, visitor parking
- PetsNot allowed
Heating, water and powerRadiant, gas, Window unit(s)
- HeatingRadiant, gas
- CoolingWindow unit(s)
Rent and termsRent $3,700 a month, Entire property, Unfurnished
- Rent$3,700 a month
- Space for rentEntire property
- FurnishedUnfurnished
- Lease12 months
- PaidMonthly
- Rent includesBuilding insurance, common elements, heat, hydro, parking, water
- DepositRequired
- Credit checkRequired
- Employment letterRequired
- Rental applicationRequired
- ReferencesRequired
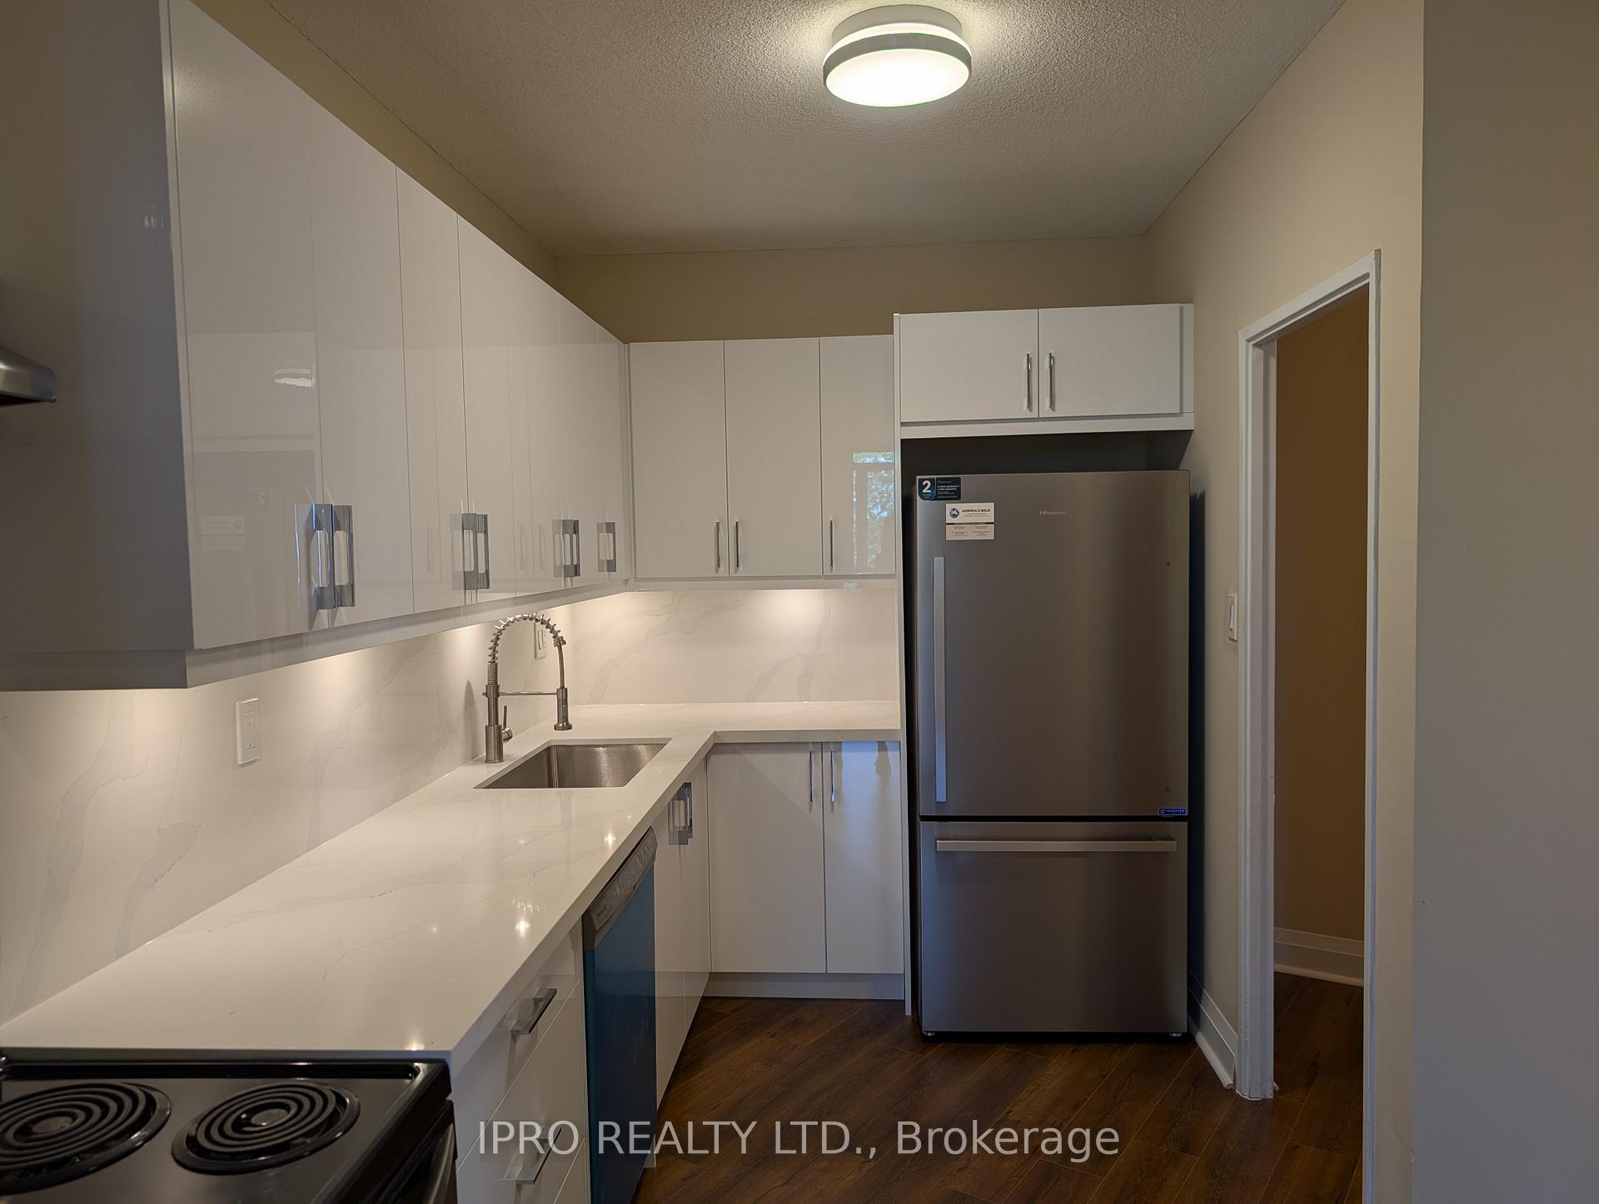
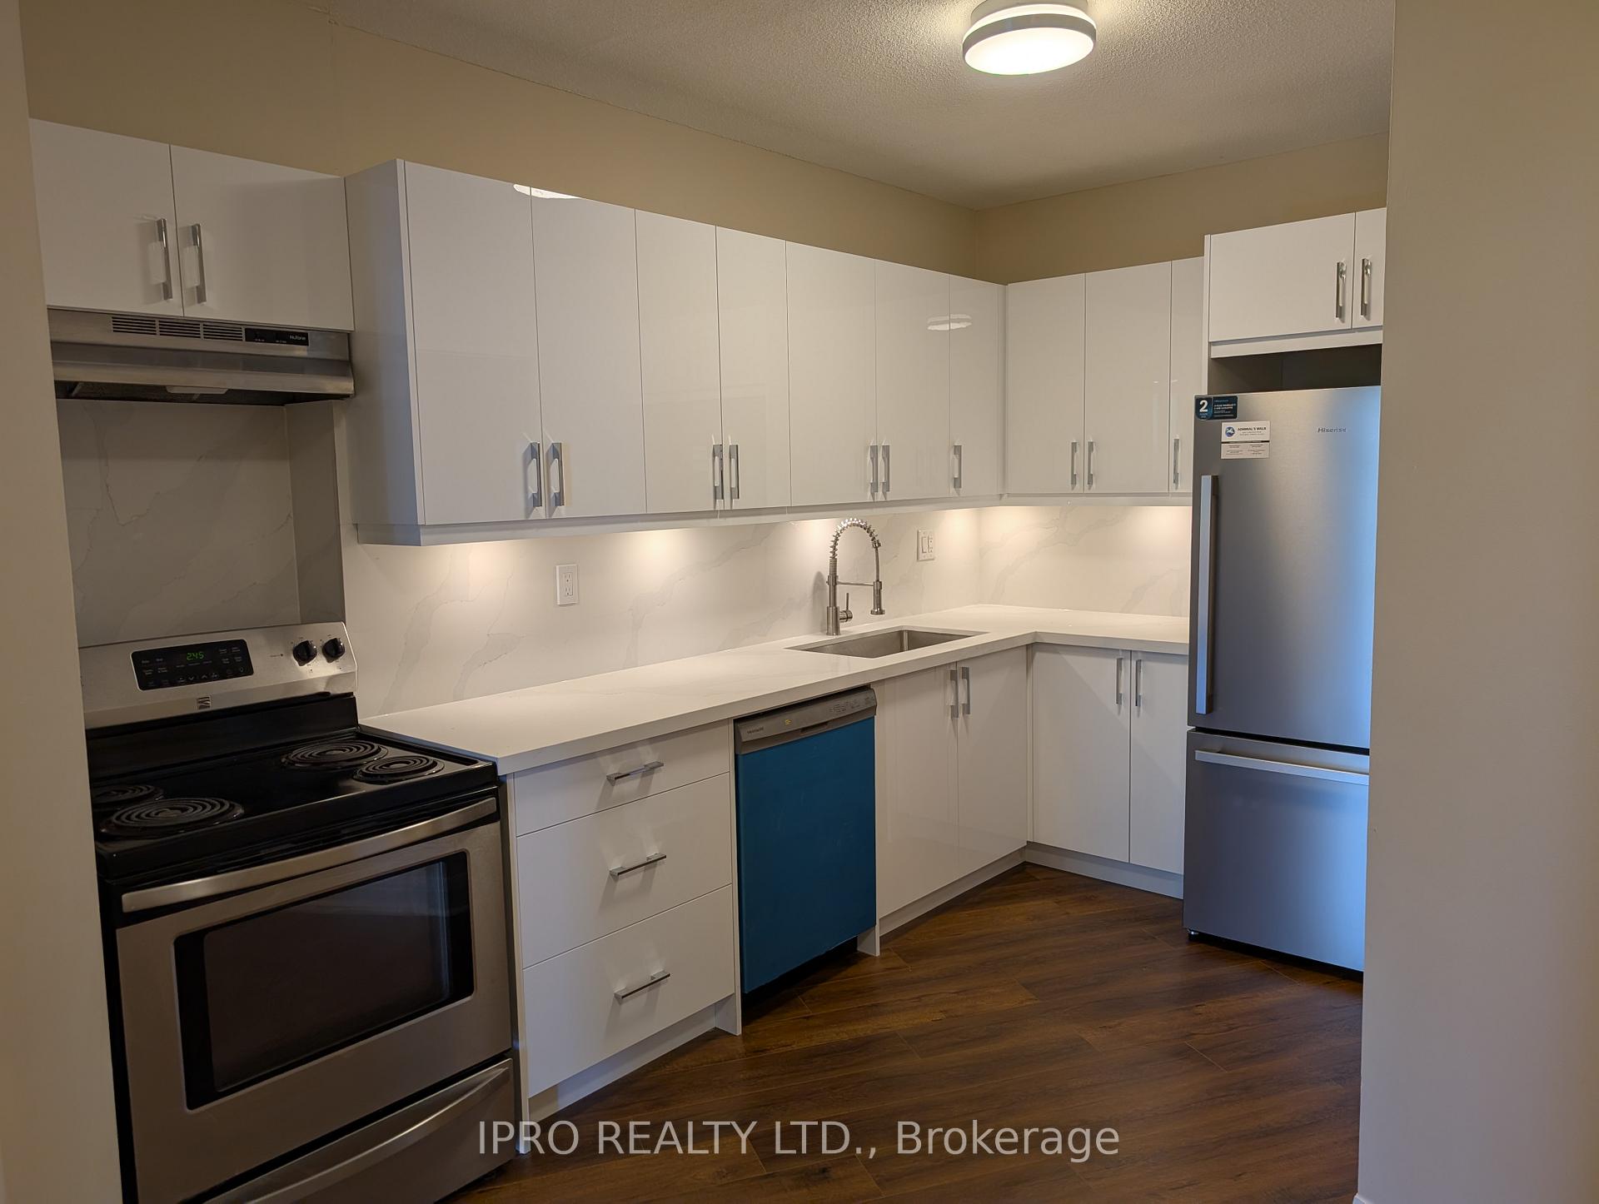
IncludedS/s refrigerator, s/s stove, s/s dishwasher. 1 parking and 1 locker.
- IncludedS/s refrigerator, s/s stove, s/s dishwasher. 1 parking and 1 locker.
Listing detailsW12249874, Rented, Jun 27, 2025
- MLS® numberW12249874
- StatusRented
- Listed onJun 27, 2025
- Days on market10
- UpdatedJul 7, 2025
- Possession2025-07-01 / Immediate
- Occupied byVacant
- Listing brokerageIPRO REALTY LTD.
About this home
Unit 404, 5250 Lakeshore Road, Burlington (Appleby), ON L7L 5L2
Carpet FreeLakeCar WashExercise RoomGame RoomOutdoor Pool
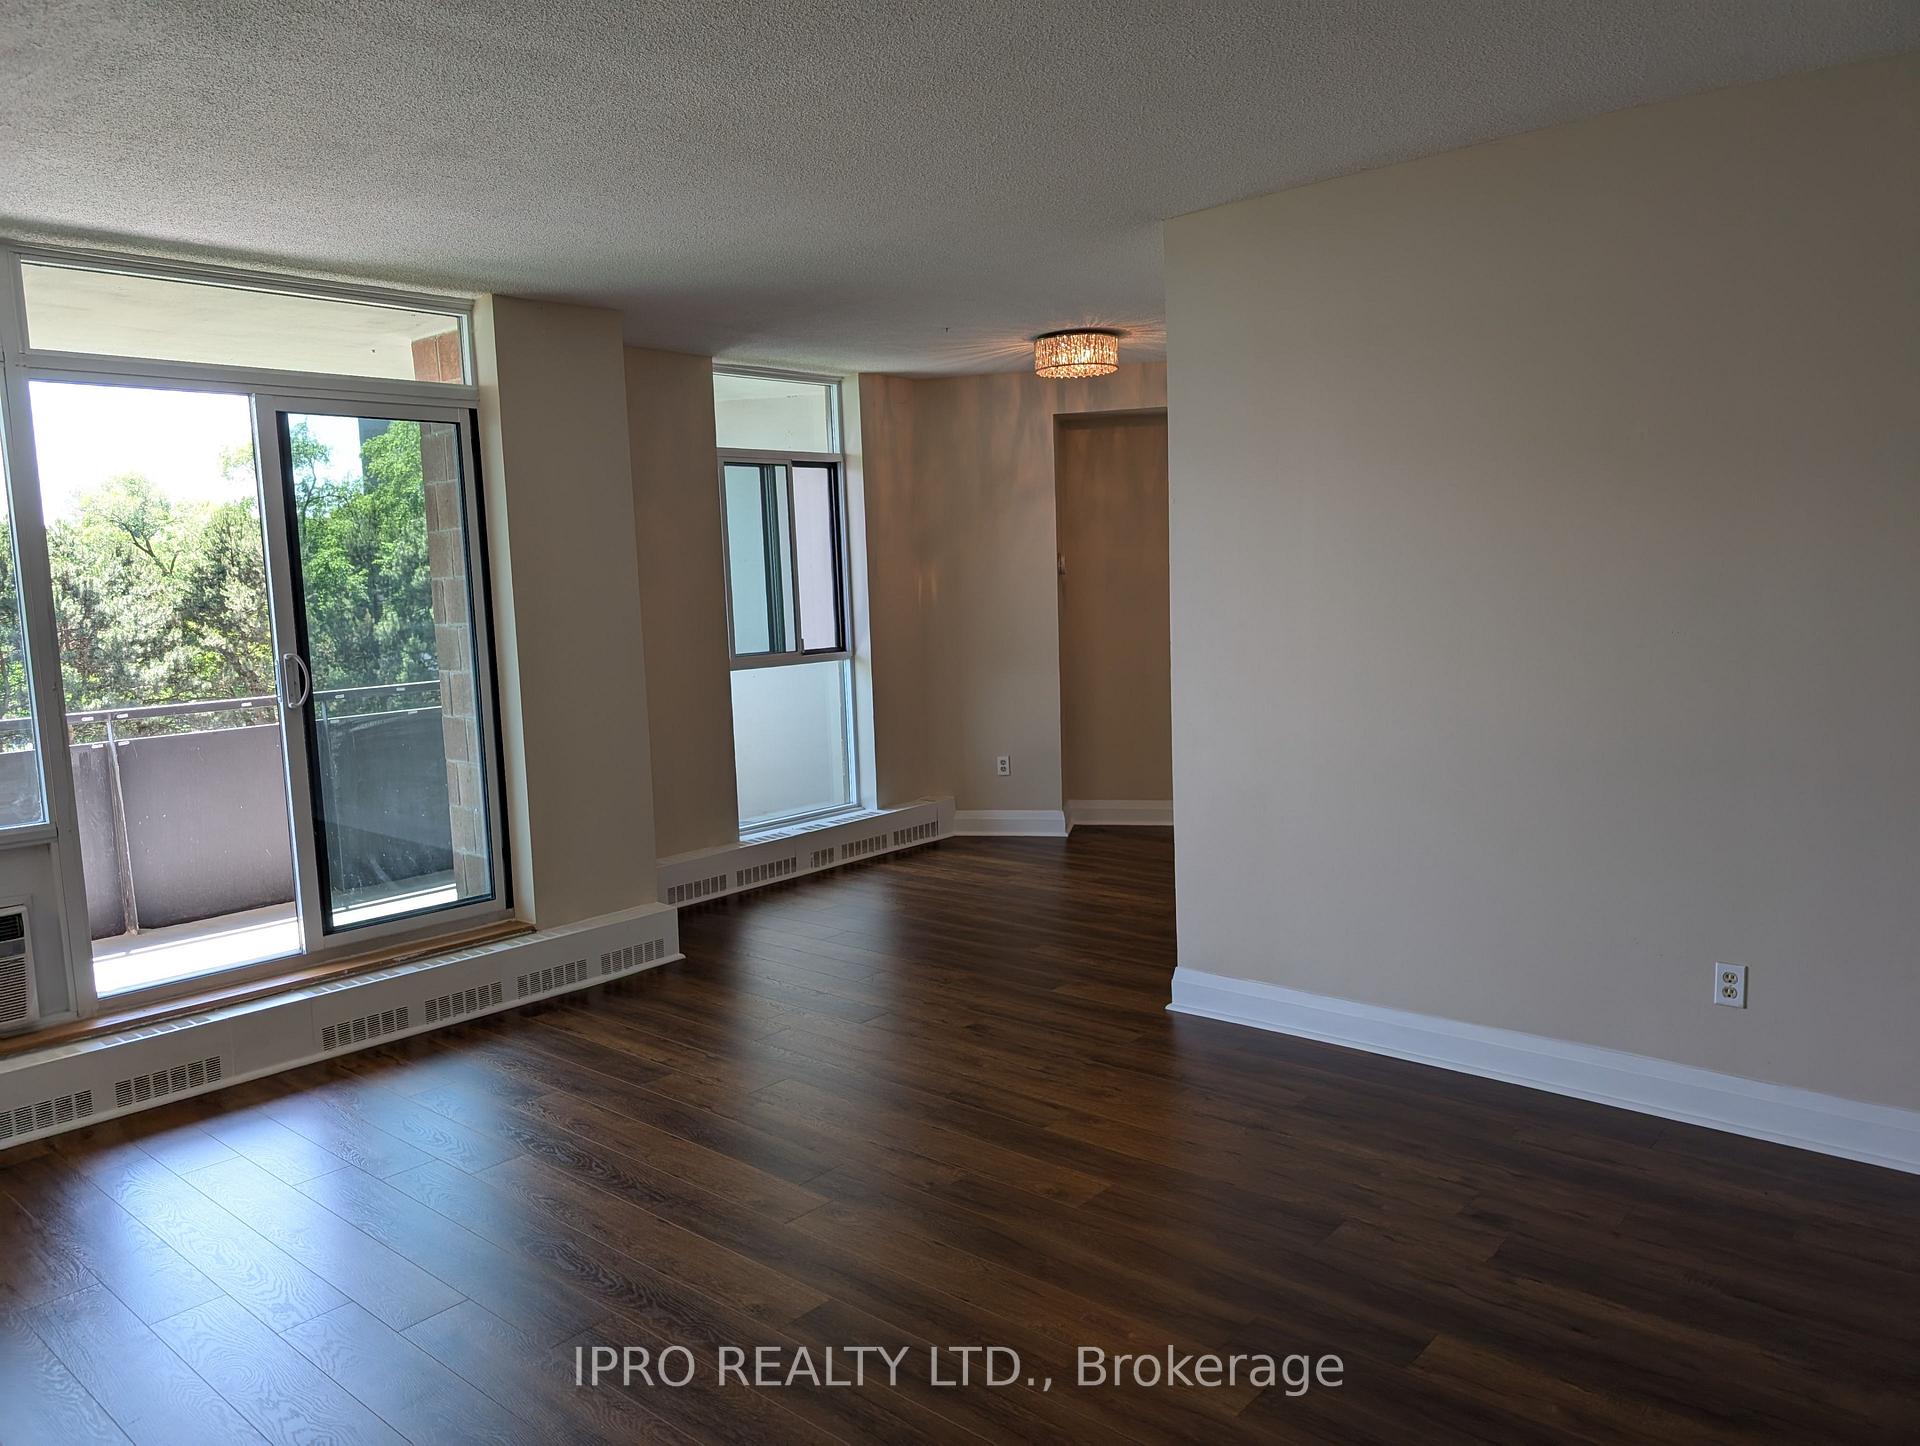
Waterfront Living. Stunning Lake View From Every Window Throughout. Largest Suit In Admiral's Walk 1573 sq ft. Newer Windows And Patio Doors. Fantastic Layout, Plenty Of Storage Space. Very Quite Building.
Read more
Ask about this home
A HOMEH agent will answer your questions about this home.
Ask a question
Know more about Admiral's Walk Condos
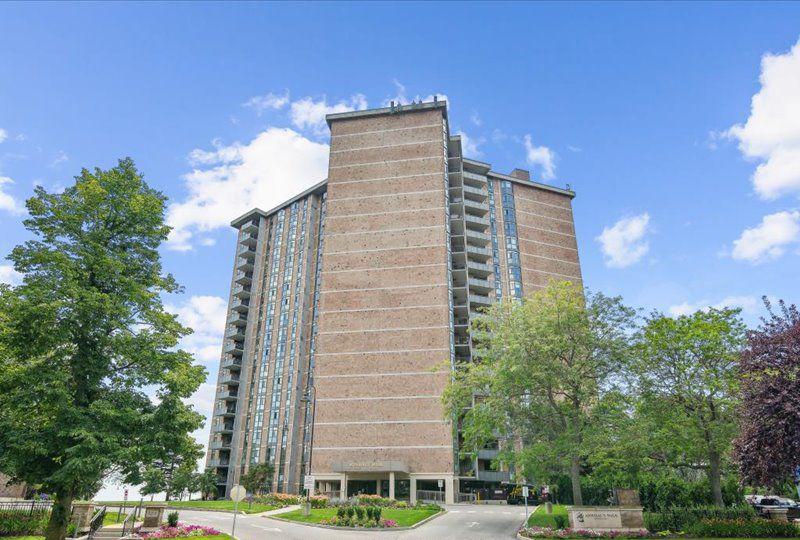
Condo building · 5250 Lakeshore Rd
Admiral's Walk Condos is a 19-storey condo with 169 suites, built in 1978 by Unknown. Right now 4 for sale are on the market here.
- 19storeys
- 169suites
- $489/sq ft
- 1978built
GymOutdoor poolParty roomSauna
No similar units for rent in Admiral's Walk Condos right now.
Around this home
Lakeshore/Burloak
Errands
Parks
Schools
Daily convenience, out of 100, from the distances below
ParkSkyway Park · 2 within 1 km7 min walk406 m
GroceryTed's Variety3 min walk196 m
SchoolSt. Patrick Catholic Elementary School8 min walk500 m
PharmacySaint George Pharmacy3 min walk211 m
Cafés & foodNapoli Pizza · 4 within 1 km3 min walk169 m
Gym & rec centreSkyway Arena6 min walk392 m
LibraryBurlington Public Library - New Appleby Branch23 min walk1.4 km
WalkDriveStraight-line distance, open map data
Grocery0.2 km
Park0.4 km
Coffee0.3 km
Dining0.2 km
Gym0.4 km
Schools nearby
School rating, out of 10.
St. Patrick Catholic Elementary Schoolelementary · Catholic · 0.5 km
6.2/10Fair
Mohawk Gardens Public Schoolelementary · Public · 0.7 km
5.4/10Fair
Pineland Public Schoolelementary · Public · 0.9 km
7.4/10Good
Contact agent
Helpful calculators
Rent vs buy
Affordability
Mortgage
Down payment
Stress test
CMHC insurance
Your HOMEH agent

KimHOMEH agent · Burlington
"I would see it this week."
Ask Kim
Keep exploring
You are here