

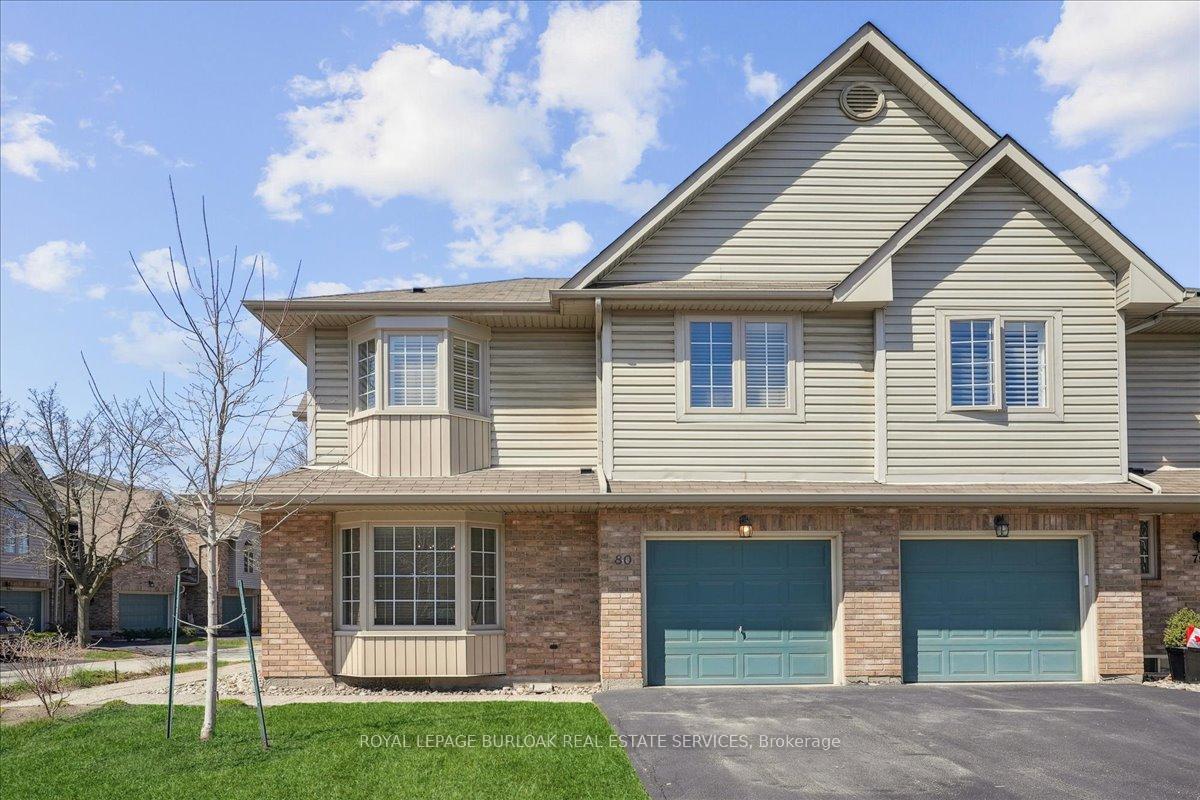
Unit 80, 3333 New Street
Unit 80, 3333 New Street
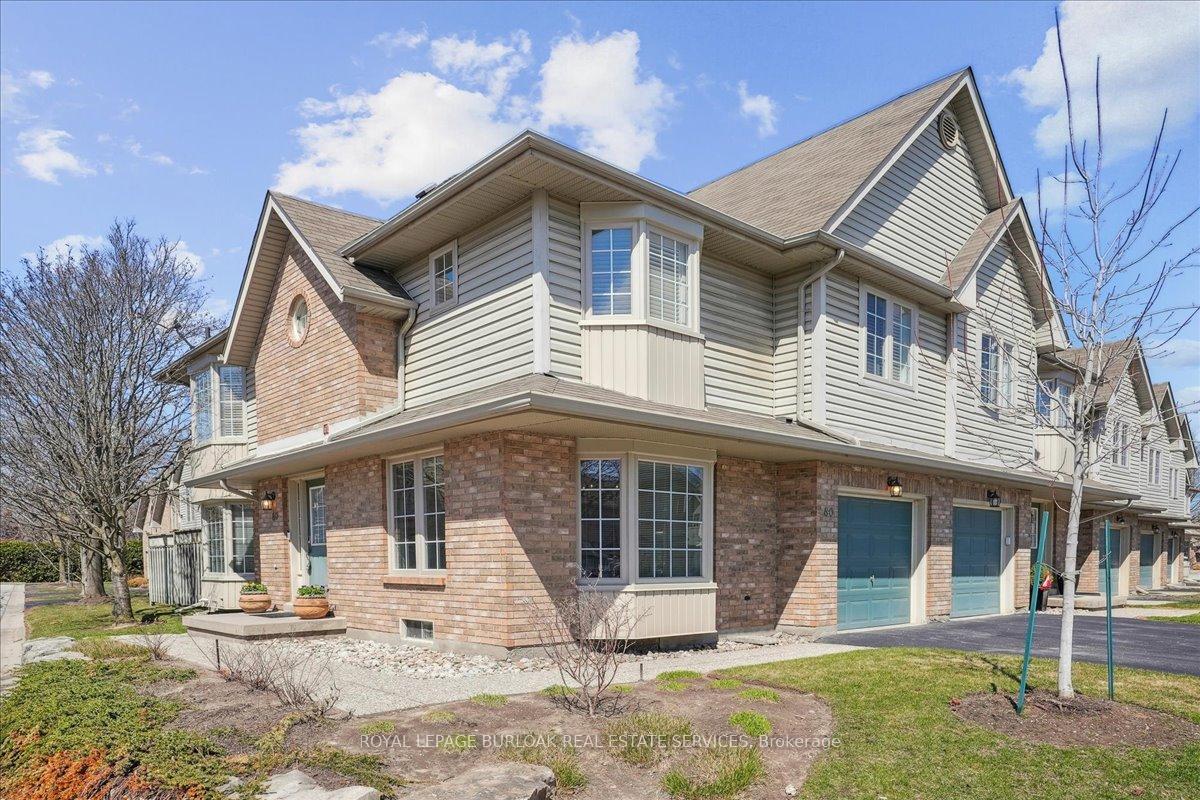
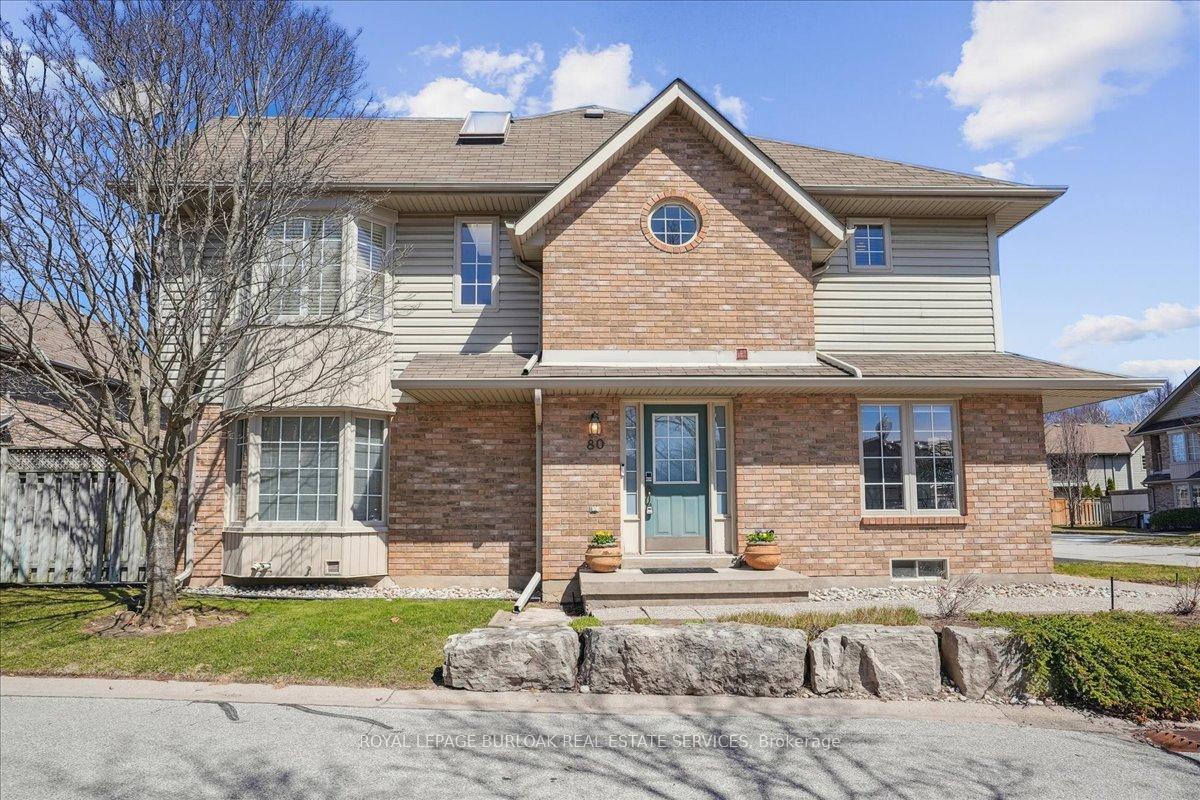
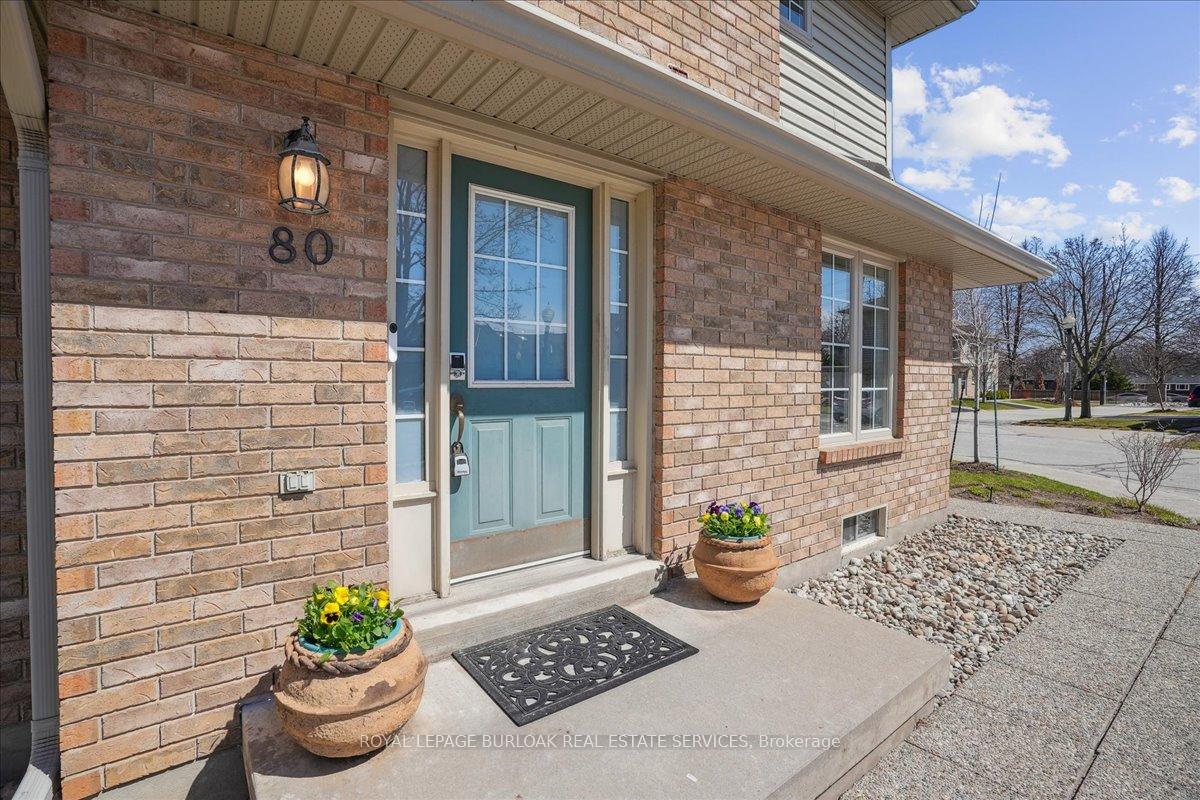
 See all 40 photos
Property history
Facts and features
- BasementFinished
- Age of home16–30 years
- ExposureNorth west
- LaundryElectric dryer hookup, in basement, washer hookup
- Fireplace
- Central air
The homeCondo Townhouse, 2-storey, Age 16–30 years
- Type: Condo Townhouse
- Style: 2-storey
- Age: 16–30 years
- Living space: 1,600–1,799 sq ft
- Basement: Finished, full
- Exposure: North West
- View: Garden
InsideFireplace Yes, living room, natural gas, Electric dryer hookup, in basement, washer hookup, lower level, Auto garage door remote, separate hydro meter, sump pump, water heater owned, water meter
- Fireplace: Yes, living room, natural gas
- Laundry: Electric dryer hookup, in basement, washer hookup, lower level
- Features: Auto garage door remote, separate hydro meter, sump pump, water heater owned, water meter
- Security: Carbon monoxide detectors, smoke detector
- Rooms above ground: 6
- Rooms in the basement: 2
- Bedrooms: 3
- Bathrooms: 4
- Kitchens: 1
OutsideBrick, vinyl siding, Asphalt shingle, Poured concrete
- Exterior: Brick, vinyl siding
- Roof: Asphalt shingle
- Foundation: Poured concrete
- Balcony: None
- Features: Patio
Parking and locker2 Parking (1 garage + 1 drive), Built-in, Parking type Owned
- Spaces: 2 Parking (1 garage + 1 drive)
- Garage: Built-in
- Parking type: Owned
- Driveway: Inside entry, private
- Locker: None
BuildingRoseland green, Storeys 2, Units 145
- Name: Roseland green
- Storeys: 2
- Units: 145
- Registered: 1996
- Condo corporation: 293
- Amenities: Visitor parking
- Pets: Allowed
Heating, water and powerForced air, gas, Central air
- Heating: Forced air, gas
- Cooling: Central air
Costs and taxesTaxes $4,738 a year, Condo fee $481 a month, Common elements included, building insurance included, parking included
- Taxes, 2024: $4,738 a year
- Condo fee: $481 a month
- Fee includes: Common elements included, building insurance included, parking included
- HST: No HST
- Rental items: Nil
Included in the saleStove, fridge, dishwasher, built-in microwave, washer, dryer, all light fixtures, all window coverings, garage door opener and one remote. all appliances are being sold in "as is" condition., Nil
- Included: Stove, fridge, dishwasher, built-in microwave, washer, dryer, all light fixtures, all window coverings, garage door opener and one remote. all appliances are being sold in "as is" condition.
- Not included: Nil
NearbyHospital, level, library, park, place of worship, public transit
- Close to: Hospital, level, library, park, place of worship, public transit
Listing detailsW12069169, Sold, Apr 5, 2025
- MLS® number: W12069169
- Status: Sold
- Listed on: Apr 5, 2025
- Days on market: 18
- Updated: Apr 23, 2025
- Possession: Other
- Occupied by: Owner
- Listing brokerage: ROYAL LEPAGE BURLOAK REAL ESTATE SERVICES
About this home
Unit 80, 3333 New Street, Burlington (Roseland), ON L7N 1N1
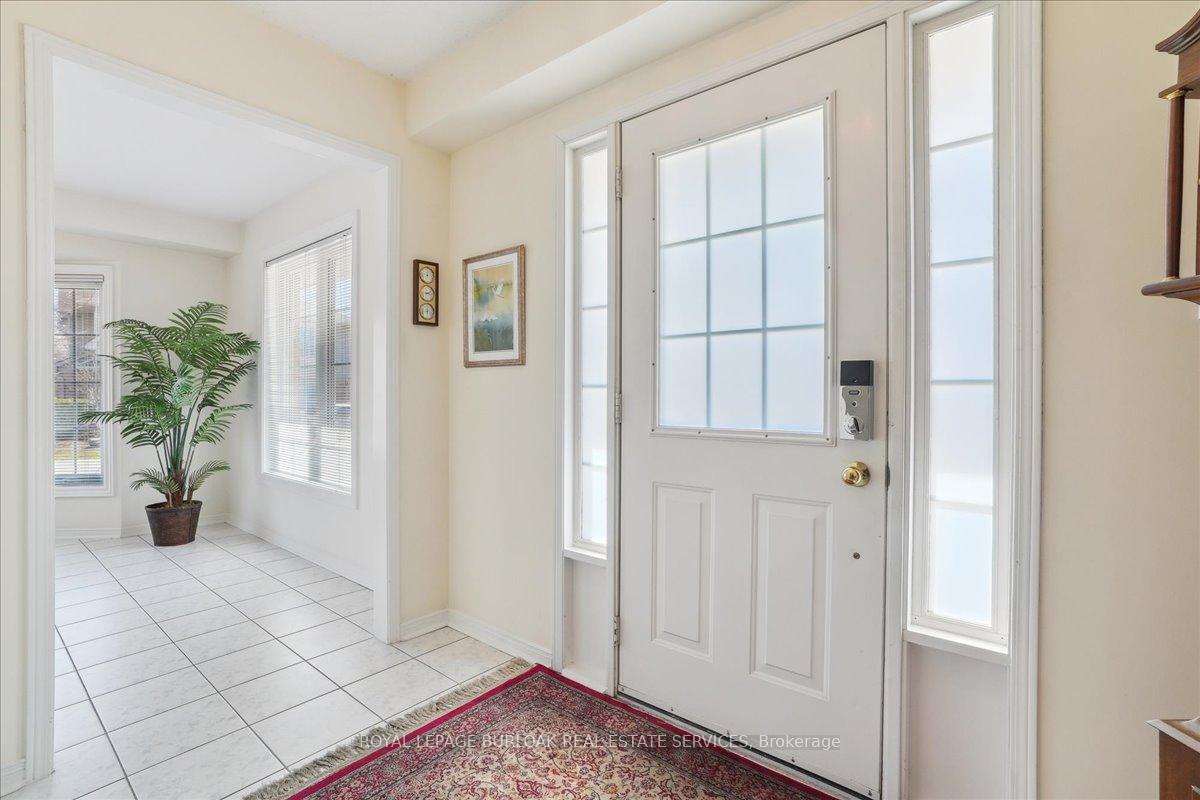
Spacious Saphir Premium End unit located in the highly desirable Roseland Green complex. The unit is over 2,300 Sq. Ft. of living space on all levels. It is highlighted by an open and expansive living and dining room area featuring a cozy gas fireplace. There is an open concept central split landing staircase. It is flooded by the light from the skylight above the stairway and the large window on the stairway middle landing as well as the large main windows and the front door side light window panels. The spacious front foyer has a ceramic tile floor, a double closet, a powder room, garage inside entry door and leads to the bright and sunny, large eat in kitchen with bay window. What better place is there to start your day with your morning coffee. The amazing Primary Bedroom suite is a private haven featuring double French doors opening to the dressing area with twin sink vanity and a large walk-in closet. The separate ensuite area has a corner shower and a step-up oval tub set in a bay window and surrounded with ample deck space for your special decorative items. The fully finished lower level features a large landing area, a rec. room that would make an ideal games room or just a spot to get away and relax. This room features a wall to wall closet. There is also a large three piece bathroom with corner shower and new vanity and light fixture. The lower level is finished off with a spacious laundry / storage / workshop area. Great location close to shopping, schools and transportation. This is an opportunity to put your stamp on an fantastic, bright and spacious end unit in one of Burlington's most desirable complexes. **INTERBOARD LISTING: CORNERSTONE - HAMILTON-BURLINGTON**
Ask about this home
A HOMEH agent will answer your questions about this home.
Know more about Roseland Green
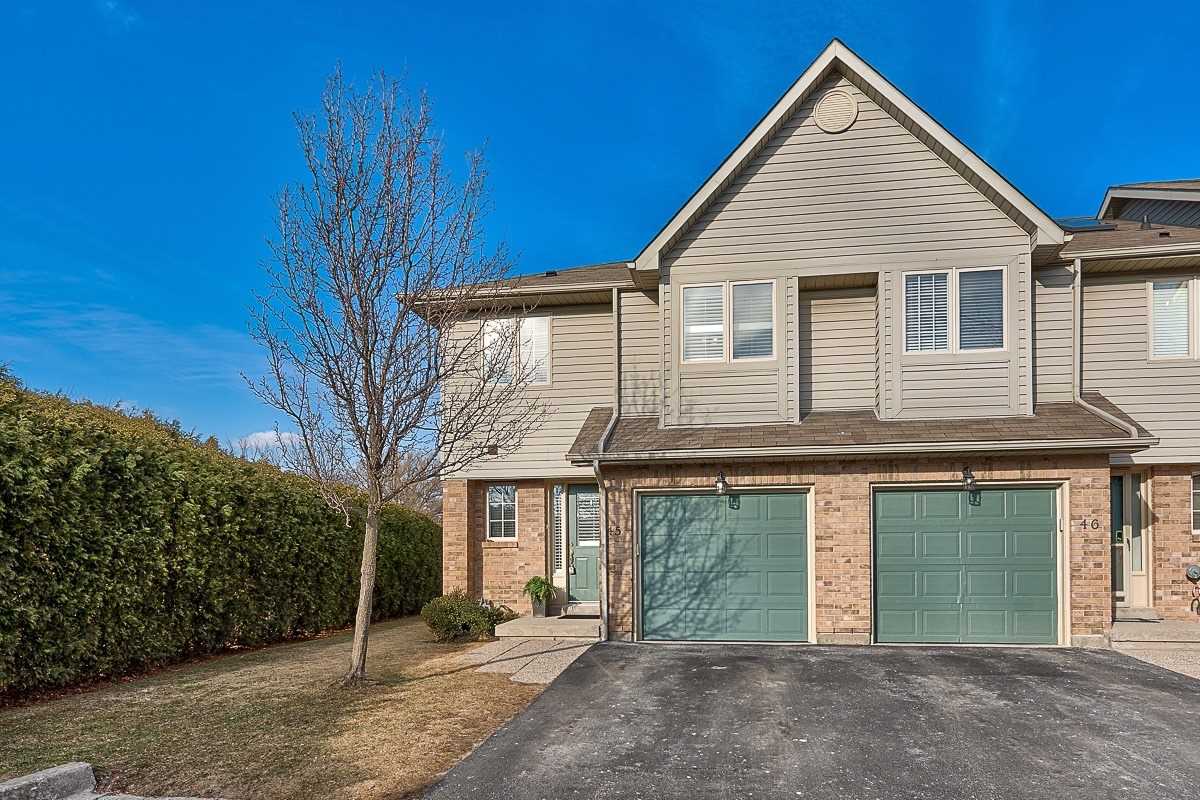
Condo building · 3333 New Street
Roseland Green is a 2-storey condo with 145 suites, built in 1996. No units are on the market here right now.
- 2storeys
- 145suites
- $562/sq ft
- 1996built
No similar units for sale in Roseland Green right now.
Around this home
Daily convenience, out of 100, from the distances below
Schools nearby
School rating, out of 10.
Helpful calculators
Your HOMEH agent

"I would see it this week."