

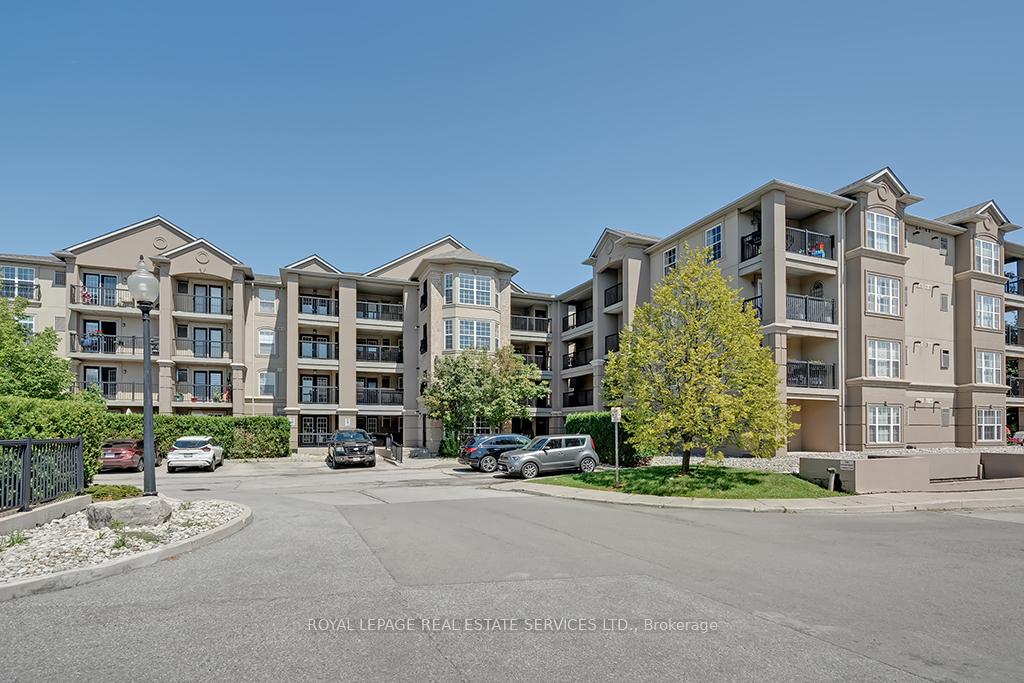
Unit 413, 2055 Appleby Line
Unit 413, 2055 Appleby Line
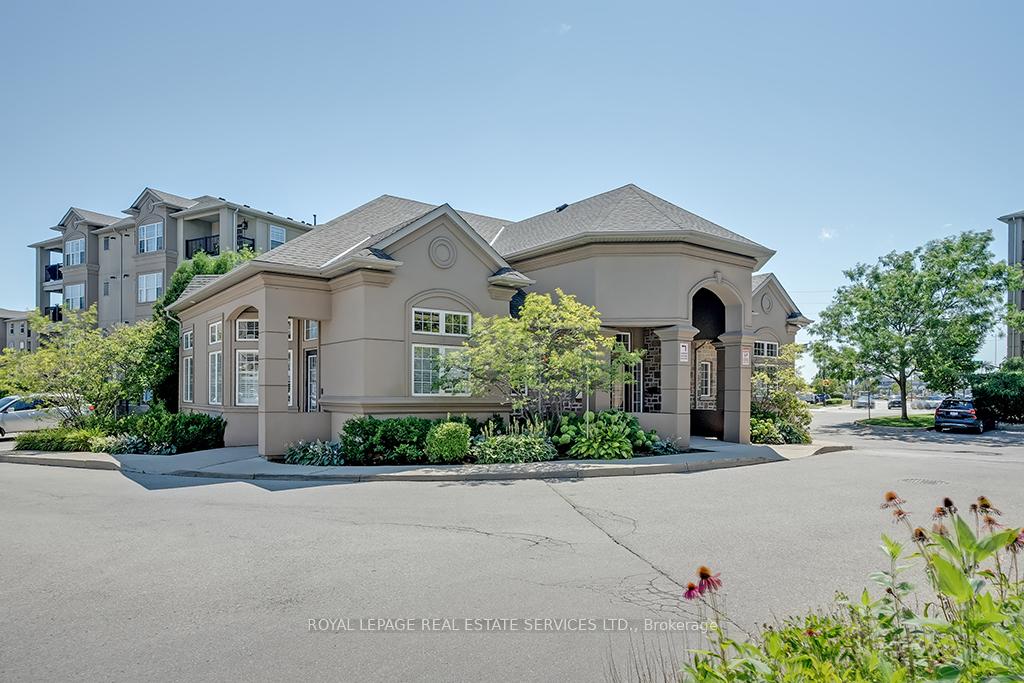
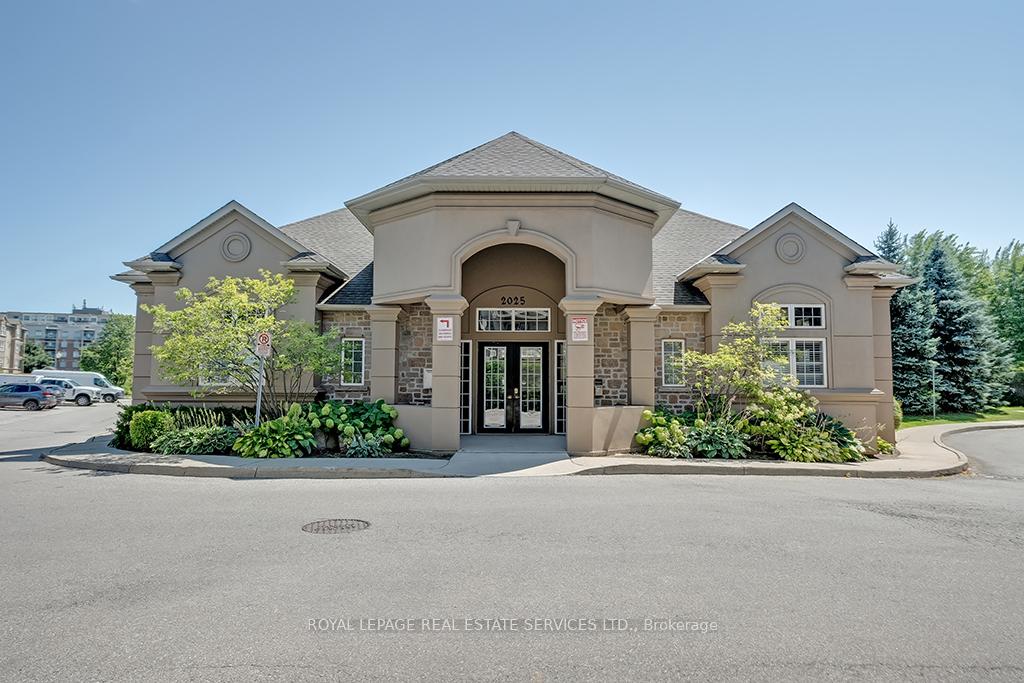
 See all 19 photos
Property history
Facts and features
- ExposureEast
- LaundryEnsuite
- LockerNone
- BalconyOpen
- Central air
- Exercise room
- Party room/meeting room
The homeCondo Apartment, Apartment, Age 16–30 years
- Type: Condo Apartment
- Style: Apartment
- Age: 16–30 years
- Living space: 1,000–1,199 sq ft
- Basement: None
- Exposure: East
InsideEnsuite, main level, Other, Elevator Yes
- Laundry: Ensuite, main level
- Features: Other
- Elevator: Yes
- Rooms above ground: 5
- Bedrooms: 2
- Bathrooms: 2
- Kitchens: 1
OutsideStucco (plaster), Asphalt shingle, Open
- Exterior: Stucco (plaster)
- Roof: Asphalt shingle
- Balcony: Open
Parking and locker1 Parking, Underground, Parking type Owned
- Spaces: 1 Parking
- Garage: Underground
- Parking type: Owned
- Locker: None
BuildingOrchard Uptown Condos, Storeys 4, Units 104
- Name: Orchard Uptown Condos
- Storeys: 4
- Units: 104
- Registered: 2005
- Condo corporation: 472
- Amenities: Car wash, exercise room, party room/meeting room, visitor parking
- Pets: Allowed
Heating, water and powerForced air, gas, Central air
- Heating: Forced air, gas
- Cooling: Central air
Rent and termsRent $3,000 a month, Entire property, Unfurnished
- Rent: $3,000 a month
- Space for rent: Entire property
- Furnished: Unfurnished
- Lease: 12 months
- Rent includes: Building insurance, central air conditioning, common elements, other, parking, water
IncludedBuilt-in dishwasher, fridge, stove, washer, dryer, all elf's, all window coverings, hwt rental
- Included: Built-in dishwasher, fridge, stove, washer, dryer, all elf's, all window coverings, hwt rental
NearbyGolf, greenbelt/conservation, park, rec./commun.centre, school
- Close to: Golf, greenbelt/conservation, park, rec./commun.centre, school
Listing detailsW12041019, Rented, Mar 25, 2025
- MLS® number: W12041019
- Status: Rented
- Listed on: Mar 25, 2025
- Days on market: 9
- Updated: Apr 3, 2025
- Possession: Immediate
- Occupied by: Vacant
- Listing brokerage: ROYAL LEPAGE REAL ESTATE SERVICES LTD.
About this home
Unit 413, 2055 Appleby Line, Burlington (Uptown), ON L7L 7H1
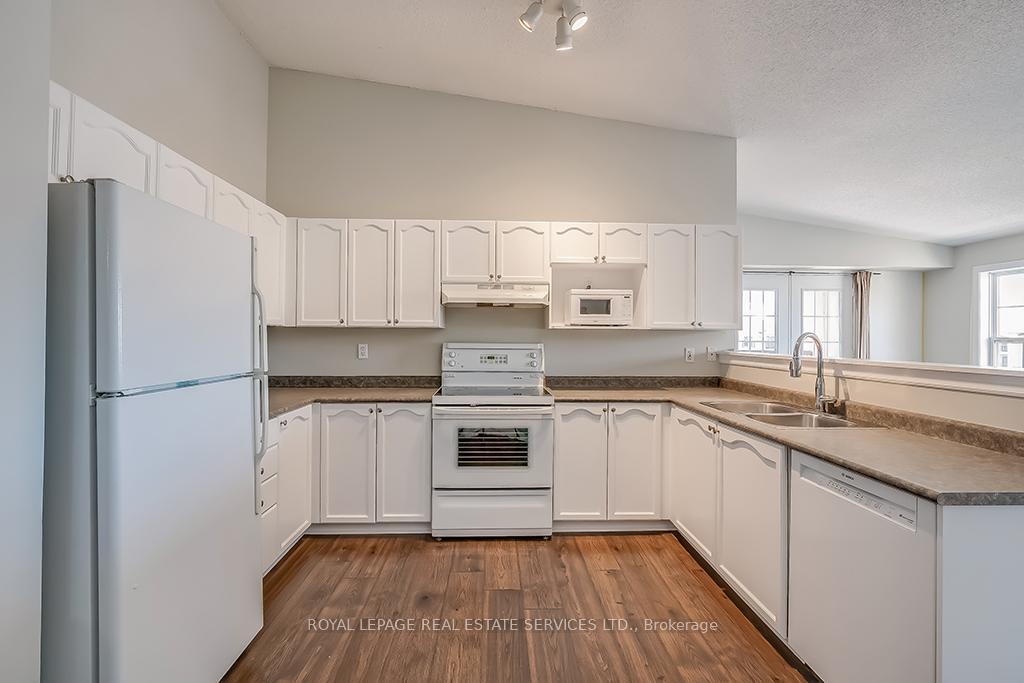
If you need lots of space, this bright top floor corner unit is the condo in the Orchard is for you! In the heart of the Orchard. Enjoy vaulted ceilings, large windows, beautiful wide-plank laminate flooring and neutral floor tiles, two walkouts, two sizeable bedrooms, two full bathrooms (one 3-piece and one 4-piece) and a large laundry/utility room with extra storage space. The generous living room features a vaulted ceiling, large windows, and a double garden door walkout to the balcony. Serve family dinners or host friends in the open-concept dining room, also with a vaulted ceiling, located adjacent to the kitchen. The updated kitchen offers plenty white wood cabinetry and counter space, wide-plank laminate flooring, vaulted ceiling and four appliances. Retire to the spacious primary bedroom complete with double garden doors to a balcony and the 3-piece ensuite bathroom with wood cabinetry, and an oversized moulded acrylic shower with glass doors. Bedroom two is equally spacious and offers an extra-large window and the 4-piece main bathroom offers a moulded acrylic soaker tub/shower combination. You'll be spoiled for choice when it comes to shopping, restaurants, and services with the Millcroft Shopping Centre right across the street. Parks and schools are nearby, and commuters will love the 5-minute access to the QEW and the 407 ETR and an 8-minute drive to the Appleby GO Train Station. At the resident clubhouse enjoy the gym, sauna and party room and there is ample visitor parking. Prefer no pets & no smokers. Credit check & references.
Ask about this home
A HOMEH agent will answer your questions about this home.
Know more about Orchard Uptown Condos
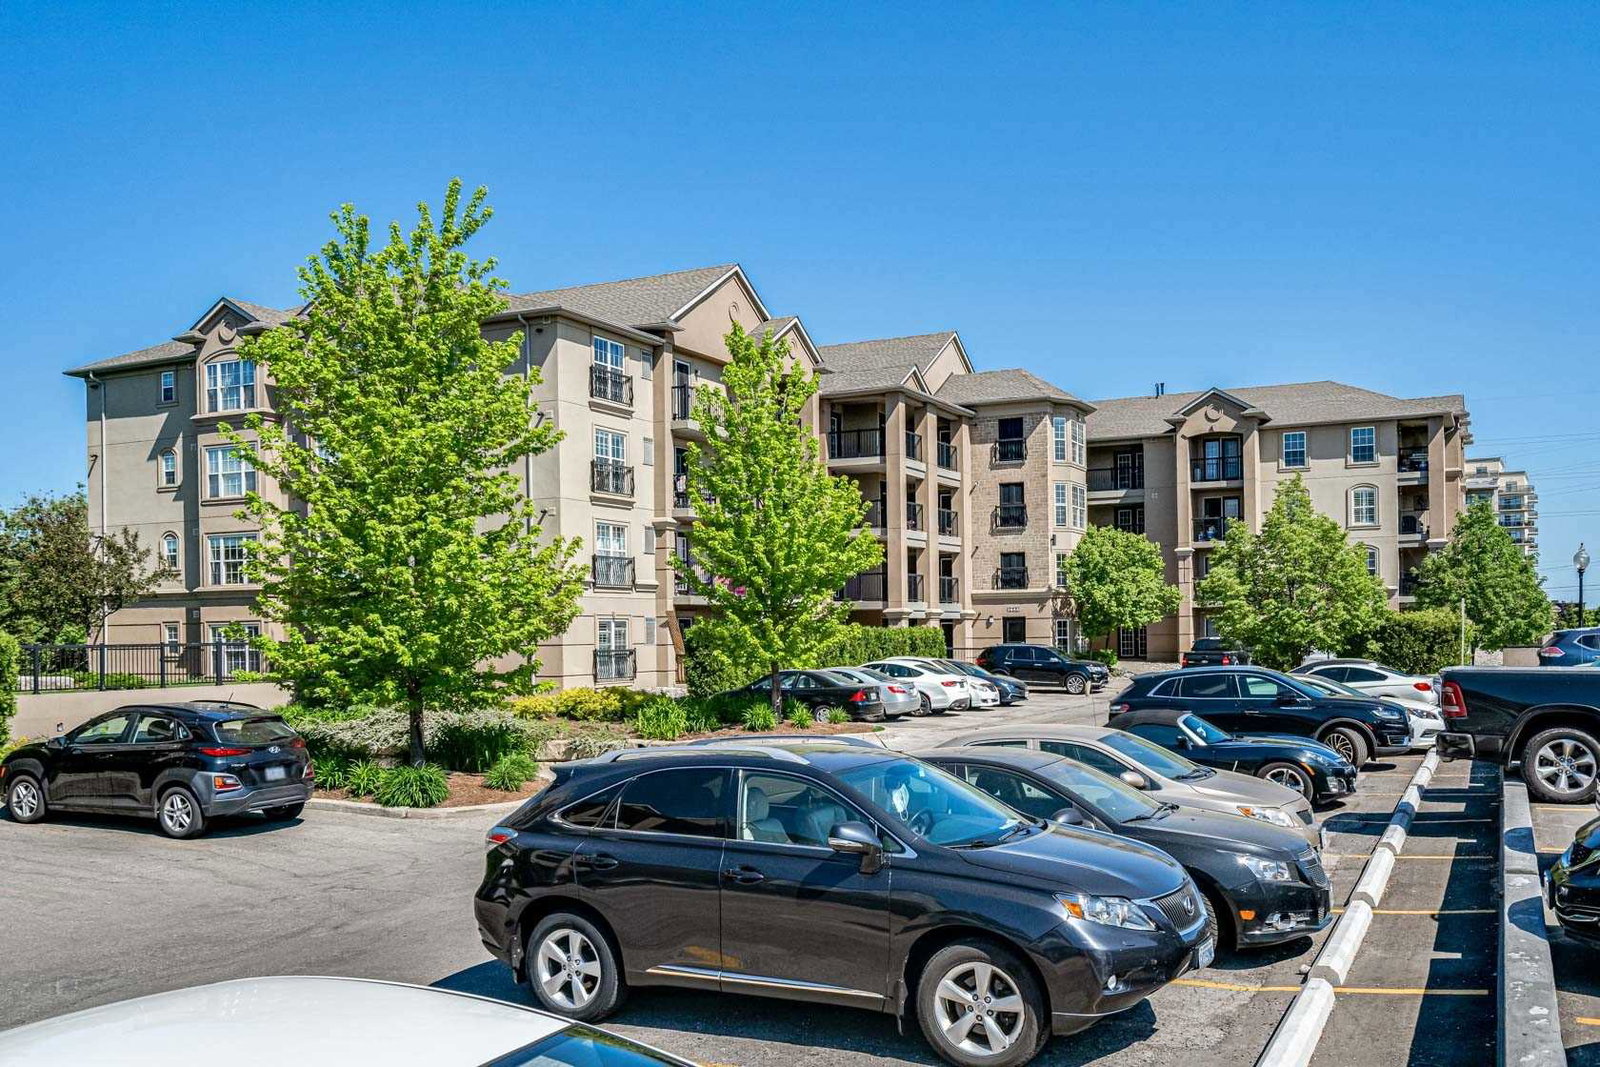
Condo building · 2055 Appleby Line
Orchard Uptown Condos is a 4-storey condo with 104 suites, built in 2005 by Sutherland Development Group. Right now 1 for sale is on the market here.
- 4storeys
- 104suites
- $578/sq ft
- 2005built
No similar units for rent in Orchard Uptown Condos right now.
Around this home
Daily convenience, out of 100, from the distances below
Schools nearby
School rating, out of 10.
Helpful calculators
Your HOMEH agent

"I would see it this week."