

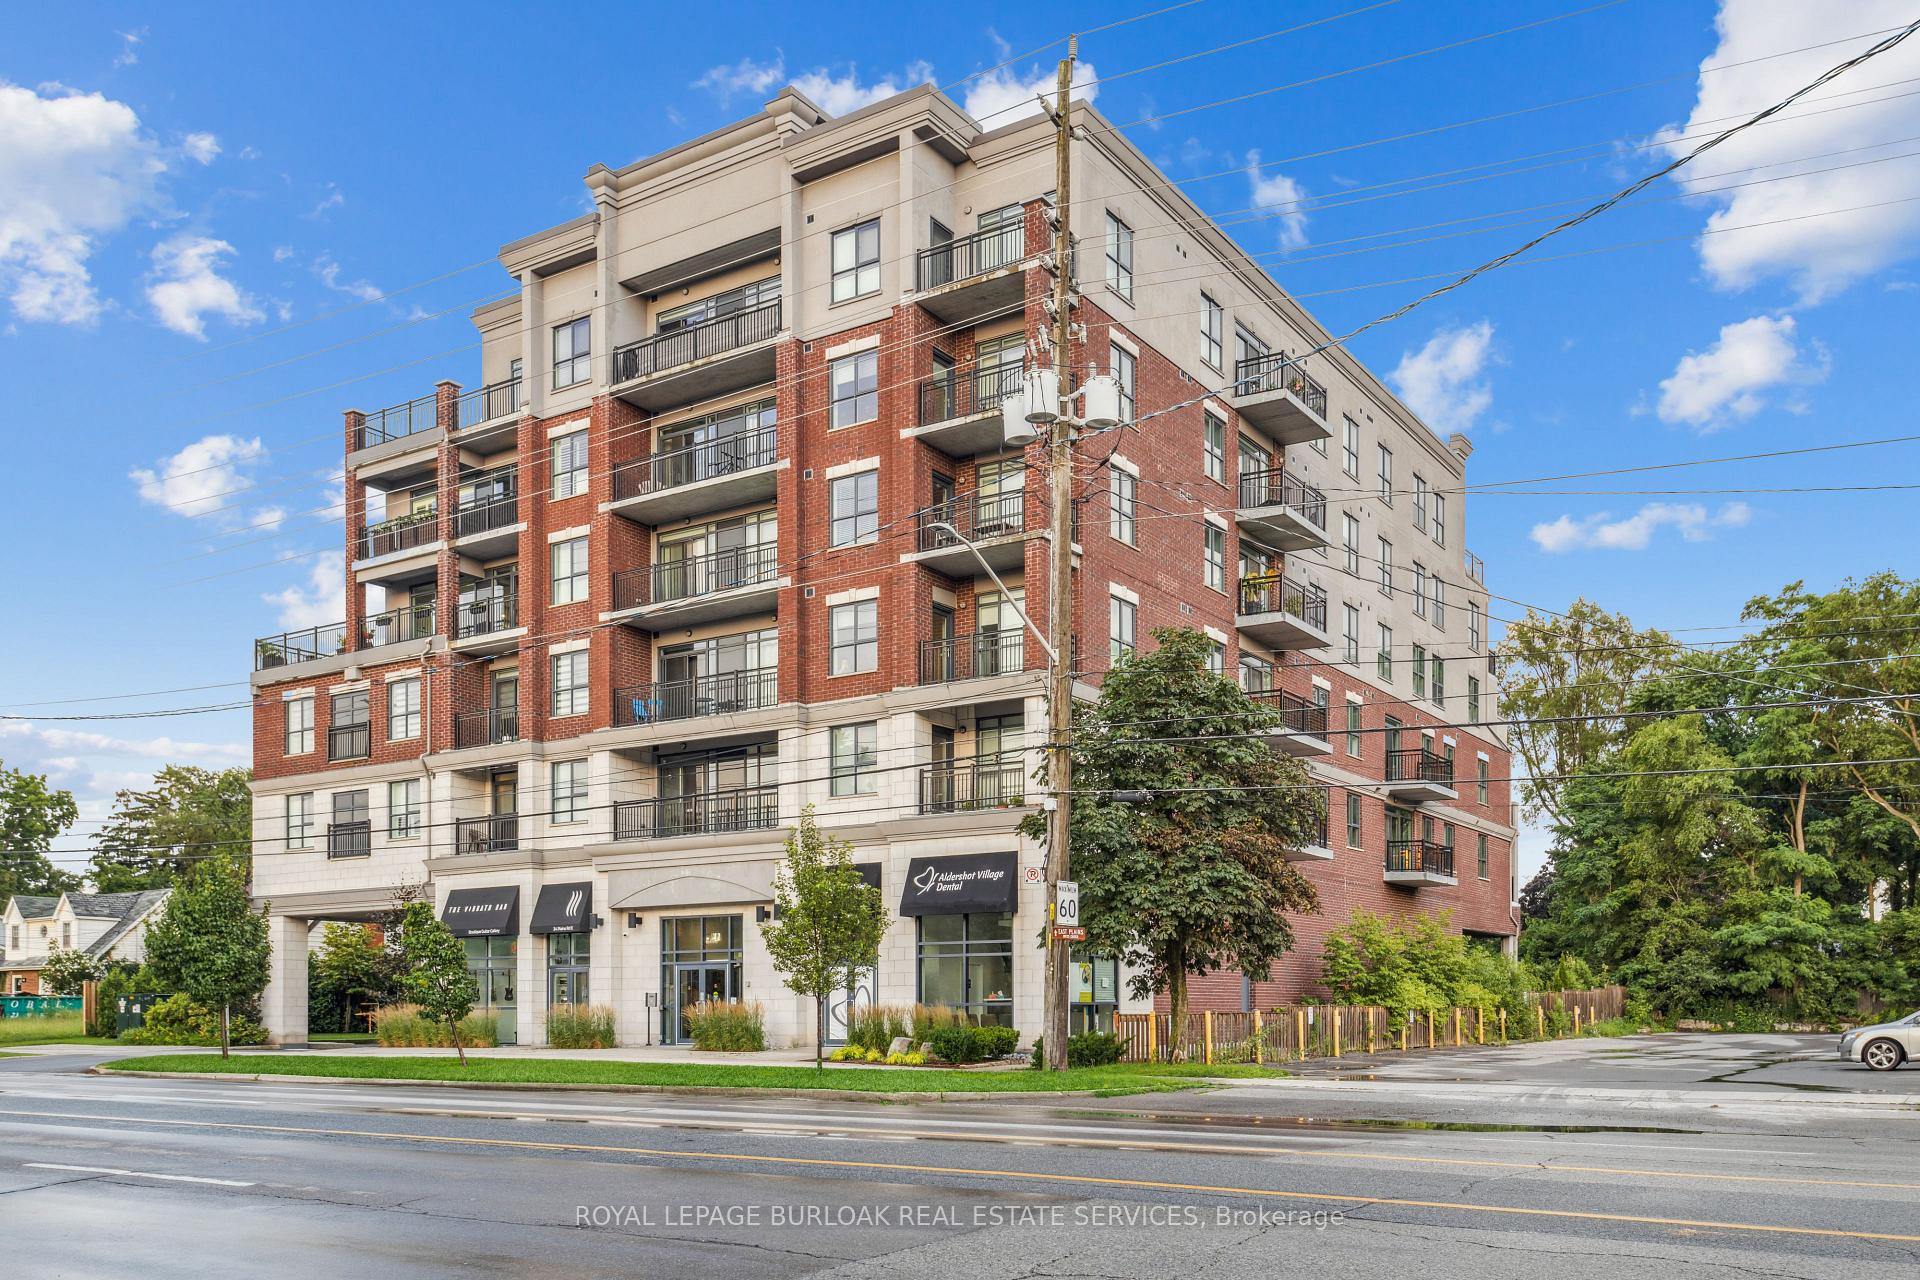
Unit 404, 34 Plains Road E
Unit 404, 34 Plains Road E
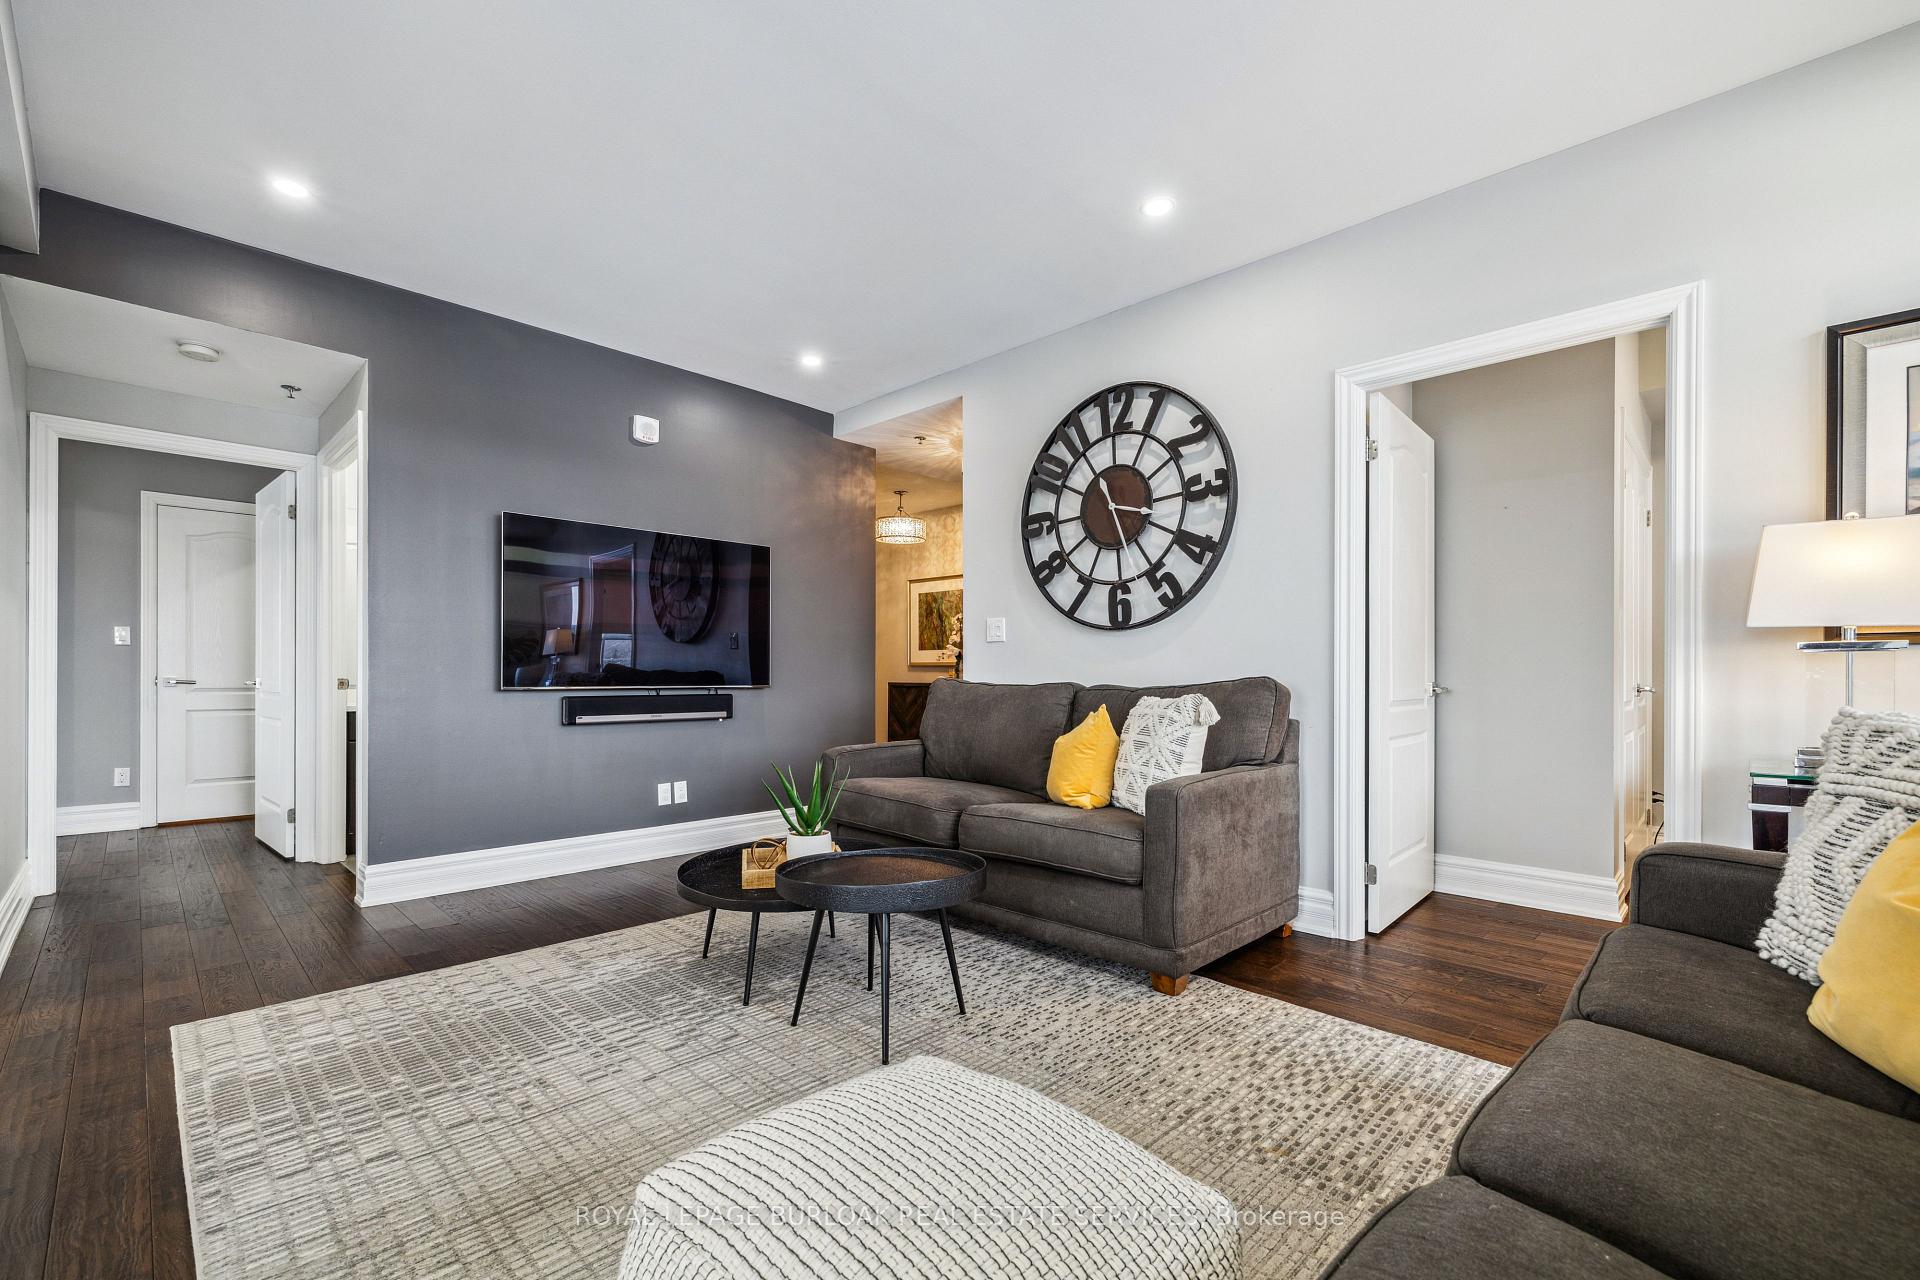 See all 30 photos
Property history
Facts and features
- ExposureNorth east
- LaundryIn-suite laundry, room
- LockerOwned
- BalconyOpen
- Central air
- Party room/meeting room
The homeCondo Apartment, Apartment, Age 6–10 years
- TypeCondo Apartment
- StyleApartment
- Age6–10 years
- Living space1,200–1,399 sq ft
- BasementNone
- ExposureNorth East
InsideIn-suite laundry, laundry room, main level, Auto garage door remote, carpet free, Security system
- LaundryIn-suite laundry, laundry room, main level
- FeaturesAuto garage door remote, carpet free
- SecuritySecurity system
- ElevatorYes
- Rooms above ground8
- Bedrooms2
- Bathrooms2
- Kitchens1
OutsideBrick, stucco (plaster), Flat, tar and gravel, Poured concrete, steel frame
- ExteriorBrick, stucco (plaster)
- RoofFlat, tar and gravel
- FoundationPoured concrete, steel frame
- BalconyOpen
- FeaturesControlled entry, deck
- AccessibilityLevel within dwelling
Parking and locker2 Parking, Underground, Parking type Owned
- Spaces2 Parking
- GarageUnderground
- Parking typeOwned
- DrivewayInside entry, tandem
- LockerOwned
- Locker number404
- Locker levelP1
BuildingSeasons Condominiums, Storeys 36, Units 696
- NameSeasons Condominiums
- Storeys36
- Units696
- Registered2018
- Condo corporation671
- AmenitiesParty room/meeting room, visitor parking
- PetsAllowed
Heating, water and powerHeat pump, ground source, Central air
- HeatingHeat pump, ground source
- CoolingCentral air
Costs and taxesTaxes $4,664 a year, Condo fee $1,144 a month, Heat included, water included, cac included, common elements included, building insurance included, parking included
- Taxes, 2024$4,664 a year
- Condo fee$1,144 a month
- Fee includesHeat included, water included, cac included, common elements included, building insurance included, parking included
- HSTNo HST
Included in the saleS/s kitchen aid, stove, fridge, otr microwave and dishwasher. heater towel rack in ensuite bath. new lg washer/dryer tower. all light fixtures and all window covers. reverse osmosis water unit under kitchen sink, attached to fridge
- IncludedS/s kitchen aid, stove, fridge, otr microwave and dishwasher. heater towel rack in ensuite bath. new lg washer/dryer tower. all light fixtures and all window covers. reverse osmosis water unit under kitchen sink, attached to fridge
NearbyHospital, lake/pond, level, marina, place of worship, school
- Close toHospital, lake/pond, level, marina, place of worship, school
Listing detailsW11998368, Sold, Mar 3, 2025
- MLS® numberW11998368
- StatusSold
- Listed onMar 3, 2025
- Days on market14
- UpdatedMar 17, 2025
- PossessionFlexible
- Occupied byOwner
- Listing brokerageROYAL LEPAGE BURLOAK REAL ESTATE SERVICES
About this home
Unit 404, 34 Plains Road E, Burlington (LaSalle), ON L7T 0B9
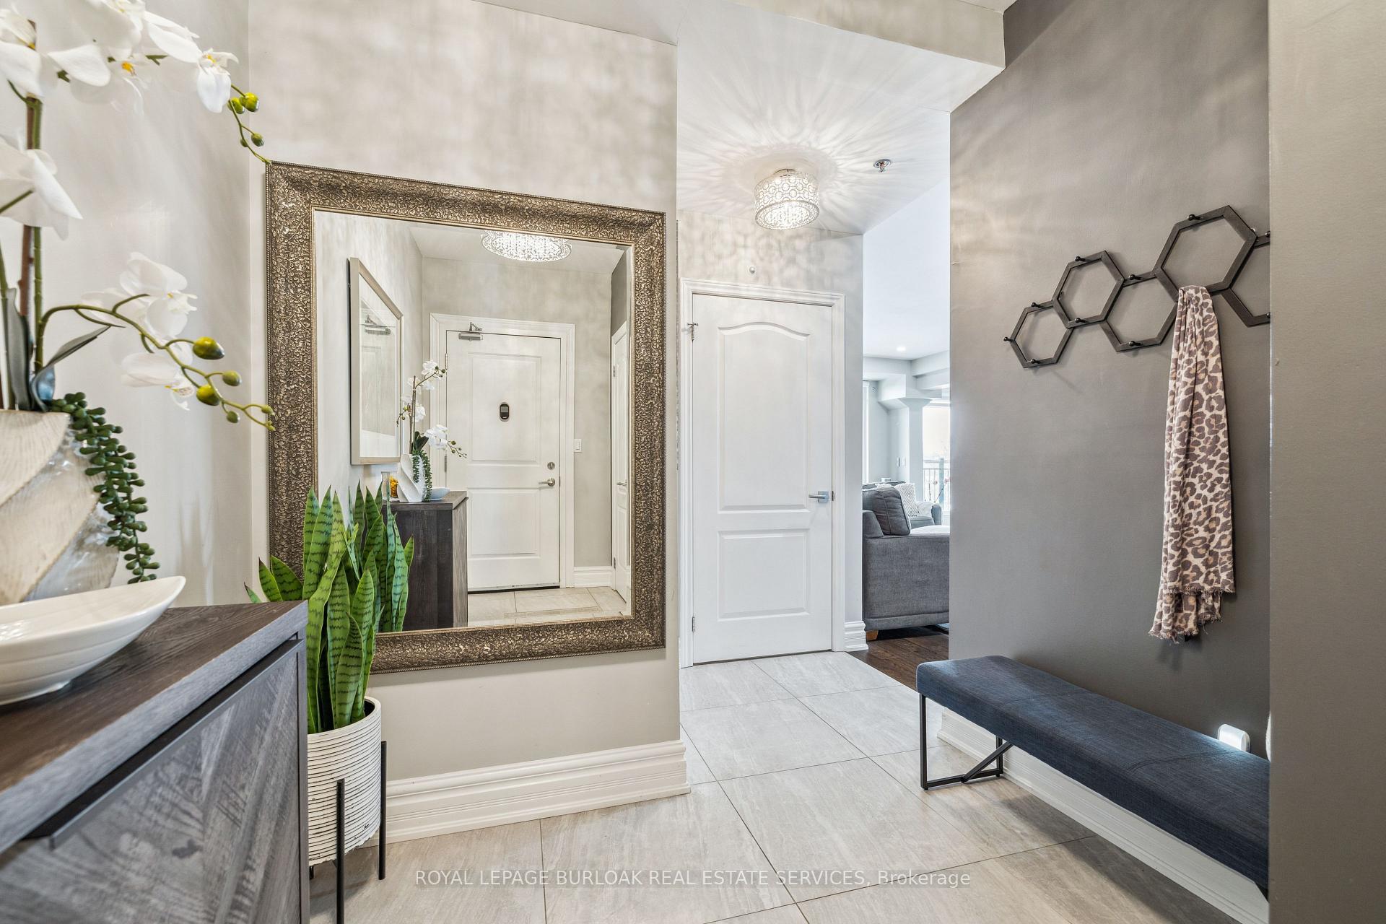
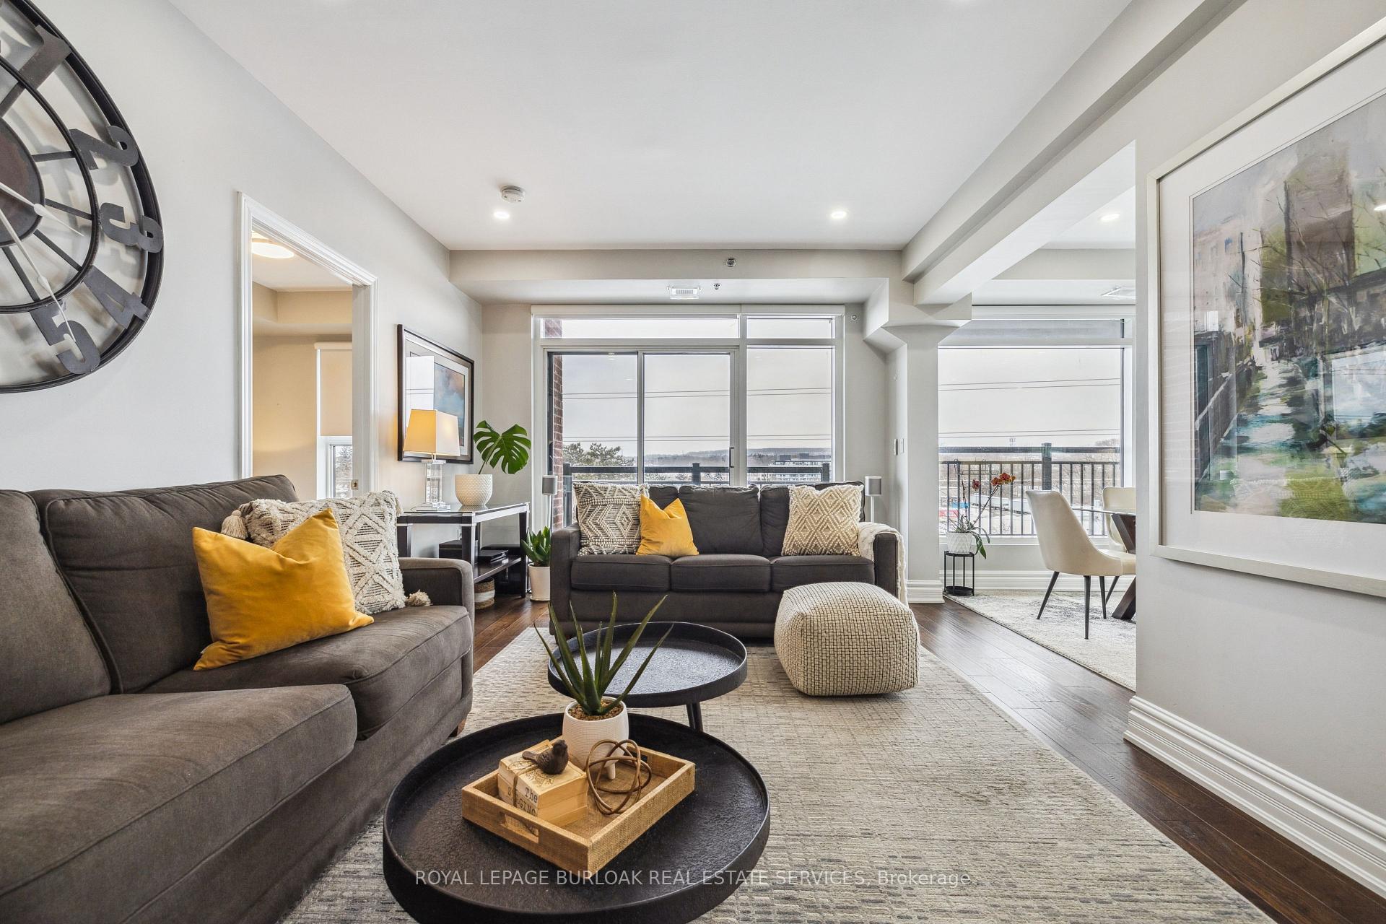
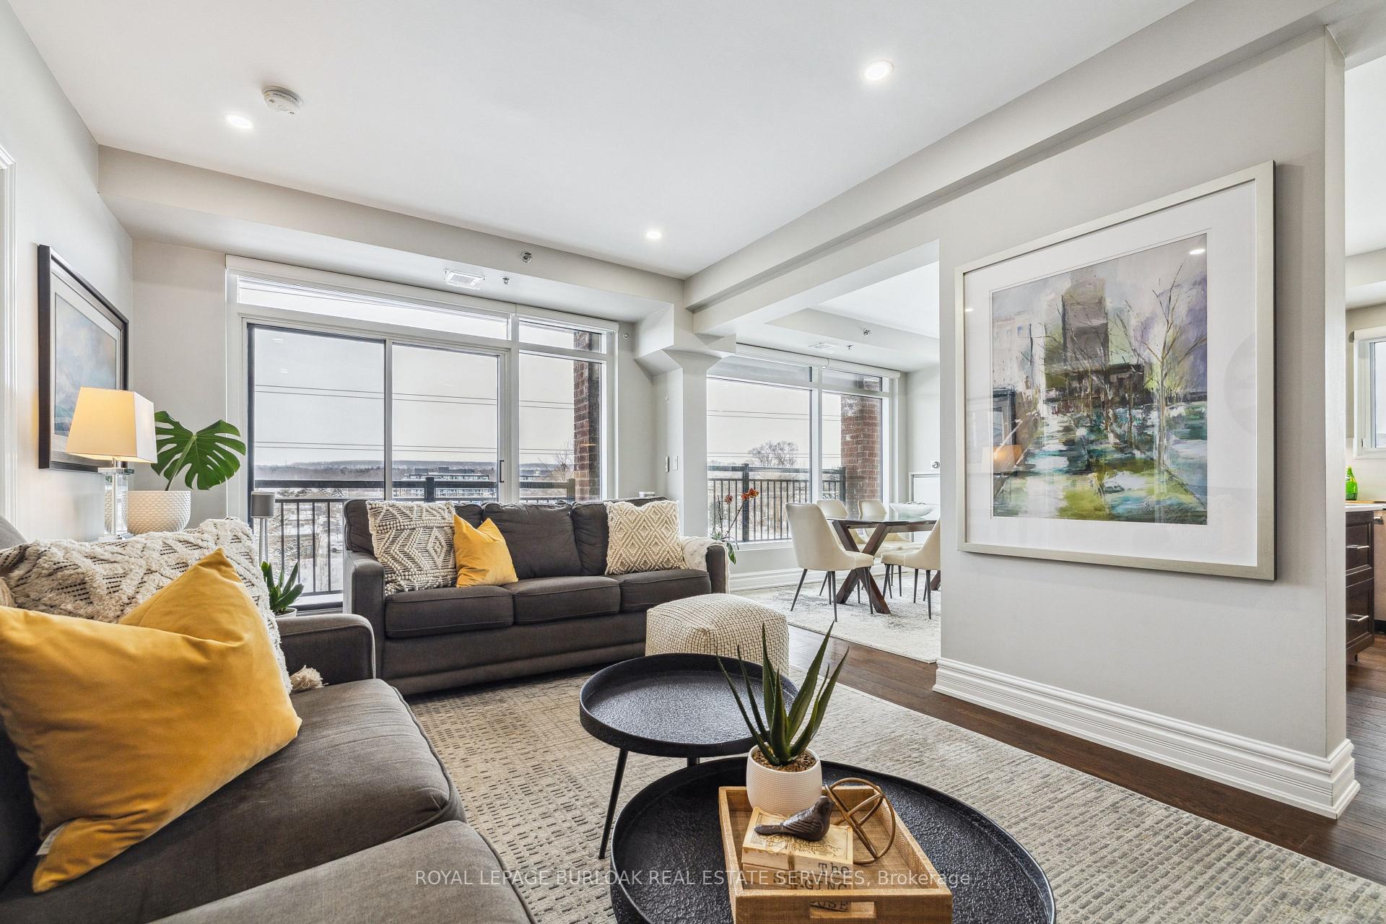
Welcome to this very unique, boutique style condo in Aldershot. Sporting 1,331 square feet of luxurious open concept inside, along with 882 square feet of glorious deck to enjoy panoramic views in all directions. A Grand entrance with lots of room to welcome your guests and loads of space to entertain, you'll appreciate the entire open concept. High end upgrades include pot lights throughout, extra deep base boards, luxurious hardwood floors and many windows from floor to ceiling, 2 upgraded bathrooms and 2 spacious bedrooms create a bright, yet cozy interior. Extra large primary bedroom with custom built walk-in closet and spa inspired ensuite with New Quartz covered counter, a luxury tiled shower and a towel warmer. The main bath also sports luxury tile and upgraded fixtures. Open concept again in the large main living area, that looks into the Chef inspired kitchen, with Stainless Steel Kitchen Aid appliances, new Quartz counters and backsplash with under cupboard lighting. All 3 entertaining areas with a Great view of the Niagara Escarpment. Sellers worked with the builder to re-configure the "plus 1" den to create a lovely laundry room with new LG washer/dryer and a huge extra storage area, all behind a main door. From the large living area, step out the floor to ceiling slider to your own private covered deck, leading to your own 882 square foot "Outdoor Oasis" with 2 sitting areas to accommodate lots of guests. Complete with large storage area on the parking level and 2 parking spaces, underground. (tandem)
Ask about this home
A HOMEH agent will answer your questions about this home.
Know more about Seasons Condominiums
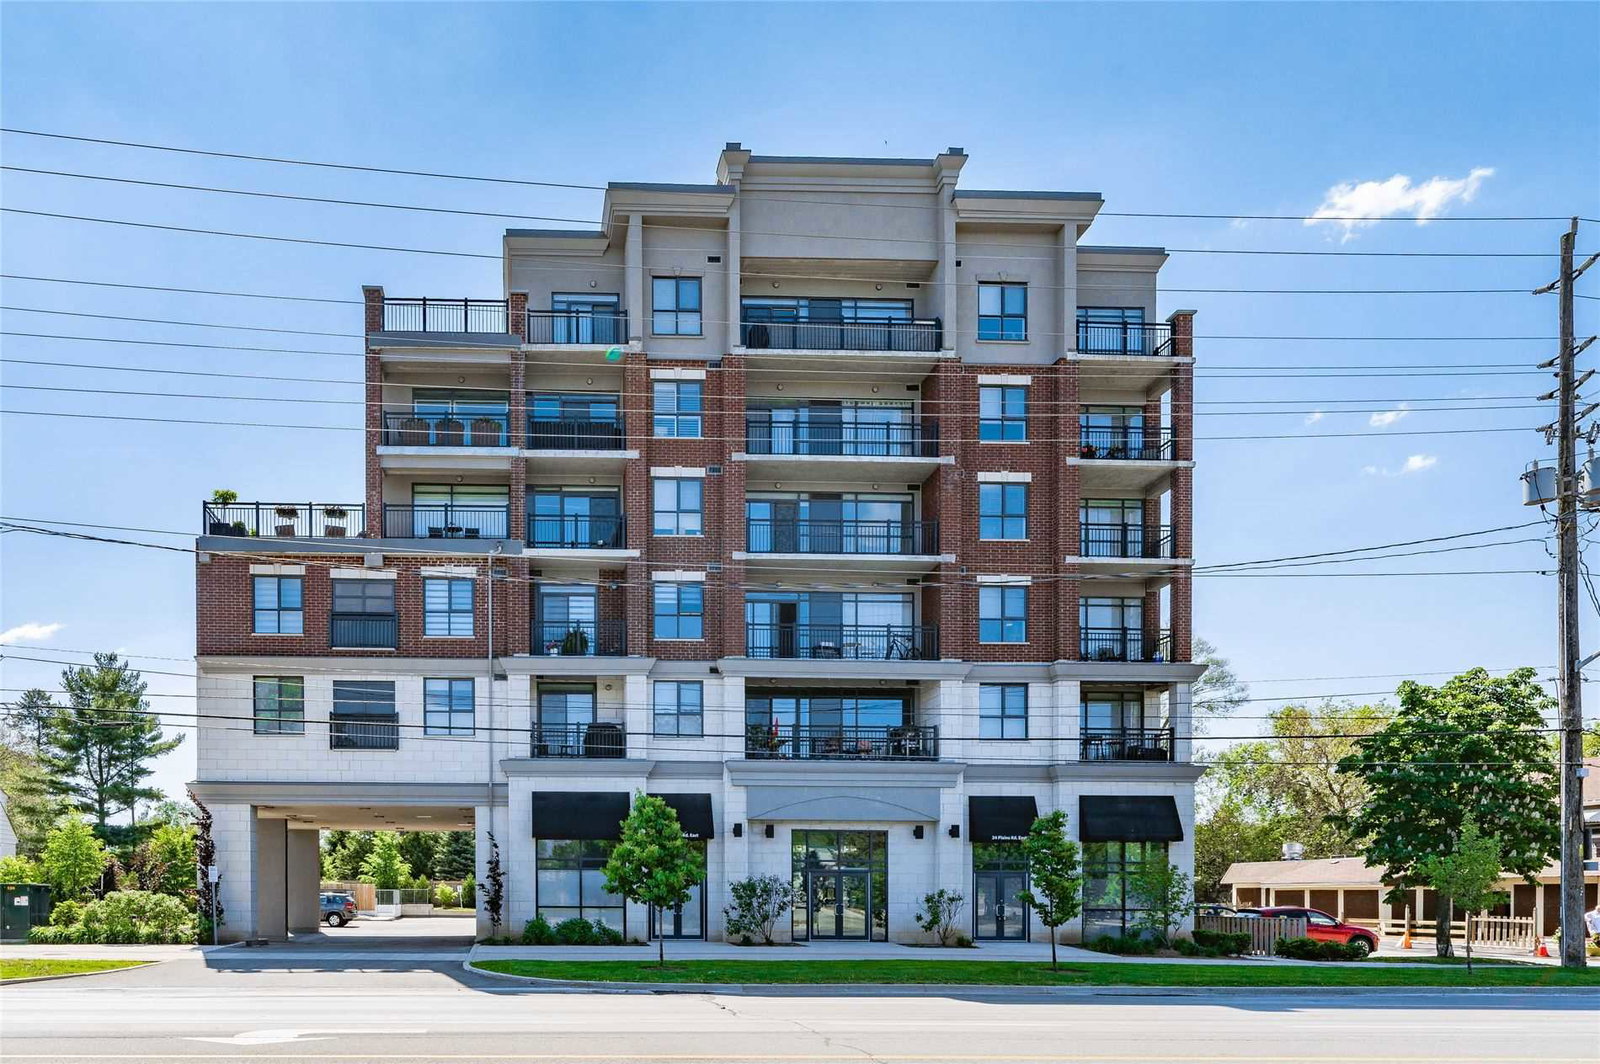
Condo building · 34 Plains Road E
Seasons Condominiums is a 36-storey condo with 696 suites, built in 2018 by Concord Pacific. Right now 1 for rent is on the market here.
- 36storeys
- 696suites
- $576/sq ft
- 2018built
No similar units for sale in Seasons Condominiums right now.
Around this home
Daily convenience, out of 100, from the distances below
Schools nearby
School rating, out of 10.
Helpful calculators
Your HOMEH agent

"I would see it this week."