

Unit 407, 5250 Lakeshore Road
Unit 407, 5250 Lakeshore Road
 See all 37 photos
Included in condo fee: Heat, Water, Hydro, Parking, Building Insurance
Facts and features
- ExposureSouth east
- LaundryCoin operated, common area, in hall
- LockerExclusive
- BalconyOpen
- Fireplace
- Waterfront
- Gym
- Outdoor pool
- Party room/meeting room
The homeCondo Apartment, Apartment, Age 31–50 years
- Type: Condo Apartment
- Style: Apartment
- Age: 31–50 years
- Living space: 1,400–1,599 sq ft
- Basement: None
- Exposure: South East
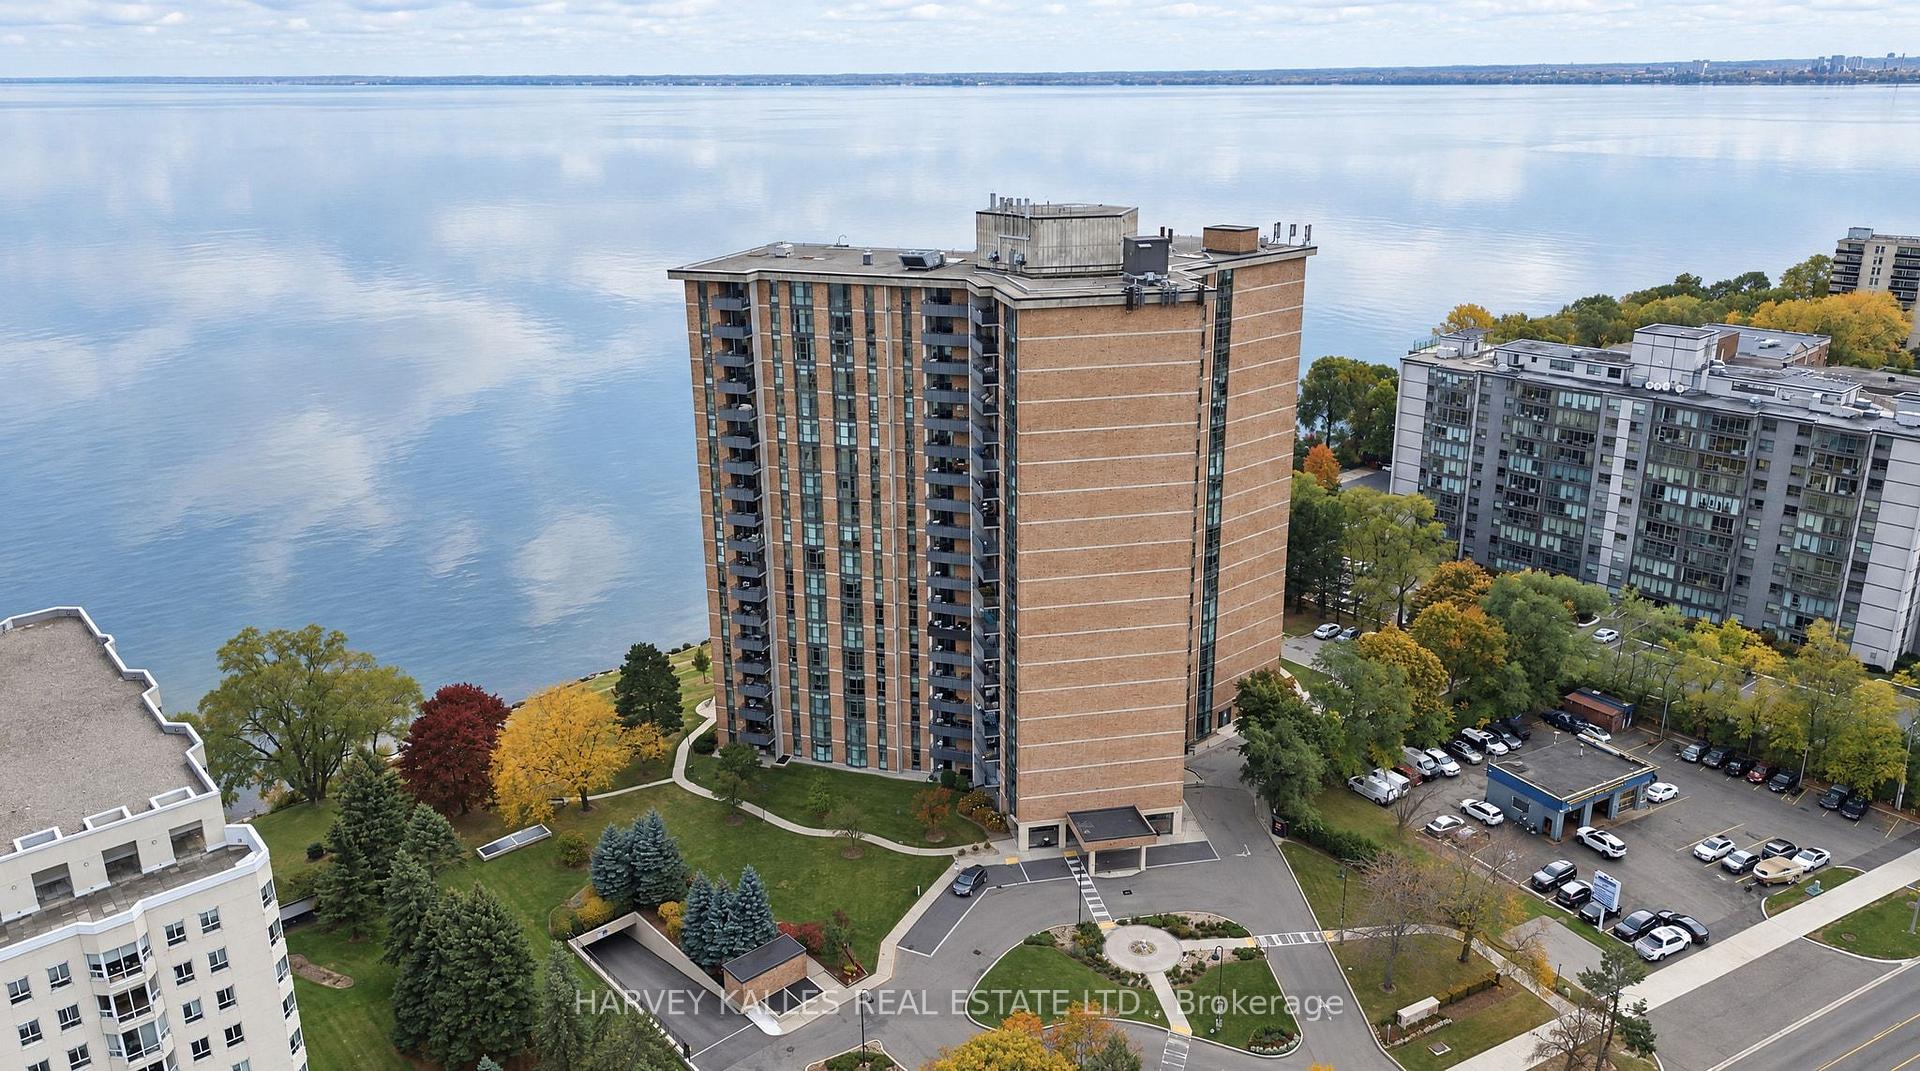
- View: Garden, lake
- Waterfront: Waterfrontcommunity
InsideFireplace Yes, electric, Coin operated, common area, in hall, Carpet free
- Fireplace: Yes, electric
- Laundry: Coin operated, common area, in hall
- Features: Carpet free
- Rooms above ground: 5
- Bedrooms: 2
- Bathrooms: 2
- Kitchens: 1
OutsideBrick front, Open
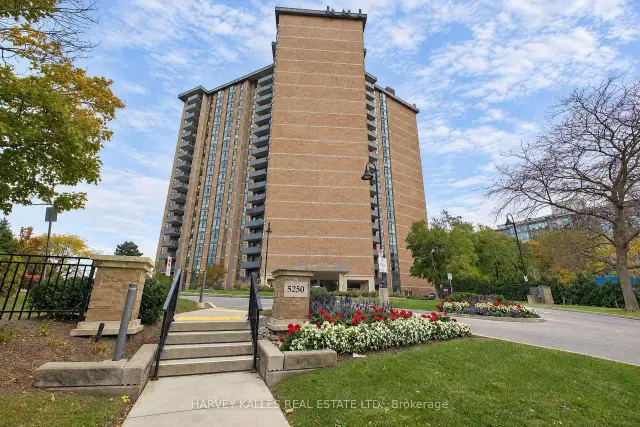
- Exterior: Brick front
- Balcony: Open
Parking and locker1 Parking, Underground, Exclusive
- Spaces: 1 Parking
- Garage: Underground
- Parking type: Exclusive
- Driveway: Underground
- Locker: Exclusive
- Locker unit: #3
- Locker level: P1
BuildingAdmirals walk, Storeys 19, Units 169
- Name: Admirals walk
- Storeys: 19
- Units: 169
- Registered: 1978
- Condo corporation: 77
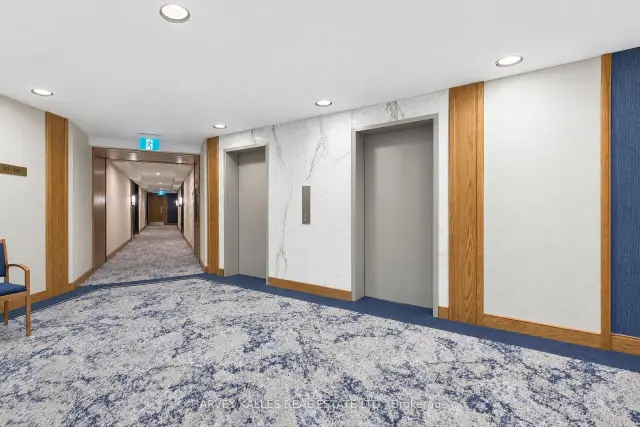
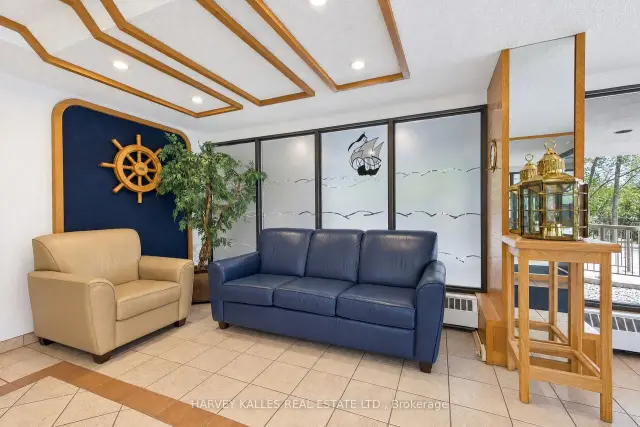
- Amenities: Car wash, elevator, game room, gym, outdoor pool, party room/meeting room
- Pets: Not allowed
Heating, water and powerRadiant, other, Window unit(s)
- Heating: Radiant, other
- Cooling: Window unit(s)
Costs and taxesTaxes $3,380 a year, Condo fee $1,222 a month, Heat included, water included, hydro included, building insurance included, parking included
- Taxes, 2026: $3,380 a year
- Condo fee: $1,222 a month
- Fee includes: Heat included, water included, hydro included, building insurance included, parking included
- HST: HST included in the price
Included in the saleFridge, stove, dishwasher,
- Included: Fridge, stove, dishwasher,
Listing detailsW14155268, For Sale, Nov 5, 2026
- MLS® number: W14155268
- Status: For Sale
- Listed on: Nov 5, 2026
- Days on market: 16
- Updated: Nov 9, 2026
- Possession: Flexible
- Occupied by: Owner
- Listing brokerage: HARVEY KALLES REAL ESTATE LTD.
About this home
Unit 407, 5250 Lakeshore Road, Burlington (Appleby), ON L7L 5L2
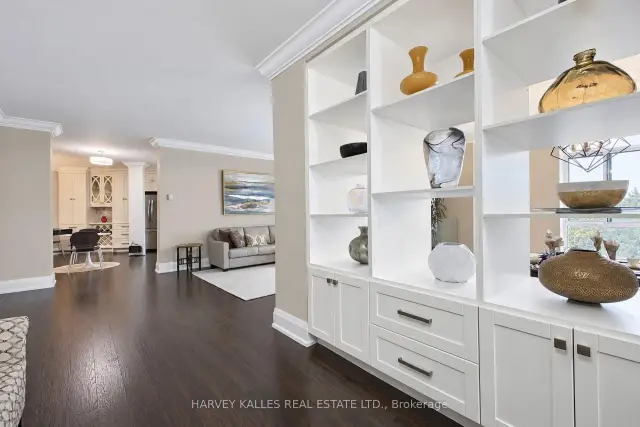
At 1,530 square feet, Suite 407 at Admiral's Walk offers two bedrooms plus a sunken den, two bathrooms and a 112 sq ft covered balcony, fully finished in a refined, move-in condition. Luxury dark flooring (no carpet) and crown moulding run throughout, starting at a foyer lined with custom built-in cabinetry. The 22-foot living room centres on a linear fireplace set in a stone surround between floor-to-ceiling built-ins, and walks out to the balcony overlooking the building's mature, landscaped grounds. Next to it, the sunken den is set off by a glass railing and works as a library, office or second sitting room. The kitchen has white shaker cabinetry, quartz counters, a marble mosaic backsplash, stainless steel appliances, a wine rack and a glass-front display cabinet. It opens to a separate dining area. The primary bedroom features a bay window, a walk-in vanity station and an ensuite with a frameless glass walk-in shower. A second bedroom with mirrored closets, a second renovated bath and a separate utility room complete the suite. Residents enjoy an outdoor pool, fitness centre, games room with billiards, and grounds that run to the water's edge.
Book a viewing
Know more about Admiral's Walk Condos
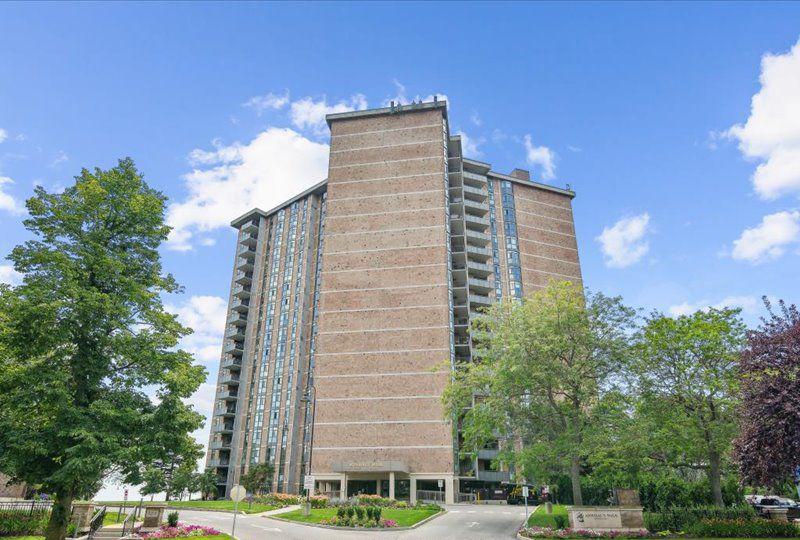
Condo building · 5250 Lakeshore Rd
Admiral's Walk Condos is a 19-storey condo with 169 suites, built in 1978 by Unknown. Right now 4 for sale are on the market here.
- 19storeys
- 169suites
- $489/sq ft
- 1978built
No similar units for sale in Admiral's Walk Condos right now.
Around this home
Daily convenience, out of 100, from the distances below
Schools nearby
School rating, out of 10.
Helpful calculators

Your HOMEH agent
"Priced 2% over the Hestimate. I would see it this week."