

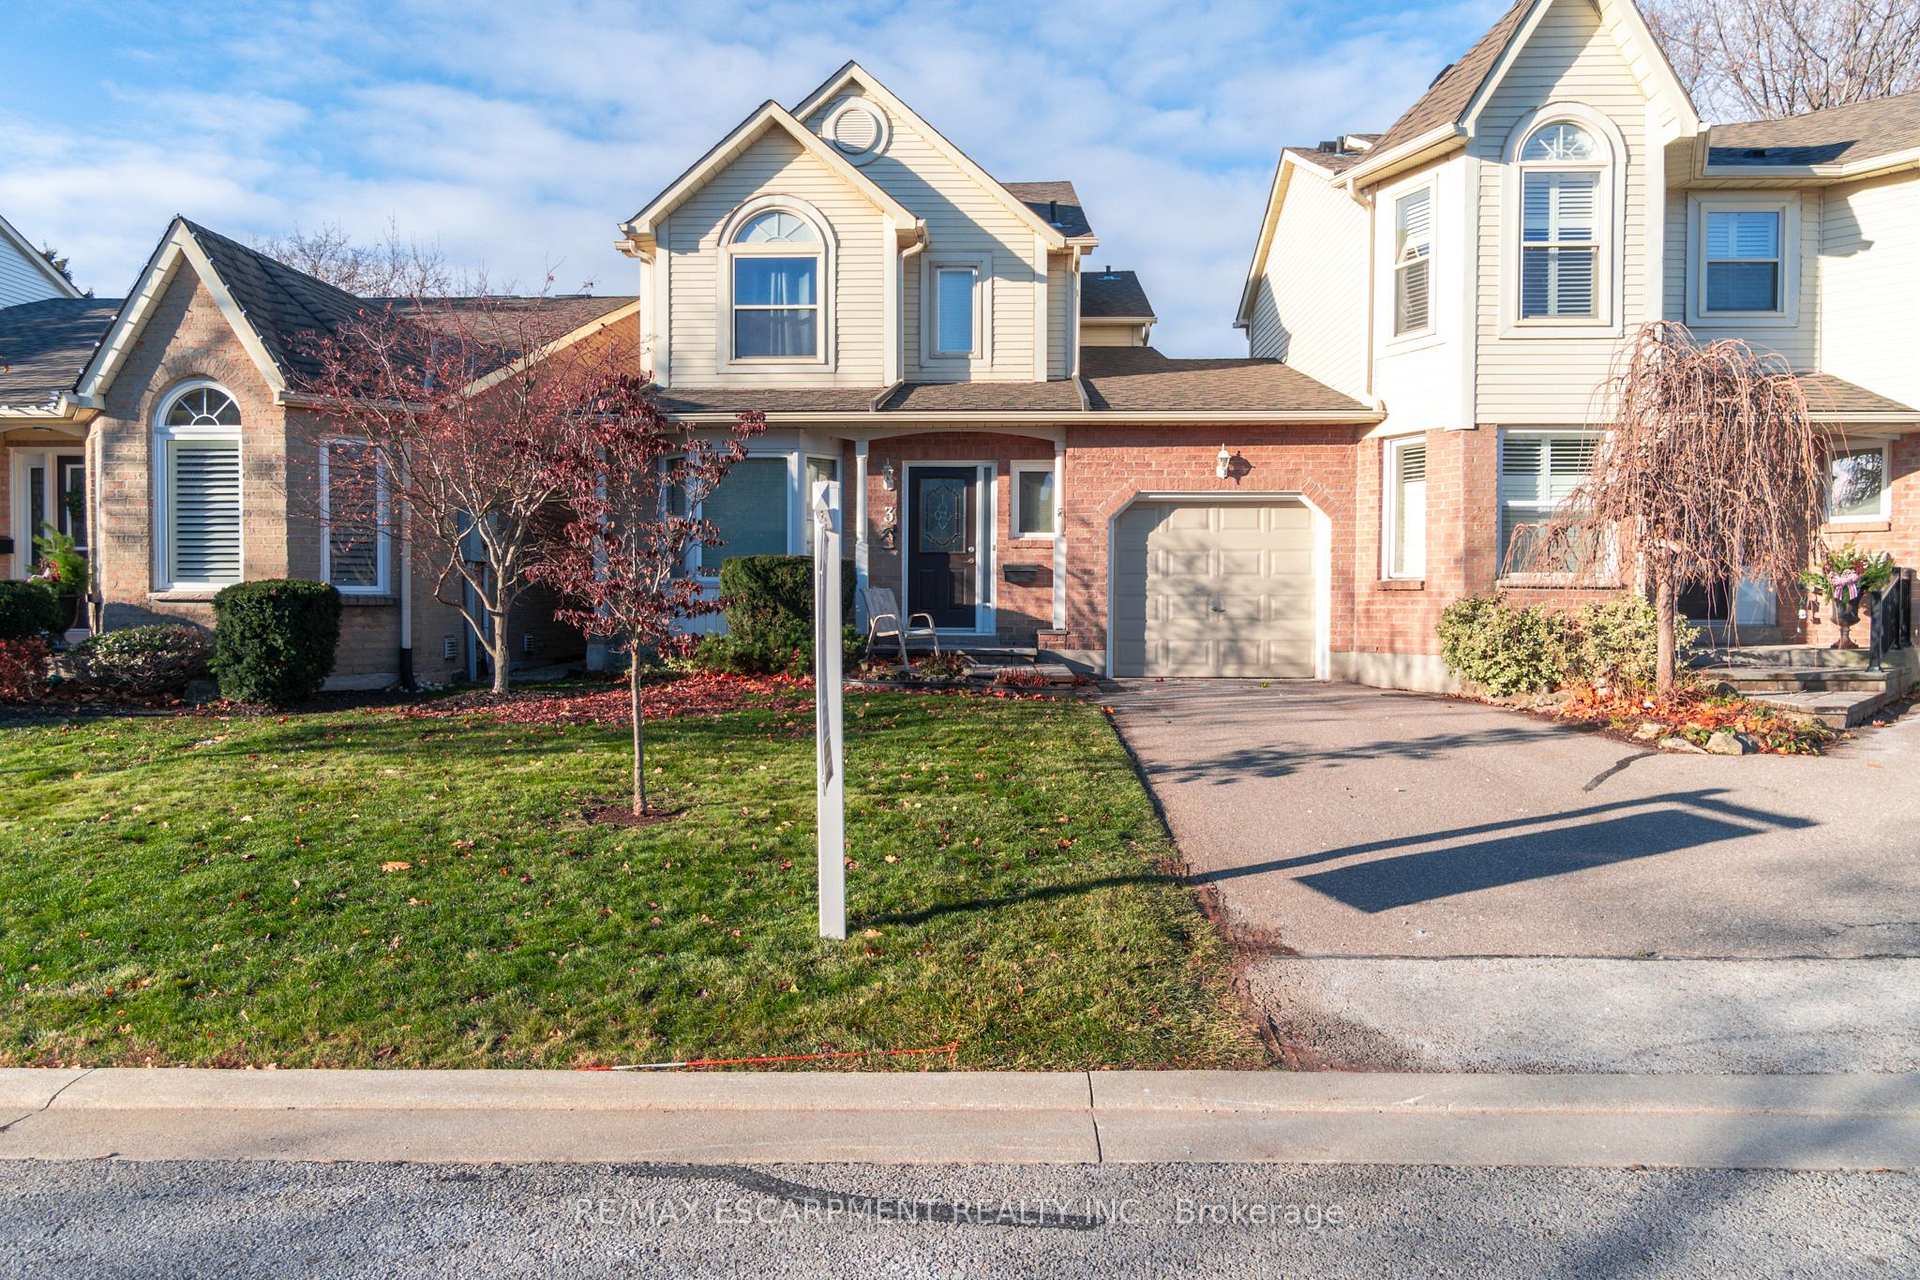
Unit 3, 5255 Lakeshore Road
Unit 3, 5255 Lakeshore Road
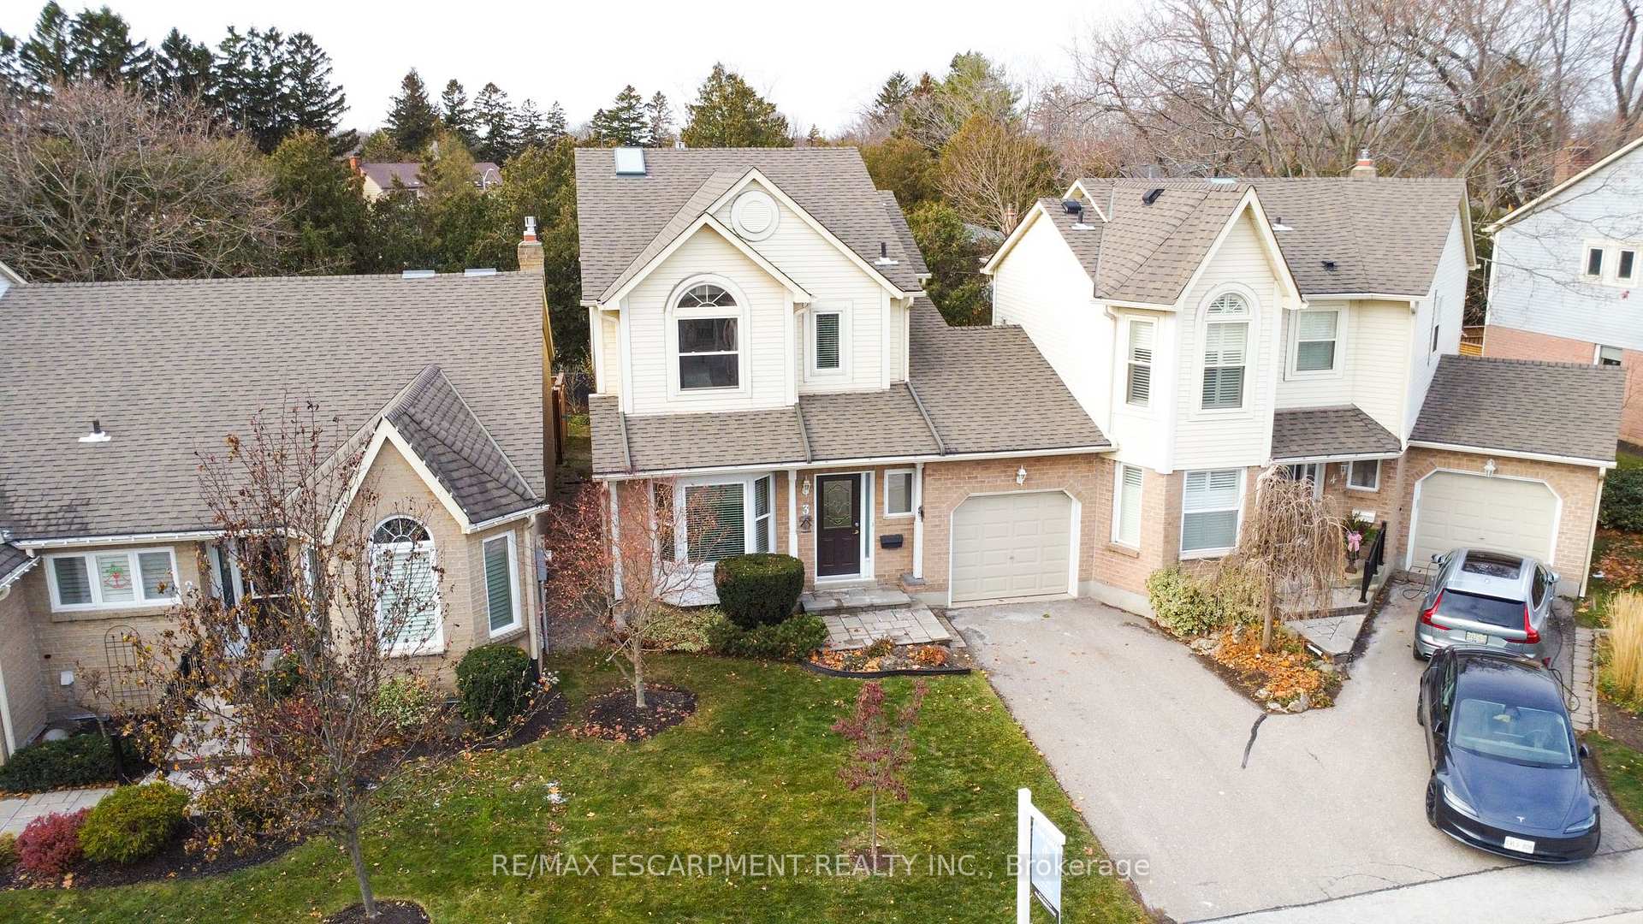
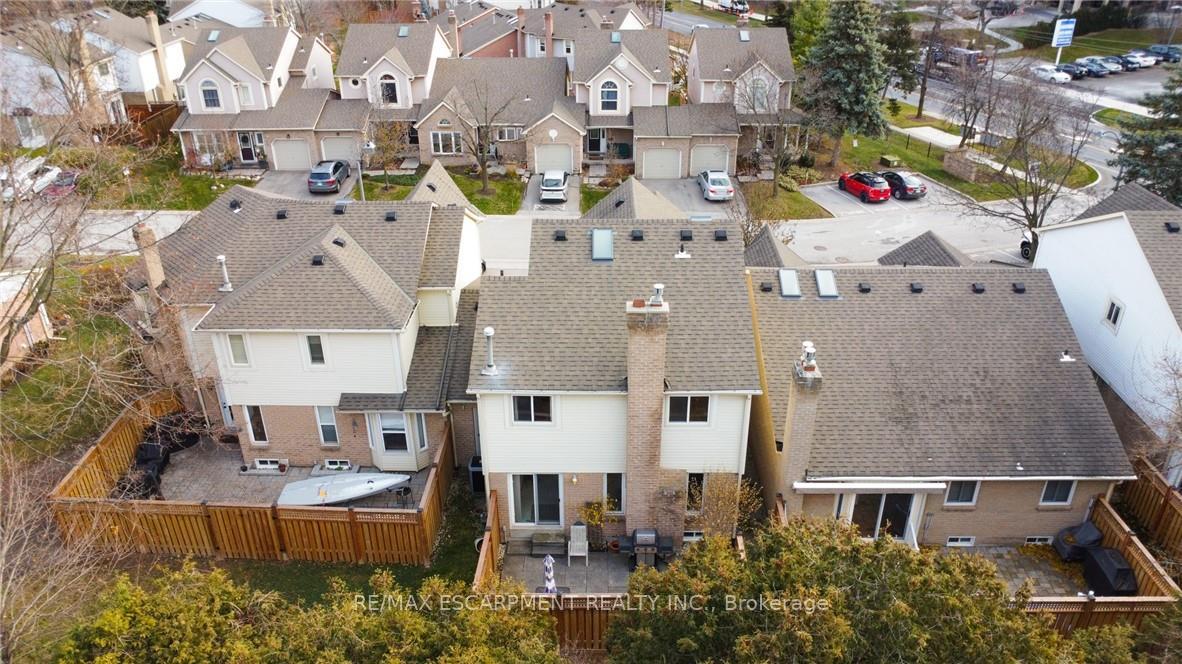
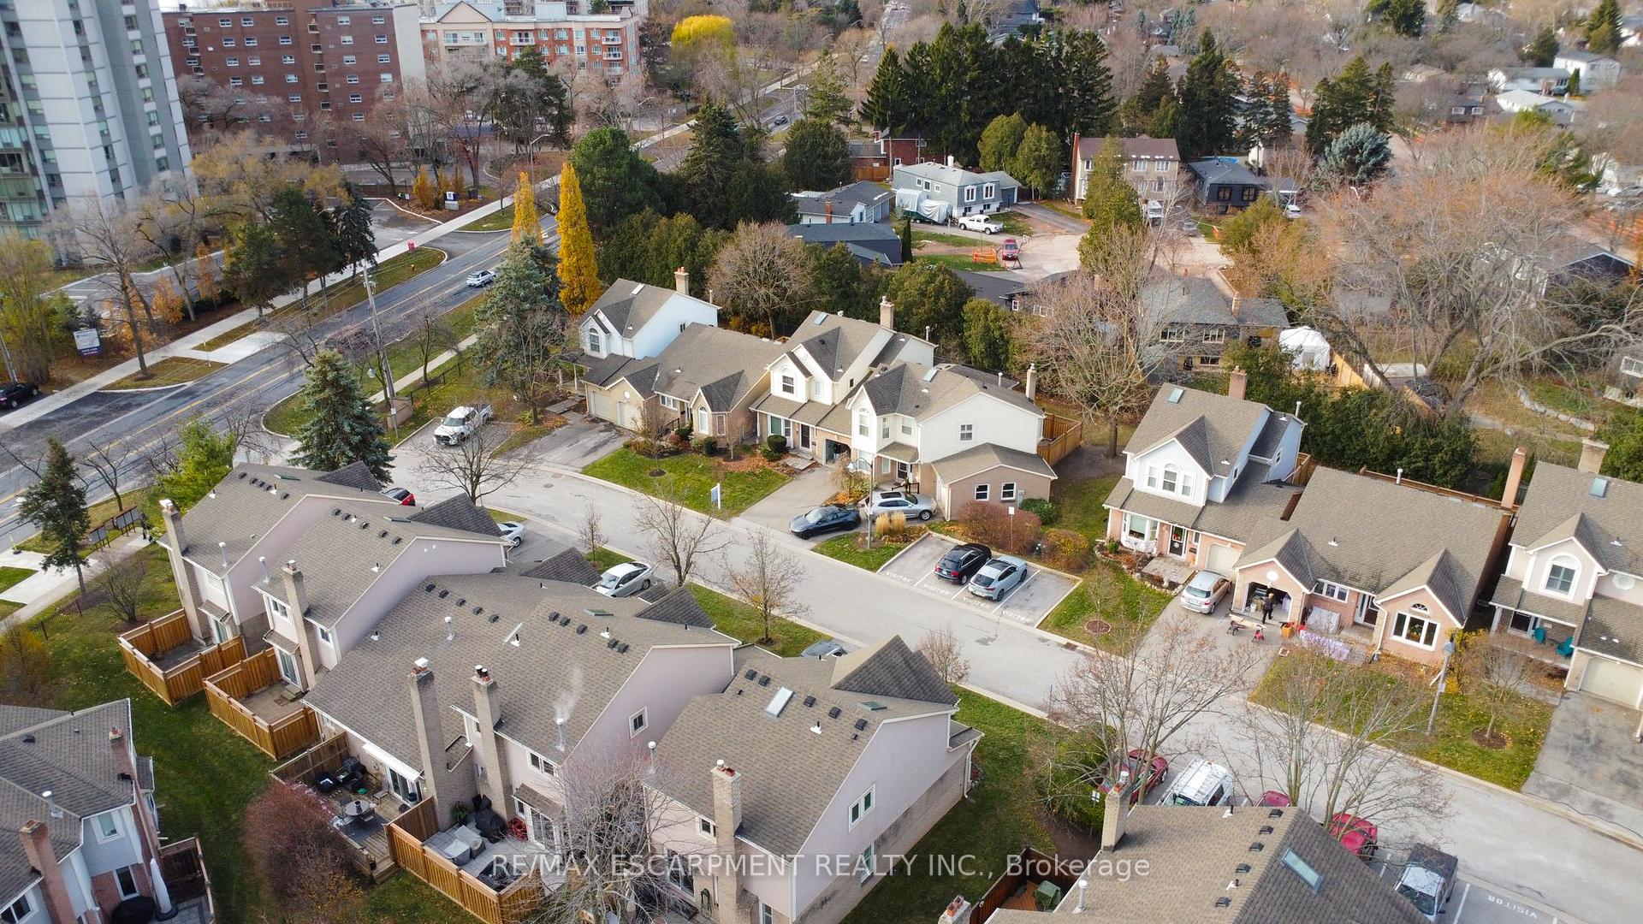
 See all 45 photos
Property history
Facts and features
- ExposureEast
- LaundryInside
- LockerNone
- BalconyNone
- Fireplace
- Central air
The homeSemi-Detached Condo, 2-storey, 1,600–1,799 sq ft
- TypeSemi-Detached Condo
- Style2-storey
- Living space1,600–1,799 sq ft
- BasementFull, unfinished
- ExposureEast
InsideFireplace Yes, natural gas, Inside, main level, Central vacuum
- FireplaceYes, natural gas
- LaundryInside, main level
- FeaturesCentral vacuum
- Rooms above ground6
- Bedrooms3
- Bathrooms3
- Kitchens1
- Family roomYes
OutsideAluminum siding, brick, Asphalt shingle, Balcony None
- ExteriorAluminum siding, brick
- RoofAsphalt shingle
- BalconyNone
Parking and locker1 Garage, Attached, Parking type Owned
- Spaces1 Garage
- GarageAttached
- Parking typeOwned
- DrivewayPrivate
- LockerNone
Building5255 Lakeshore Road Townhomes, Storeys 2, Units 58
- Name5255 Lakeshore Road Townhomes
- Storeys2
- Units58
- Registered1988
- Condo corporation146
- PetsAllowed
Heating, water and powerForced air, gas, Central air
- HeatingForced air, gas
- CoolingCentral air
Costs and taxesTaxes $4,848 a year, Condo fee $630 a month, Common elements included, building insurance included, parking included
- Taxes, 2025$4,848 a year
- Condo fee$630 a month
- Fee includesCommon elements included, building insurance included, parking included
- HSTHST included in the price
- Rental itemsHot water heater
Included in the saleDishwasher, dryer, refrigerator, stove, washer, window coverings, all elfs.
- IncludedDishwasher, dryer, refrigerator, stove, washer, window coverings, all elfs.
NearbyFenced yard, park, place of worship, rec./commun.centre, school
- Close toFenced yard, park, place of worship, rec./commun.centre, school
Listing detailsW12704454, Sold, Jan 15, 2026
- MLS® numberW12704454
- StatusSold
- Listed onJan 15, 2026
- Days on market25
- UpdatedFeb 9, 2026
- Possession30-59 days
- Occupied byVacant
- Listing brokerageRE/MAX ESCARPMENT REALTY INC.
About this home
Unit 3, 5255 Lakeshore Road, Burlington (Appleby), ON L7L 5X5
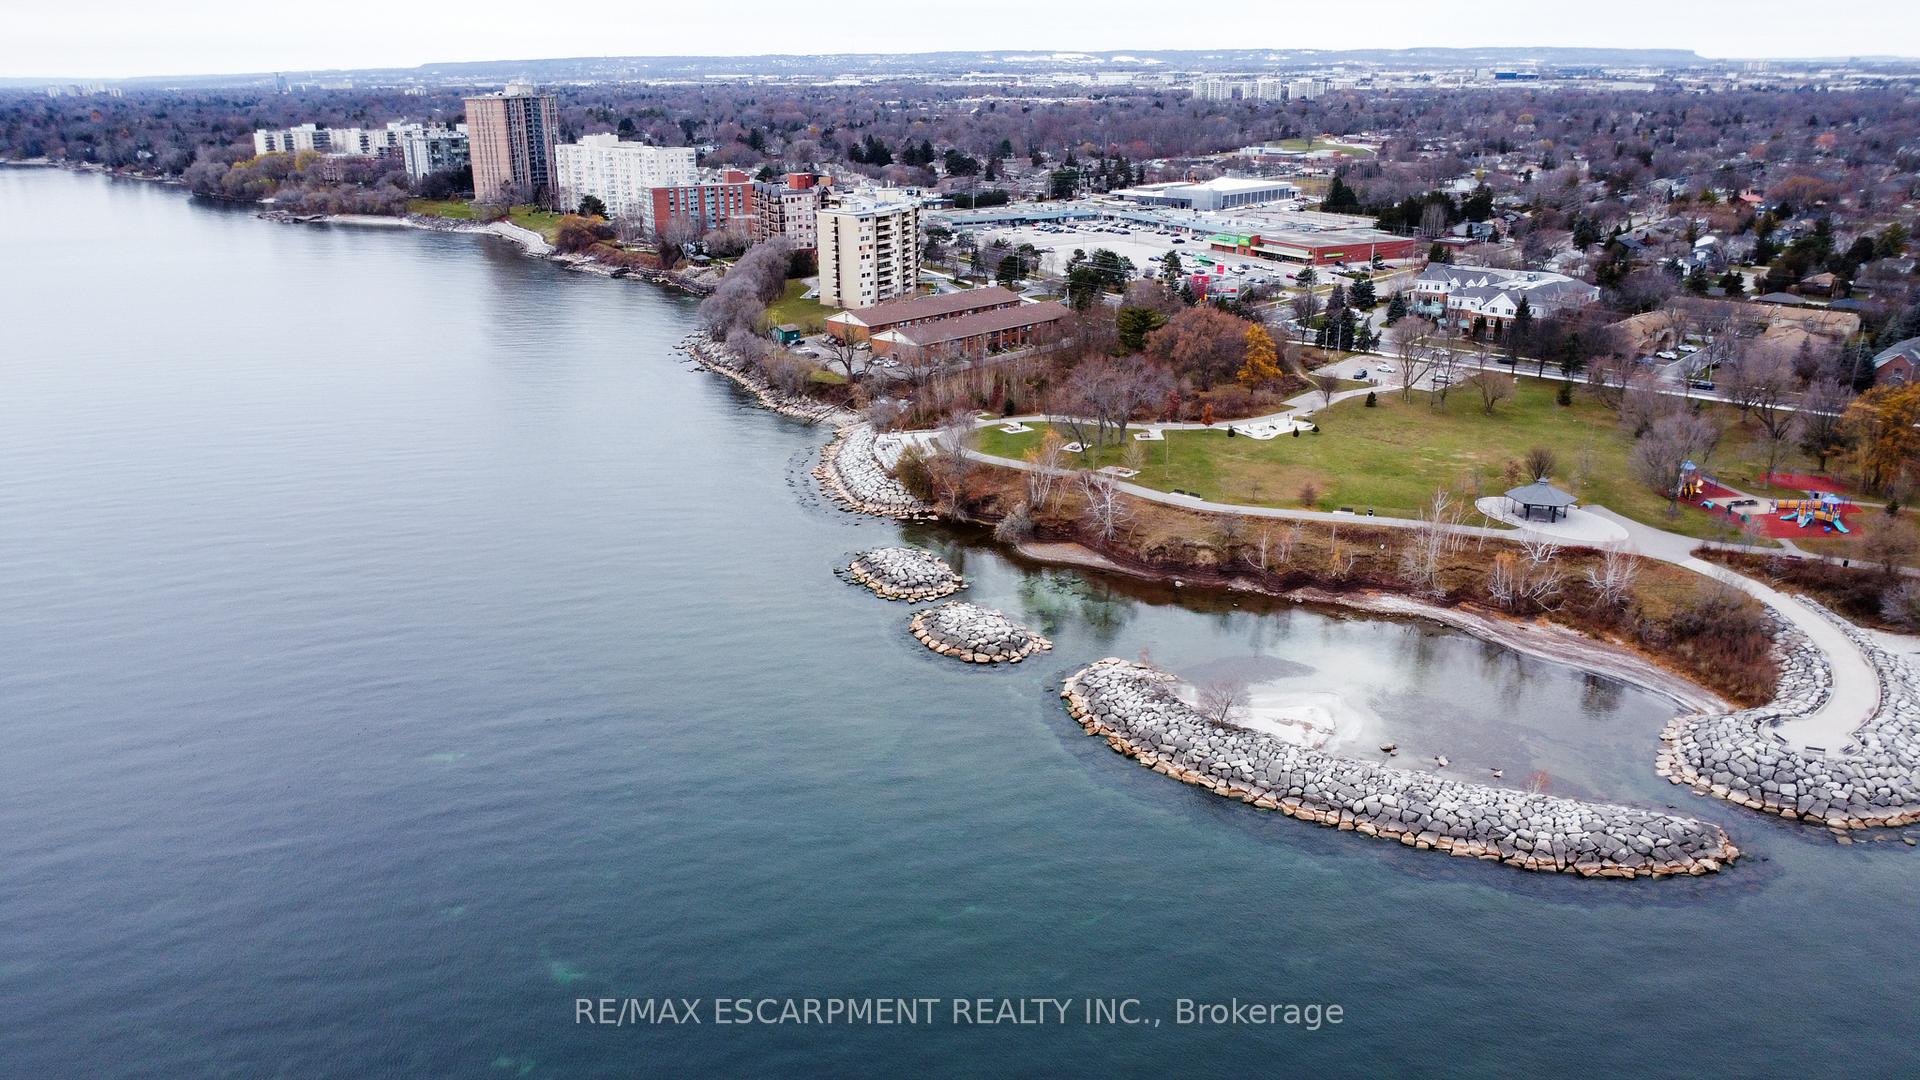
Welcome To New Port Village - Just Steps To The Lake You'll Find An Upscale Enclave Of Condo Semis' In Burlington's Elizabeth Gardens Community. This 3-Bedroom, 2.5-Bath Home Is An Ideal Choice For Downsizers Or Busy Professionals Who Want Extra Room Without The Maintenance Of A Large Property Or The Limitations Of High-Rise Living. The Main Floor Features A Bright, Open Living/Dining Area With Sliding Doors To A Private, Low-Maintenance Backyard - Perfect For Those Who Want Outdoor Space Without The Upkeep. The Kitchen Offers Plenty Of Room For Everyday Cooking And Family Meals. Upstairs, You'll Find Three Well-Sized Bedrooms, Including A Spacious Primary Suite With Its Own Ensuite Bath. The Additional Bedrooms Offer Flexibility For Guests, A Home Office, Hobby Room, Or Additional Storage Giving You More Space, Comfort And Usability. The Full Height Unfinished Basement Offers A Clean, Open Canvas Ready For The Buyer's Imagination. Create A Recreation Room, Gym, Workshop, Home Theatre - Or Design The Perfect Space To Fit Your Lifestyle. This Location Is Truly Exceptional: - Steps From Lake Ontario, Including The Stunning Burloak Waterfront Park With Its Shoreline Walking Trails. - A 5-Minute Walk To The Newly Completed Skyway Community Centre, Featuring Indoor Pickleball Courts, Ice Rink And Modern Amenities. - Close To Grocery Stores, Restaurants, Highway Access, And Everyday Conveniences. This Property Represents An Affordable Opportunity Relative To Recent Sales In The Complex, Giving Buyers The Chance To Update And Personalize The Space To Suit Their Own Vision
Ask about this home
A HOMEH agent will answer your questions about this home.
Know more about 5255 Lakeshore Road Townhomes
Condo building · 5255 Lakeshore Road
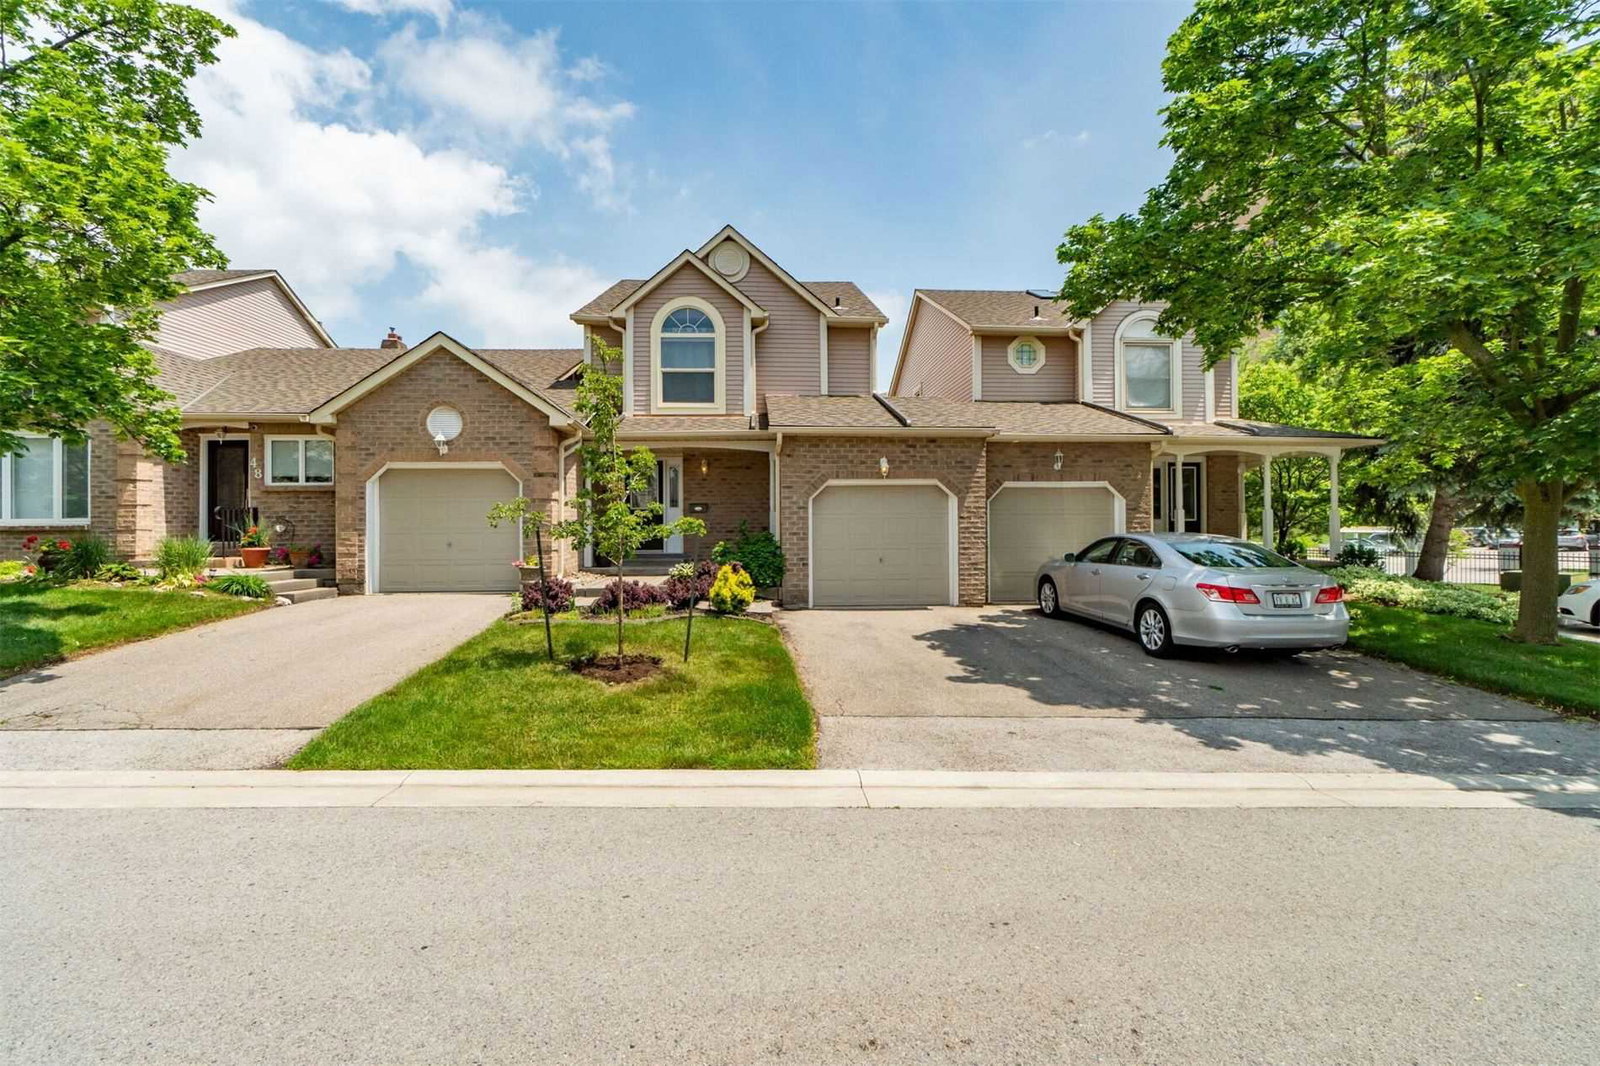
5255 Lakeshore Road Townhomes is a 2-storey condo with 58 suites, built in 1988 by Unknown. No units are on the market here right now.
- 2storeys
- 58suites
- $557/sq ft
- 1988built
No similar units for sale in 5255 Lakeshore Road Townhomes right now.
Around this home
Daily convenience, out of 100, from the distances below
Schools nearby
School rating, out of 10.
Helpful calculators
Your HOMEH agent

"Priced 46% under the Hestimate. I would see it this week."