

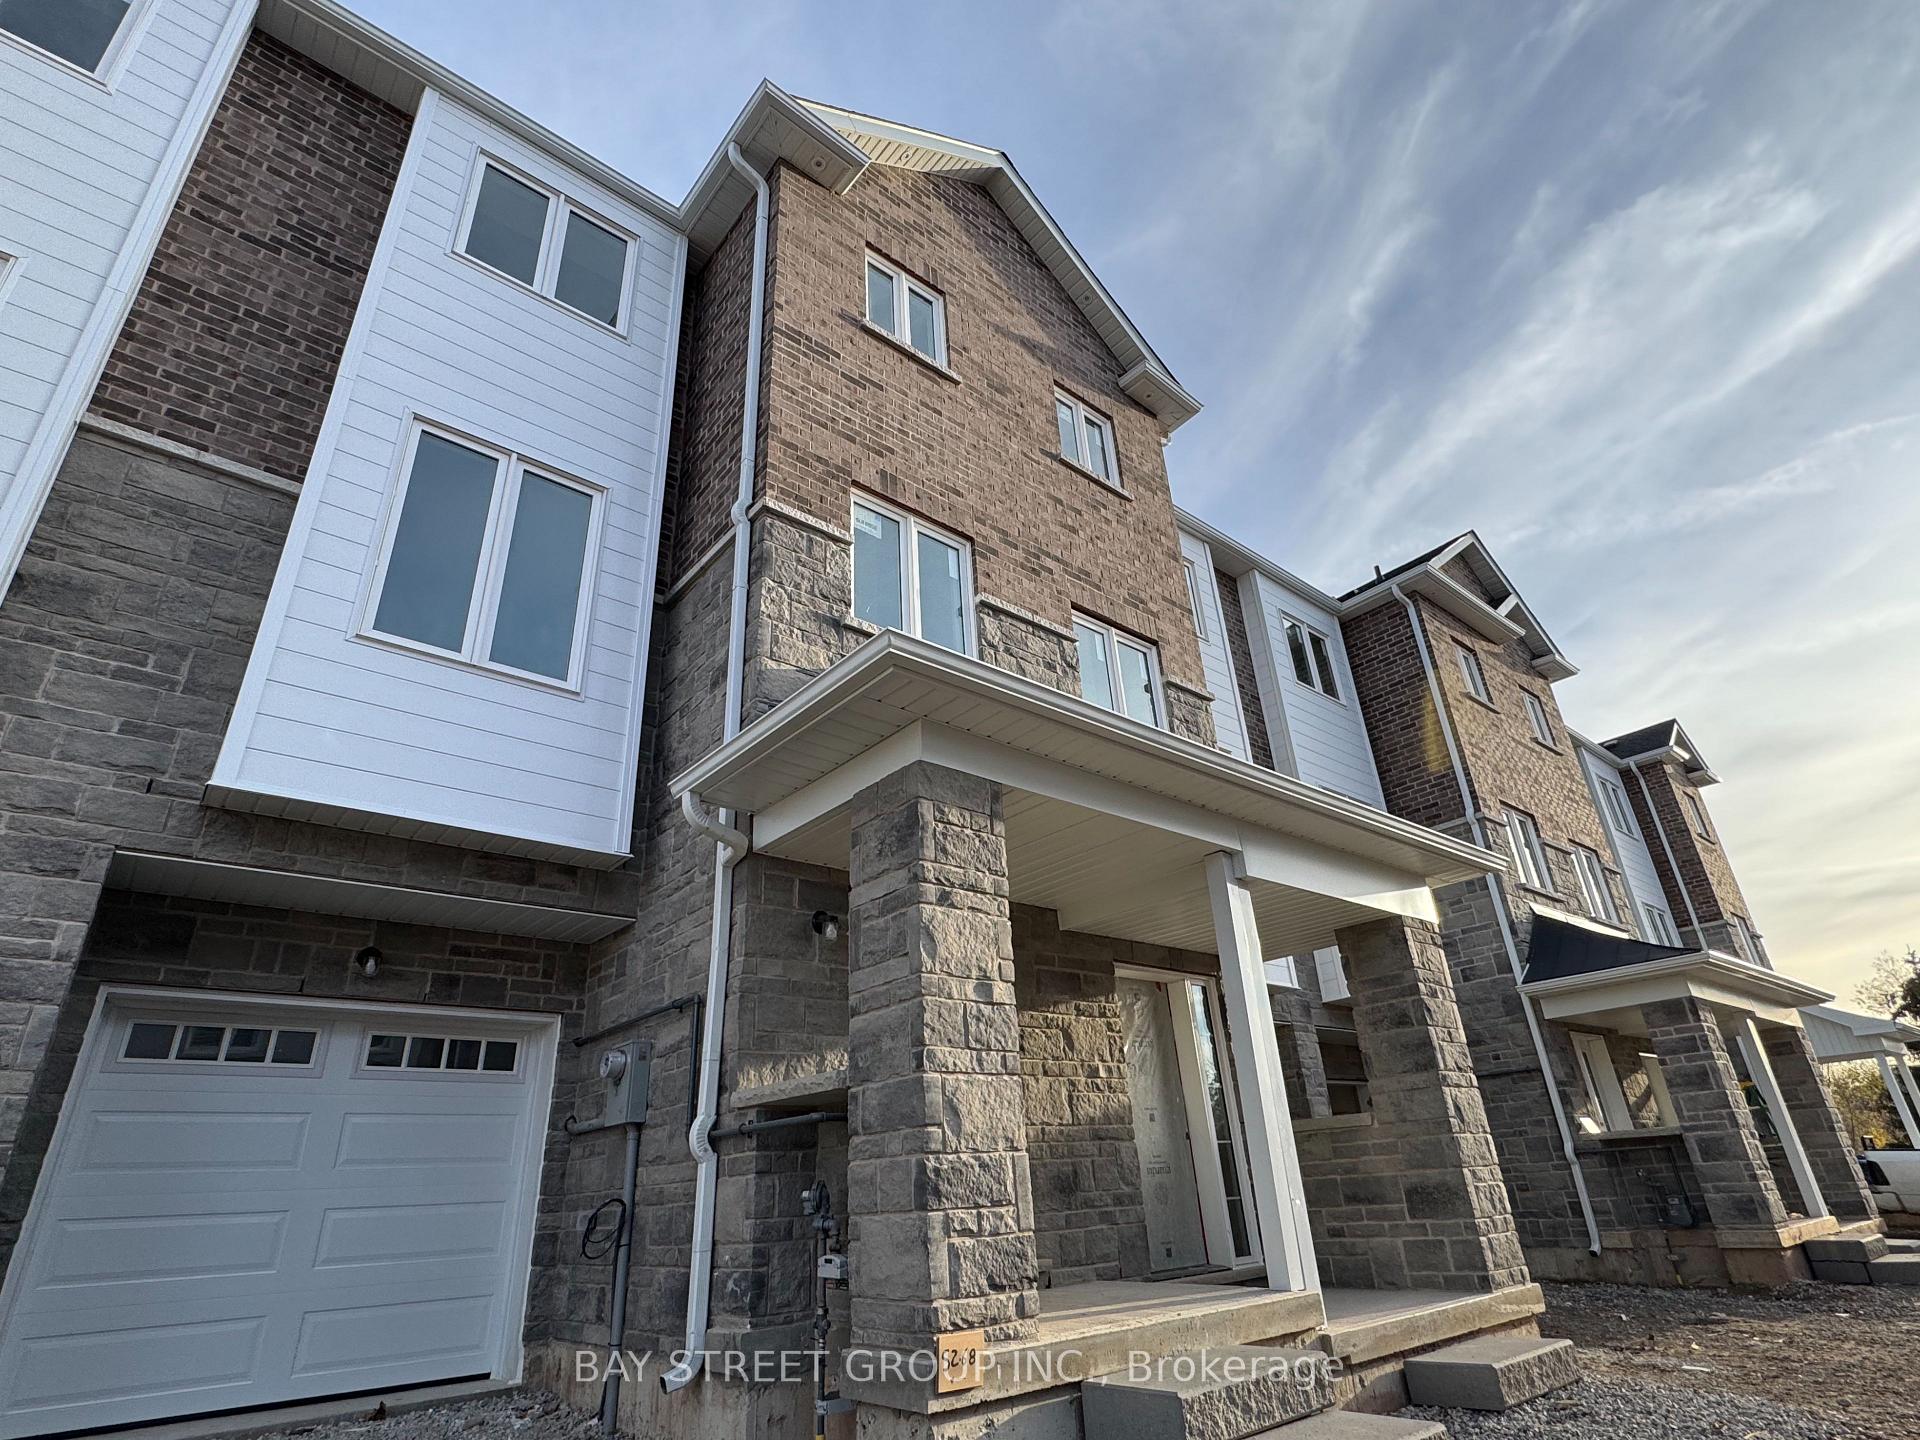
5268 Heeks Common
5268 Heeks Common
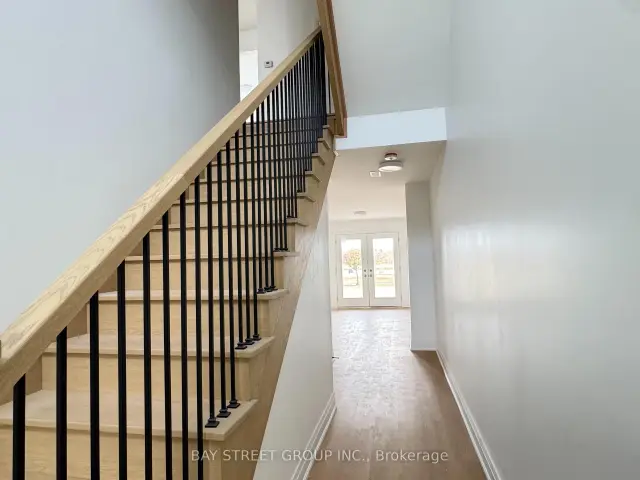
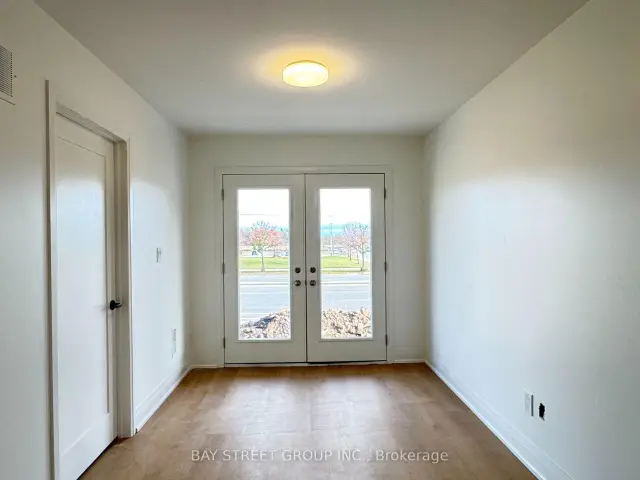
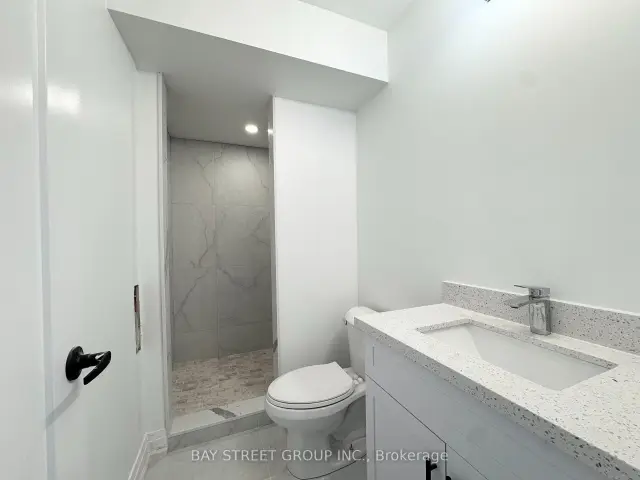
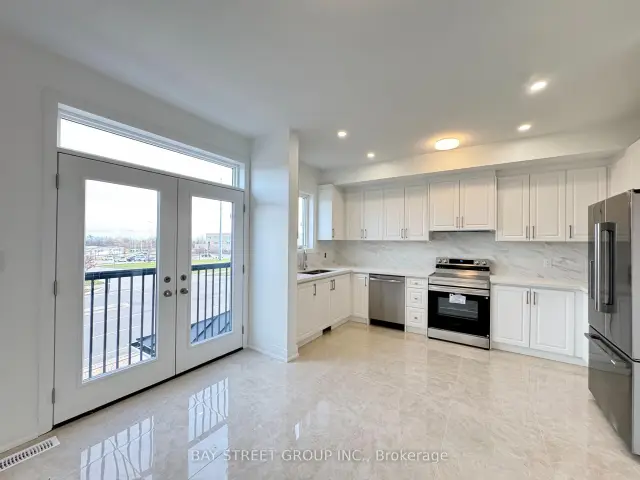 See all 18 photos
Facts and features
- BasementNone
- Lease term12 months
- FurnishedUnfurnished
- LaundrySink
- Hardwood floors
- Central air
The homeFreehold Townhouse, 3-storey, 1,500–2,000 sq ft
- TypeFreehold Townhouse
- Style3-storey
- Living space1,500–2,000 sq ft
- BasementNone
- ViewMeadow, park/greenbelt
InsideHardwood, Tile, Sink, main level, Auto garage door remote, carpet free
- FlooringHardwood, Tile
- LaundrySink, main level
- FeaturesAuto garage door remote, carpet free
- Rooms above ground7
- Bedrooms3
- Bathrooms4
- Kitchens1
- Family roomYes
Outside and lotStone, brick, Asphalt shingle, Poured concrete
- ExteriorStone, brick
- RoofAsphalt shingle
- FoundationPoured concrete
- FeaturesPorch
Parking1 Garage, Attached, Inside entry, private
- Spaces1 Garage
- GarageAttached
- DrivewayInside entry, private
Heating, water and powerForced air, gas, Central air, Municipal water
- HeatingForced air, gas
- CoolingCentral air
- WaterMunicipal water
- SewerMunicipal sewer
Rent and termsRent $3,700 a month, Entire property, Unfurnished
- Rent$3,700 a month
- Space for rentEntire property
- FurnishedUnfurnished
- Lease12 months
- Rent includesParking
- DepositRequired
- Credit checkRequired
- Employment letterRequired
- Rental applicationRequired
- ReferencesRequired
- Rental itemsHot water heater
Listing detailsW14176842, For Rent, Nov 12, 2026
- MLS® numberW14176842
- StatusFor Rent
- Listed onNov 12, 2026
- Days on market8
- UpdatedNov 13, 2026
- Possession2026-11-12 / Flexible
- Occupied byVacant
- Listing brokerageBAY STREET GROUP INC.
About this home
5268 Heeks Common, Burlington (Orchard), ON L7L 7B6
Welcome to this brand-new, never-lived-in townhouse in a friendly and welcoming neighbourhood! Offering 3 spacious bedrooms and 4 bathrooms across three levels of thoughtfully designed living space, this carpet-free home features a bright, open-concept layout with abundant natural light throughout. The ground floor offers a versatile office space with a convenient 3-piece bathroom, ideal for working from home or accommodating guests. The second level showcases a modern designed kitchen and breakfast area, perfect for everyday living, while the expansive living and dining area provides an inviting space for family gatherings and entertaining. The spacious primary suite offers a private retreat, complete with a generous walk-in closet and a well-appointed ensuite. Ideally located close to parks, trails, schools, shopping centres, restaurants, and a wide range of everyday amenities. An exceptional opportunity to be the very first to enjoy this beautiful home!
Book a viewing
Around this home
Daily convenience, out of 100, from the distances below
Schools nearby
School rating, out of 10.
Helpful calculators

Your HOMEH agent
"I would see it this week."